
How to Plan Lighting for a Home Remodel
Lighting for a home remodel should be planned around how each room will be used. A complete lighting plan considers the amount of light needed, where fixtures are positioned, and how natural and artificial light work together. Addressing these details during design helps prevent poorly illuminated work areas and gives homeowners greater control over their living spaces.
Why Lighting Design Matters During a Remodel
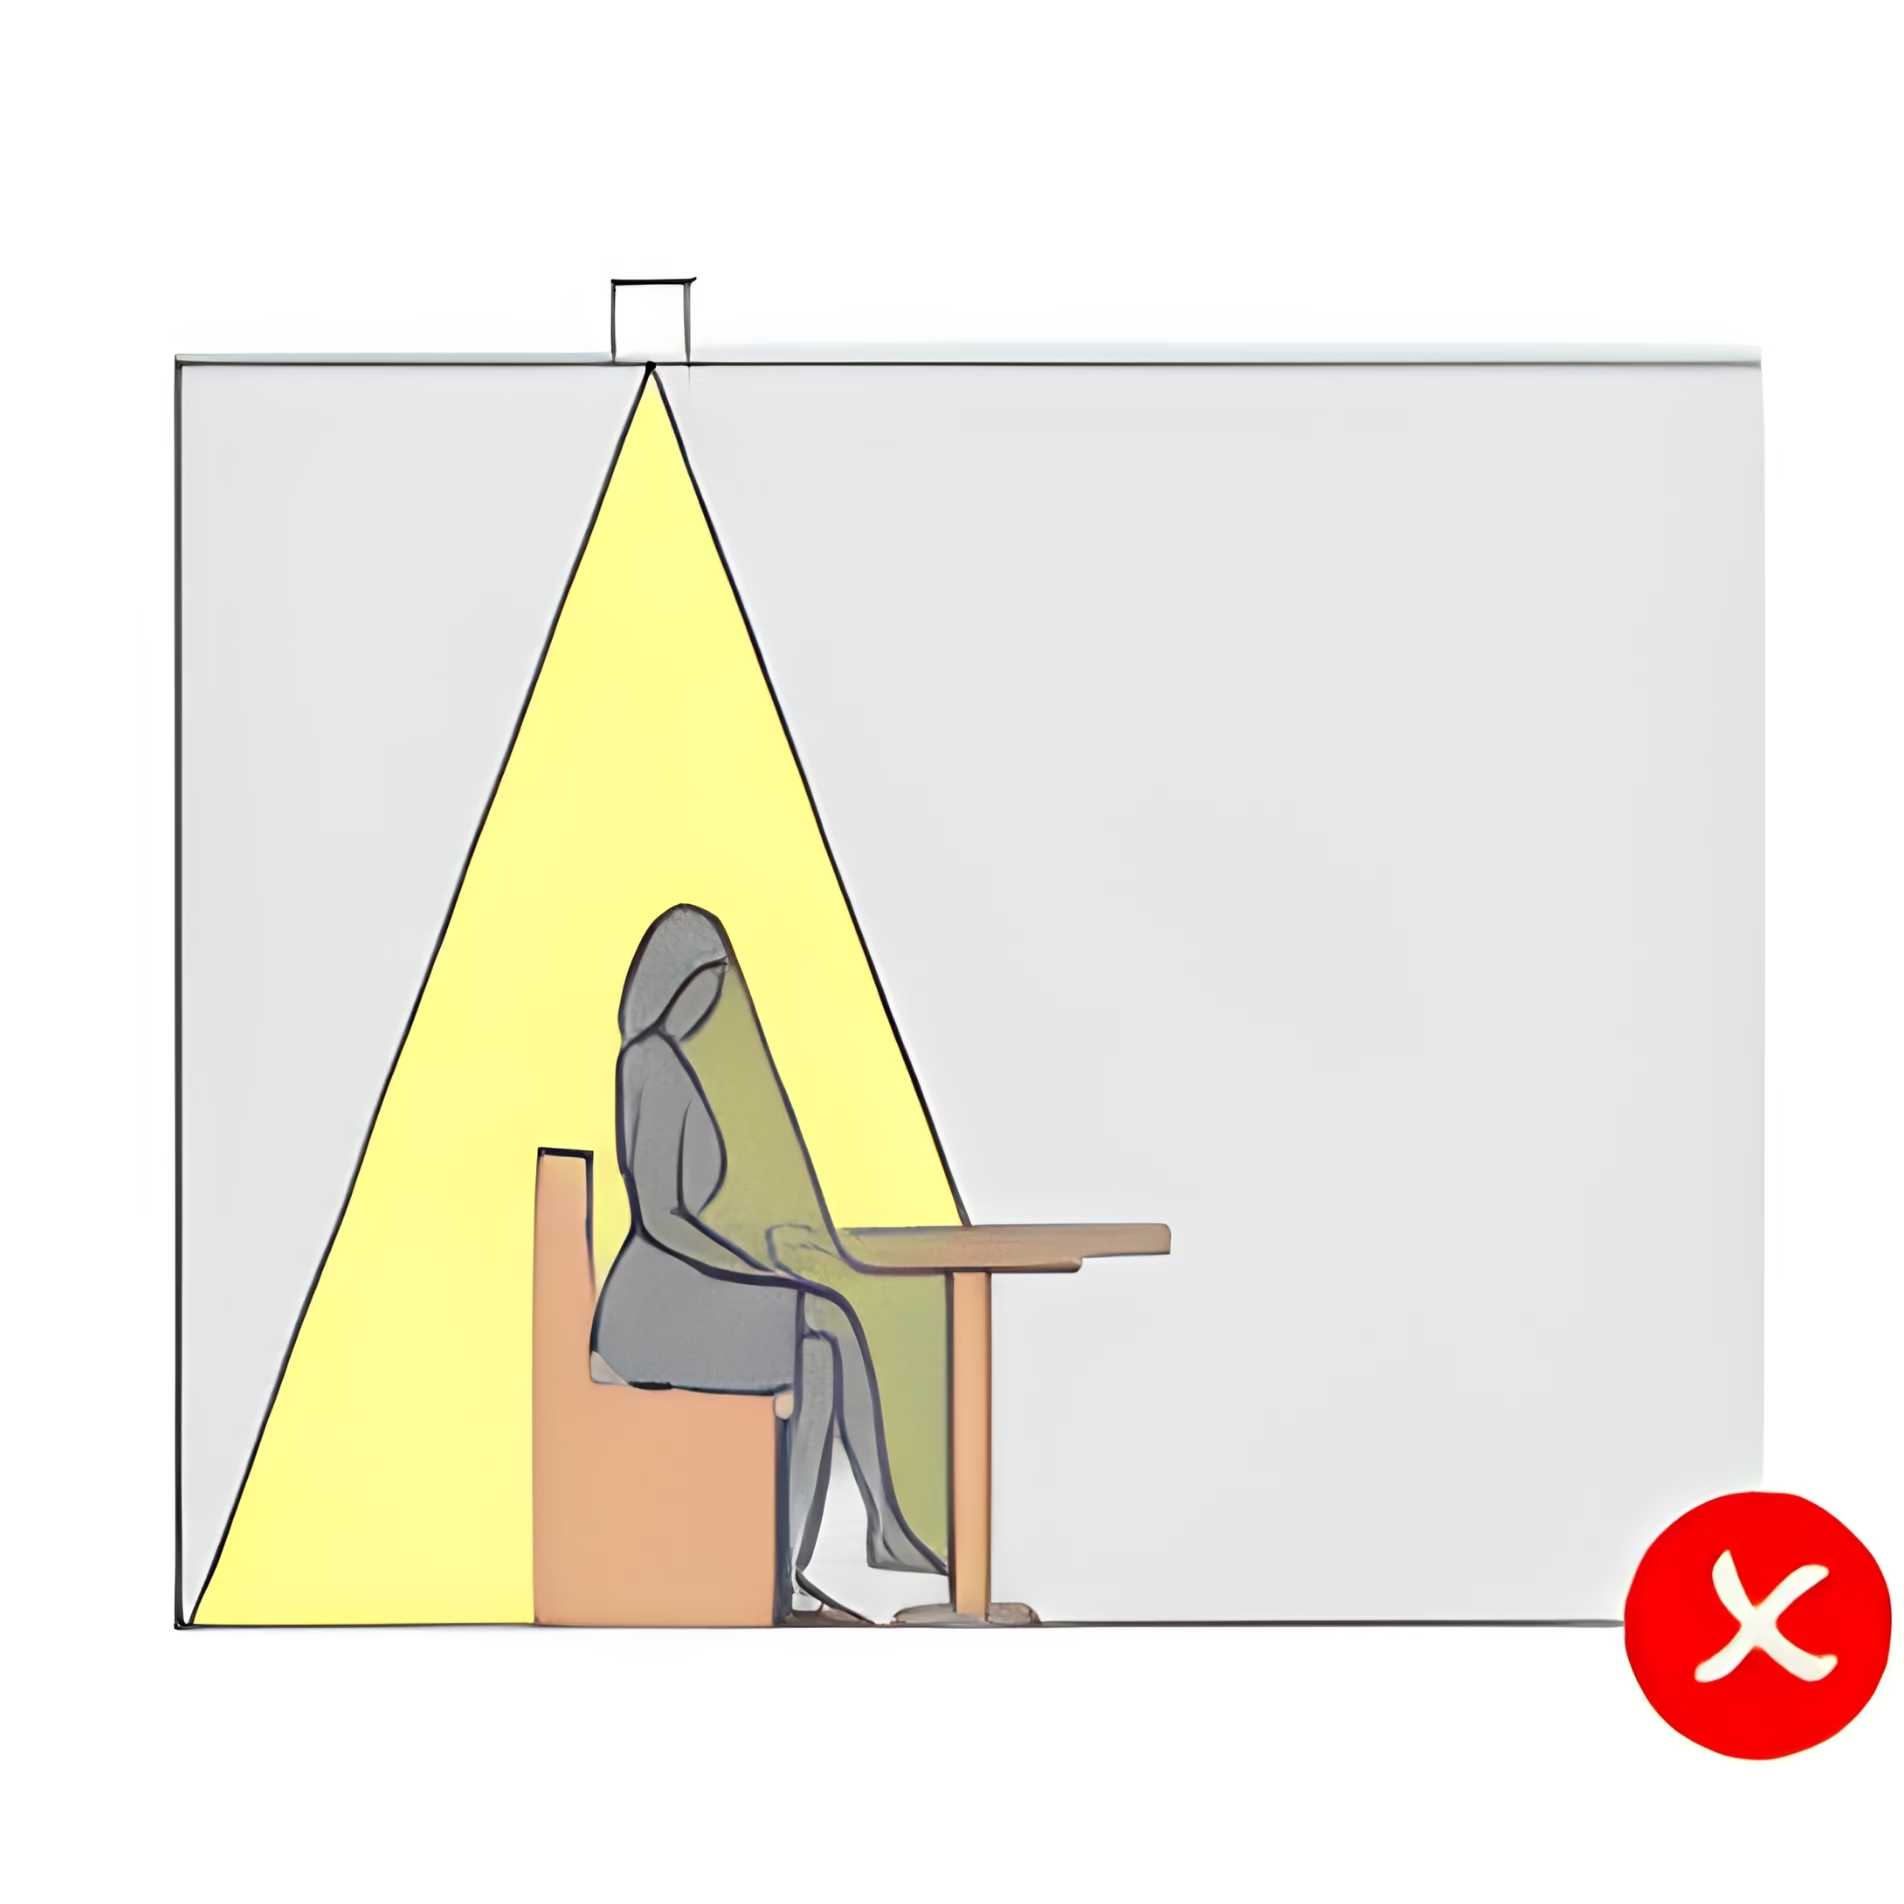
Lighting influences how comfortably and safely a room can be used. A kitchen may appear bright when its ceiling lights are on, yet the countertops can remain poorly illuminated if the fixtures are positioned behind someone working at the counter.
The same issue can occur in bathrooms, where overhead lighting may illuminate the room without providing enough light at the vanity. In living areas, a single ceiling fixture may provide general illumination while leaving reading areas or architectural details in shadow.
A remodeling project creates an opportunity to evaluate these conditions alongside changes to the room’s layout. Fixture locations can be considered in relation to cabinetry, work surfaces, and the activities that will take place in the space.
Lighting also affects the appearance of a finished remodel. The direction and color of light influence how materials look, while the placement of fixtures determines which features receive attention.
Common Lighting Mistakes That Affect a Room’s Function
One common mistake is relying entirely on general overhead lighting. Although this can provide enough light to move around a room, it may leave specific work areas inadequately illuminated.
Fixture placement presents another challenge. In kitchens, recessed lights positioned too far behind a countertop can cause someone standing at the counter to cast a shadow over the work surface. The room may have sufficient overall illumination while the area where light is needed remains dark.
Lighting decisions can also become difficult when fixtures are selected without considering their intended purpose. A pendant may complement the kitchen’s design, but its placement and light output still need to support the activities taking place beneath it.
These problems can be addressed during design by identifying where illumination is needed and determining how different fixtures will contribute to the room.
How to Plan Lighting for a Home Remodel
A lighting plan begins with the room’s intended use and develops into decisions about light output, fixture placement, and controls.
The U.S. Department of Energy’s lighting design guide provides additional information about residential lighting considerations. Understanding these principles helps explain why fixture selection and placement should be evaluated together during a remodel.
The following planning considerations help establish how a room will be illuminated.
1. Determine How Much Light Each Room Needs
The amount of light required depends on the size of the room and the activities taking place within it.
Two measurements help explain this relationship:
-
Lumens: The amount of visible light emitted by a light source.
-
Footcandles: A measurement of illumination reaching a surface.
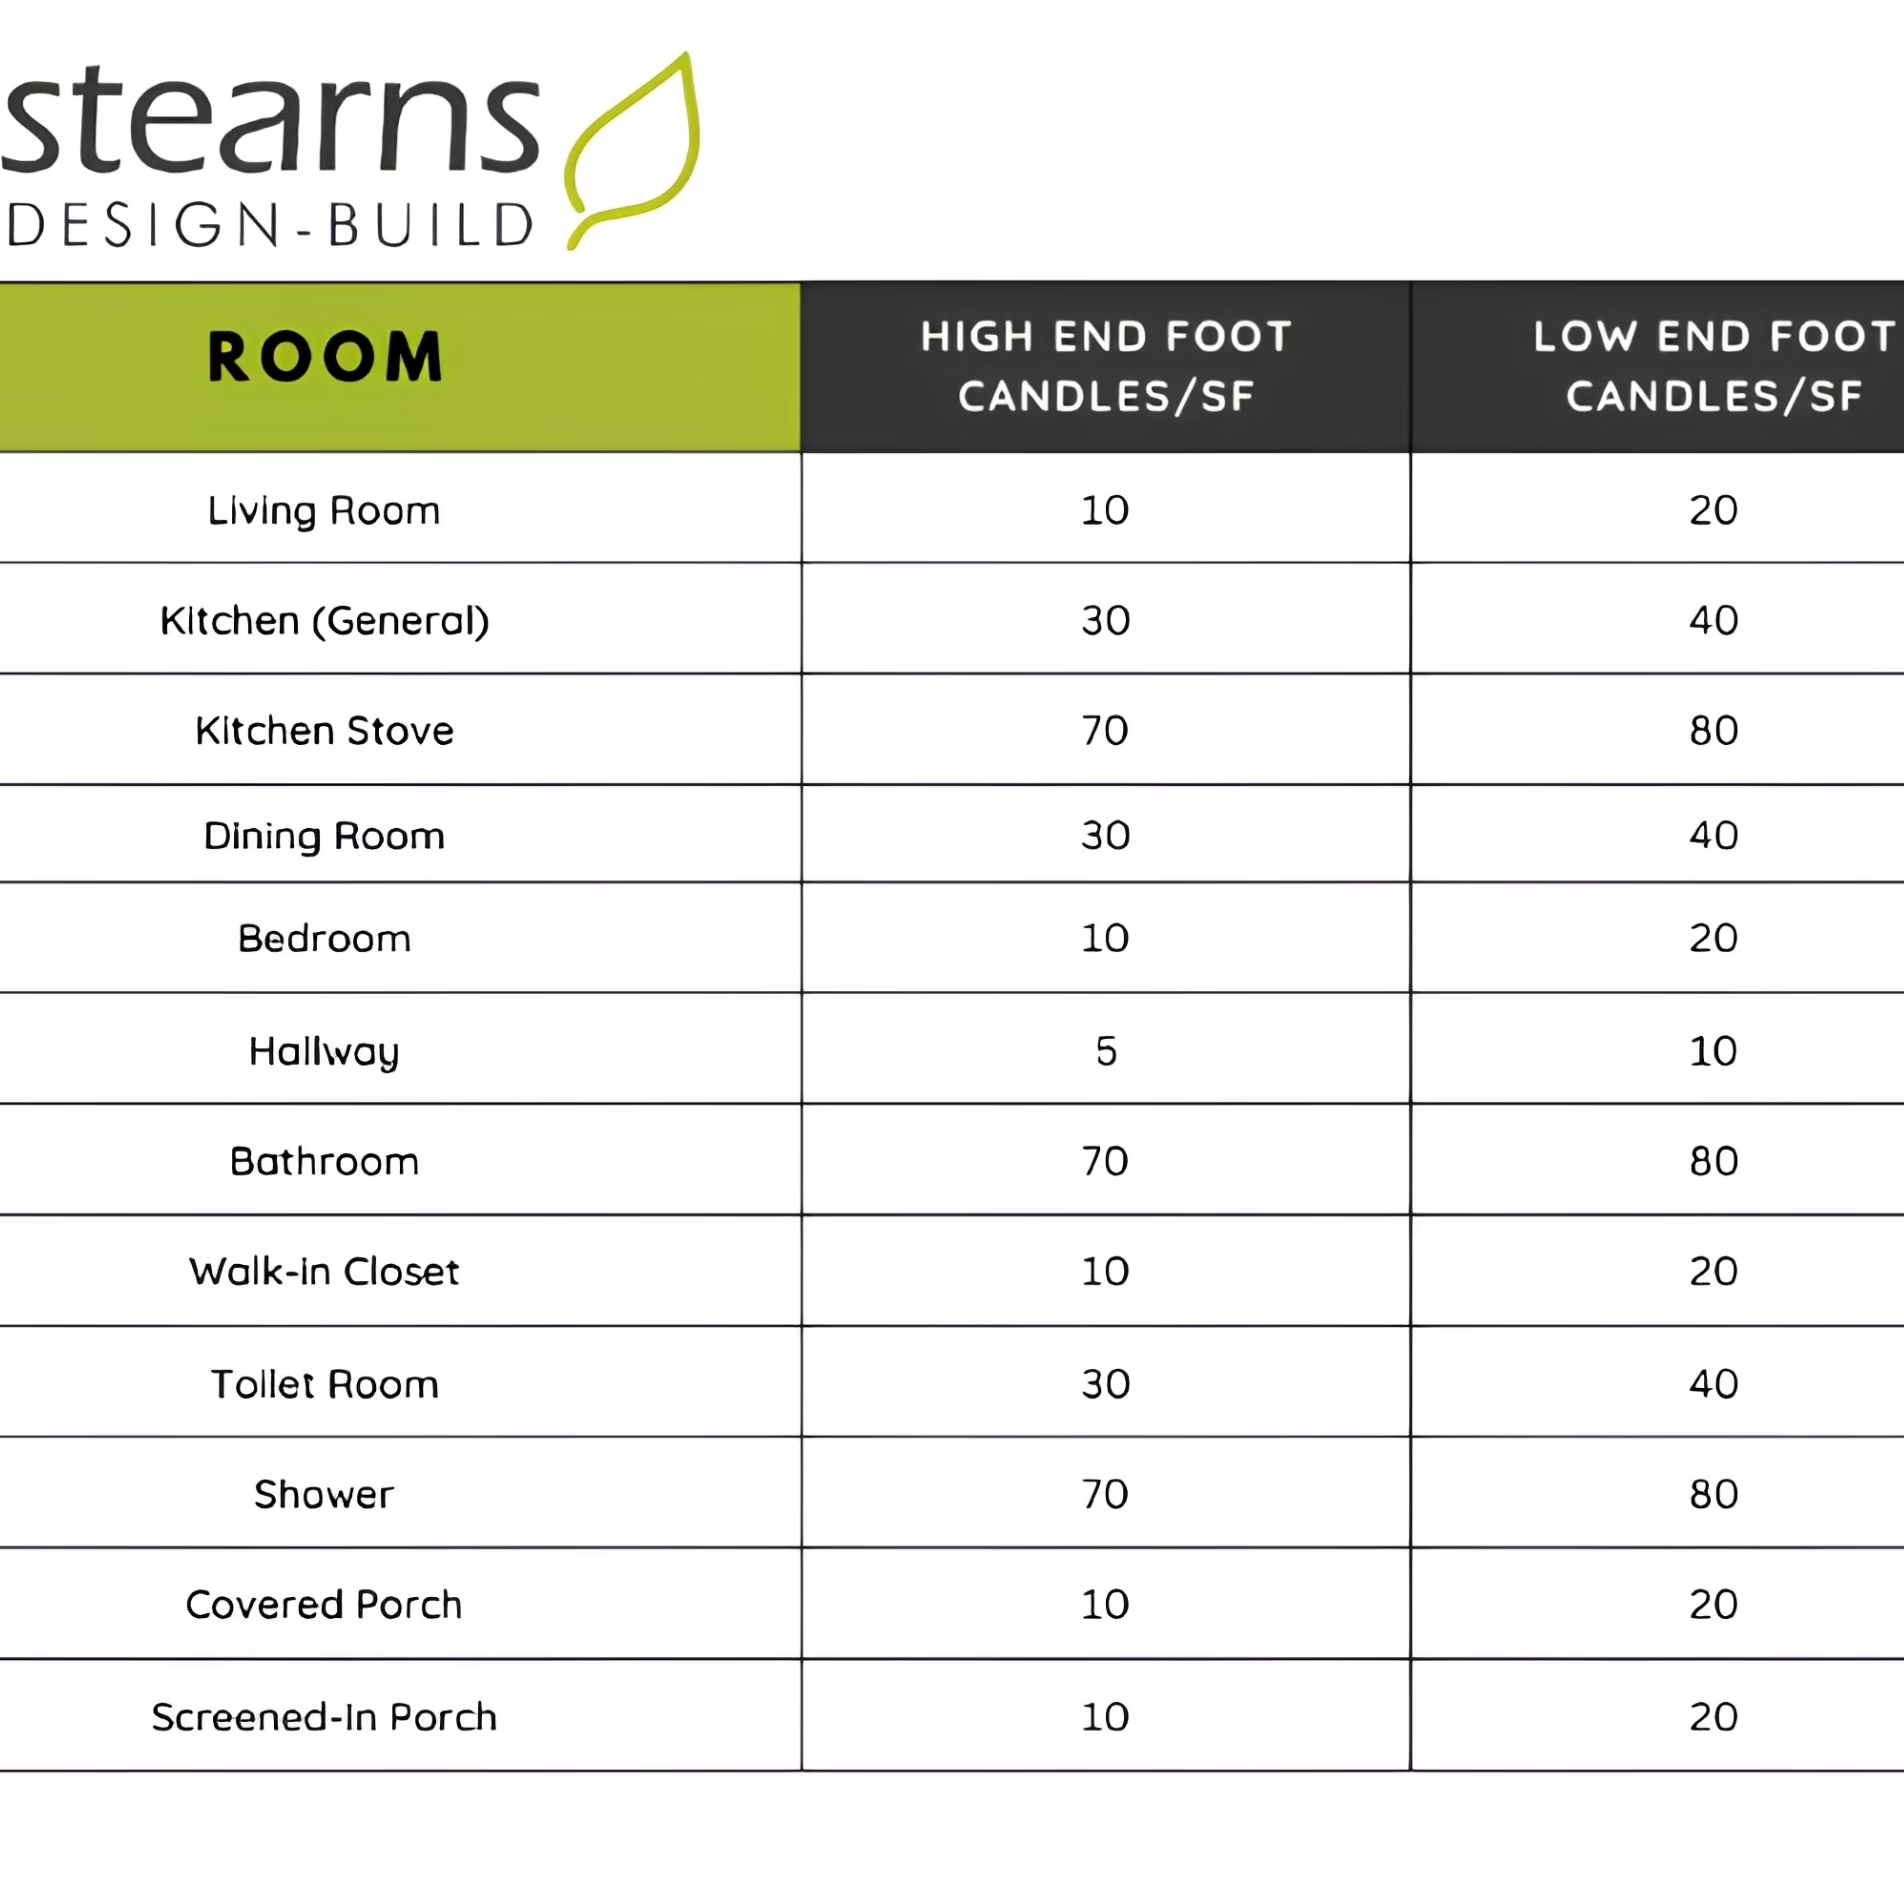
At Stearns Design Build, our documented approach uses room square footage and desired footcandles to calculate the amount of light needed. The resulting lumen requirement helps inform the number and type of fixtures considered for the space.
For example, a kitchen countertop used for food preparation has different illumination requirements than a hallway. The lighting plan must account for these differences rather than applying the same fixture arrangement throughout the home.
These calculations provide a starting point for design. Fixture placement and the distribution of light must also be considered to determine whether the intended surfaces will be adequately illuminated.
2. Plan the Different Layers of Lighting
A room can benefit from several types of lighting working together. Each serves a different purpose, and some fixtures can contribute to more than one.
Ambient Lighting
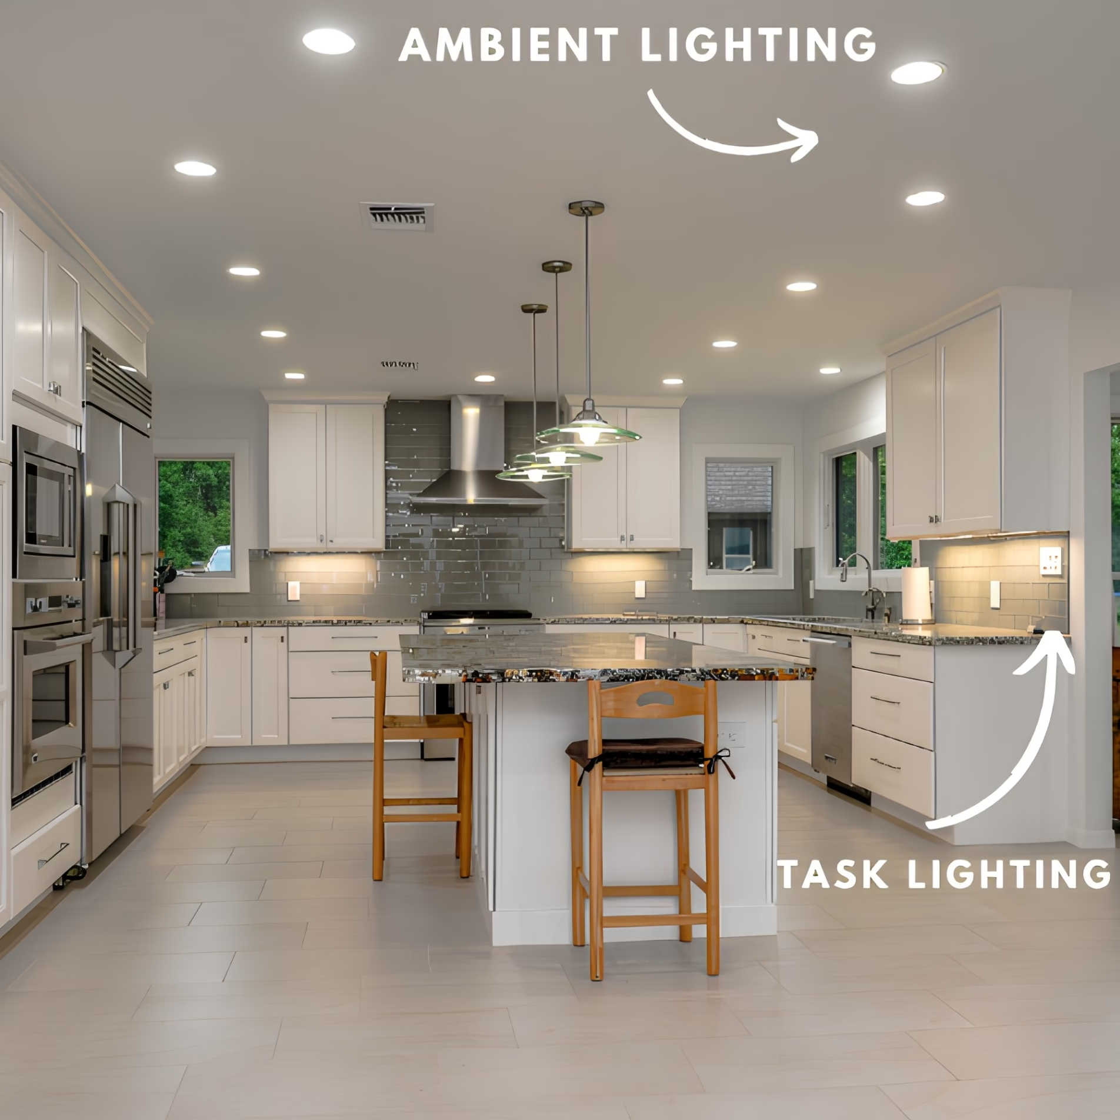
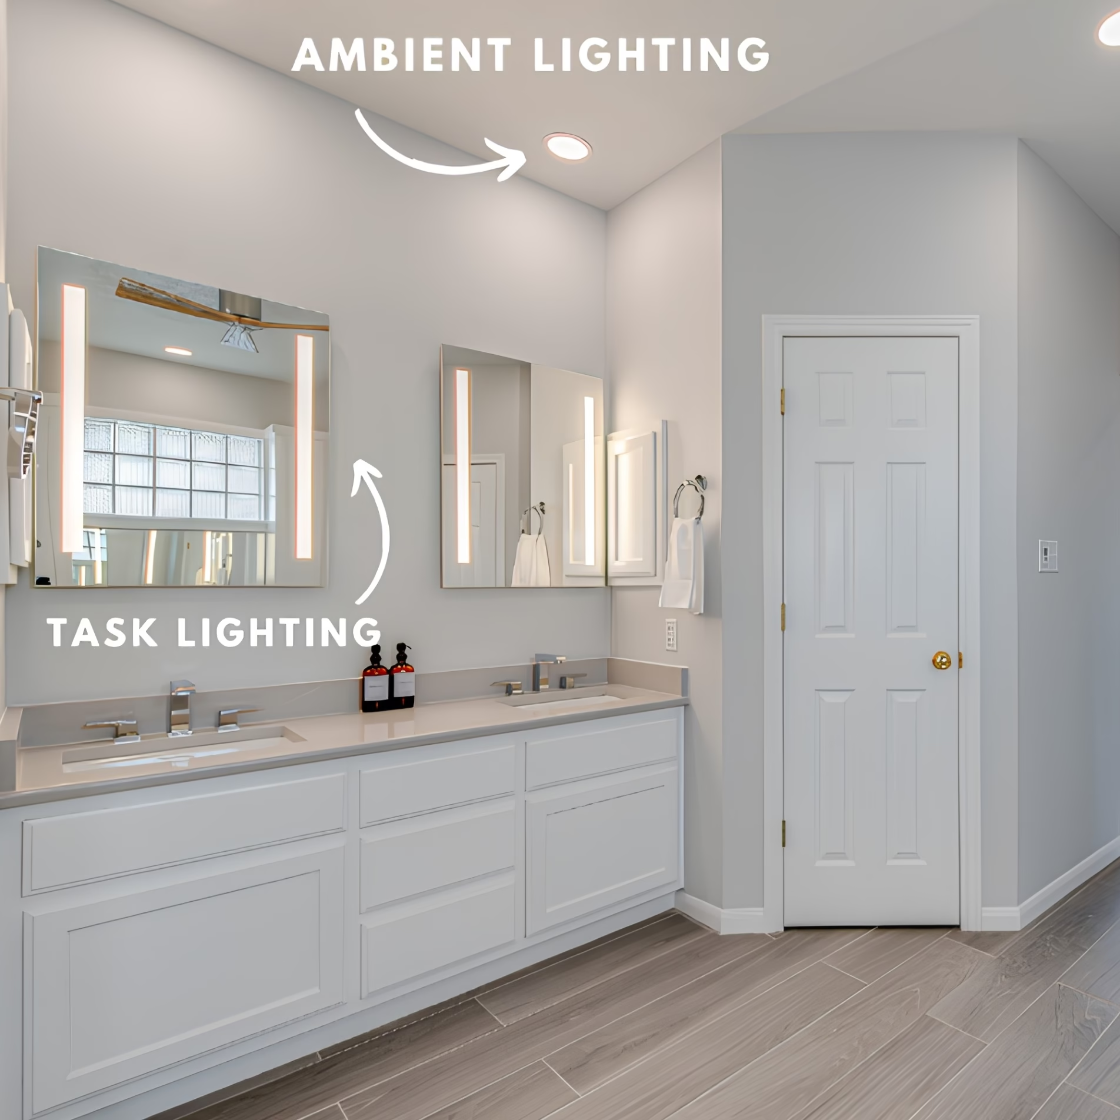
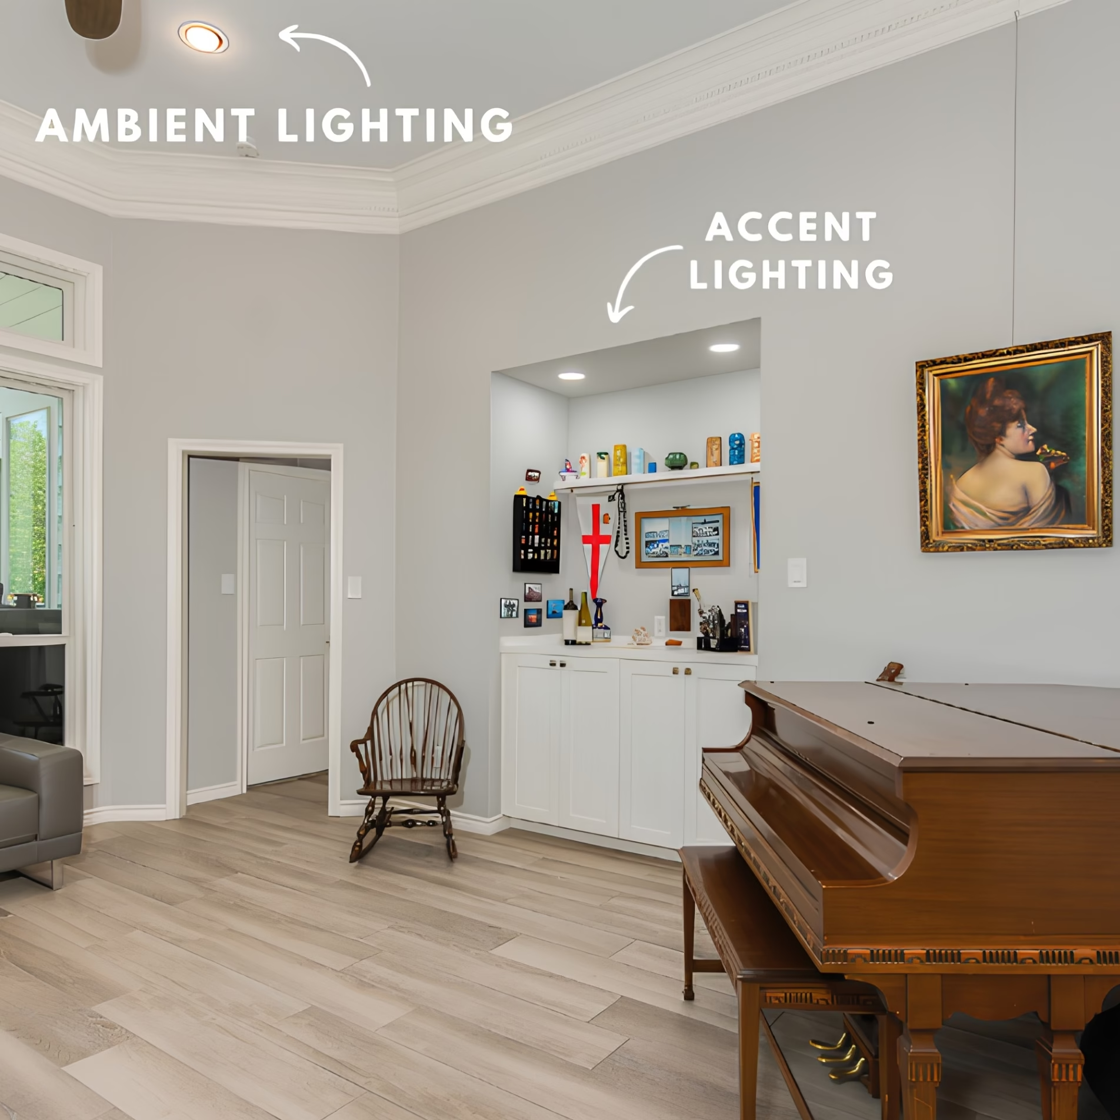
Ambient lighting provides the general illumination needed to see and move throughout a room. Recessed ceiling lights, flush-mount fixtures, and ceiling fans with integrated lights are common examples.
Task Lighting
Task lighting directs illumination toward areas used for specific activities. Under-cabinet lighting can illuminate kitchen countertops, while vanity lights support activities at the bathroom sink. Reading lamps and appropriately positioned pendant lights can serve similar purposes.
Accent Lighting
Accent lighting draws attention to architectural details or decorative features. Directed recessed lights, track lighting, and LED strips can illuminate artwork, display cabinetry, or architectural niches.
The appropriate combination depends on the room. Kitchens and bathrooms often require substantial task lighting in addition to general illumination. Living rooms may use accent lighting to highlight selected features while lamps provide illumination for reading.
A fixture’s purpose is determined by how it is used. A pendant light, for example, may contribute to general illumination or provide task lighting over an island, depending on its design and placement.
3. Position Fixtures Around the Activities in the Room
Once the lighting requirements have been established, fixture placement determines how effectively the light reaches its intended destination.
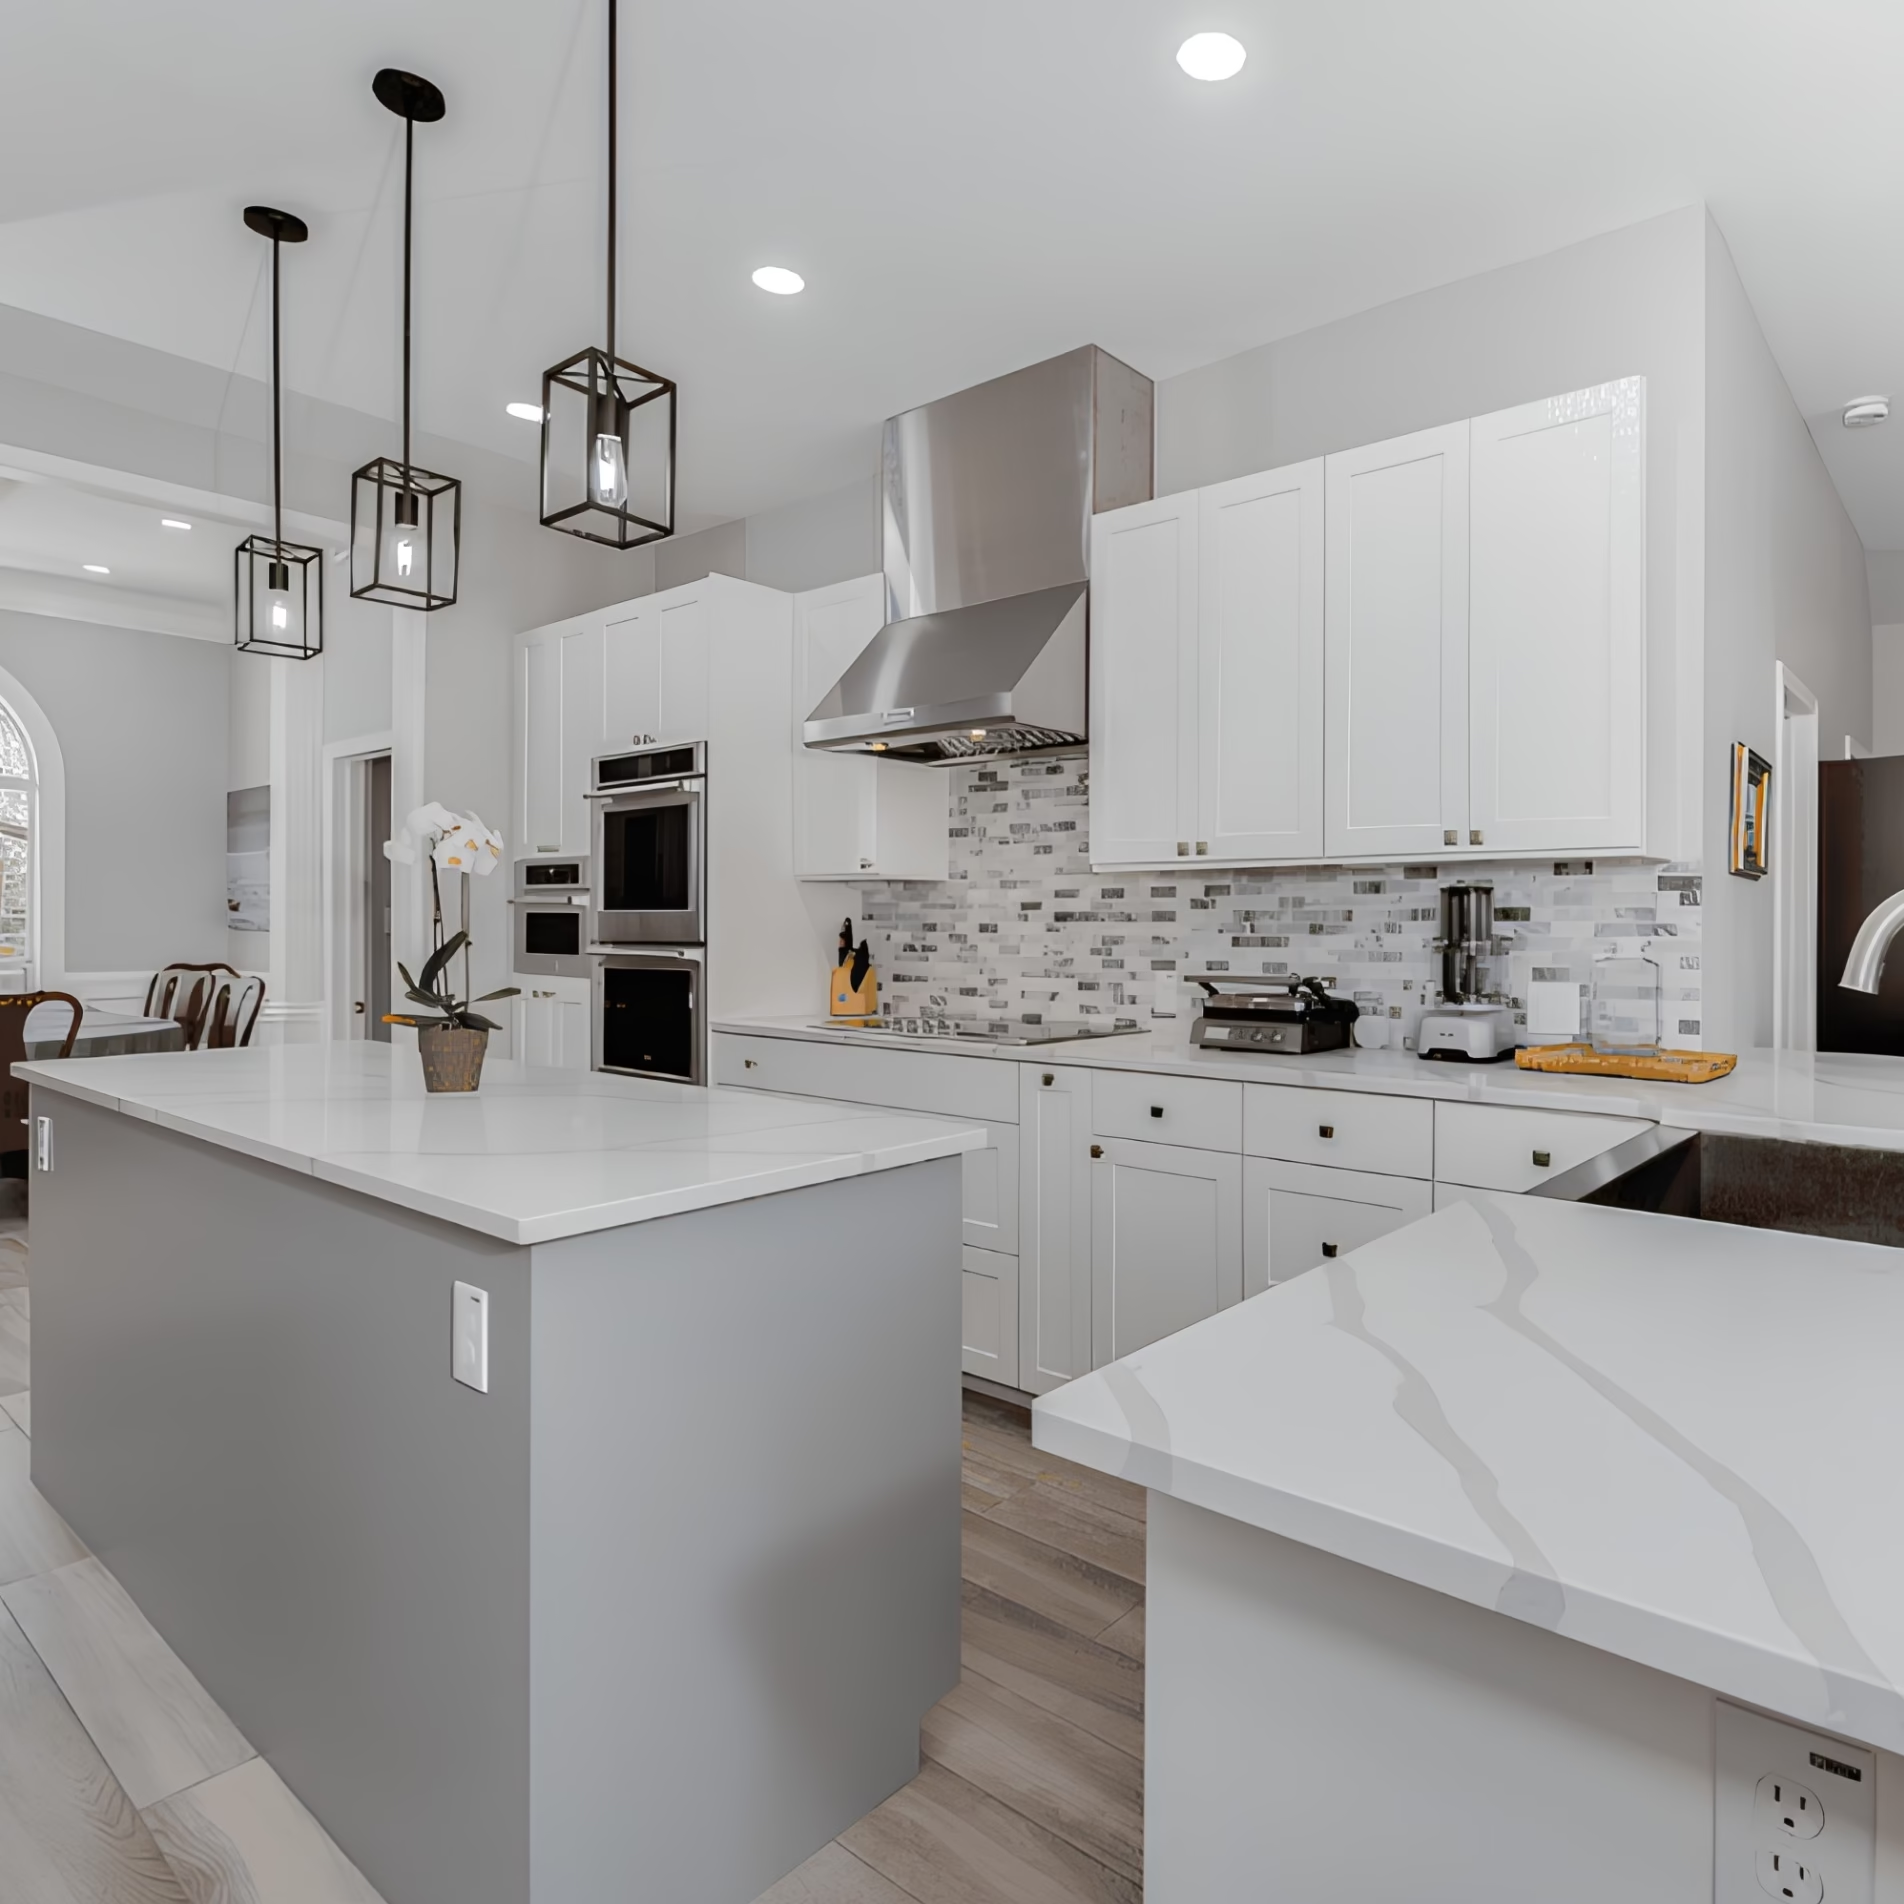
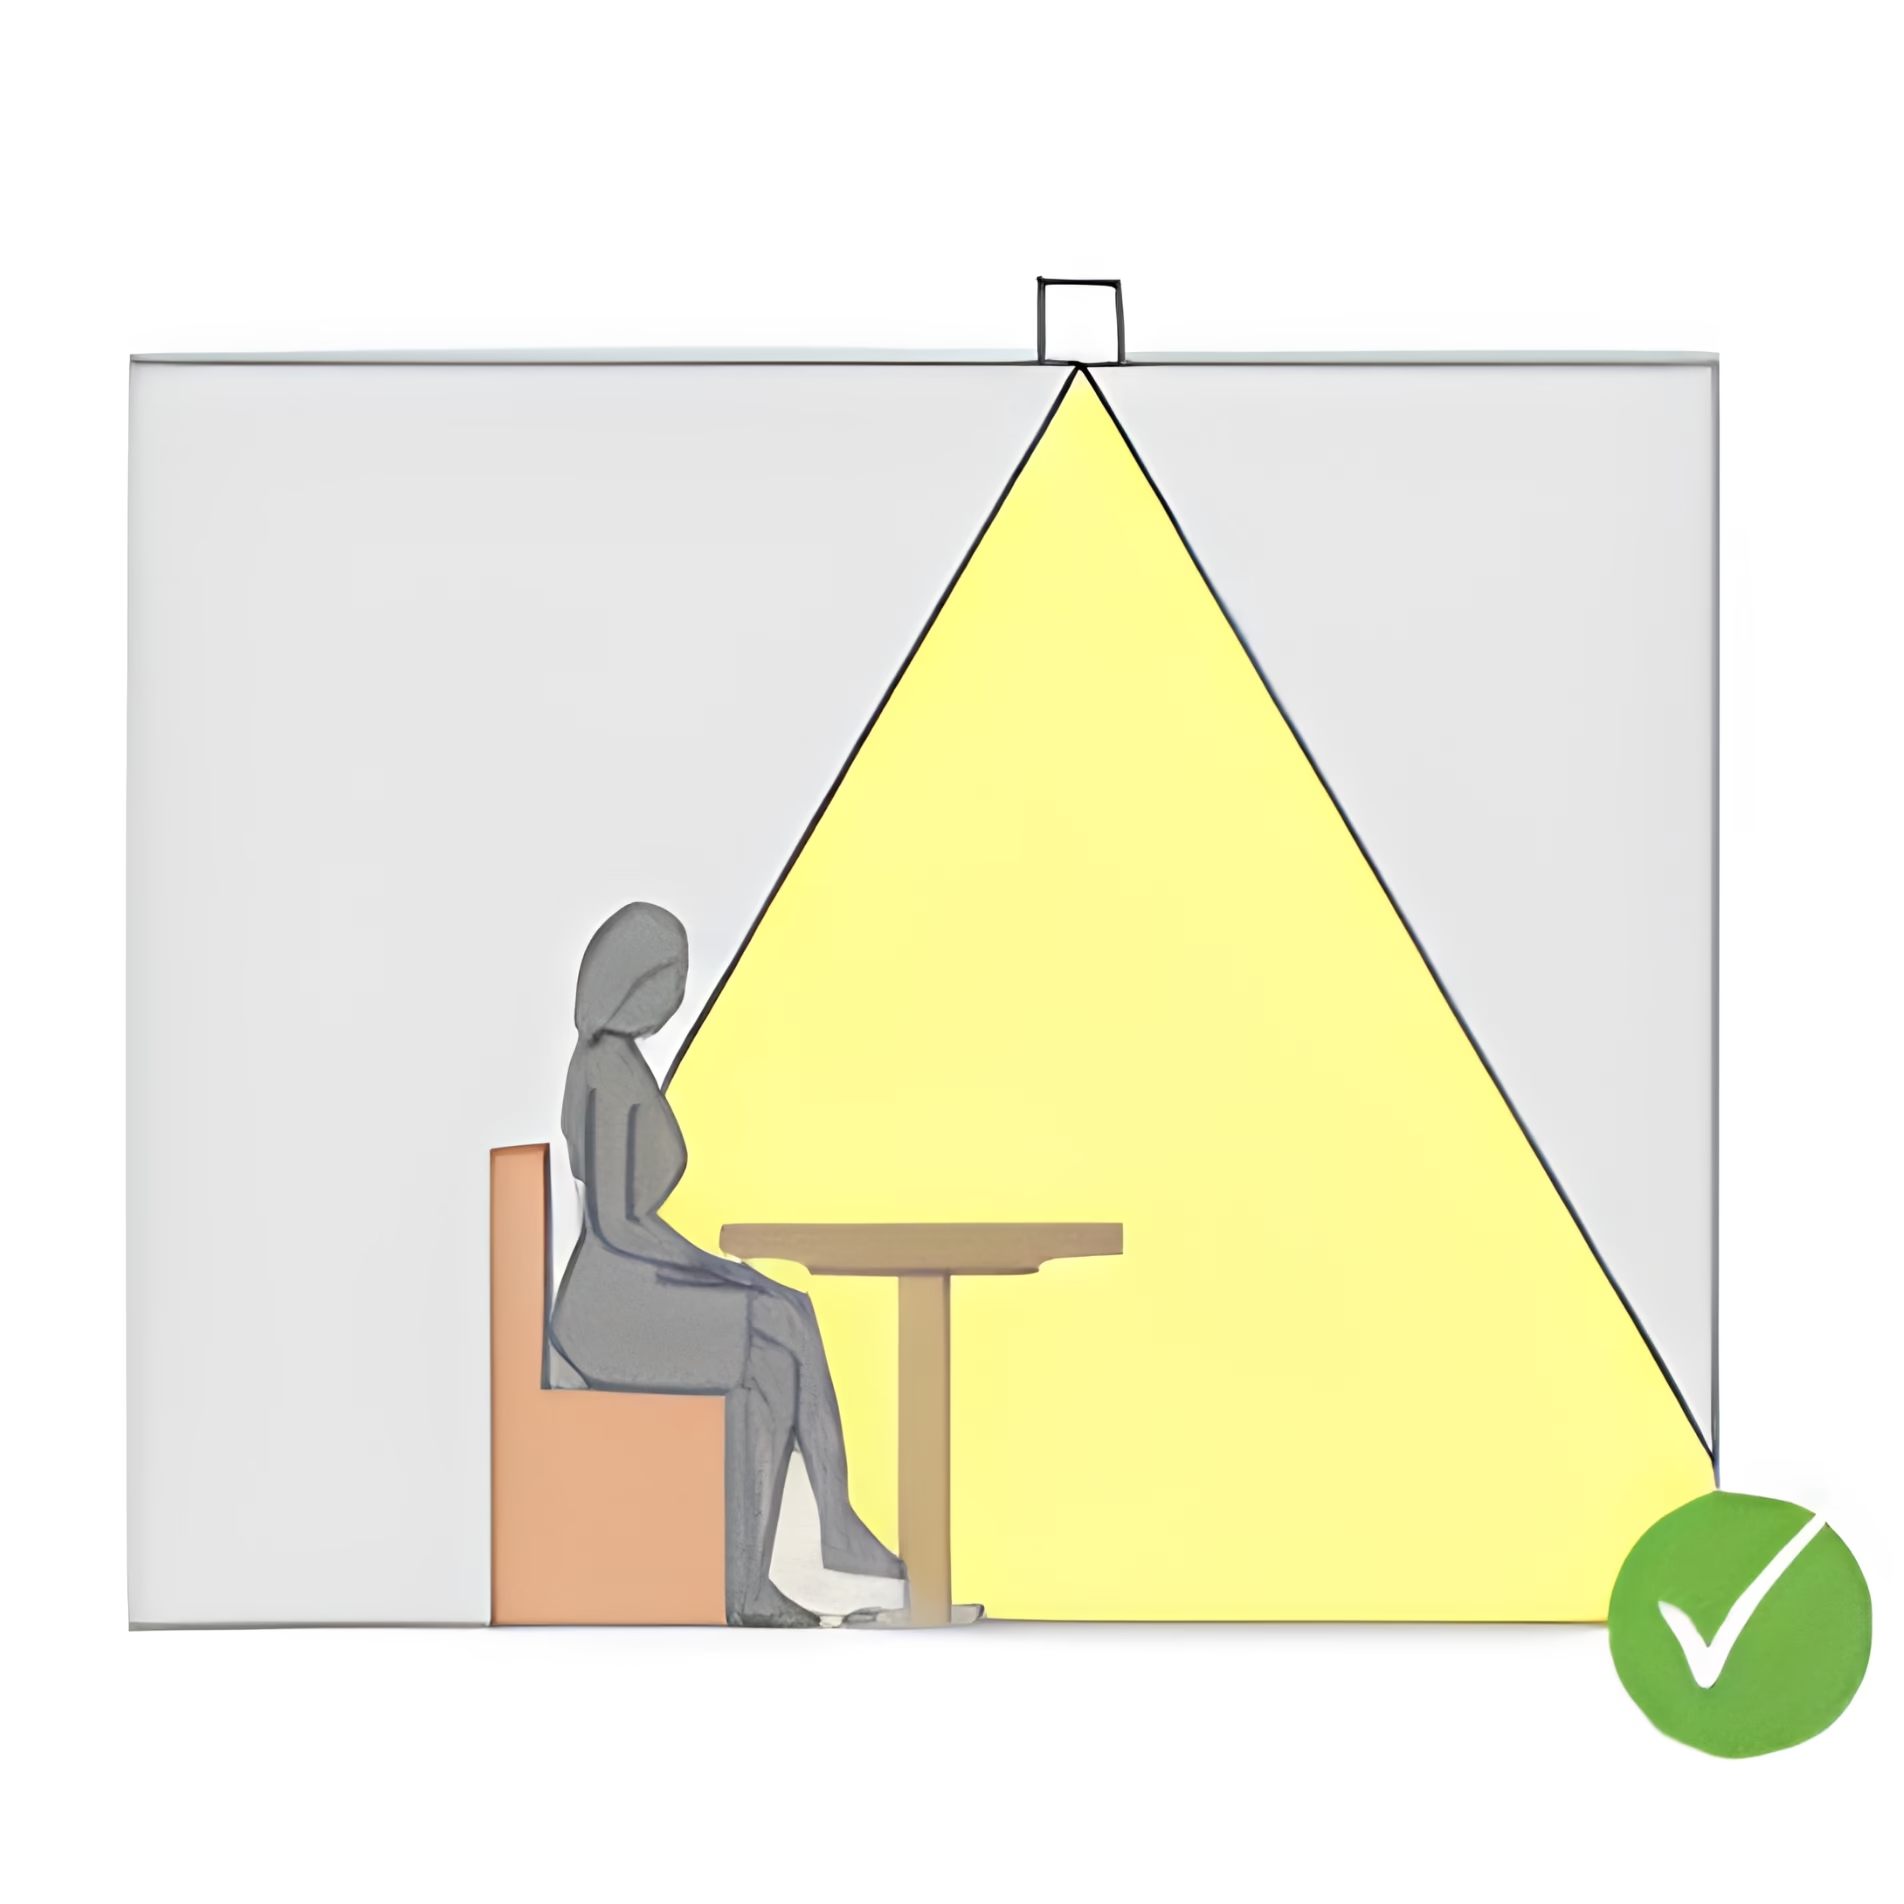
In a kitchen, the layout of the cabinets and countertops influences where lighting should be positioned. Under-cabinet lighting can illuminate work surfaces that might otherwise be shadowed by upper cabinets or the person standing at the counter.
Many range hoods include lighting that illuminates the cooktop. Recessed ceiling fixtures can also contribute to task lighting when positioned appropriately.
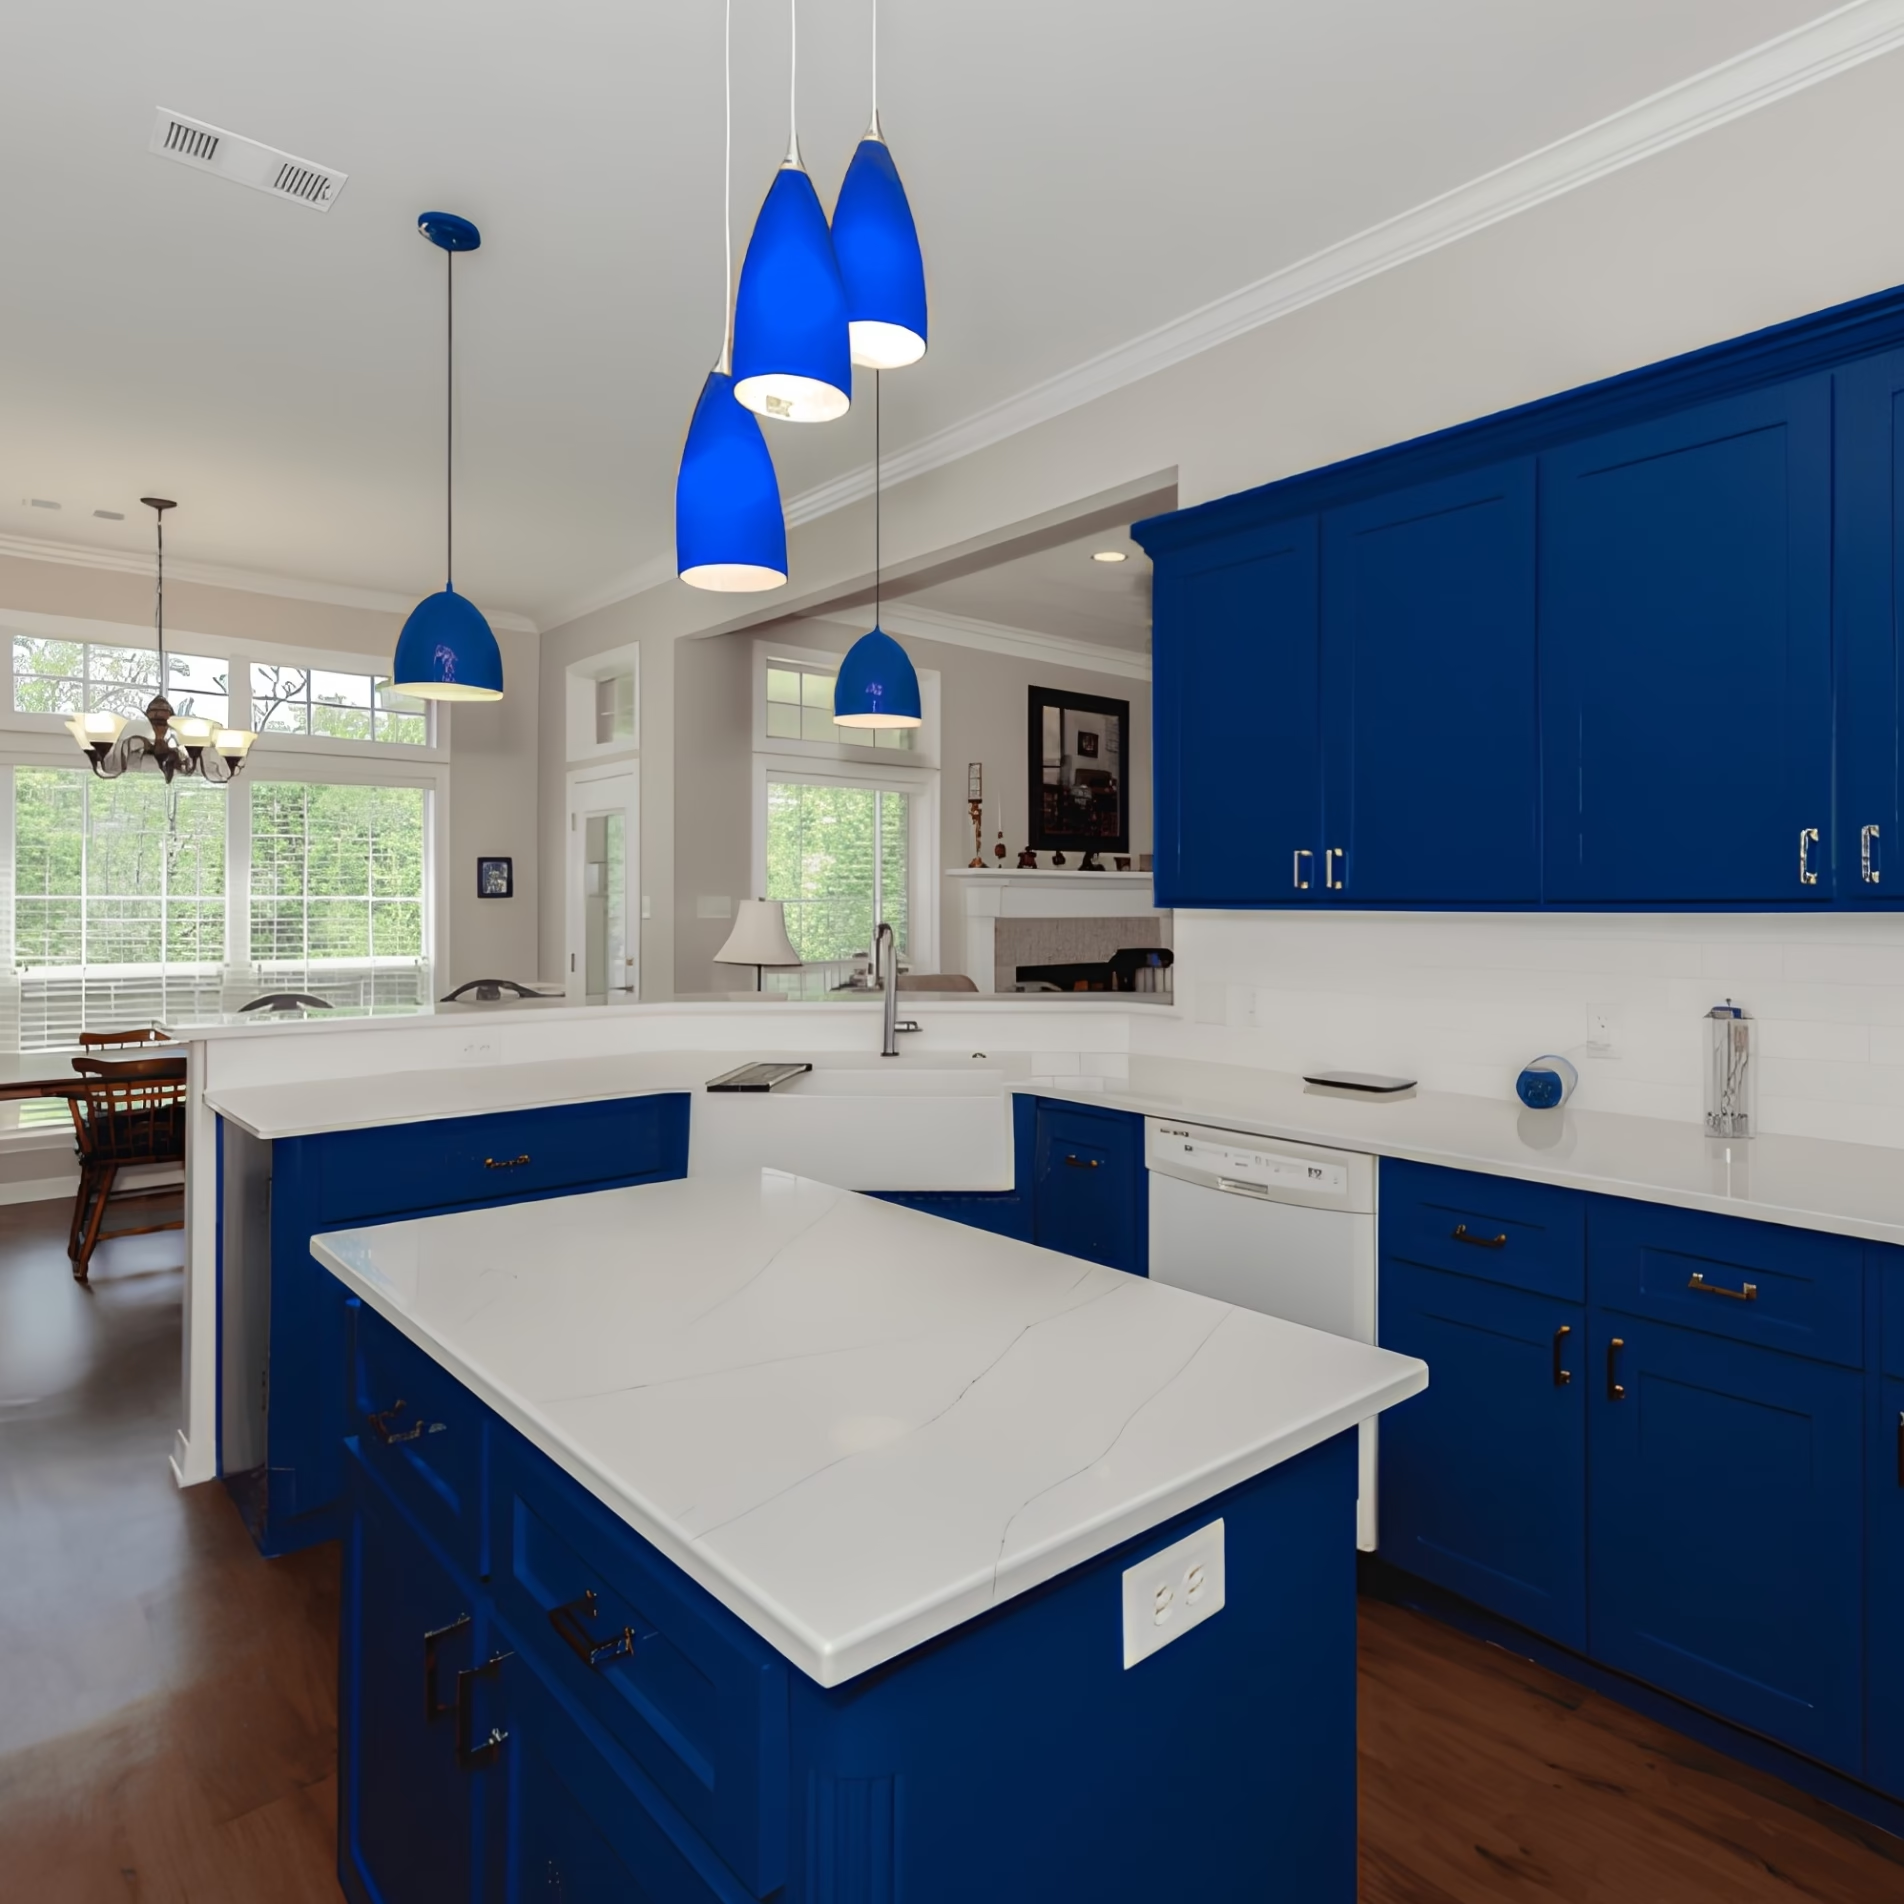
Pendant lights are another option for kitchen islands. The number of pendants depends on the island’s dimensions, while their style should complement the overall design. Their position and light distribution also influence how well they illuminate the surface below.
Bathroom lighting requires similar consideration. General ceiling lighting may provide adequate illumination for moving through the room, but lighting near the mirror can better support grooming activities.
The objective is to direct light toward the areas where people need it while minimizing shadows that interfere with everyday tasks.
Lighting Systems and Features to Consider
Fixture selection involves more than appearance. Light output, color temperature, and controls all affect how the completed lighting plan performs.
LED Lighting and Light Output
LED fixtures are used throughout residential lighting applications. LED puck lights are one option for providing ambient illumination.
Once the lumen output of a fixture is known, it can be considered alongside the calculated lighting requirement to help determine how many fixtures a room may need.
LED strips can also be used for accent lighting, including illumination within architectural features or shower niches where the installation is suitable for the location.
Different fixtures produce different patterns of illumination, so the total lumen output alone does not determine how evenly a room will be lit.
Understanding Color Temperature
Color temperature describes the appearance of white light and is measured in Kelvin (K).
Lower Kelvin values produce warmer-looking light, while higher values produce cooler-looking light.
For example, a 2,700K light source produces a warmer appearance than a 4,500K light source, which produces a cooler, whiter appearance.
Color temperature influences how finishes appear under artificial illumination. It is therefore worth considering alongside material selections during design.
Some lighting products allow the color temperature to be adjusted. These can provide flexibility when different light appearances are desired throughout the day.
Separate Controls and Dimmers
Layered lighting becomes more useful when the different fixtures can be controlled independently.
Separate switches allow homeowners to use task lighting without necessarily illuminating the entire room. Accent lighting can also be operated independently when attention is being directed toward a particular feature.
Dimmers provide additional control over brightness. A kitchen may require substantial illumination during food preparation, while lower light levels may be preferred when the work is finished.
Light exposure and timing can also influence the body’s circadian rhythm, which regulates the daily sleep-wake cycle. Adjustable color-temperature lighting may provide additional flexibility for rooms used throughout the day and evening.
How Lighting Decisions Affect the Long-Term Use of a Remodel
Lighting requirements can change as household needs evolve.
People generally require more light for certain visual tasks as they age. This makes adequate task lighting particularly relevant when planning a remodel intended to support long-term use of the home.
A lighting plan can account for these needs through appropriate illumination levels and fixture placement. Independent controls and dimmers also allow homeowners to adjust lighting for different activities without relying on a single fixed level of brightness.
Planning these details during a remodel provides an opportunity to coordinate lighting with the finished room layout. It can also reduce the likelihood of discovering that a countertop or other frequently used area needs additional illumination after construction is complete.
Natural Lighting and Its Role in Home Design
Natural light is another consideration when evaluating a room’s lighting.
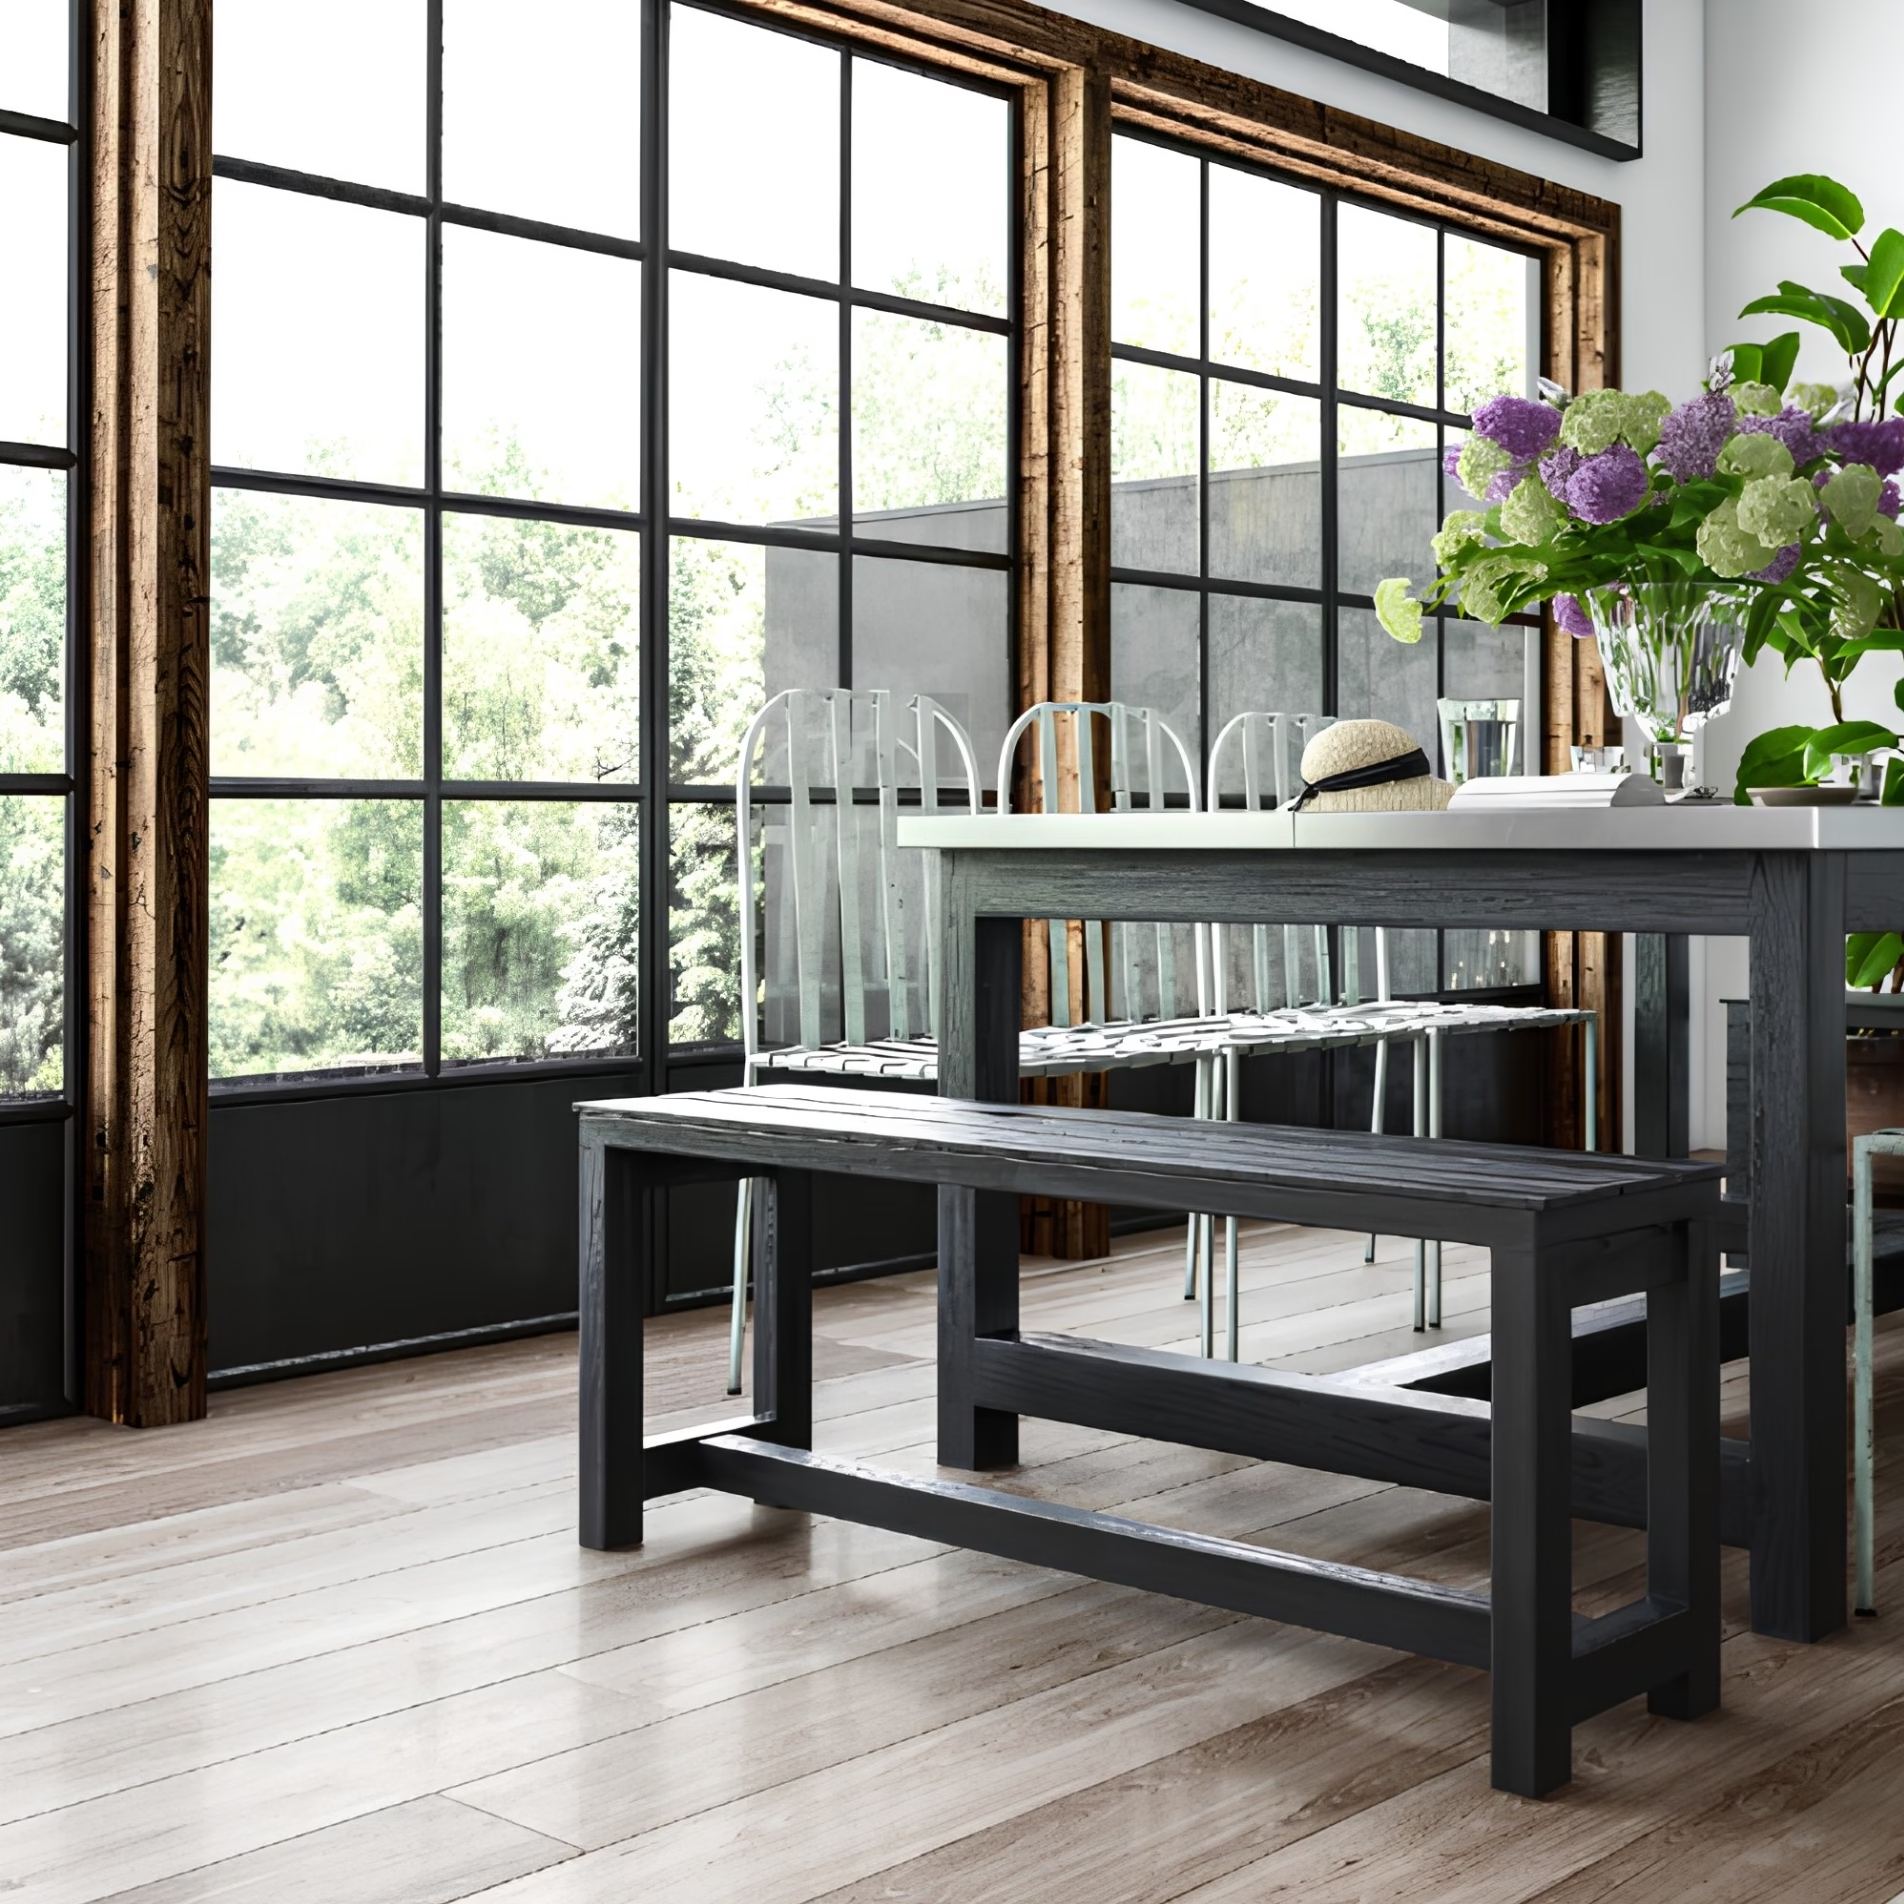
Windows can introduce daylight and provide views of the outdoors. In a kitchen, adding or enlarging a window may improve the connection between the interior and the surrounding landscape. However, window placement requires careful evaluation. An unobstructed east-facing window may introduce unwanted morning glare, while a west-facing window can create glare during the afternoon. Solar heat gain is also a consideration in Bryan–College Station, where cooling demands can be significant.
Skylights and solar tubes can introduce daylight into areas where conventional windows may be limited, although their placement and thermal performance require evaluation. Changes to window openings may also affect the kitchen layout. Enlarging a window can require removing upper cabinets, creating a trade-off between natural light and available storage.
When enlarging a window requires removing upper cabinets, the design must account for the lost storage. Depending on the kitchen’s layout, additional storage may be incorporated elsewhere, allowing homeowners to evaluate whether the benefits of natural light justify the trade-off.
Views deserve consideration as well. A window above the kitchen sink, for example, can provide a visual connection to landscaping or other outdoor features.
Natural light should be evaluated as part of the room’s overall design while accounting for glare and the changing amount of daylight available throughout the day.
How Stearns Design Build Approaches Lighting Design
Stearns Design Build considers lighting requirements during the design process so that fixture decisions can be coordinated with the intended use of each room. Our documented approach begins by calculating the amount of light needed using room square footage and desired footcandles. Fixture output is then considered to help determine the number and type of lights required.
From there, the placement of ambient and task lighting can be evaluated in relation to the room’s layout. In kitchens, this includes considering the position of countertops and islands so that lighting reaches the areas where it will be used. Accent lighting provides an opportunity to highlight selected architectural features. Color temperature and lighting controls are also considered as part of the overall plan.
By addressing these decisions during design, the lighting plan can be developed alongside cabinetry and other elements that influence fixture placement. This gives homeowners a clearer understanding of how their lighting selections will function in the completed space.
Frequently Asked Questions
What are the main types of lighting used in a home?
Ambient lighting provides general illumination, task lighting illuminates areas used for specific activities, and accent lighting highlights selected features. A lighting plan may combine these types depending on the room’s intended use.
How do you determine how many lights a room needs?
Stearns Design Build’s documented approach uses the room’s square footage and desired footcandles to calculate a target lumen requirement. The output and distribution of the selected fixtures then help determine the number of lights and their placement.
Why are my kitchen countertops dark when the ceiling lights are on?
Ceiling fixtures may be positioned behind the person standing at the countertop, causing their body to cast a shadow over the work surface. Under-cabinet lighting or appropriately positioned ceiling fixtures can help illuminate these areas.
Can lighting be improved without changing the entire room?
Some lighting improvements may be possible through changes to fixtures or controls. Adding new lighting locations may require electrical work, and the feasibility depends on the existing conditions and the changes being considered.
Should natural light replace artificial lighting?
Natural light can provide substantial daytime illumination, but its availability changes with the time of day and weather conditions. Artificial lighting remains necessary when daylight is insufficient and for activities requiring more focused illumination.