
Why Thoughtful Storage Design Matters in a Home Remodel
Storage design for home remodels considers what needs to be stored, where those belongings are used, and how they fit within the available space. Thoughtful storage can make everyday routines easier while reducing wasted space. From kitchen cabinetry to living room built-ins, storage becomes part of how a home functions.
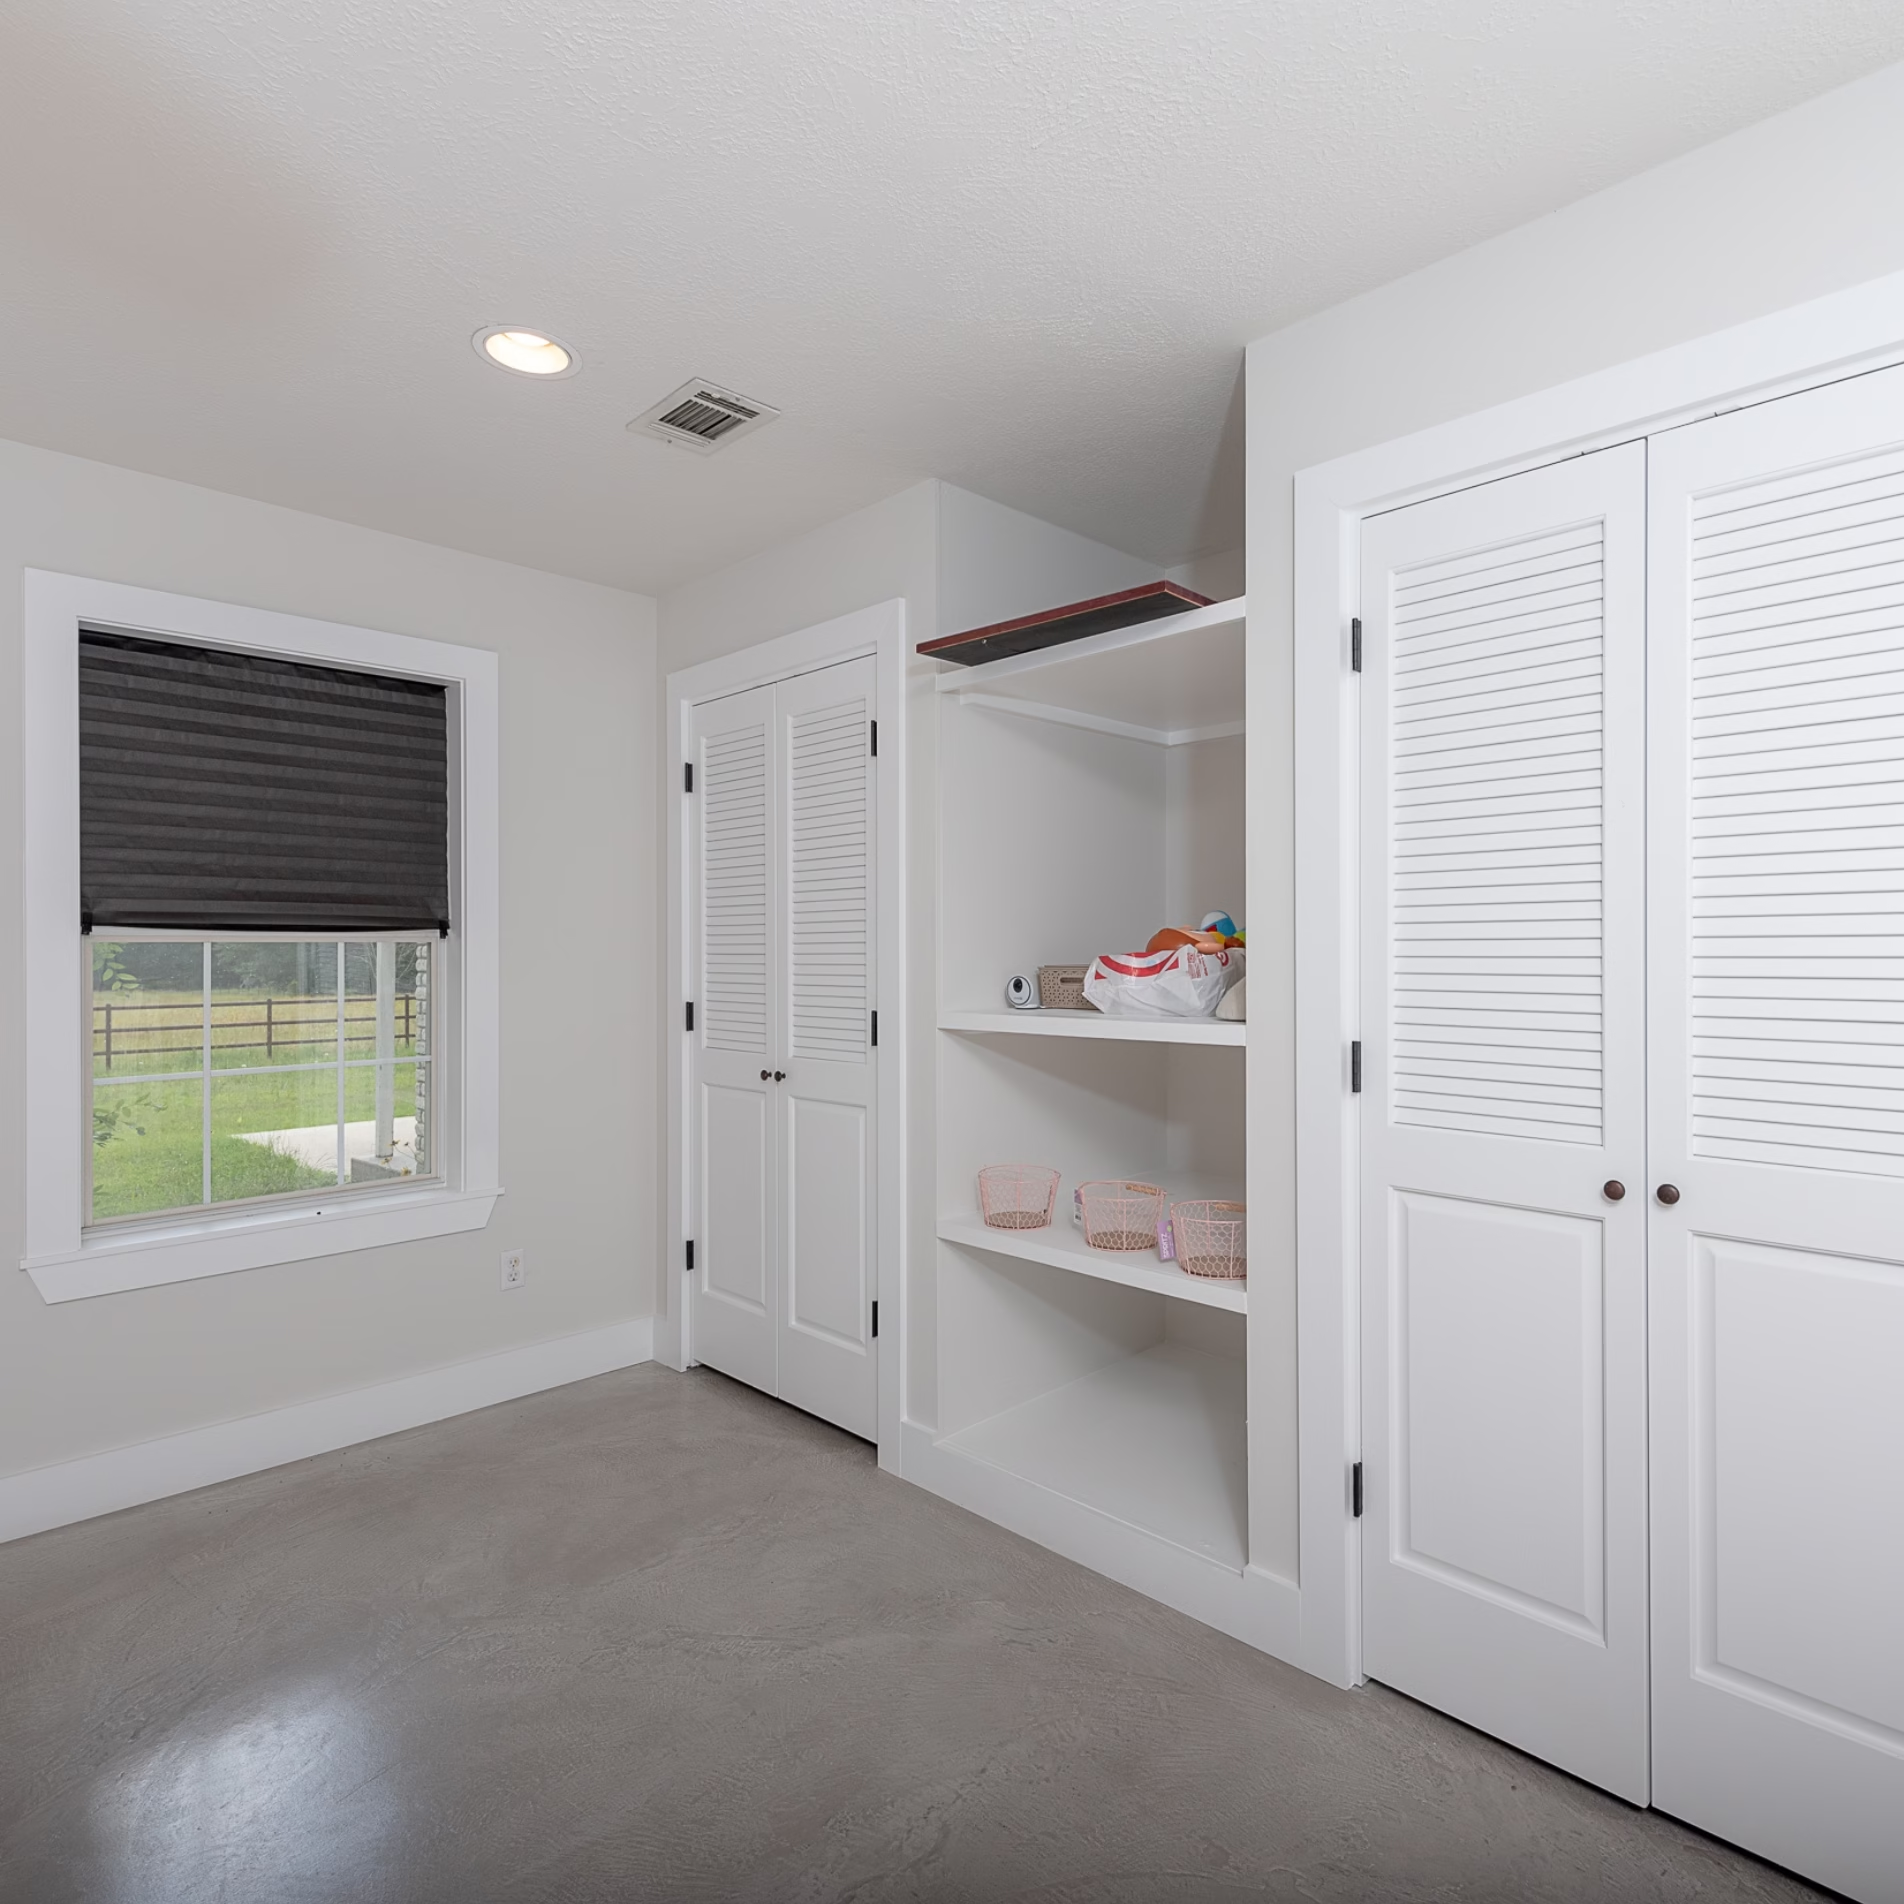
What Does Thoughtful Storage Mean in Residential Design?
Storage can be tricky to plan because having enough square footage does not automatically mean having enough usable space. Cabinets may be too deep for their contents, everyday items may be stored far from where they are used, and small areas can go unused because they were never given a clear purpose.
These challenges become more noticeable in homes where space is already limited. Every cabinet, drawer, wall, and small nook has the potential to contribute to the way the room works.
Thoughtful storage design starts with the people who will use the space. What tends to collect on the counter? Which appliances need to be accessible? Where do shoes pile up? Which bathroom products are used every morning? These details help determine what type of storage belongs in a room and where it will be most useful.
That is where customization can make a meaningful difference. Storage can be designed around the needs of a household rather than relying solely on standard cabinets, closets, and furniture.
Why Does Storage Design Matter to the Way You Live?
Storage affects many of the small routines that happen throughout a home. When frequently used belongings have convenient places to go, rooms are easier to use and easier to keep organized.
The entryway is a good example. It often becomes the landing place for keys, mail, shoes, jackets, hats, and whatever else comes through the door.
A small decorative box can provide a designated place for keys, while a basket can keep mail contained. If space allows, a properly sized bench can provide storage along with a place to sit while putting on or removing shoes. Upper cabinetry can keep less attractive everyday items out of sight, while hooks give jackets, hats, and scarves an accessible place to go.
Professional residential design guidance also treats storage as part of space planning. The National Kitchen & Bath Association’s planning guidelines address functional storage alongside activity areas, cabinetry, accessibility, and other elements that influence how kitchens and bathrooms are used. Considering these relationships during design can help storage support the routines happening within the room.
Each solution responds to something that already happens in the space. That relationship between storage and routine should carry throughout the home.
Making Better Use of Kitchen Storage
Kitchens have especially complicated storage needs. Food, cookware, cleaning supplies, utensils, small appliances, dishes, and everyday household items may all need to fit within the same room.
Cabinet configuration can make a major difference in how efficiently that space is used. More drawers can provide easier access to utensils, cutlery, pots and pans, cookie sheets, foil, and wraps, particularly when paired with inserts or organizers designed for those items.
Pullouts offer another way to make cabinet interiors more useful. They can accommodate waste containers and cutting boards or organize pantry items such as spices, oils, vinegar, and canned goods. Tiered pullouts can also provide dedicated storage for cleaning products.
Some items need taller storage. Full-height cabinets can provide a designated place for mops, brooms, and other cleaning equipment instead of forcing them into whatever closet happens to have enough room.
An island can contribute more than countertop and seating space. Drawers can be incorporated for larger kitchen appliances, helping keep them accessible without leaving everything permanently on the counter.
Wall space deserves consideration too. Open shelving can be used independently or mixed with traditional upper cabinets. A wall-mounted rack may provide convenient storage for utensils, pots, or pans. The area above upper cabinets can also hold plants or décor when the architecture of the kitchen leaves that space open.
There is no single configuration that works for every kitchen. The useful question is what needs to be stored and how the people using the kitchen naturally move through the room.
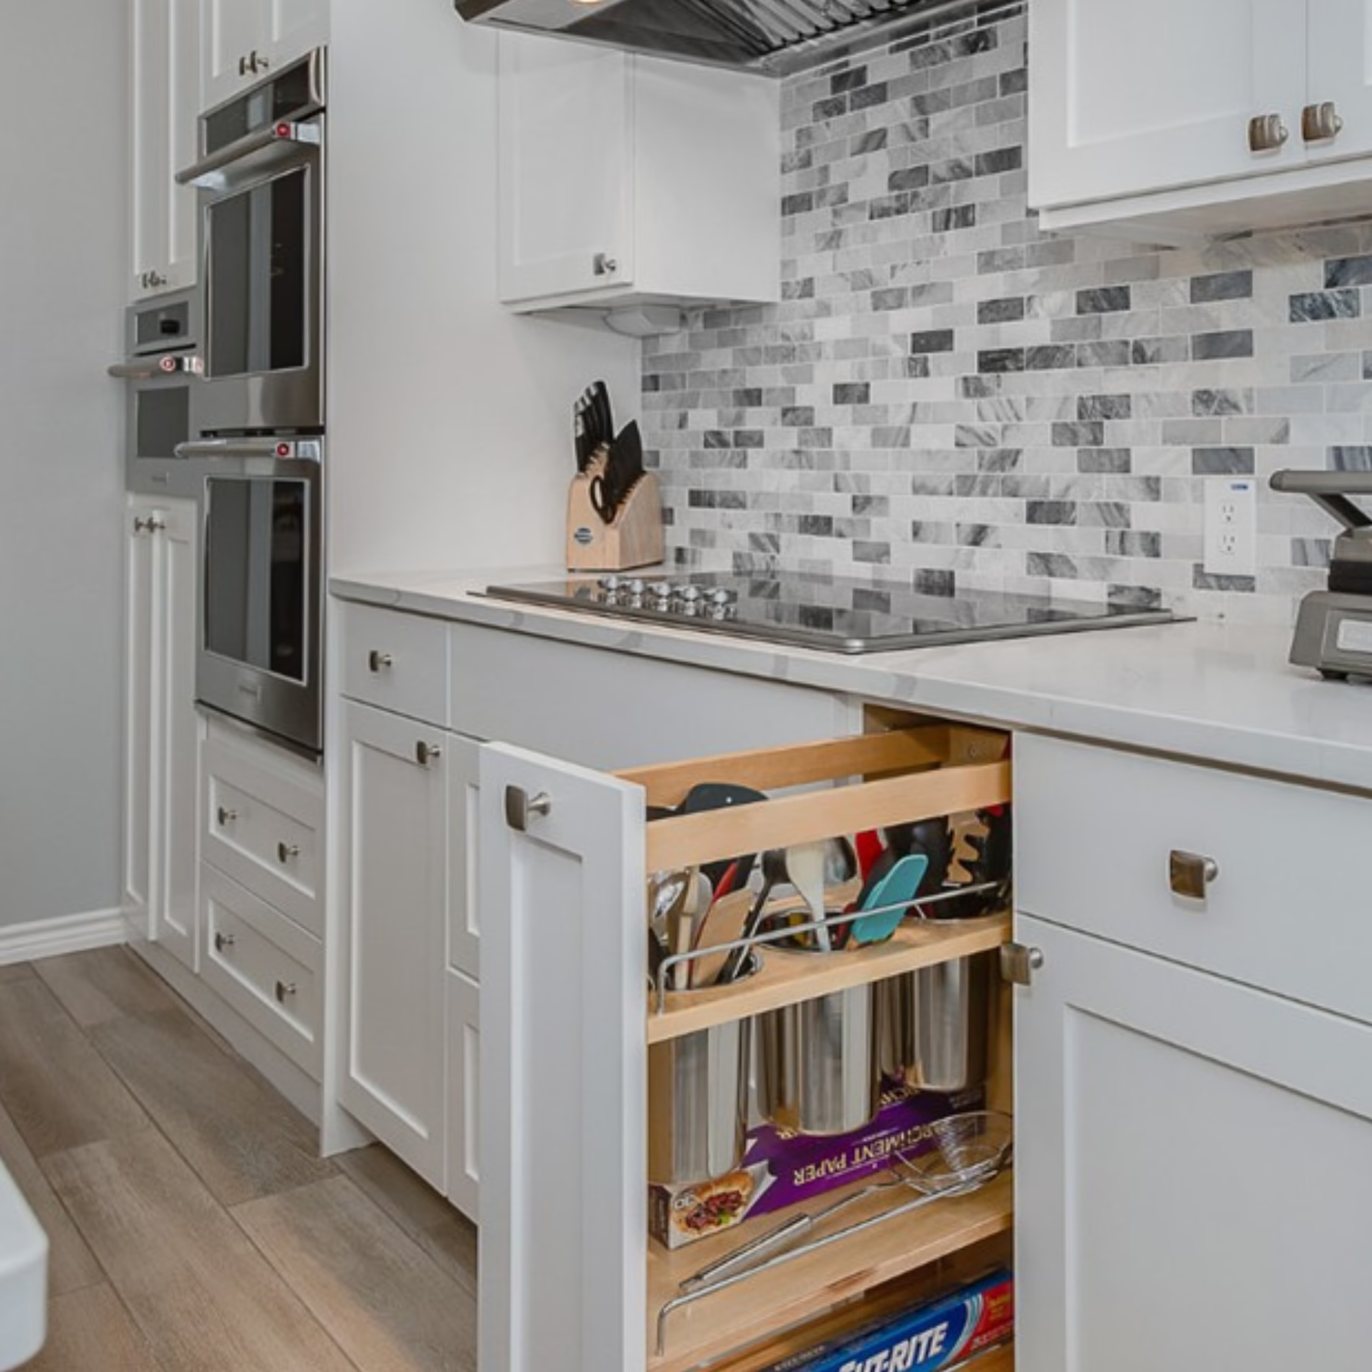
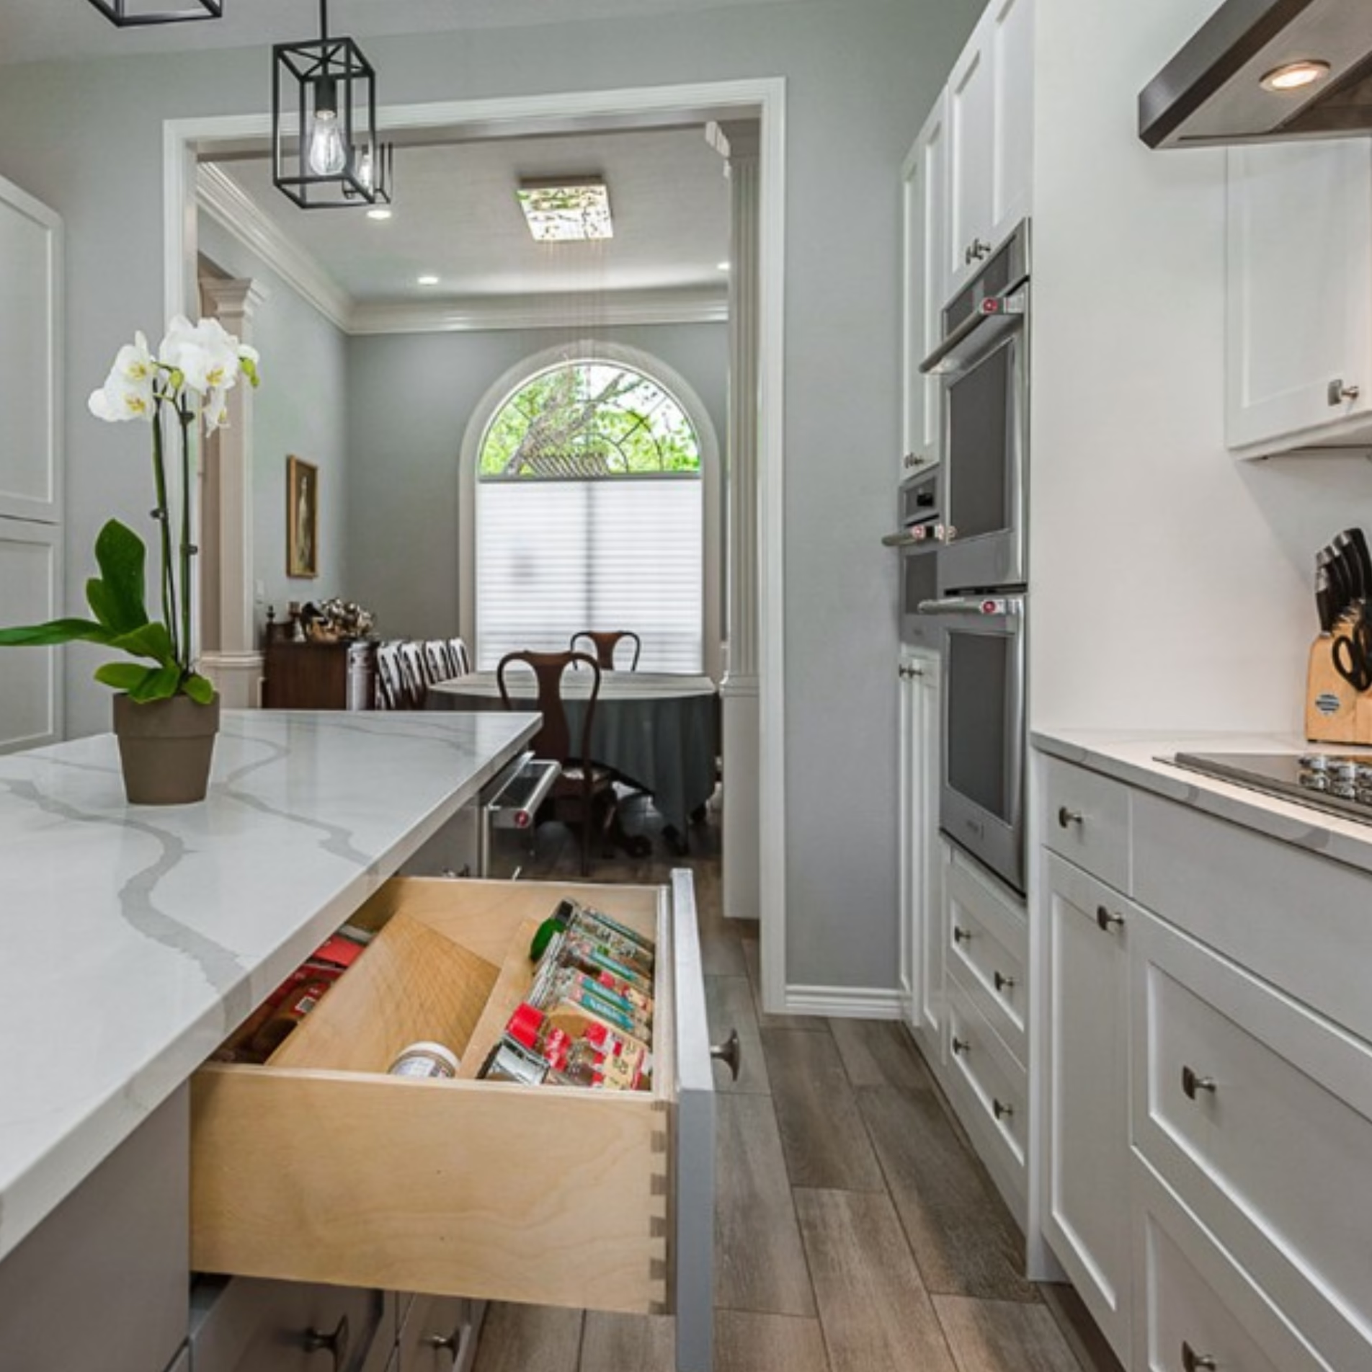
Designing Bathroom Storage Around Daily Routines
Bathrooms have their own storage challenges because many small items need to remain accessible within a relatively compact space.
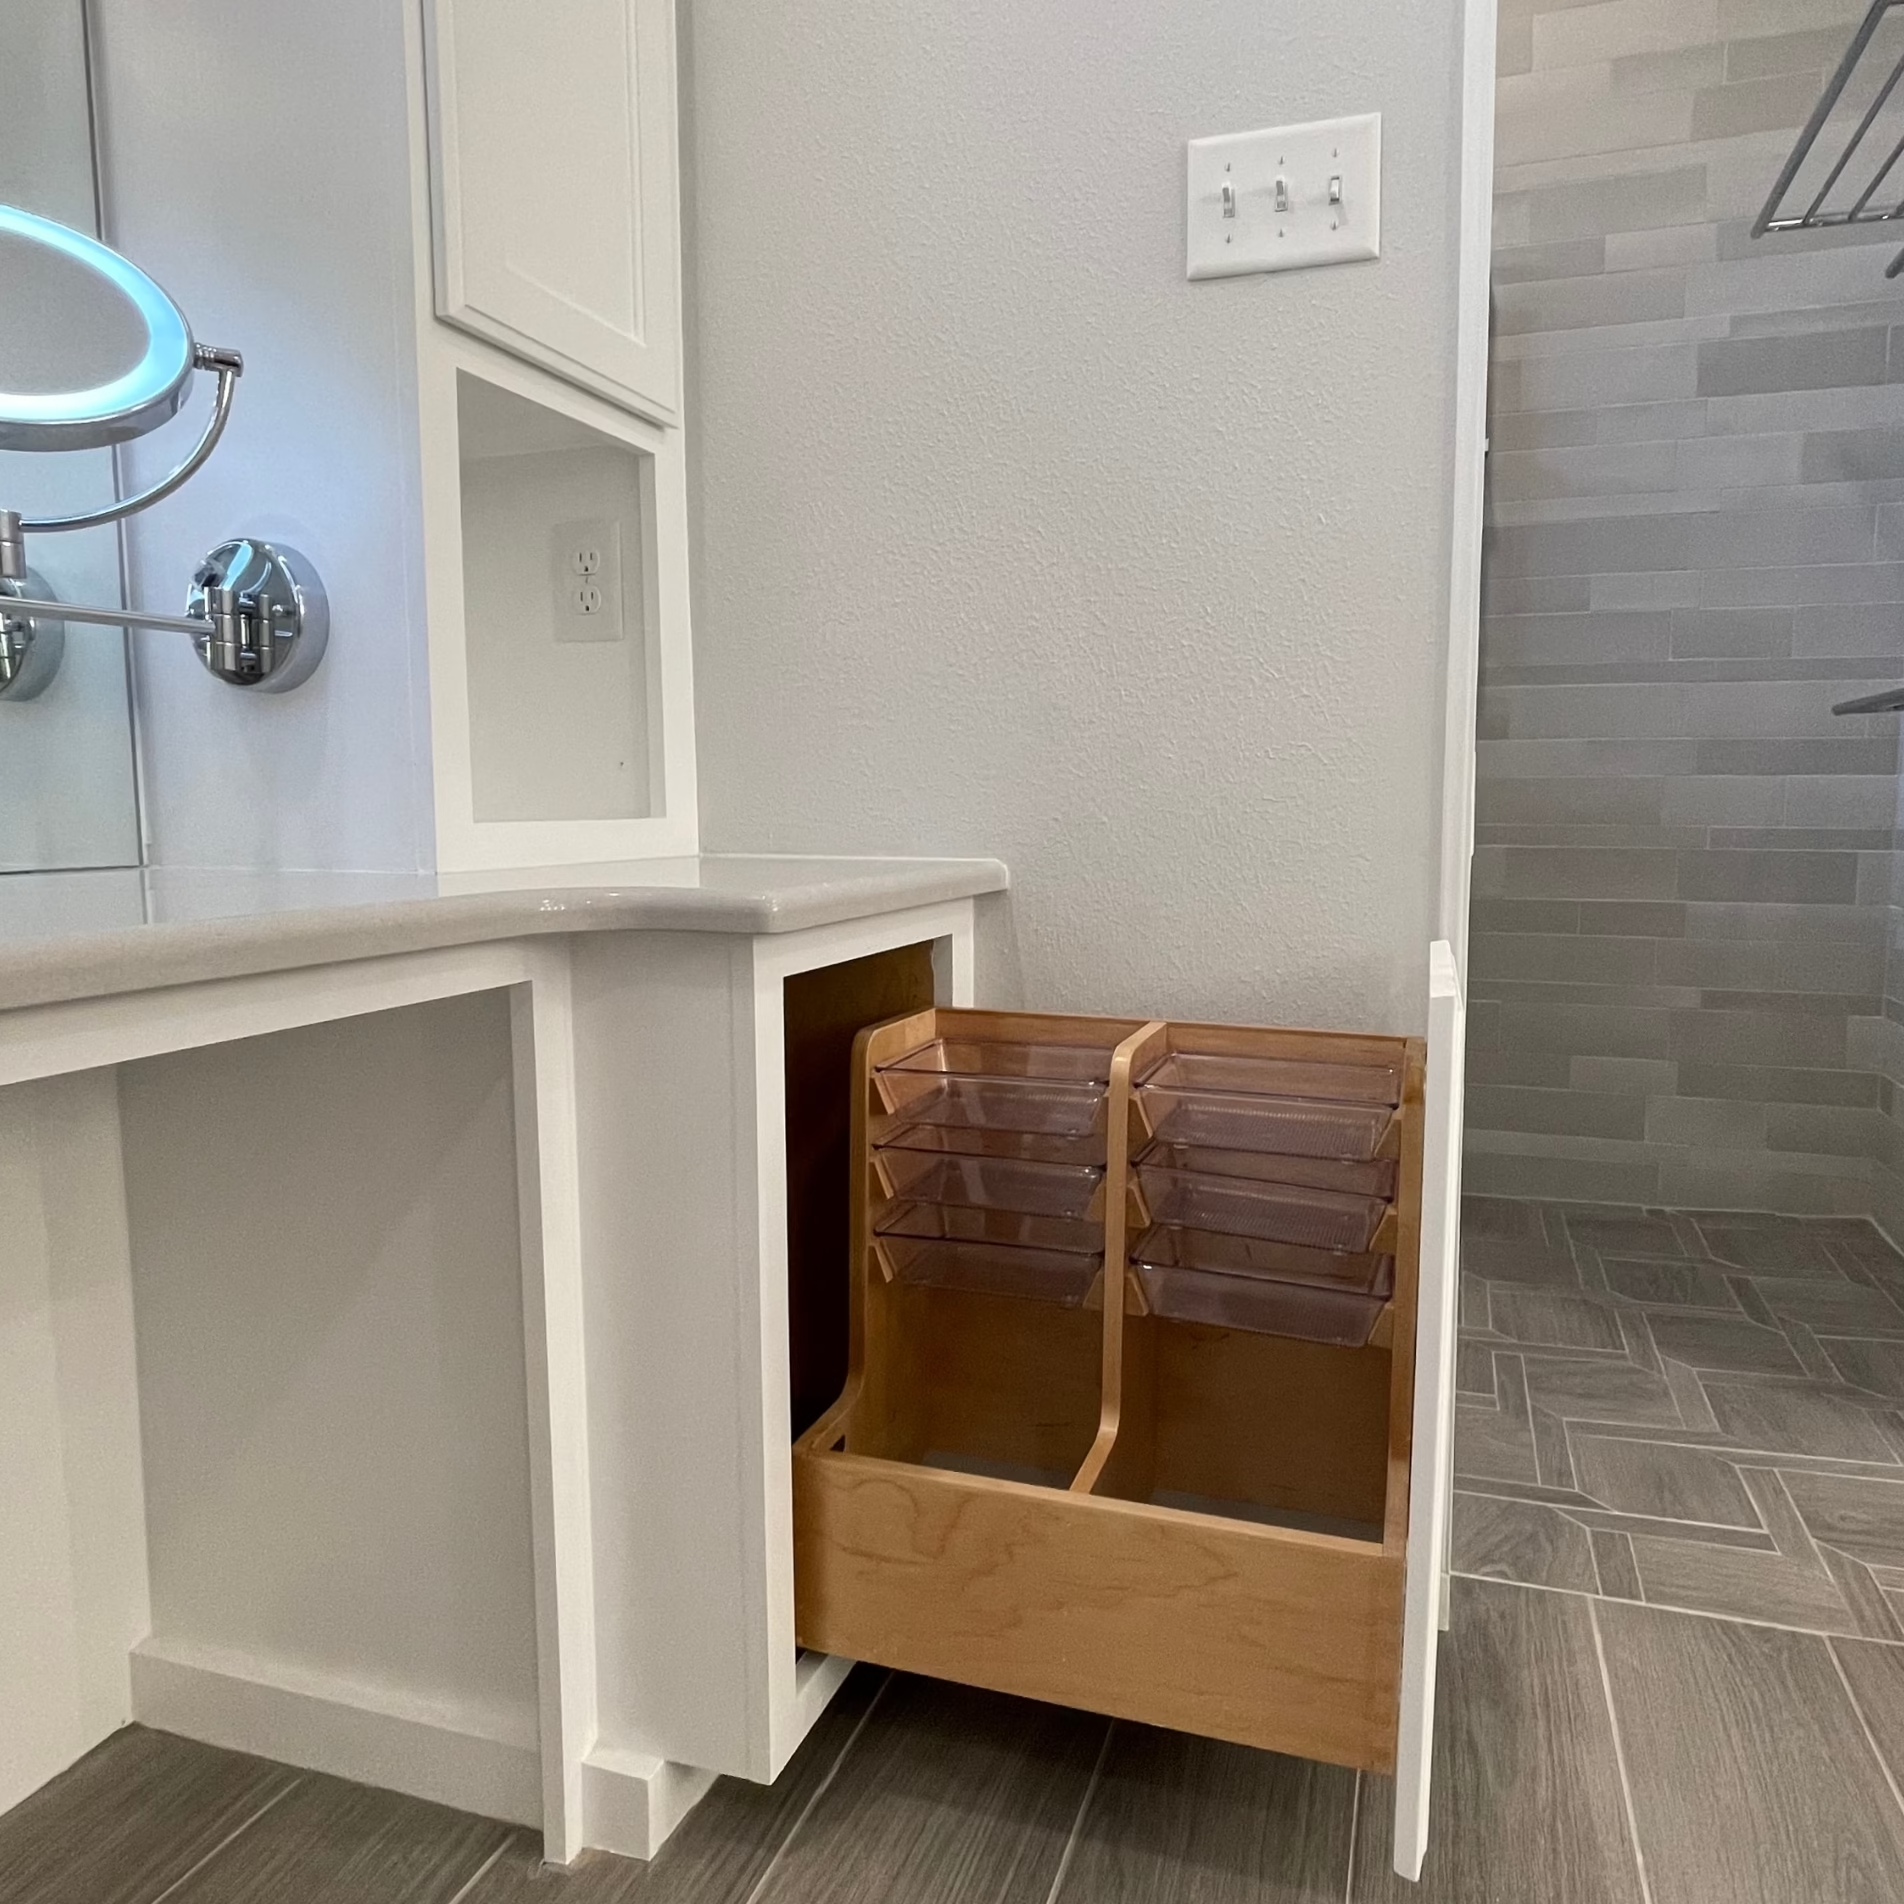
Drawer organizers can separate makeup and grooming products rather than allowing everything to collect together. Tiered organizers can make smaller products easier to see and reach. Depending on how the bathroom or dressing area is used, cabinet-door inserts can provide additional storage for jewelry, belts, scarves, or ties.
Hair tools present another opportunity for more specific storage. A pullout designed for a hair dryer or curling iron can incorporate stainless-steel canisters and access to an outlet, giving those tools a dedicated location within the cabinetry.
Bathrooms with limited cabinetry can make use of other available areas. Shelves below a sink may provide additional capacity, while floating shelves can take advantage of smaller wall spaces. Inside the shower, a built-in caddy keeps bathing products where they are actually used.
Storage does not always have to be cabinetry. A decorative ladder can provide a place for towels, and a small accent piece can add useful storage when the room has enough floor space to accommodate it.
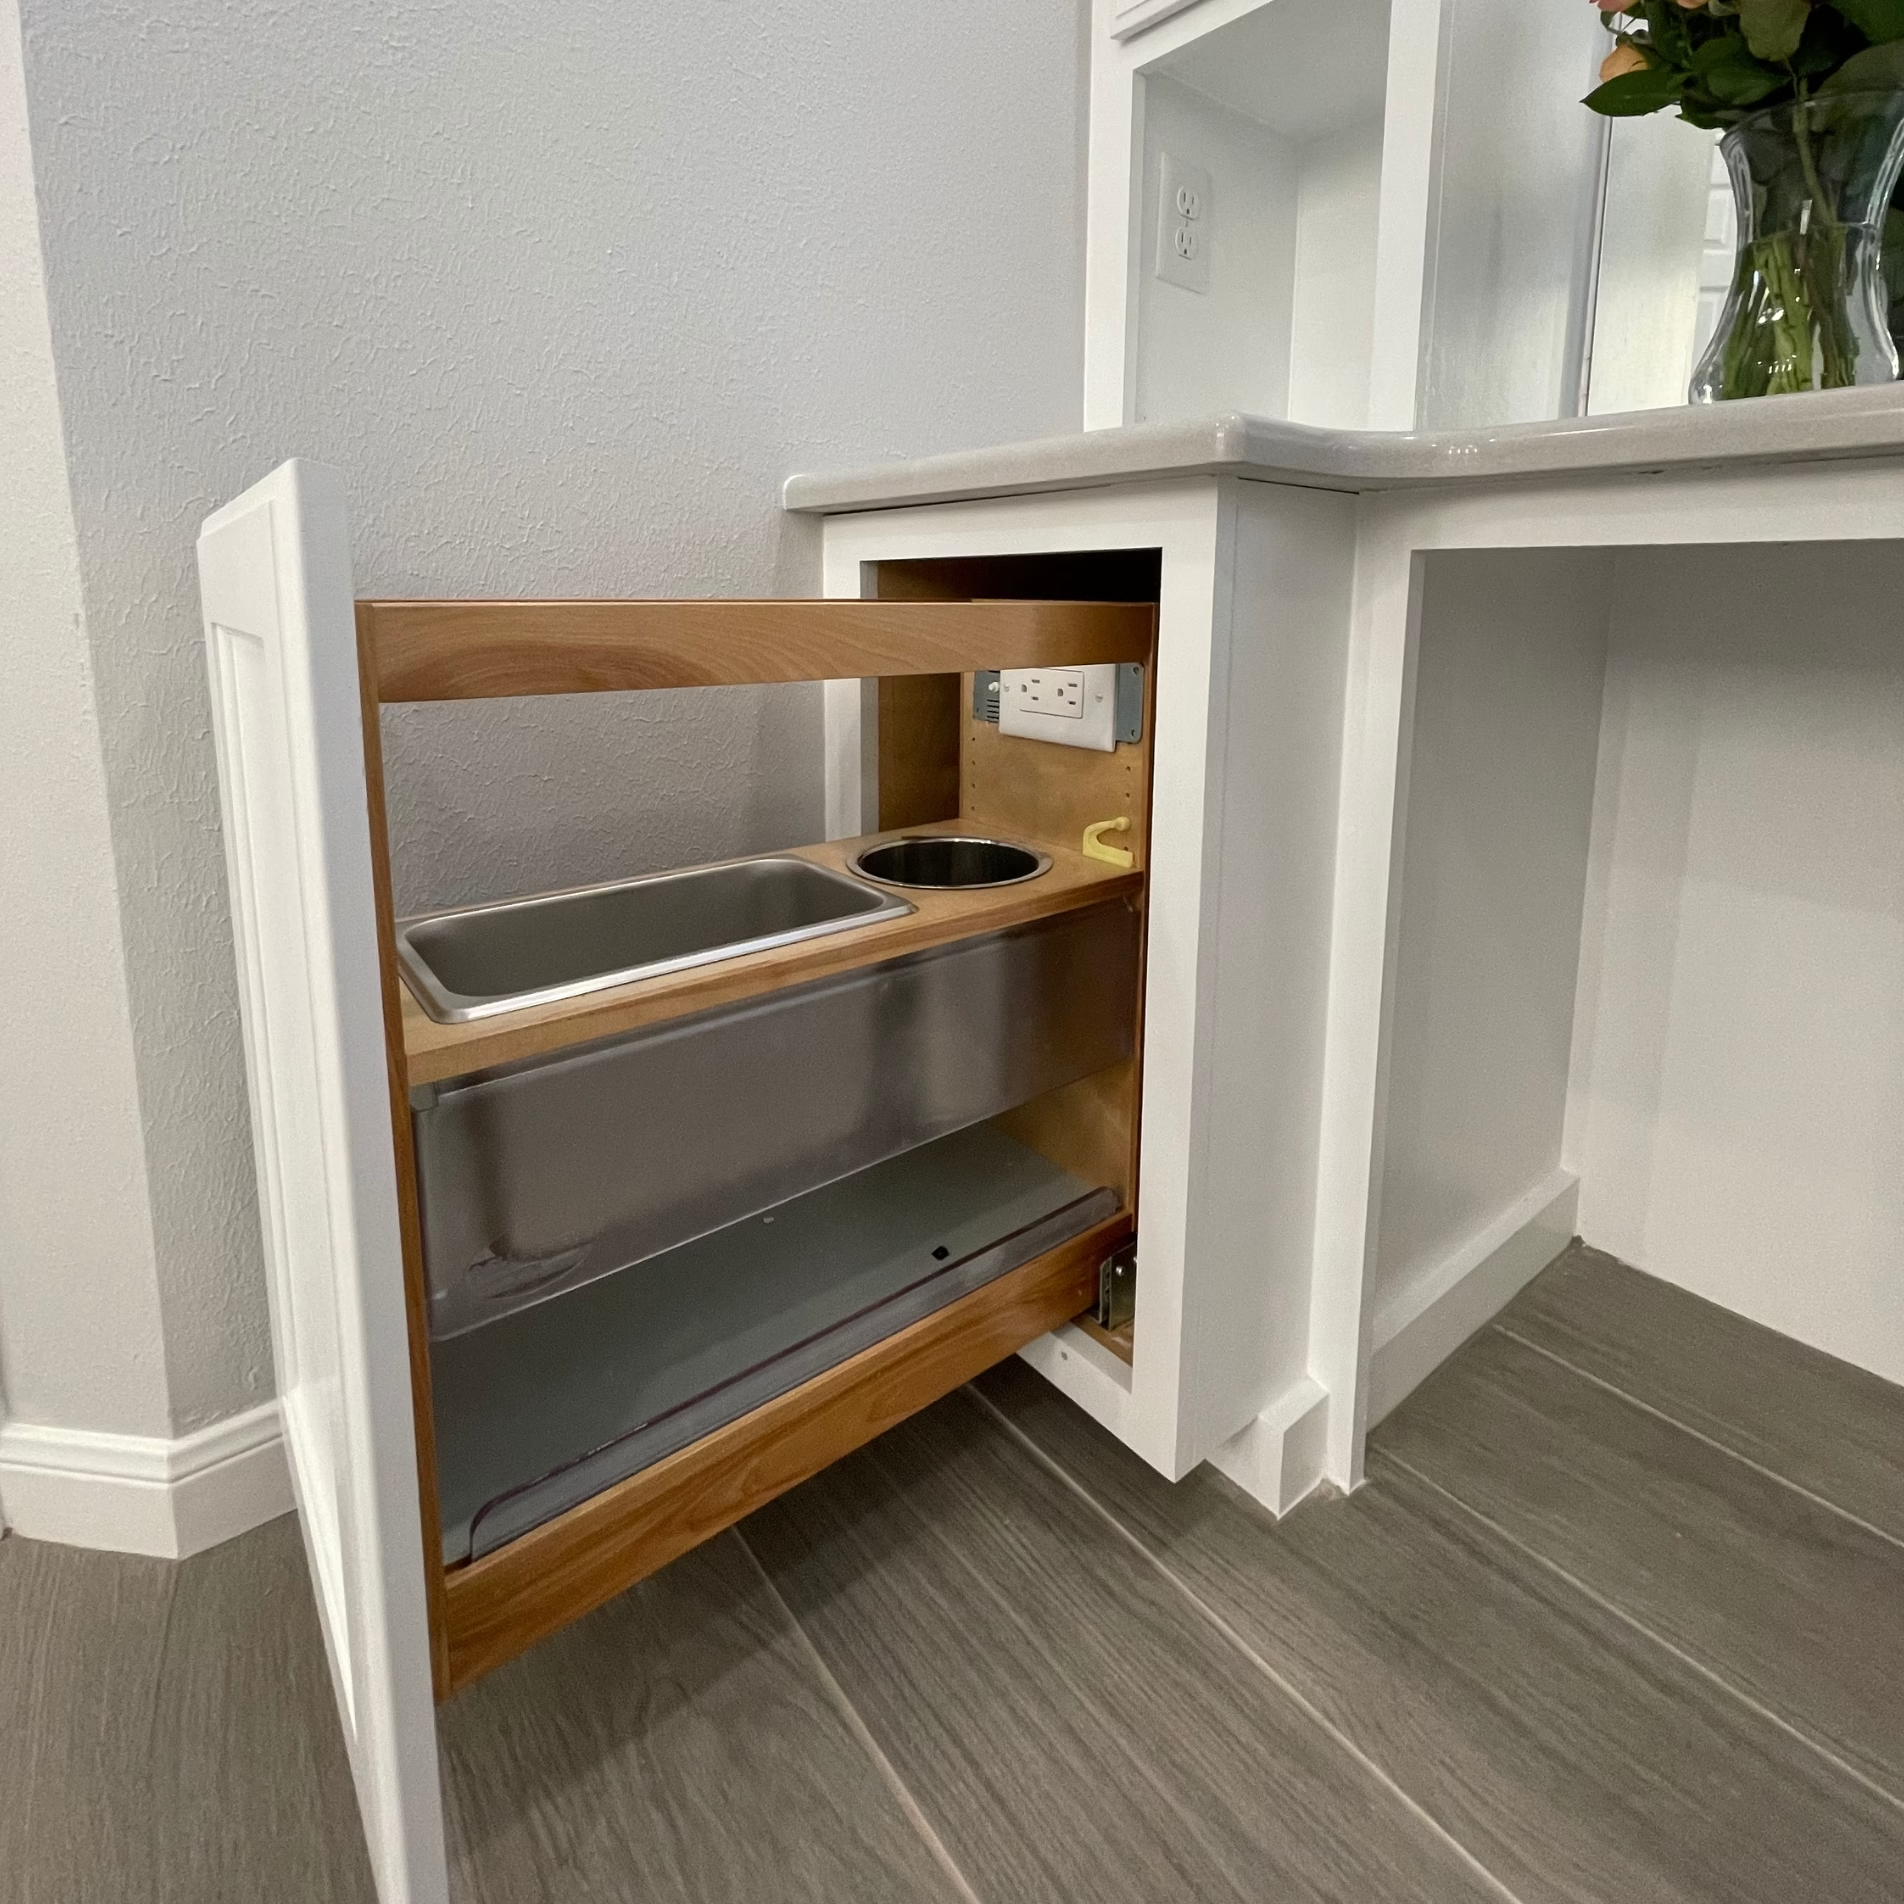
How Storage Can Become Part of a Living Room
Living rooms need storage too, but the way it is incorporated can affect the overall feeling of the room. These spaces often need to accommodate everyday belongings while remaining comfortable places to gather.
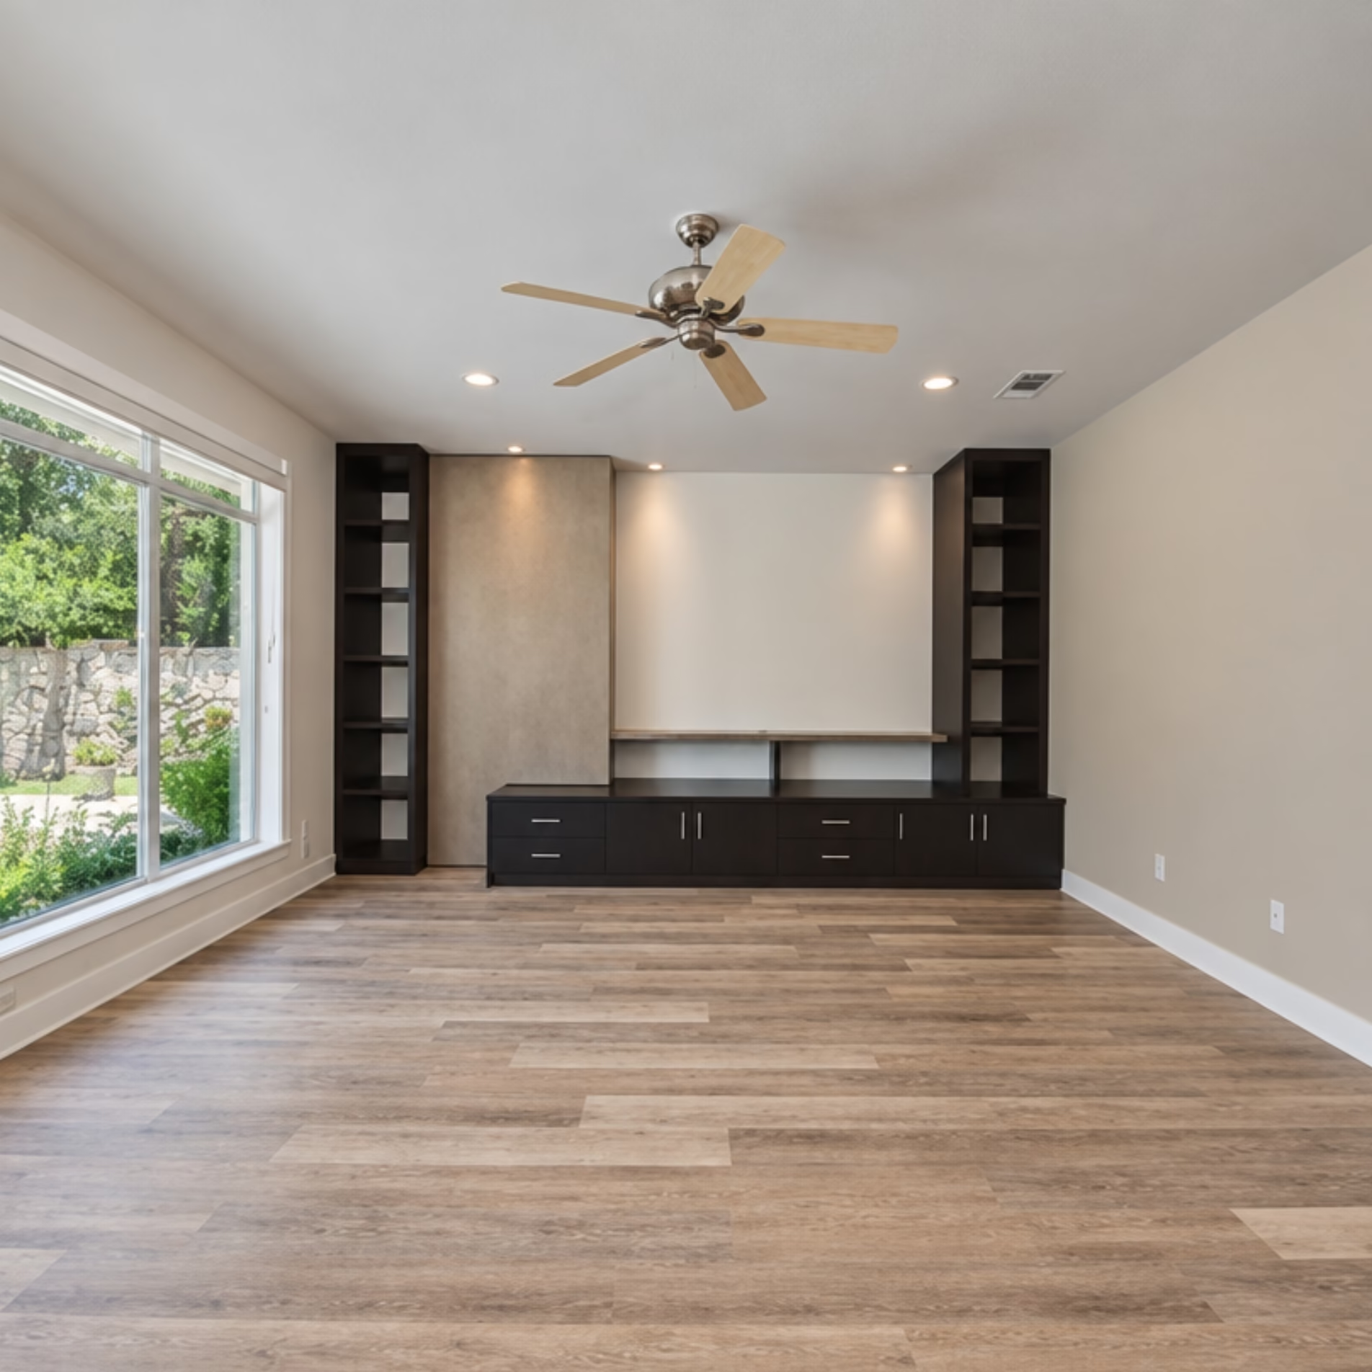
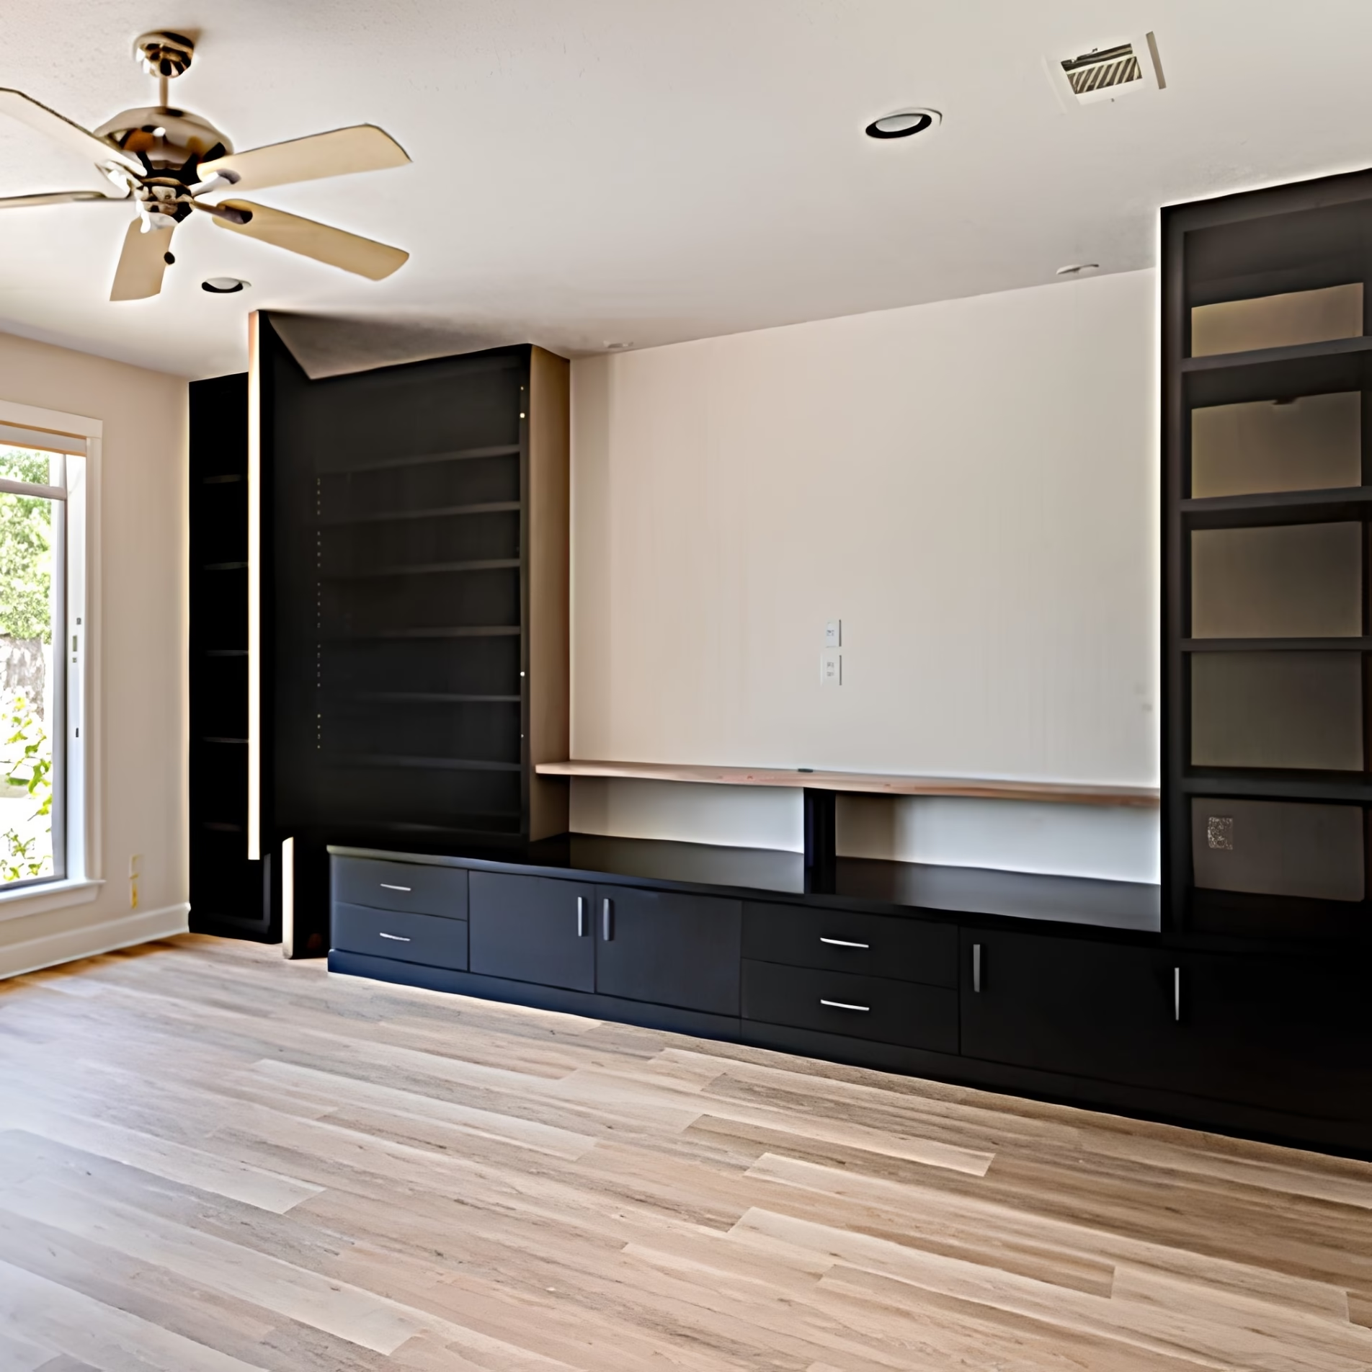
Built-in bookshelves can turn available wall space into storage and display space. Open shelving can serve a similar purpose when full built-ins are unnecessary.
Smaller belongings can be handled with baskets. Remotes can have a designated location instead of disappearing between sofa cushions, while larger baskets can hold throw blankets.
Furniture can also serve more than one function. A coffee table with concealed storage, a small cabinet, or a storage ottoman can provide additional capacity without requiring permanent built-ins.
For homeowners who need more substantial storage, an entertainment center can be designed with custom shelving and cabinetry. Depending on the room and the home’s layout, custom millwork can even incorporate concealed access to additional storage.
These choices allow storage to become part of the room’s architecture and furnishings instead of feeling like something added after everything else has been designed.
Common Misunderstandings About Home Storage
More storage does not automatically make a room easier to use. A large cabinet can still be frustrating if its contents are difficult to reach, and adding cabinetry without considering circulation can make a room feel crowded.
Storage also does not need to be hidden everywhere. Open shelves, baskets, racks, and furniture can work alongside concealed cabinetry. Some belongings benefit from being visible and accessible, while others are easier to manage behind a door or inside a drawer.
Small spaces also deserve more consideration than simply trying to fit additional cabinets into them. A narrow wall, an unused nook, the interior of a cabinet door, or space incorporated into an island may provide opportunities that are easy to overlook when storage is considered only in terms of closets and conventional cabinetry.
The purpose of storage should guide the design rather than the desire to fill every available surface.
Storage Design Still Starts With What You Actually Need
A remodel can create more useful places for belongings, but even well-designed storage has limits. Regular decluttering remains an important part of making the most of the space available.
Going room by room can make the process more manageable. It also helps reveal which storage problems are actually caused by the room and which are caused by belongings that no longer need to be there.
This can be particularly helpful before remodeling. Looking carefully at what will remain gives the design team better information about what the finished room needs to accommodate.
Instead of estimating that a kitchen simply needs “more storage,” for example, a homeowner may discover that the real problem is a lack of accessible appliance storage or nowhere convenient for cleaning supplies. That is a much more useful design problem to solve.
How Stearns Design Build Approaches Storage Design
At Stearns Design Build, we look at how a space needs to support the people who will live in it. Storage is part of that conversation because cabinetry, built-ins, shelving, and layout decisions all influence how a finished room functions.
During design, homeowners can identify the places where their current home creates friction. Maybe countertop appliances have nowhere to go. Perhaps bathroom products have outgrown the vanity, or the entryway has never had a practical place for shoes and bags. Another family may need living room storage that blends naturally with the rest of the space.
Those needs give the design process something concrete to solve. Our role is to help translate them into a plan that works within the room, the scope of the remodel, and the way the homeowner intends to use the finished space.
Storage is one of the details that can make a remodeled home feel genuinely customized. When it is considered alongside the rest of the design, the finished space can provide a place for the belongings and routines that are already part of everyday life.
Frequently Asked Questions
When should storage be planned during a remodel?
Storage needs should be discussed during the design phase because they can influence cabinetry, built-ins, room layouts, and other design decisions. Identifying those needs while the plans are still being developed gives the design team more opportunity to incorporate them into the space.
How do I figure out how much storage I actually need?
Start with what is currently stored in the room and pay attention to the items that are difficult to organize or access. Decluttering beforehand can give you a clearer picture of what the remodeled space actually needs to accommodate.
Is custom storage only helpful in small homes?
Small spaces can benefit significantly from careful storage planning, but larger homes can still have poorly configured or inconvenient storage. The usefulness of storage depends on how well it supports the room and the people using it.
Are built-ins better than freestanding storage?
Each can serve a different purpose. Built-ins can make use of specific architectural spaces, while furniture such as cabinets, benches, coffee tables, and storage ottomans can add capacity without becoming a permanent part of the room.
Can open and closed storage be used together?
Yes. Open shelving and racks can keep appropriate items visible and accessible, while cabinets and drawers can contain belongings that are better kept out of sight. The balance depends on what needs to be stored and how the room is used.