
Roll-In Showers: Designing for Accessibility and Everyday Living
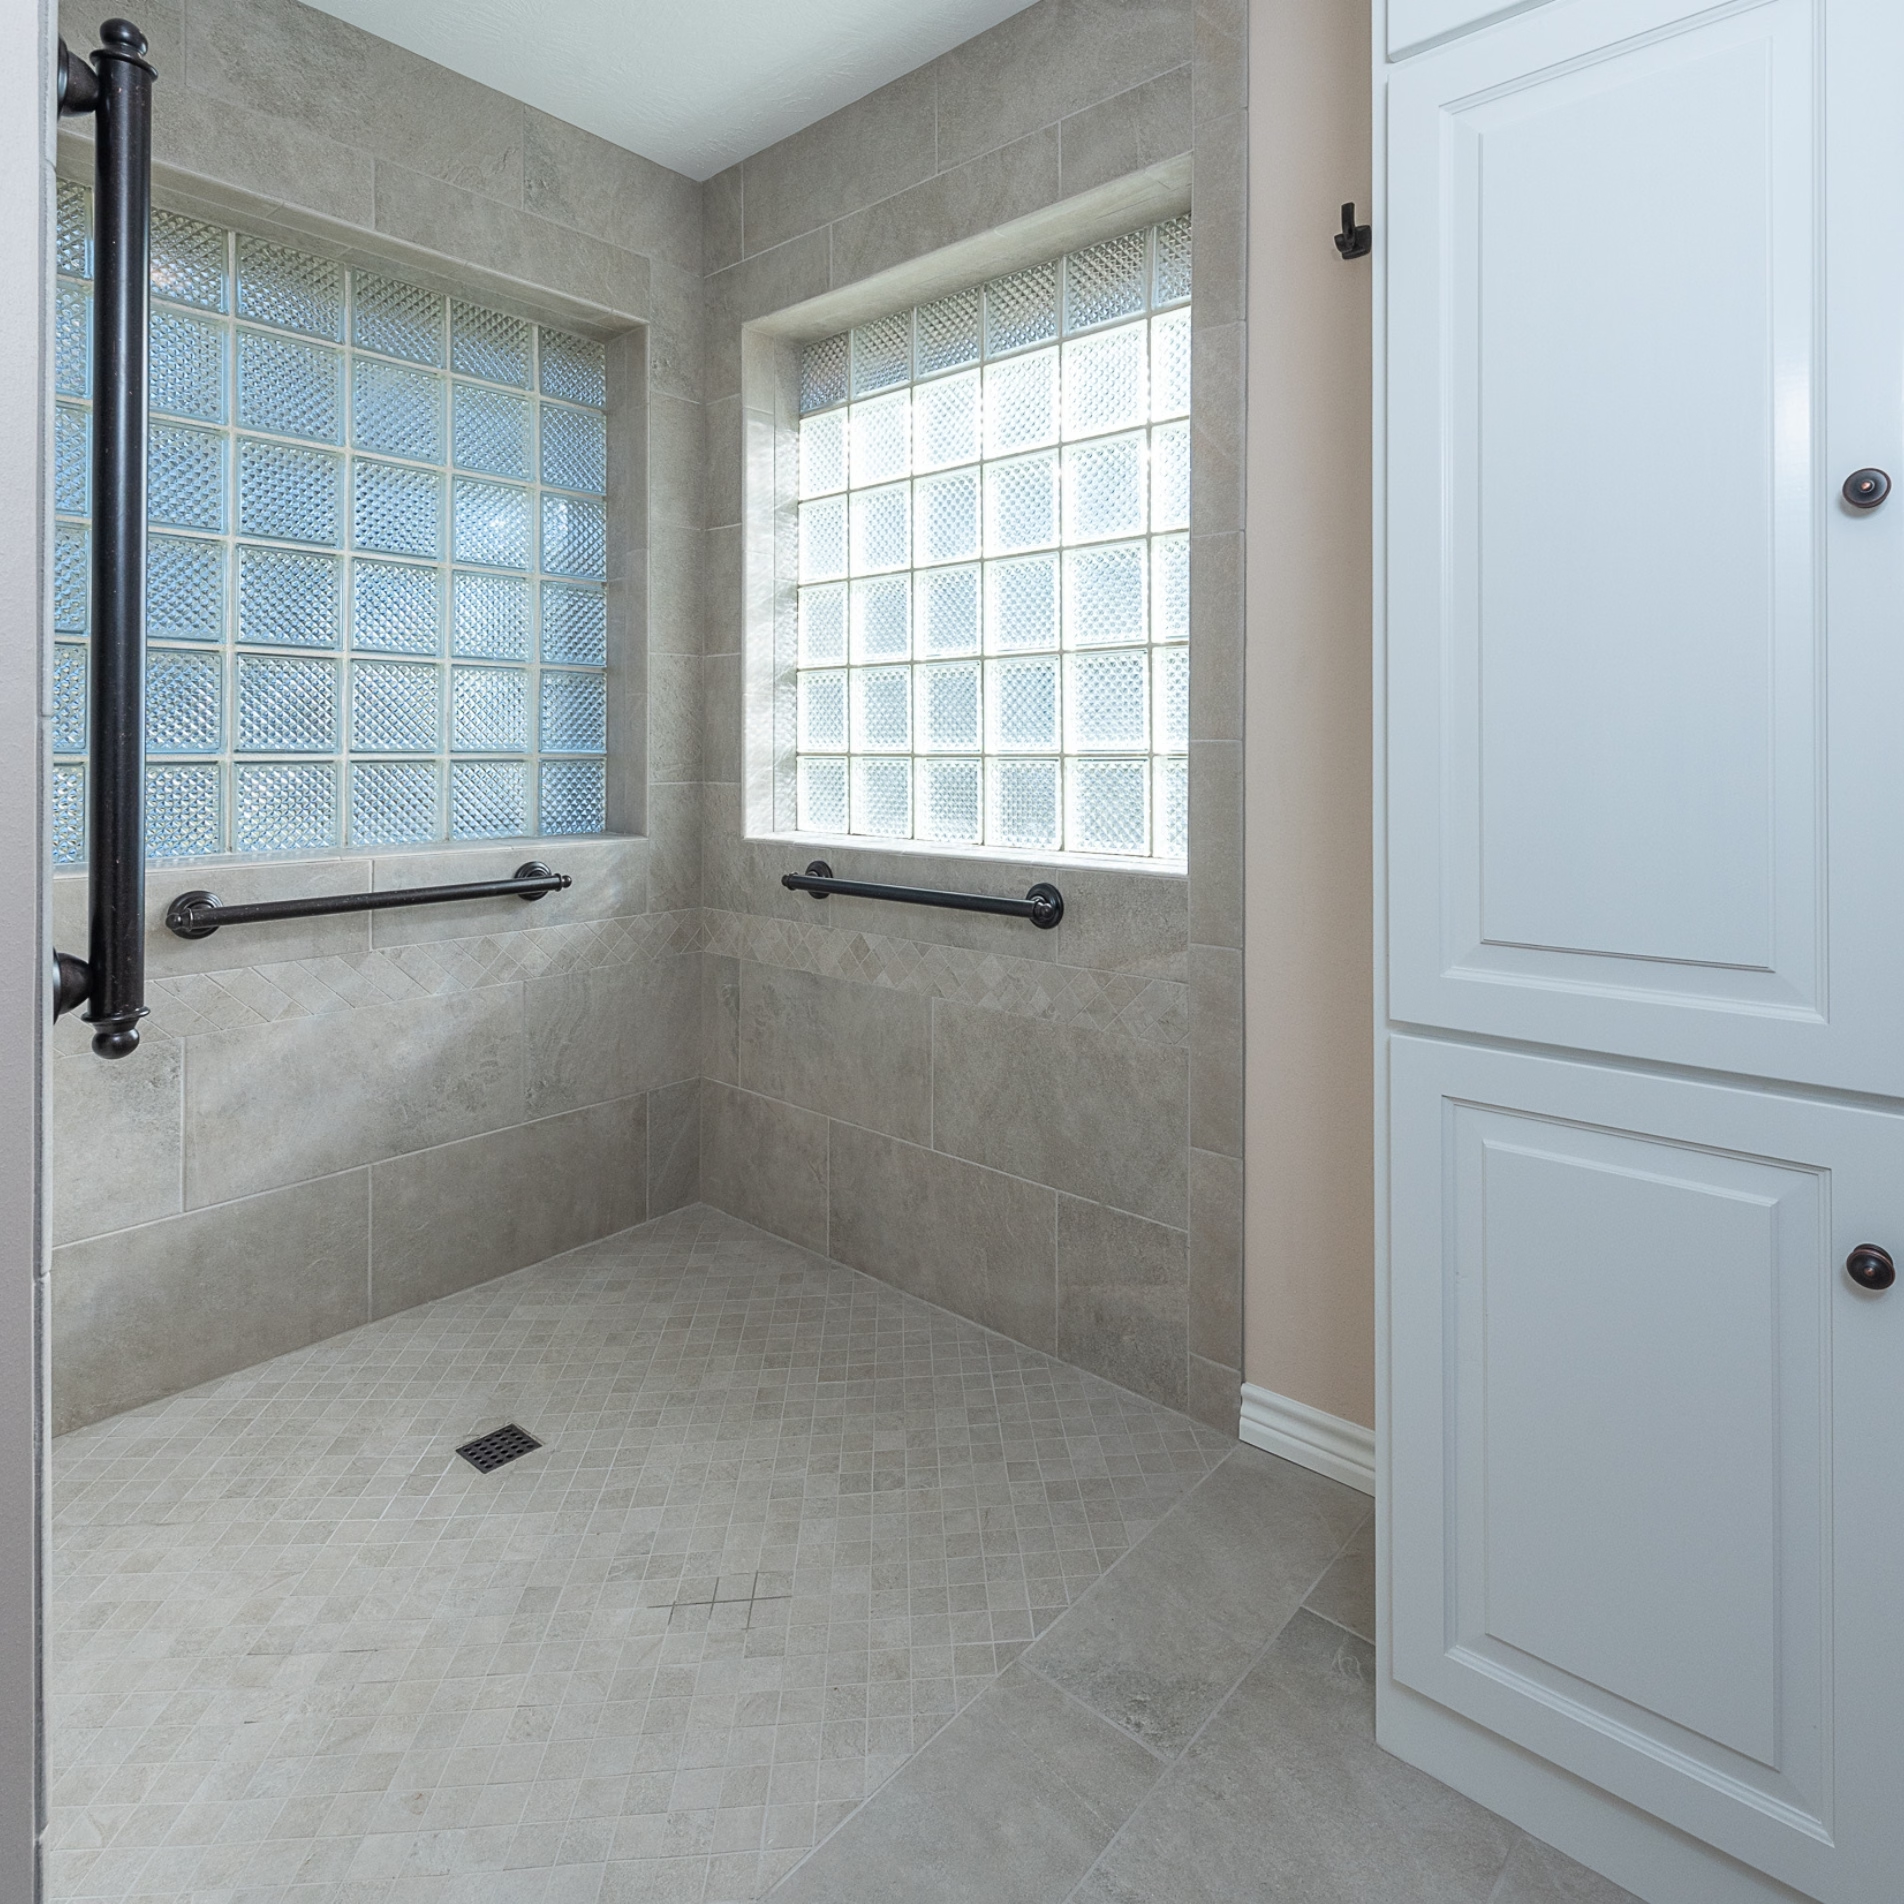
Roll-in showers provide an accessible bathing option by allowing entry with a wheelchair or other wheeled mobility aid. Their design requires careful consideration of floor transitions, drainage, available space, and fixture placement. When planned around the people using the bathroom, these showers can accommodate changing mobility needs while maintaining a cohesive design.
Why Roll-In Shower Design Matters
Bathrooms are among the most frequently used spaces in a home, yet their layouts can create challenges when someone’s mobility changes. A raised shower curb that once seemed insignificant may become difficult to navigate after an injury, during recovery from surgery, or when using a wheelchair.
Roll-in showers address this concern by providing an entrance that accommodates wheeled mobility devices. Their usefulness can extend beyond the person currently living in the home. Homeowners may also want to accommodate aging parents who visit regularly, relatives with disabilities, or household members whose physical needs change unexpectedly.
These considerations are relevant to homeowners of different ages. Someone remodeling a bathroom in their forties may have no immediate accessibility concerns but still appreciate the flexibility of a shower designed with future needs in mind. Planning during an existing renovation can create opportunities to incorporate features that might be more disruptive to add later.
Common Misconceptions About Roll-In Showers
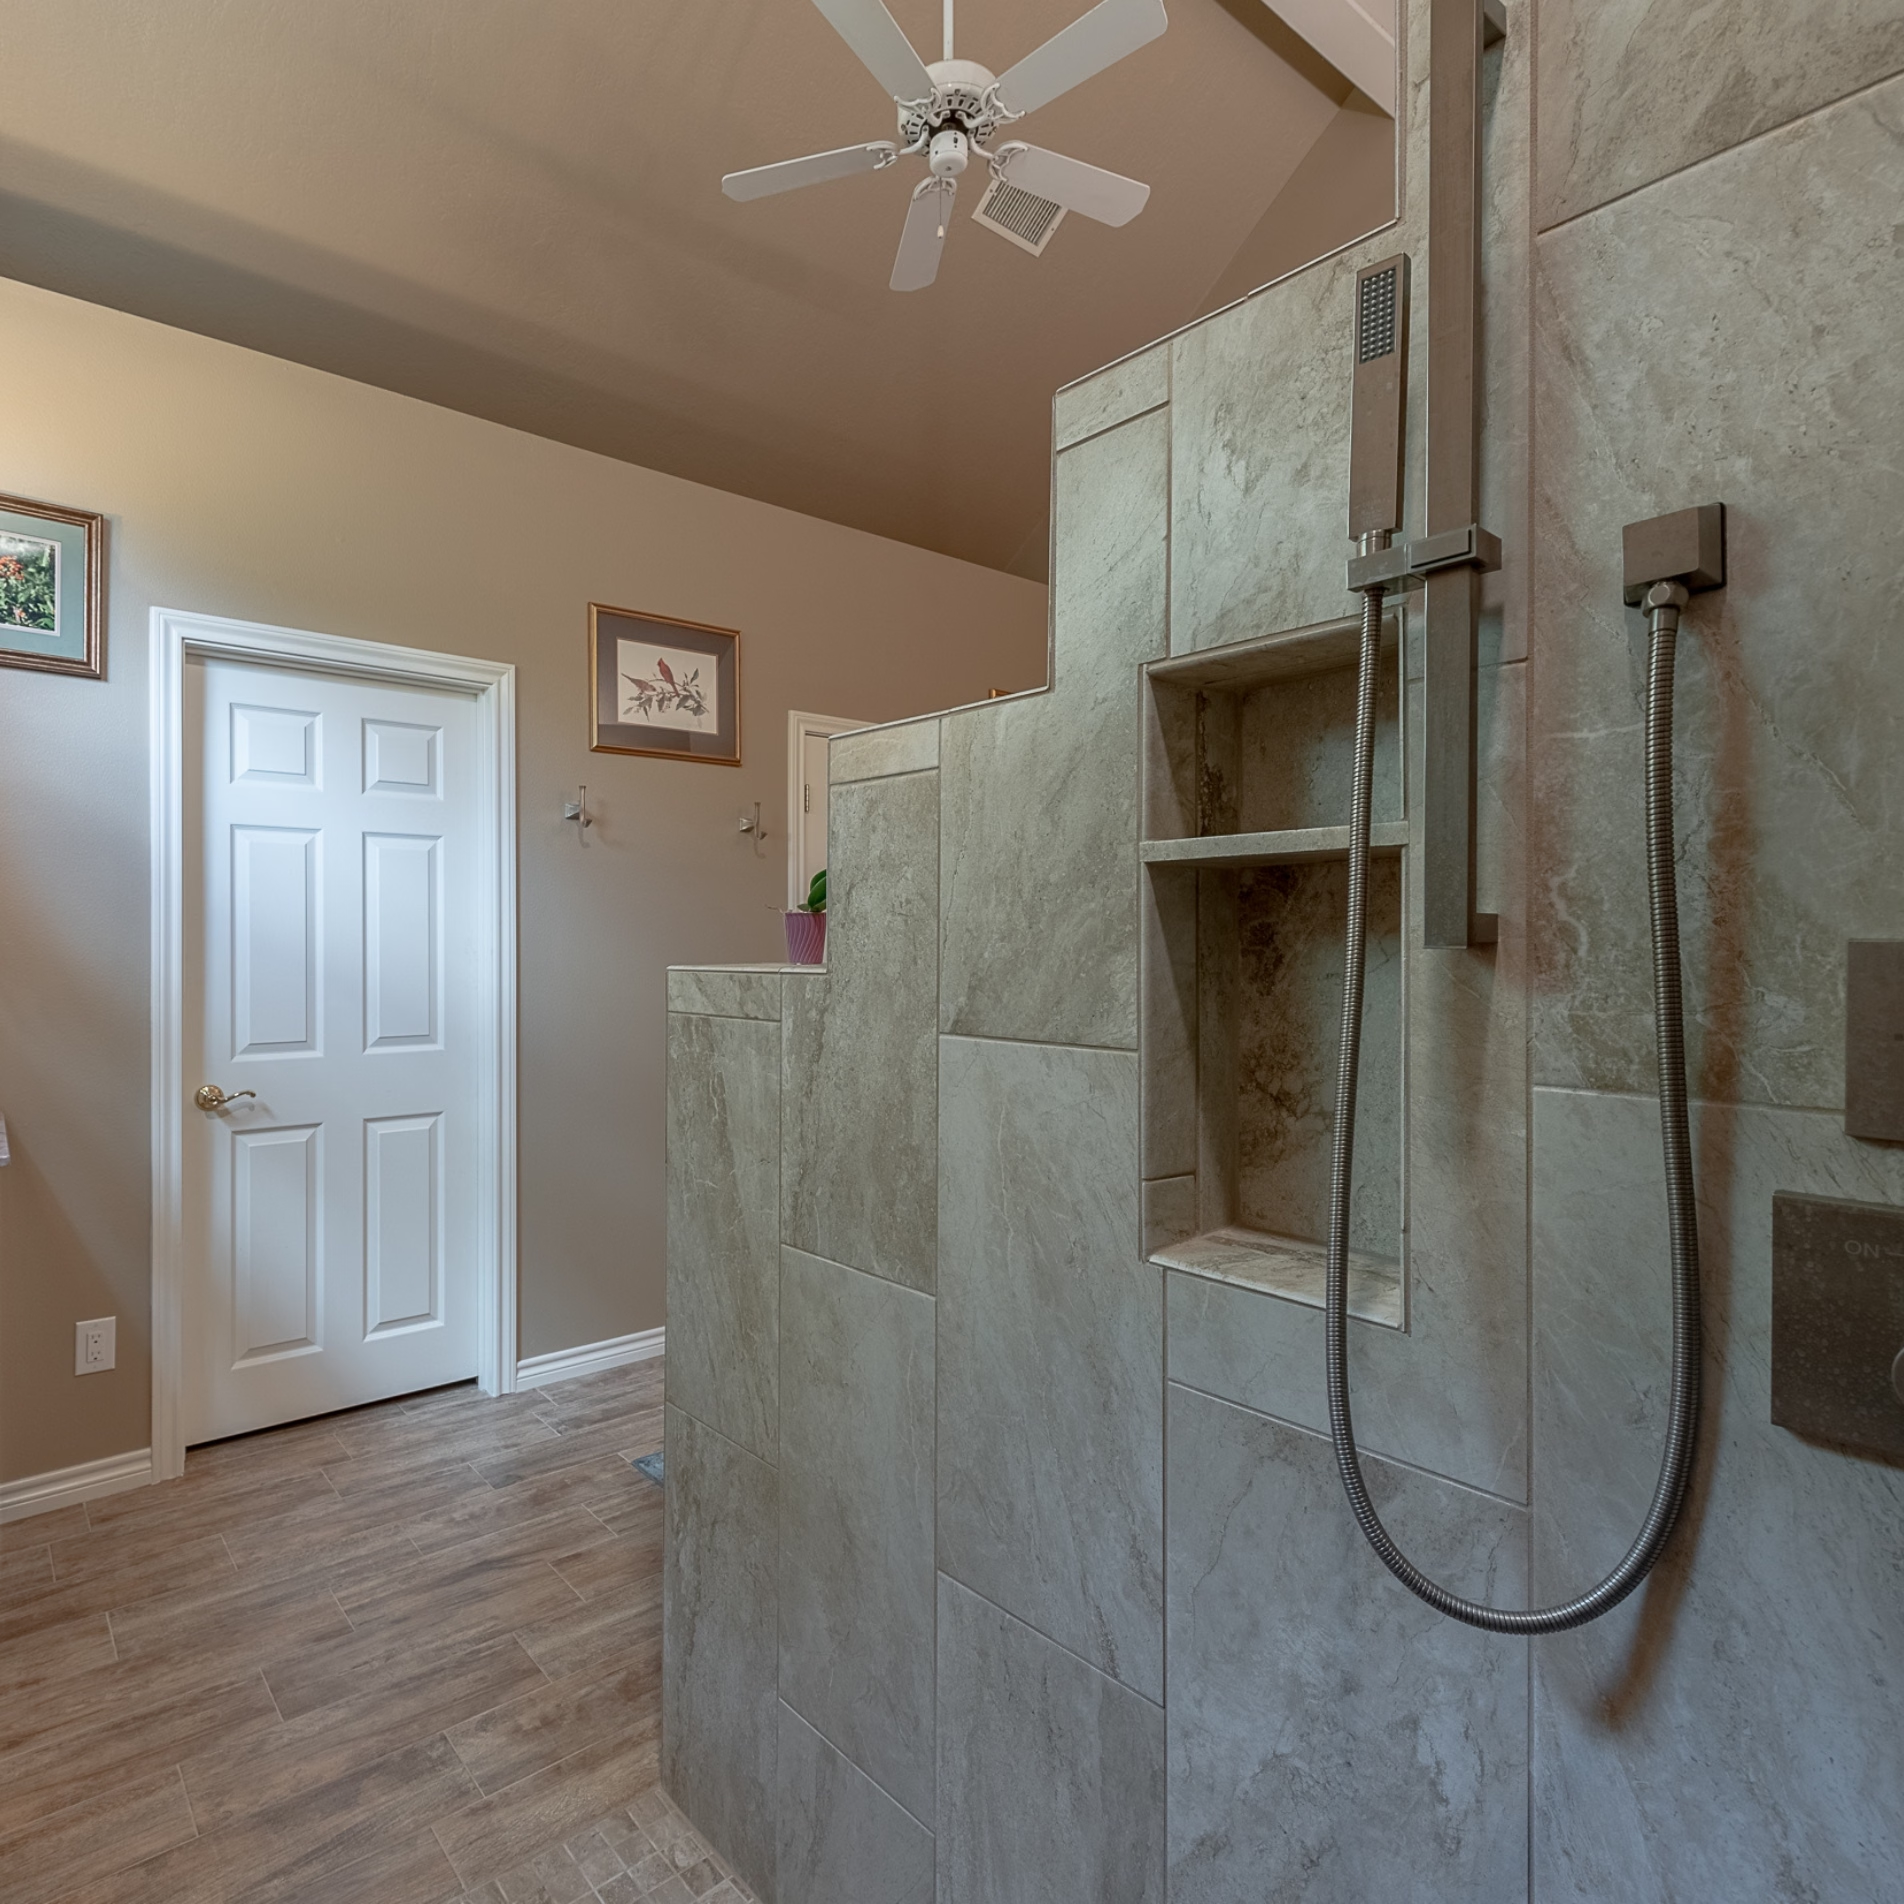
One common misunderstanding is that any shower without a raised curb qualifies as a roll-in shower. Although the two designs can look similar, a curbless entrance alone does not establish whether a shower can accommodate a wheelchair.
The terminology can be confusing because several shower configurations share visual characteristics.
| Shower type | Defining characteristic |
|---|---|
| Curbed shower | Has a raised barrier at the entrance that users must step over |
| Low-threshold shower | Has a reduced-height entrance barrier |
| Step-in shower | General description of a shower entered by stepping into it; may have a curb or threshold |
| Curbless shower | Has no raised curb separating the shower entrance from the bathroom floor |
| Roll-in shower | Designed to accommodate entry with a wheeled mobility aid, with suitable access and maneuvering space |
A roll-in shower may have a flush entrance or a limited threshold that meets applicable accessibility requirements. However, the entrance is only one component. Shower dimensions, surrounding clearances, and the location of fixtures all affect whether the space is usable.
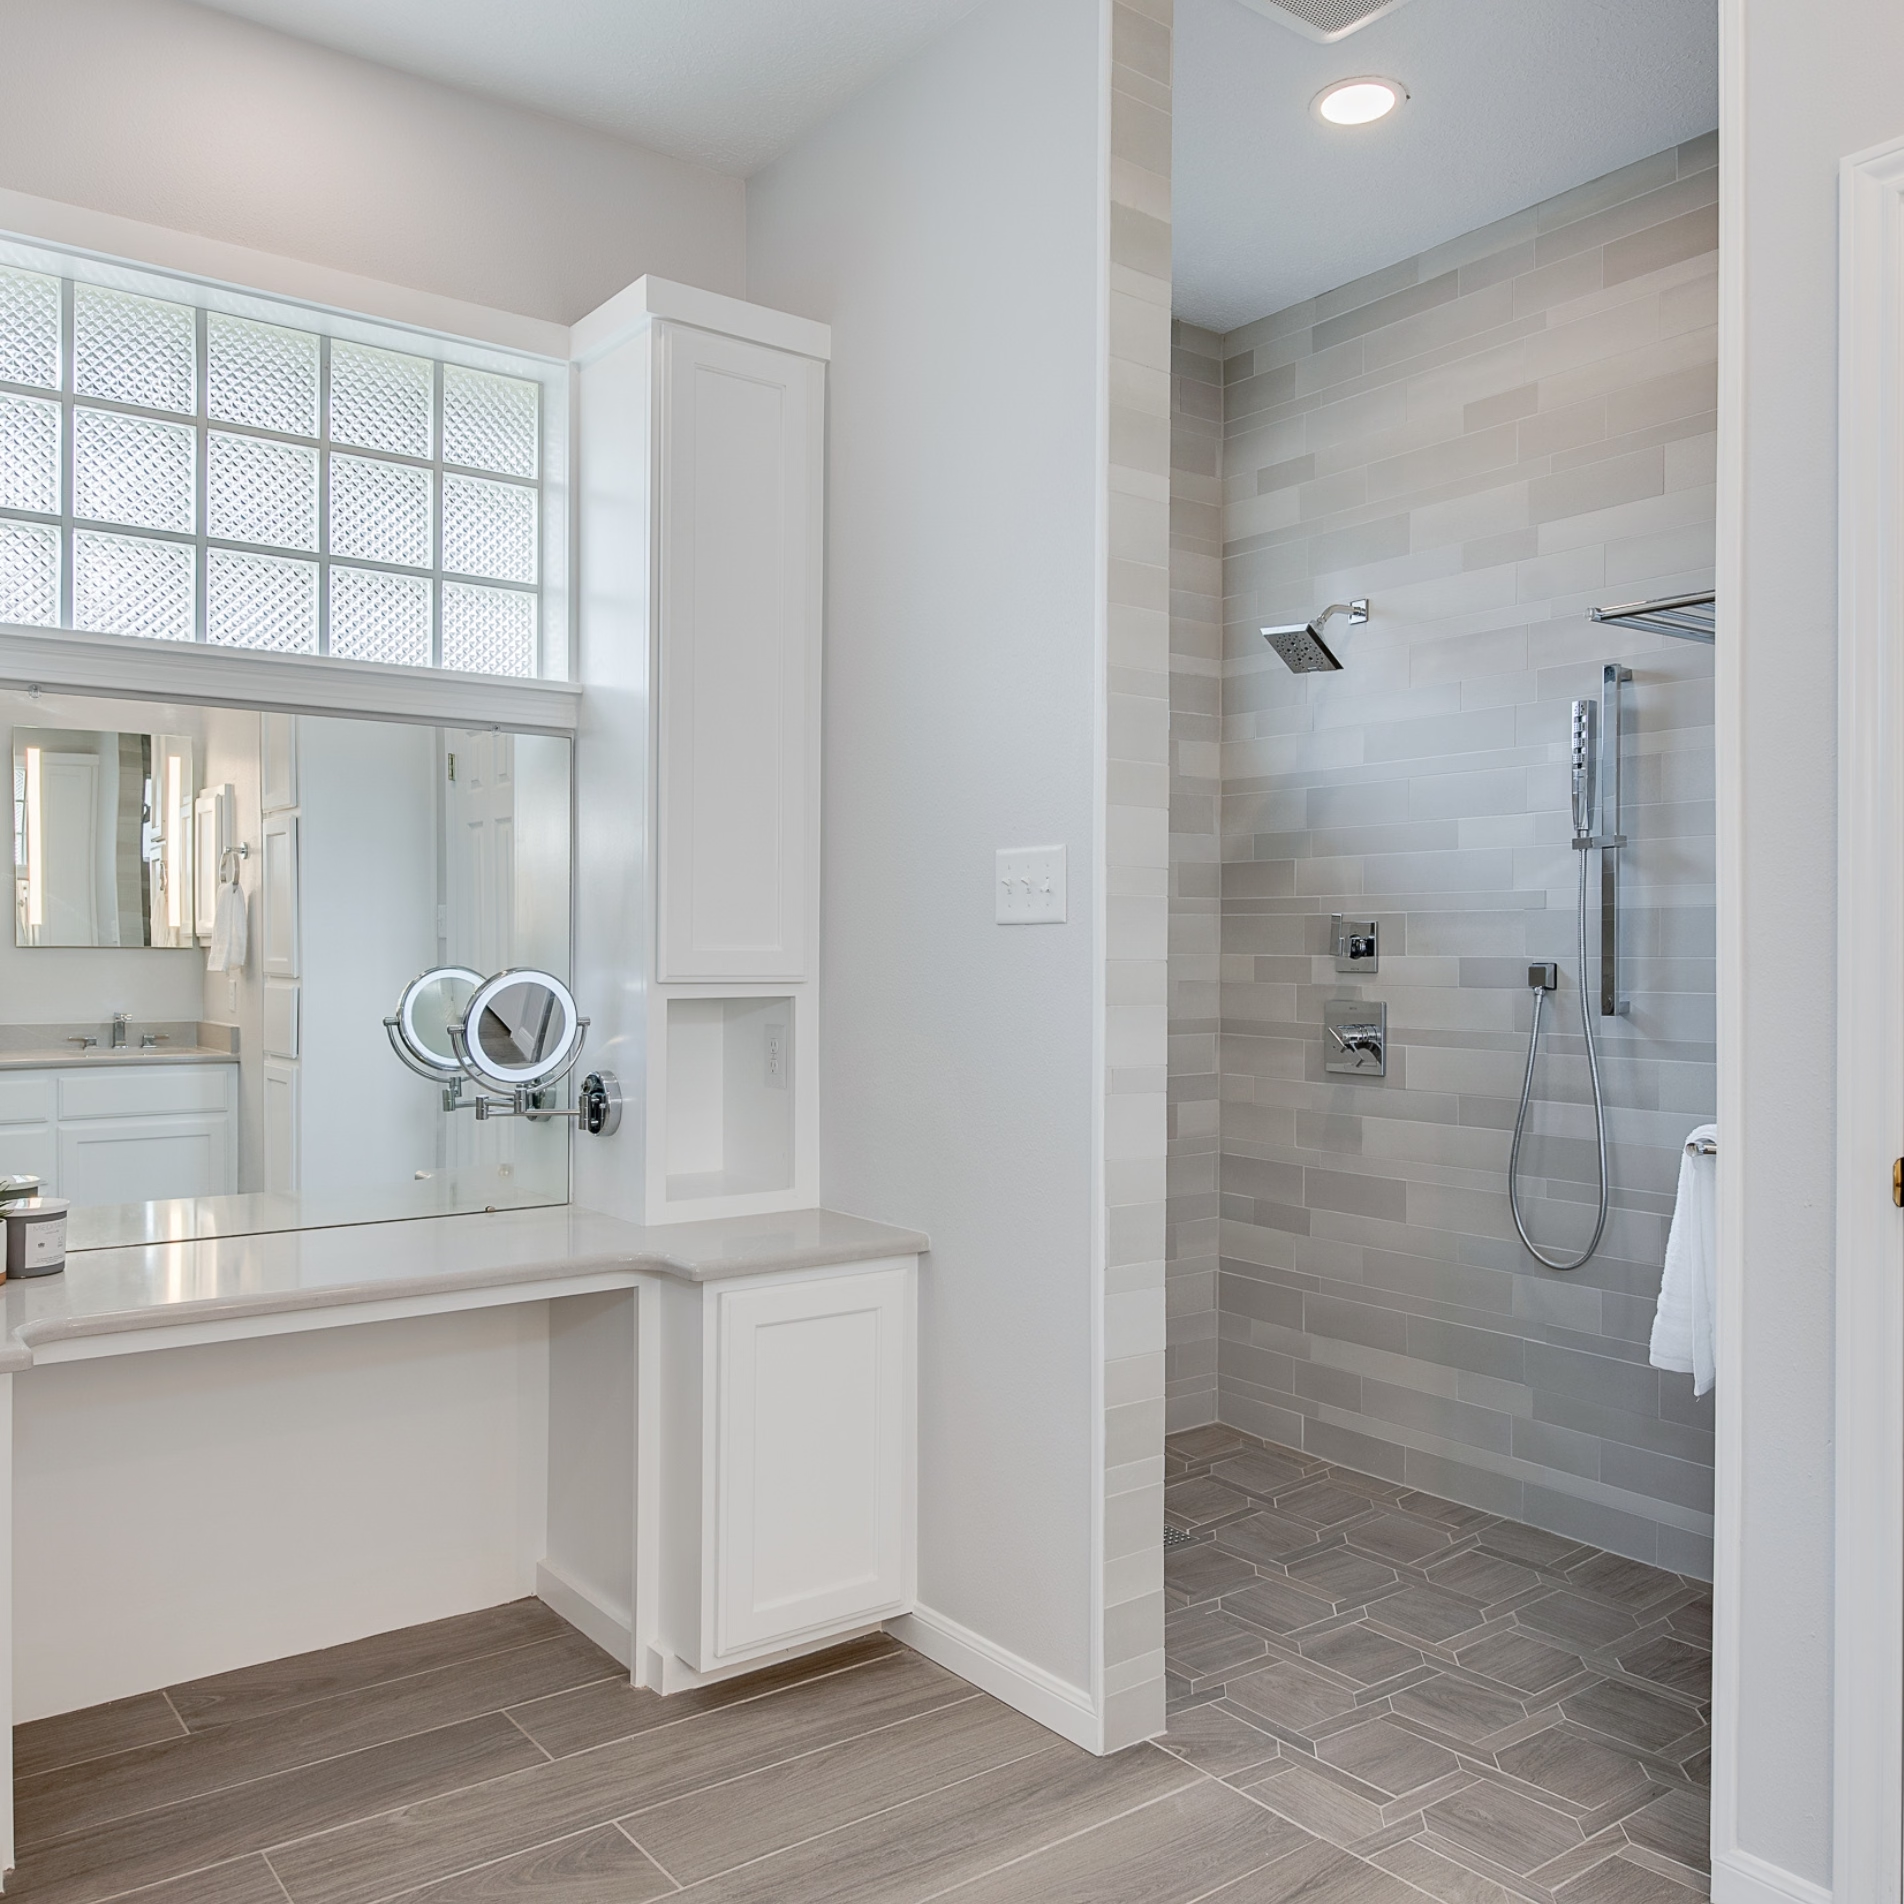
Another misconception is that accessible showers must resemble institutional bathrooms. Contemporary roll-in showers can incorporate decorative tile, coordinated fixtures, and thoughtfully placed storage. Accessibility requirements influence the design, but they do not dictate a single visual style.
How Roll-In Showers Are Planned
A successful roll-in shower begins with understanding who will use it and how they will move through the bathroom. The planning process must consider the entire space because an accessible shower entrance provides limited benefit when surrounding fixtures prevent someone from reaching it.
1. Evaluate the Existing Bathroom Layout
The first consideration is whether the bathroom provides enough space to approach and enter the shower. Doorways, vanities, toilets, and other fixtures influence circulation. The layout may need to change to accommodate a mobility device, particularly in bathrooms originally designed around a traditional bathtub or enclosed shower.
2. Determine the Appropriate Shower Configuration
The design should reflect the user’s mobility needs. Someone who uses a wheelchair independently may require different arrangements from someone who transfers to a shower seat or receives assistance while bathing.
The distinction matters because roll-in and transfer-type showers are separate configurations under accessibility standards. Each has different requirements for access, seating, and fixture placement.
3. Plan the Floor Transition and Drainage
Removing a shower curb changes how water must be managed. The shower floor needs an appropriate slope toward the drain while maintaining a usable entrance.
Depending on the home’s construction, achieving the required floor elevations may involve modifications to the existing floor assembly. These conditions should be evaluated during design because they can influence project scope and cost.
4. Coordinate Fixtures and Accessibility Features
Shower controls, handheld showerheads, seating, and grab bars should be located according to how the shower will be used. Their placement can affect whether someone can operate the shower comfortably from a seated position.
Planning these features early also allows appropriate wall reinforcement to be incorporated before finishes are installed.
Materials and Design Options for Roll-In Showers
A roll-in shower can complement a variety of bathroom styles. Tile selections, fixture finishes, and the arrangement of shower walls influence its appearance while serving practical purposes.
Flooring and Tile
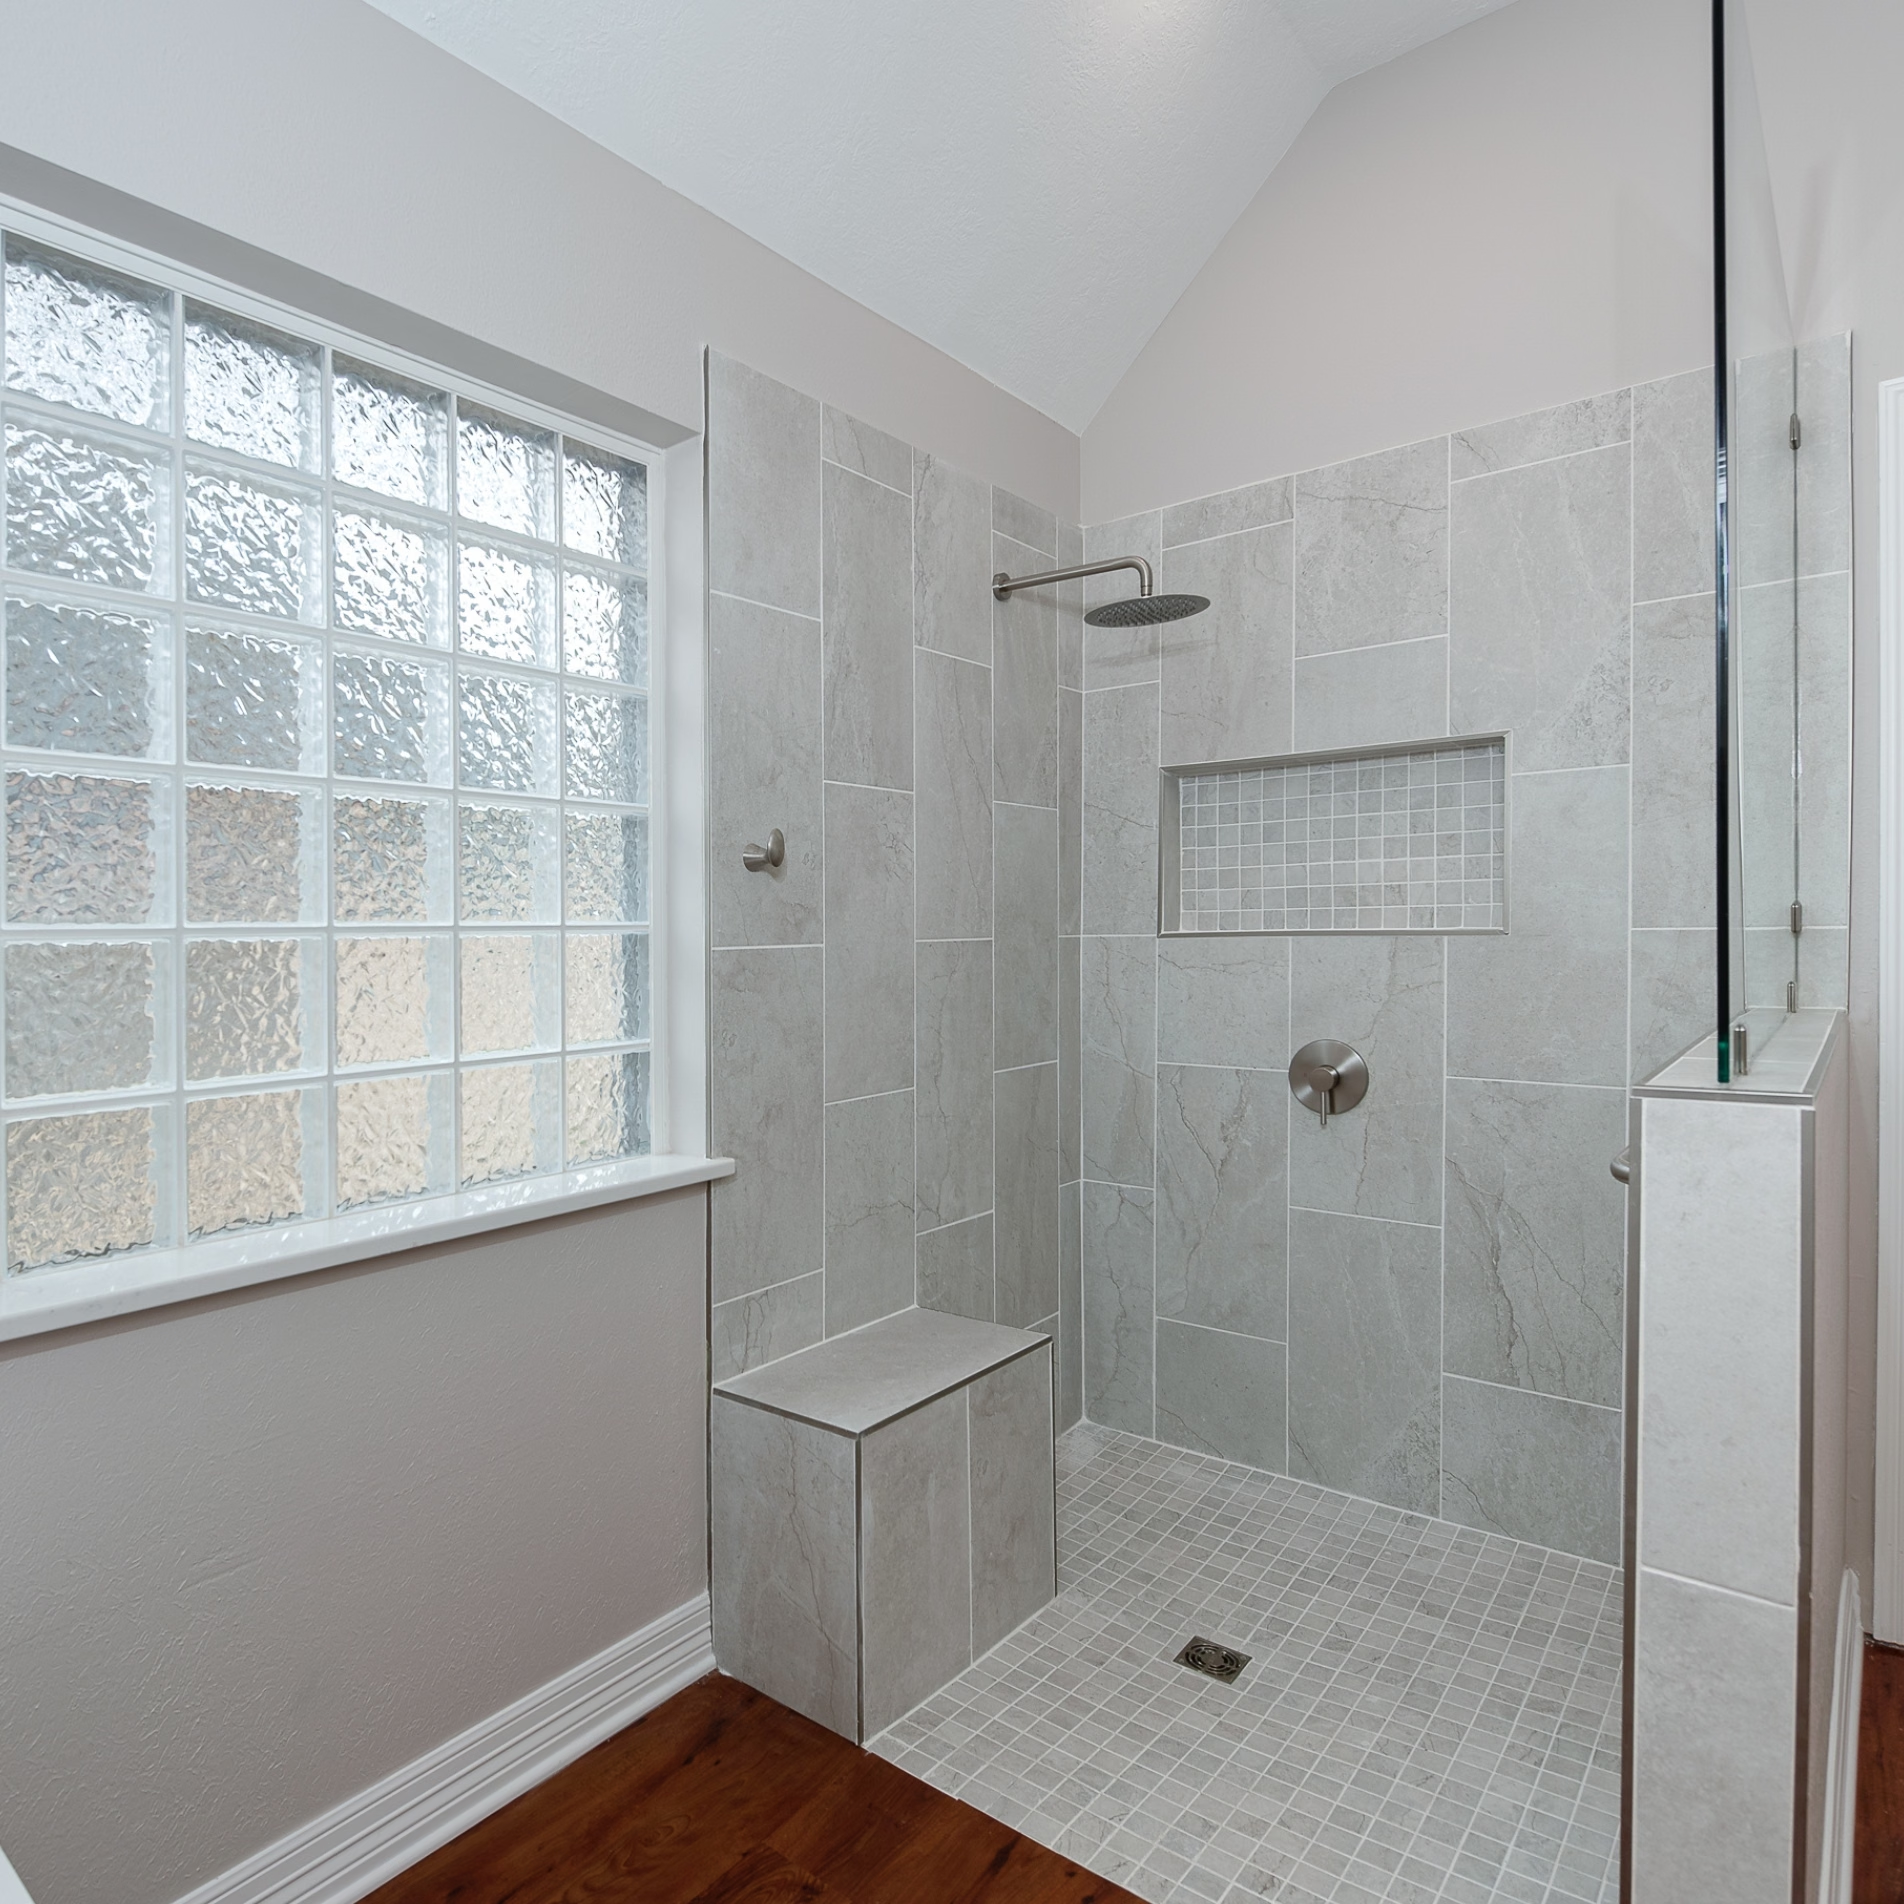
Flooring selection is particularly important in roll-in showers, where users may have different mobility needs and the surface is frequently exposed to water. At Stearns Design Build, we exclusively recommend smaller-format tiles for shower floors because the increased number of grout joints provides additional traction underfoot when the surface is wet.
Smaller tiles also accommodate the slopes required for proper shower drainage. Homeowners can choose from different colors, patterns, and finishes to coordinate the shower floor with the surrounding bathroom while maintaining the practical benefits of smaller-format tile.
Glass and open entrances
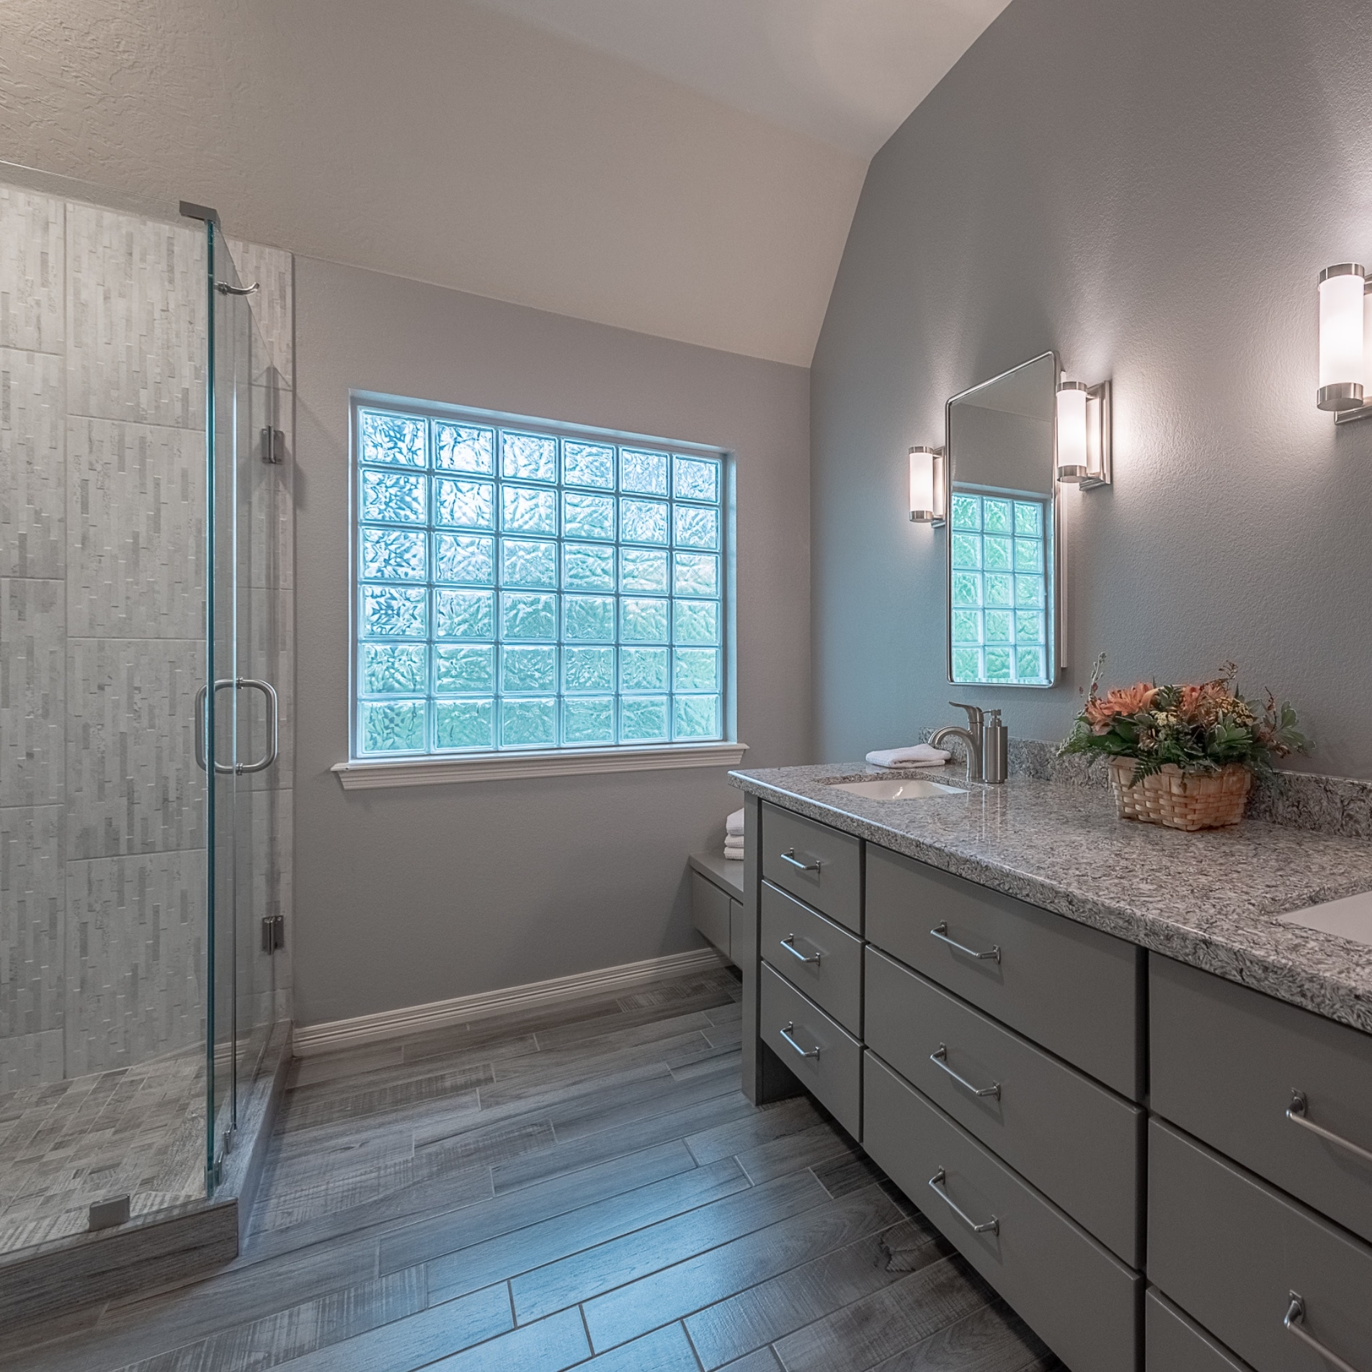
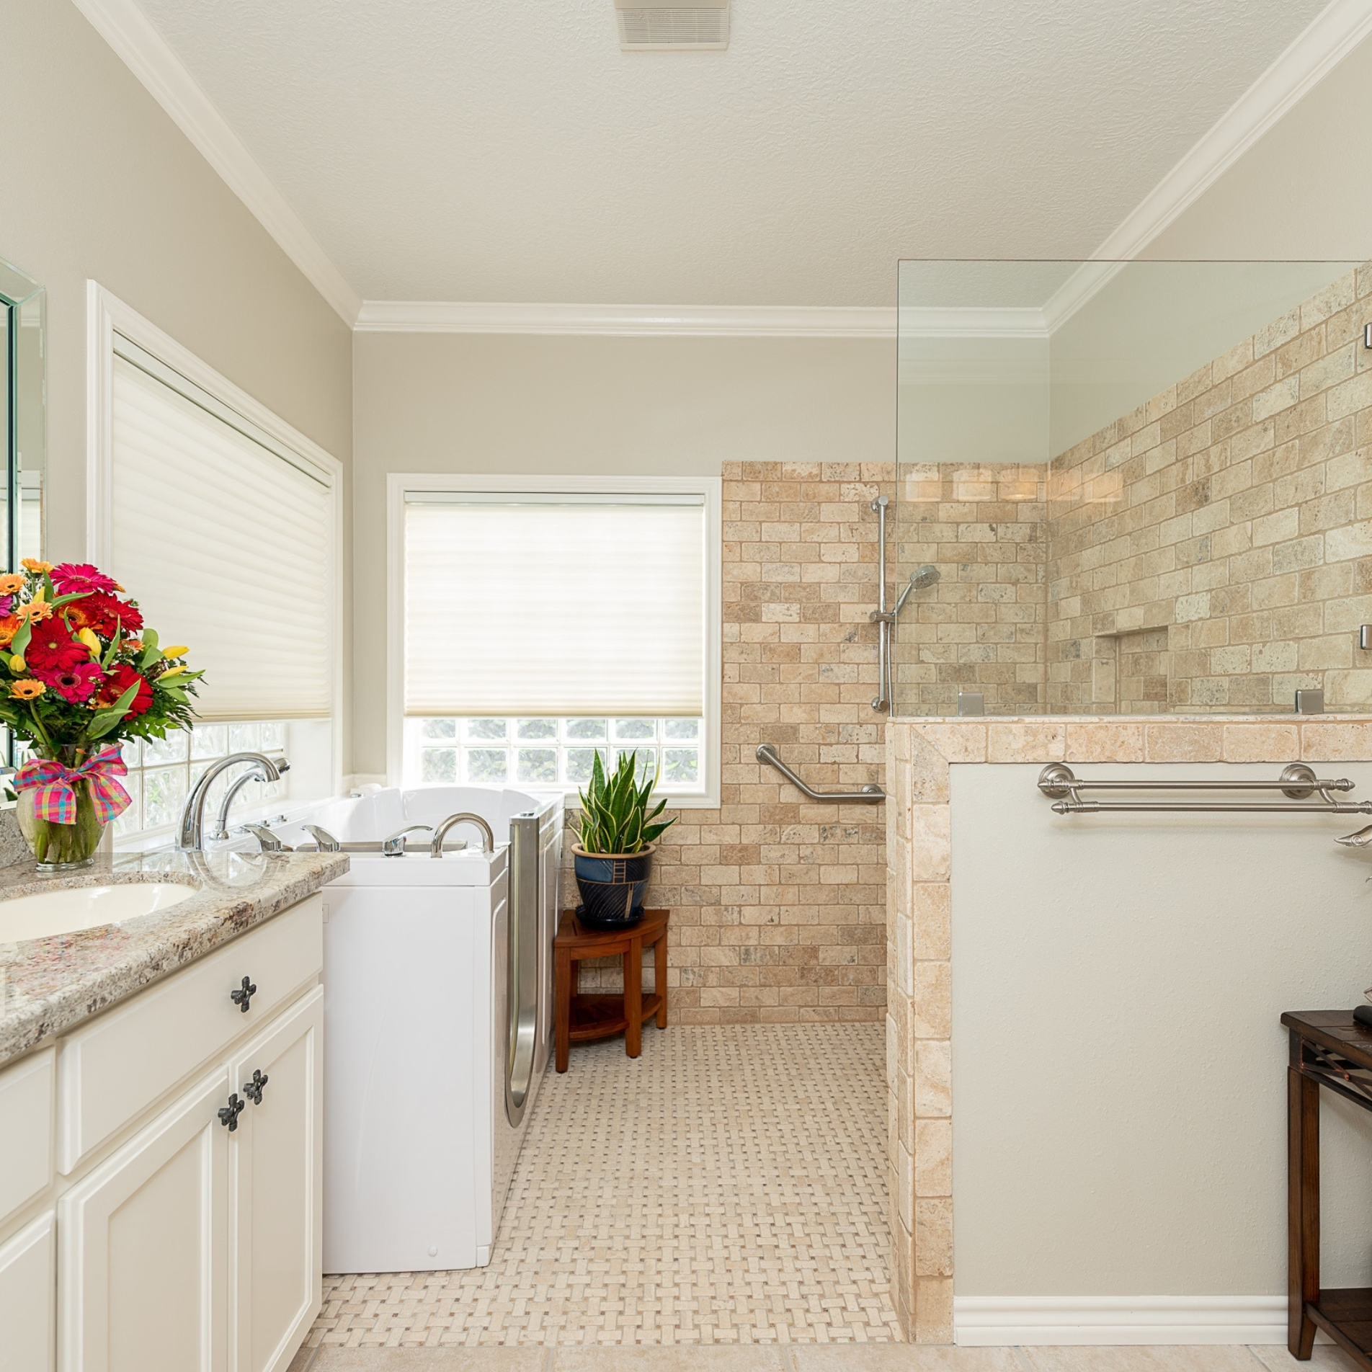
Some roll-in showers use open entrances, while others incorporate glass panels or suitable doors. The arrangement must preserve the necessary access space and allow users to reach the shower controls.
Glass can help contain water while maintaining an open appearance. The appropriate configuration depends on the room’s dimensions, water spray direction, and accessibility requirements.
Fixtures and storage
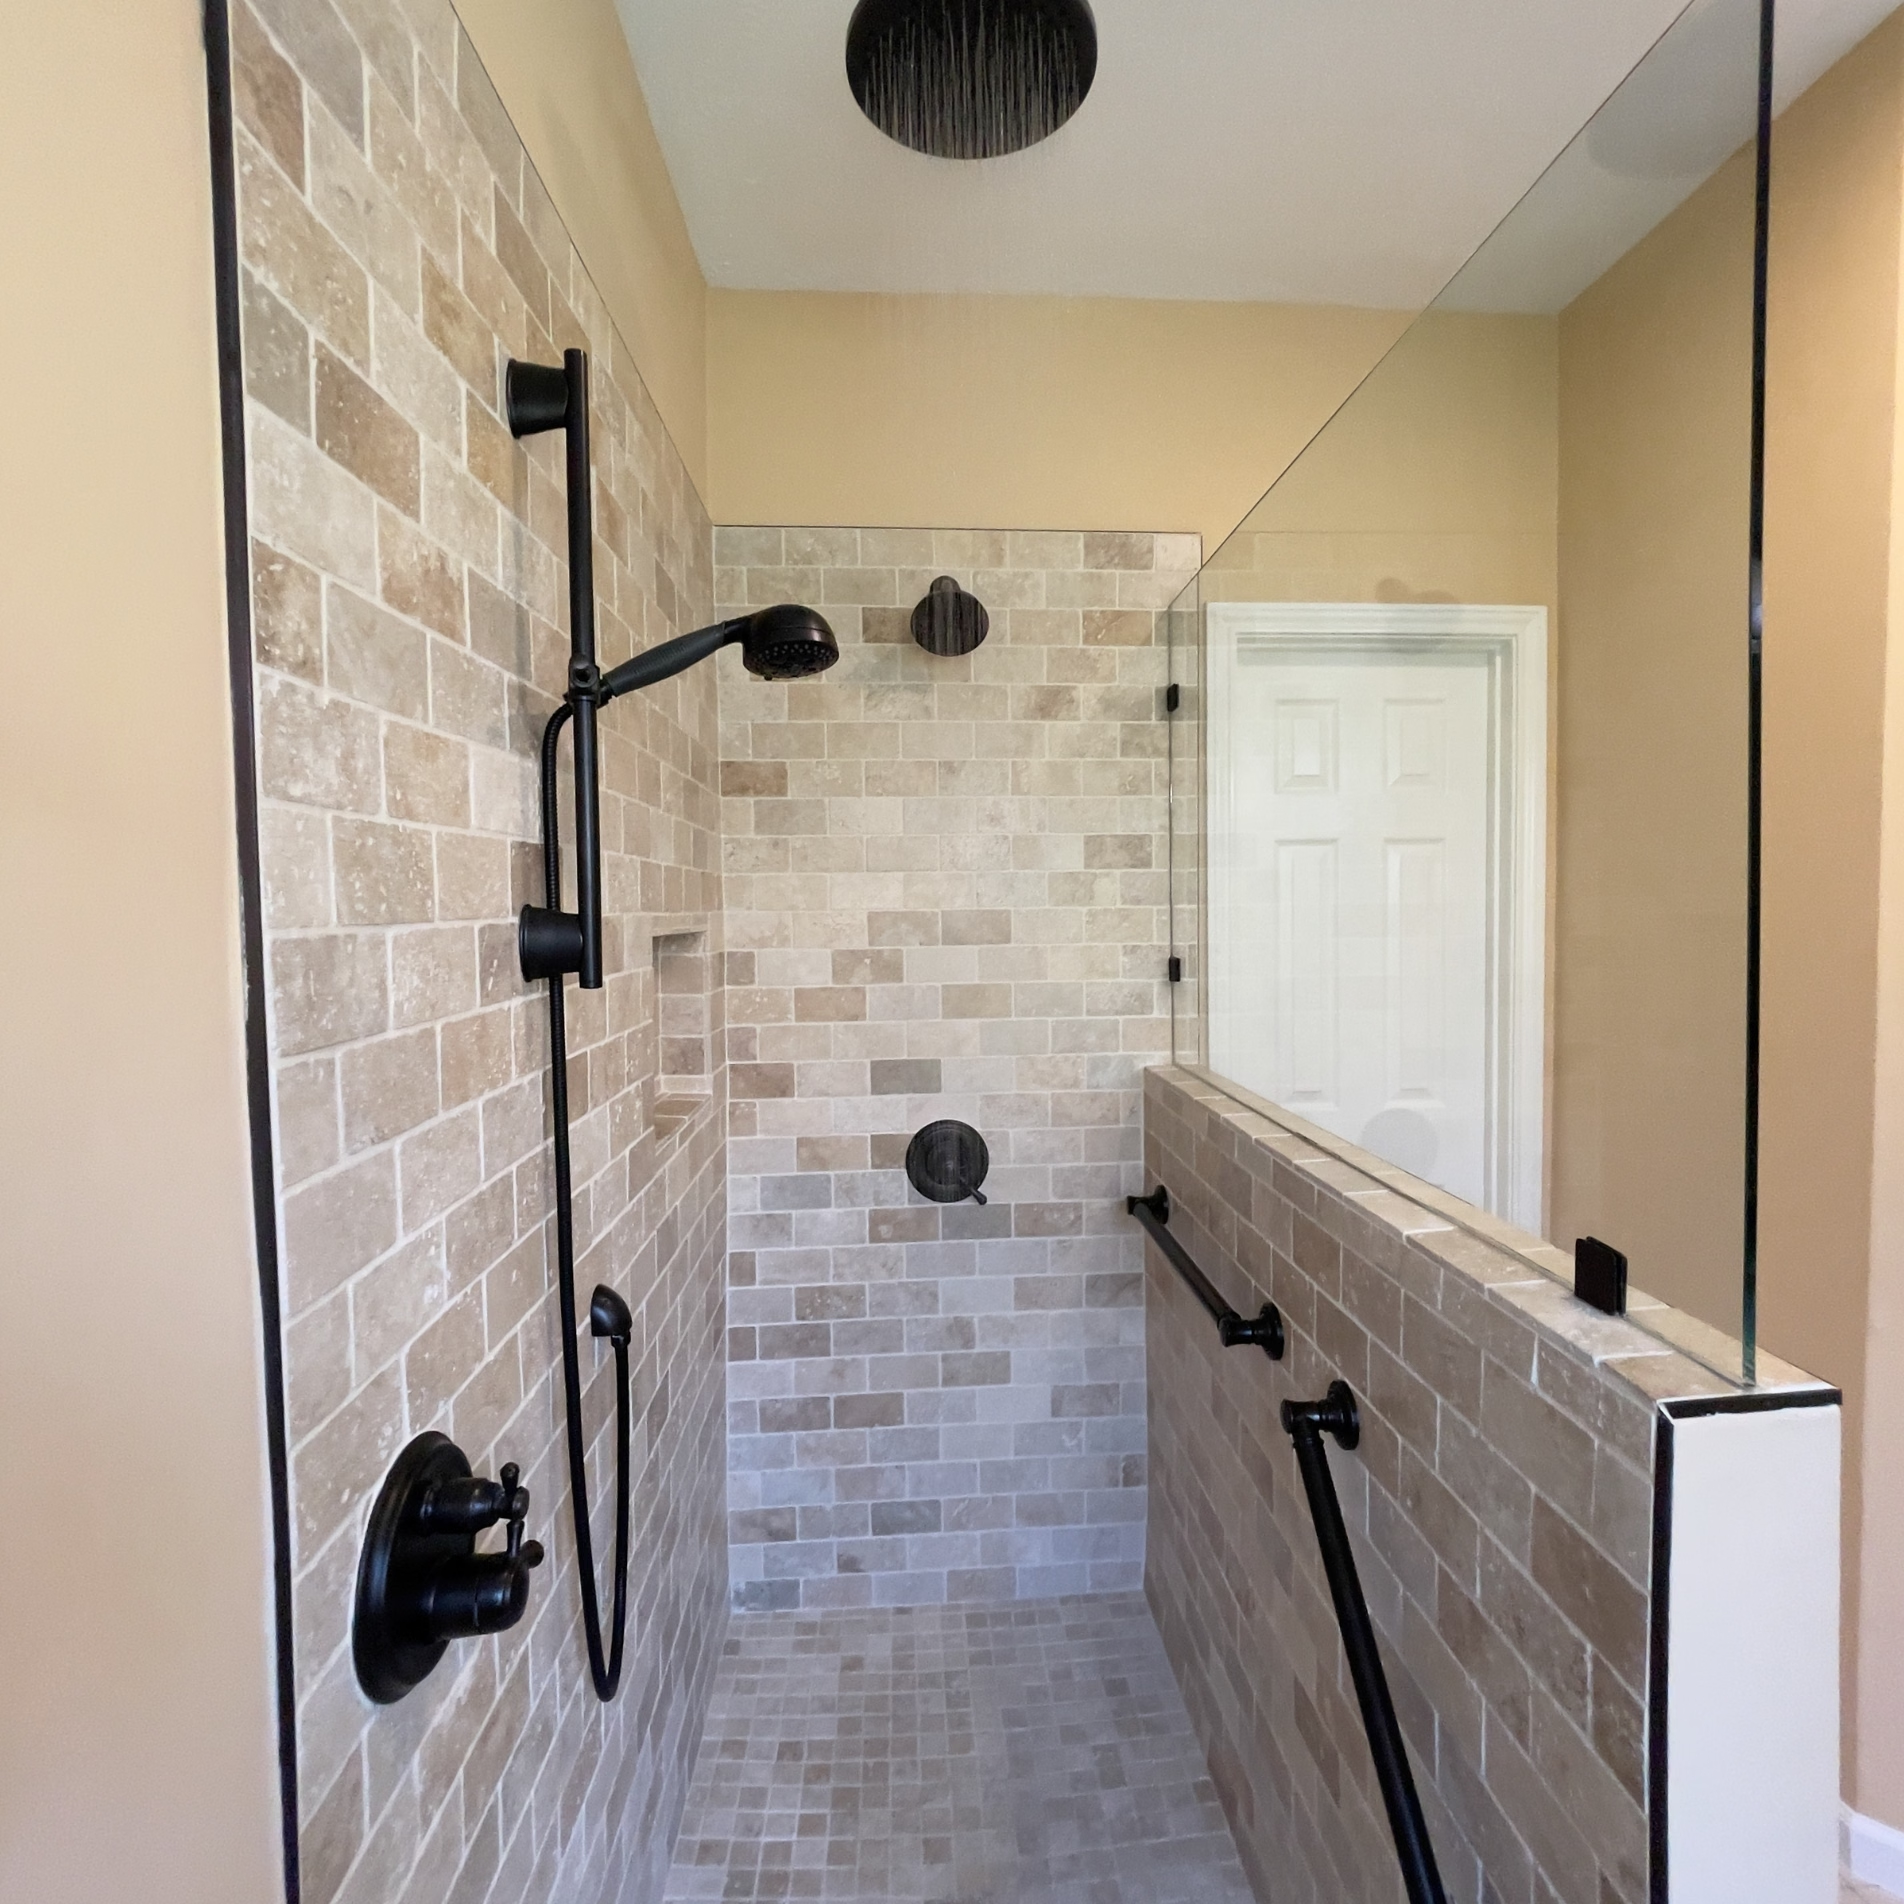
Handheld showerheads, adjustable fixtures, recessed niches, and seating can be integrated into the design. Grab bars are available in finishes that coordinate with other bathroom hardware, allowing them to feel like an intentional part of the room.
The important consideration is placement. A visually appealing feature still needs to be reachable and functional for the people using the shower.
How Roll-In Shower Construction Affects Long-Term Performance
Water management is especially important in a shower without a conventional curb. The waterproofing system must account for the shower floor, wall transitions, and any surrounding areas exposed to water.
Tile and grout form the visible finish, but they do not replace the waterproofing system beneath them. Properly coordinated drainage and waterproofing help protect the underlying structure from moisture damage.
Long-term accessibility also depends on decisions that may be difficult to change after construction. Adequate wall reinforcement allows grab bars to be installed where needed, while thoughtful fixture placement can accommodate changing routines.
For homeowners considering future accessibility, these construction details deserve attention during the initial remodel. Some features can be added later, but others require modifications behind finished surfaces.
How Stearns Design Build Approaches Accessible Bathroom Planning
At Stearns Design Build, our Transitions design approach considers how a home can support the people living in it as their routines and needs evolve. Bathroom accessibility is one area where thoughtful planning can have a lasting impact.
During the design process, understanding a homeowner’s current needs and potential future considerations helps guide decisions about the layout and construction. For a roll-in shower, that means evaluating the existing bathroom, discussing accessibility goals, and considering how those goals affect the design.
These conversations are valuable even when accessibility is not an immediate concern. A homeowner may want to make the bathroom more welcoming for visiting relatives or prepare for the possibility of temporary mobility limitations. Considering these circumstances during planning allows the design to account for a wider range of needs.
Frequently Asked Questions About Roll-In Showers
Are roll-in showers only for older adults or wheelchair users?
No. Roll-in showers can be useful for people of different ages, including those recovering from injuries or surgeries and households accommodating relatives with mobility limitations. They can also be considered during a bathroom remodel as part of long-term accessibility planning.
Is a curbless shower the same as a roll-in shower?
Not necessarily. A curbless shower has no raised entrance curb, while a roll-in shower is designed to accommodate entry using a wheeled mobility device. The available space, entry configuration, and placement of fixtures determine whether a curbless shower is suitable for wheelchair access.
Do residential roll-in showers have to meet ADA standards?
The Americans with Disabilities Act generally does not apply to individually owned private homes. However, ADA accessibility standards provide useful technical references for shower configurations and clearances. Other building requirements may apply depending on the property and project.
Can an existing shower be converted into a roll-in shower?
Many existing bathrooms can be remodeled to incorporate a roll-in shower, but feasibility depends on the available floor space and construction conditions. Drainage, floor elevations, plumbing, and surrounding fixtures must be evaluated before determining the scope of work.
Can roll-in showers have glass doors?
Yes, some roll-in showers can incorporate glass doors or panels. The enclosure must preserve appropriate access and maneuvering space. Door configuration and placement should be evaluated alongside the needs of the person using the shower.