A Big Cedar Estates Remodel Designed for Aging in Place
This Big Cedar Estates remodel in College Station updated a traditional farmhouse-style home built in 1998. The homeowners wanted a refreshed kitchen that maintained the home’s original character and a more accessible primary bathroom that would support their plans to remain in the house as they grew older.
The Homeowner’s Challenge
After more than two decades without significant updates, the homeowners were ready to make changes to their kitchen and primary bathroom. They appreciated the traditional farmhouse character of their home and wanted the renovations to complement its existing style.
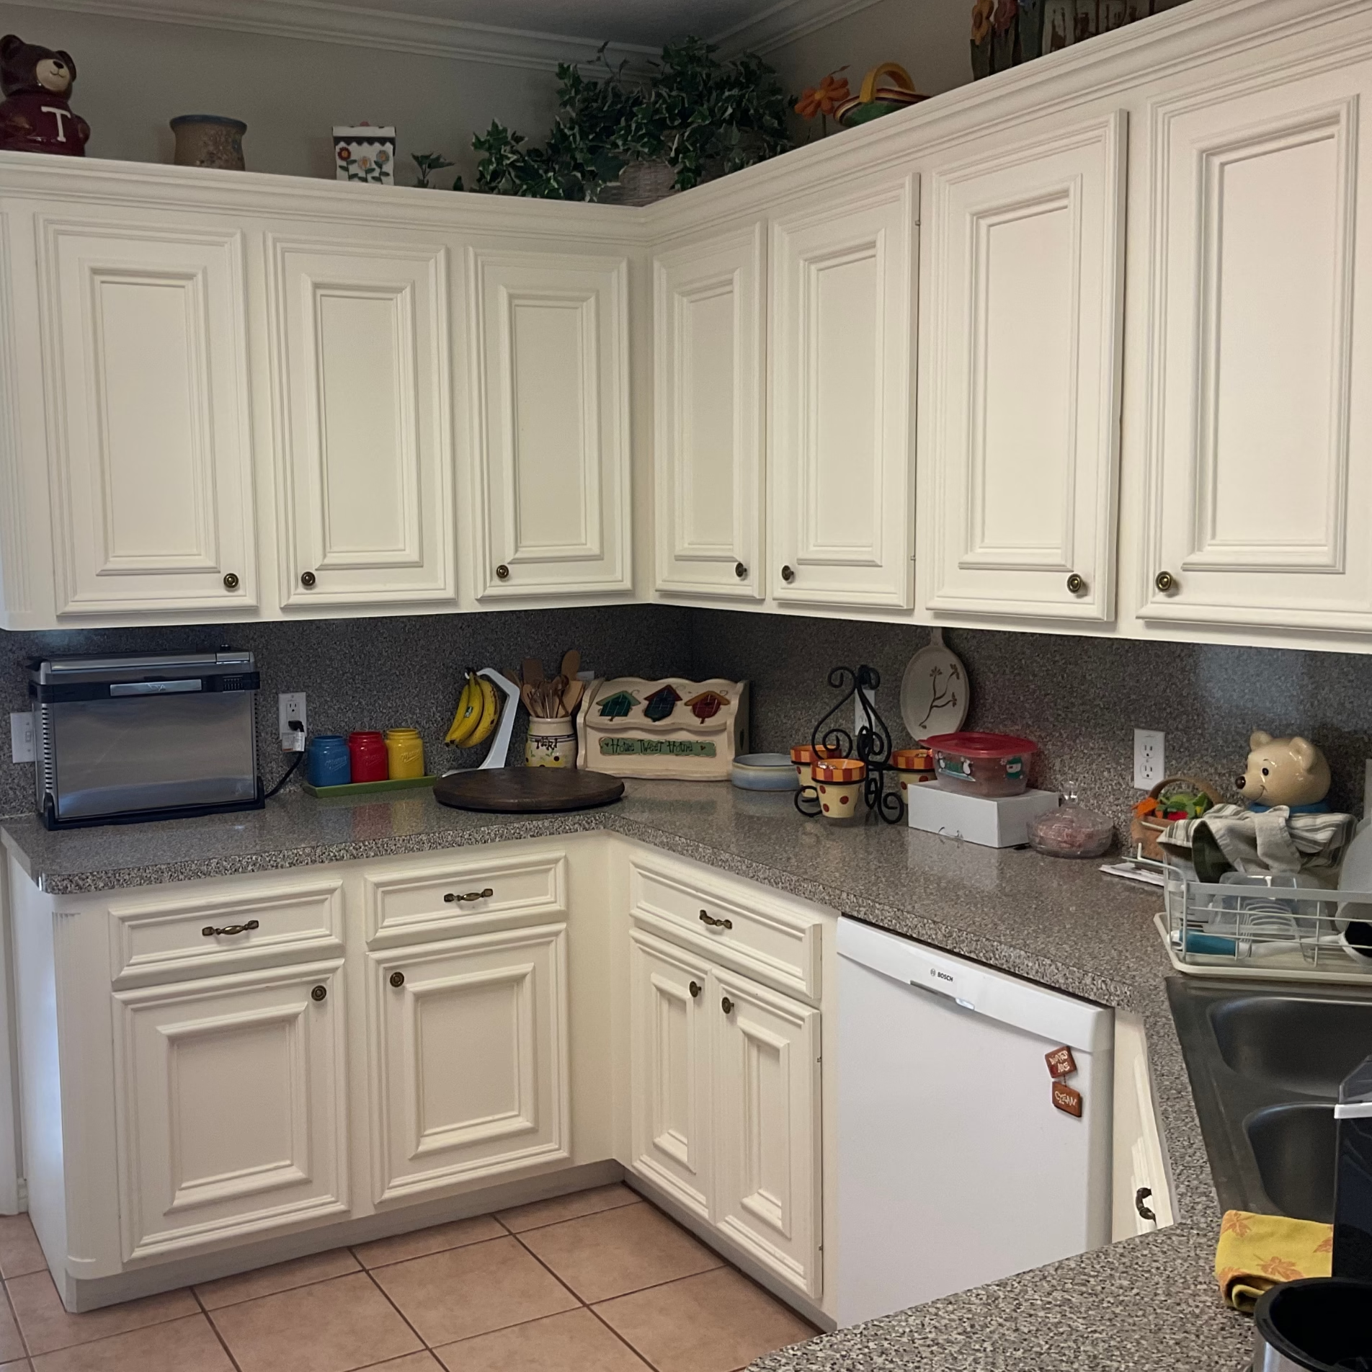
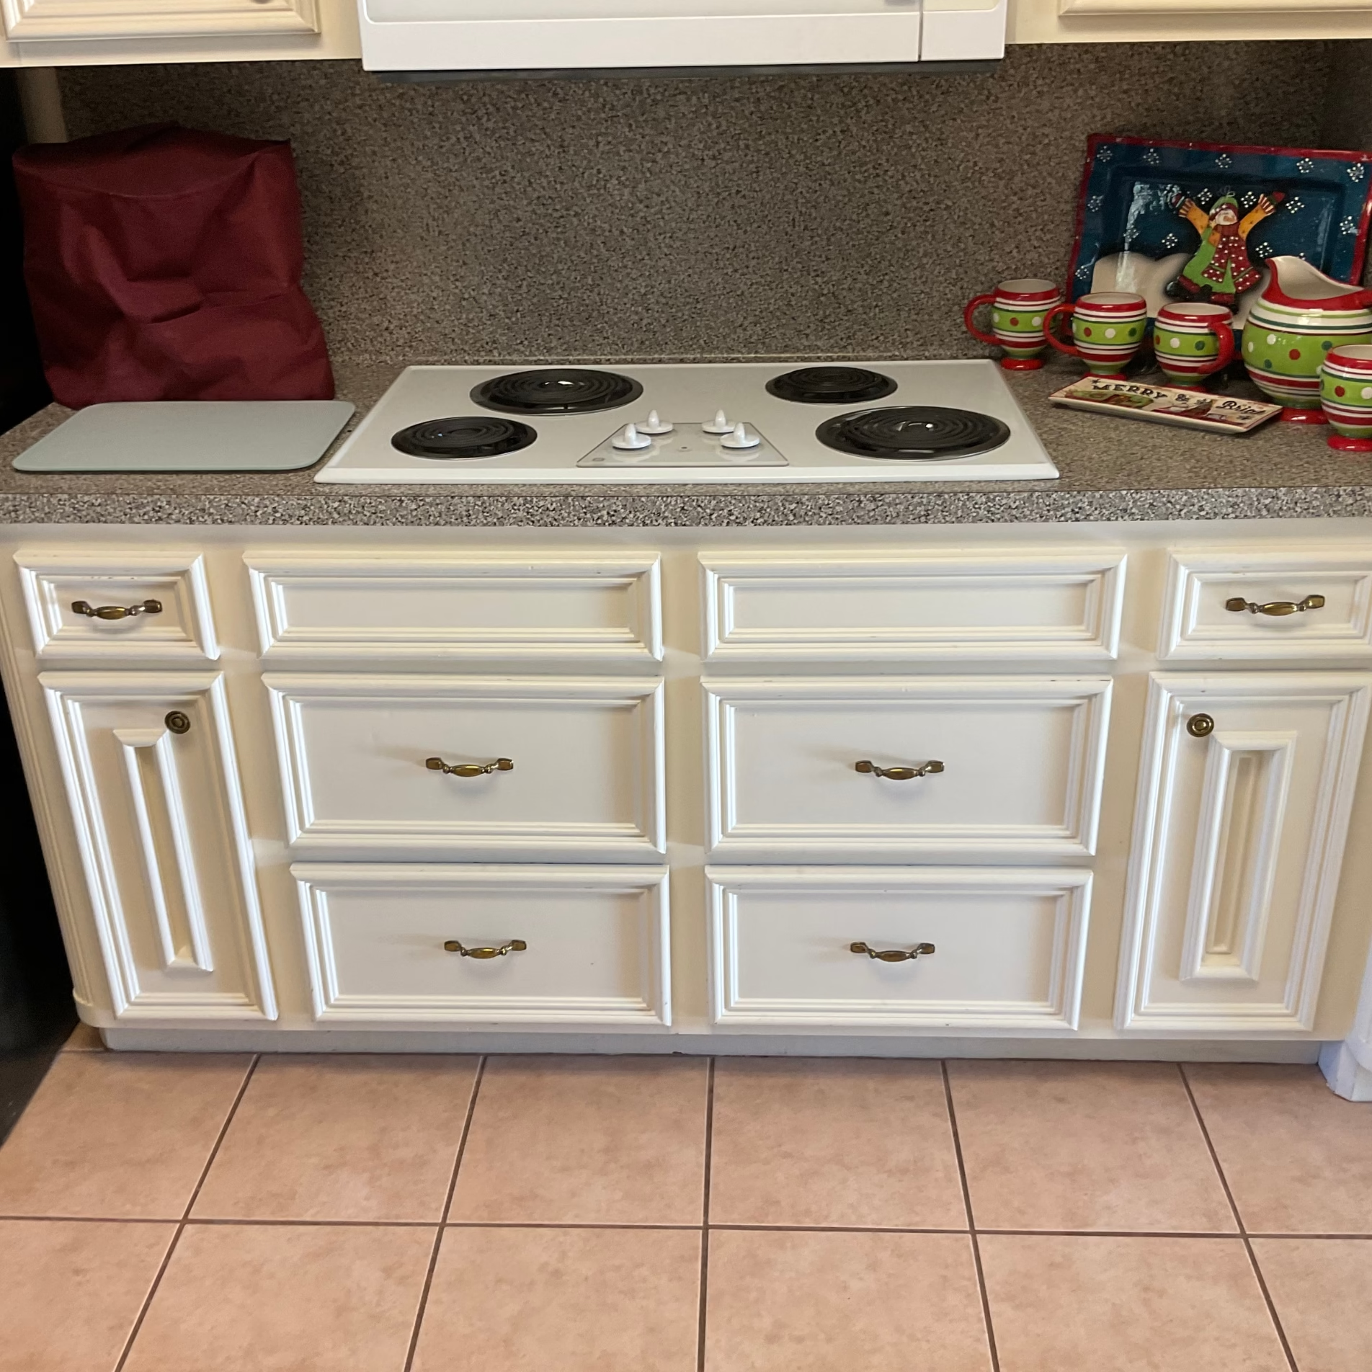
The kitchen’s layout was already practical, but its finishes had become outdated. Gray laminate countertops and a matching backsplash were among the homeowners’ primary concerns. They wanted a more comfortable, casual appearance that reflected their personal style without requiring a complete redesign of the kitchen.
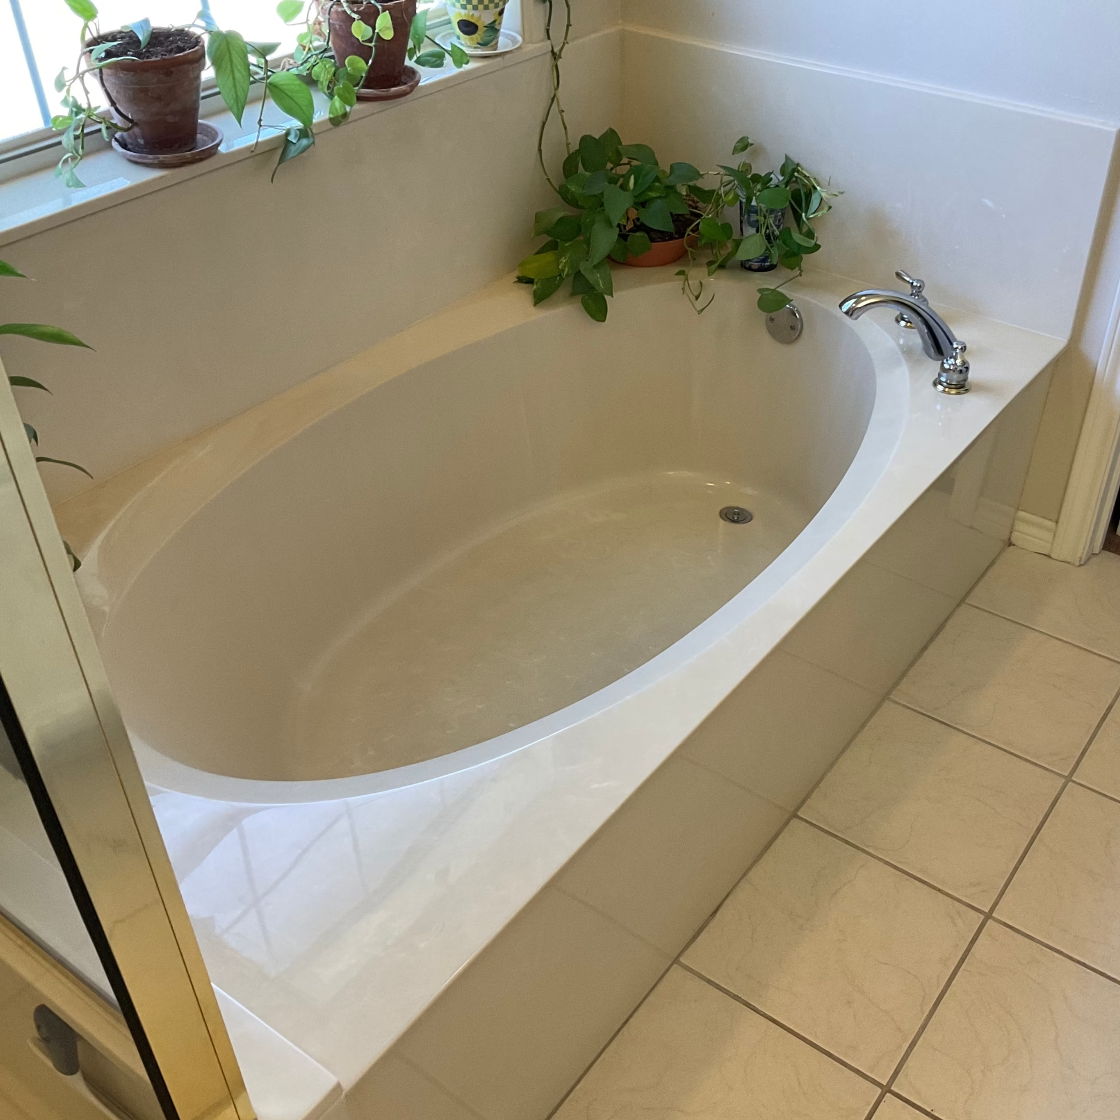
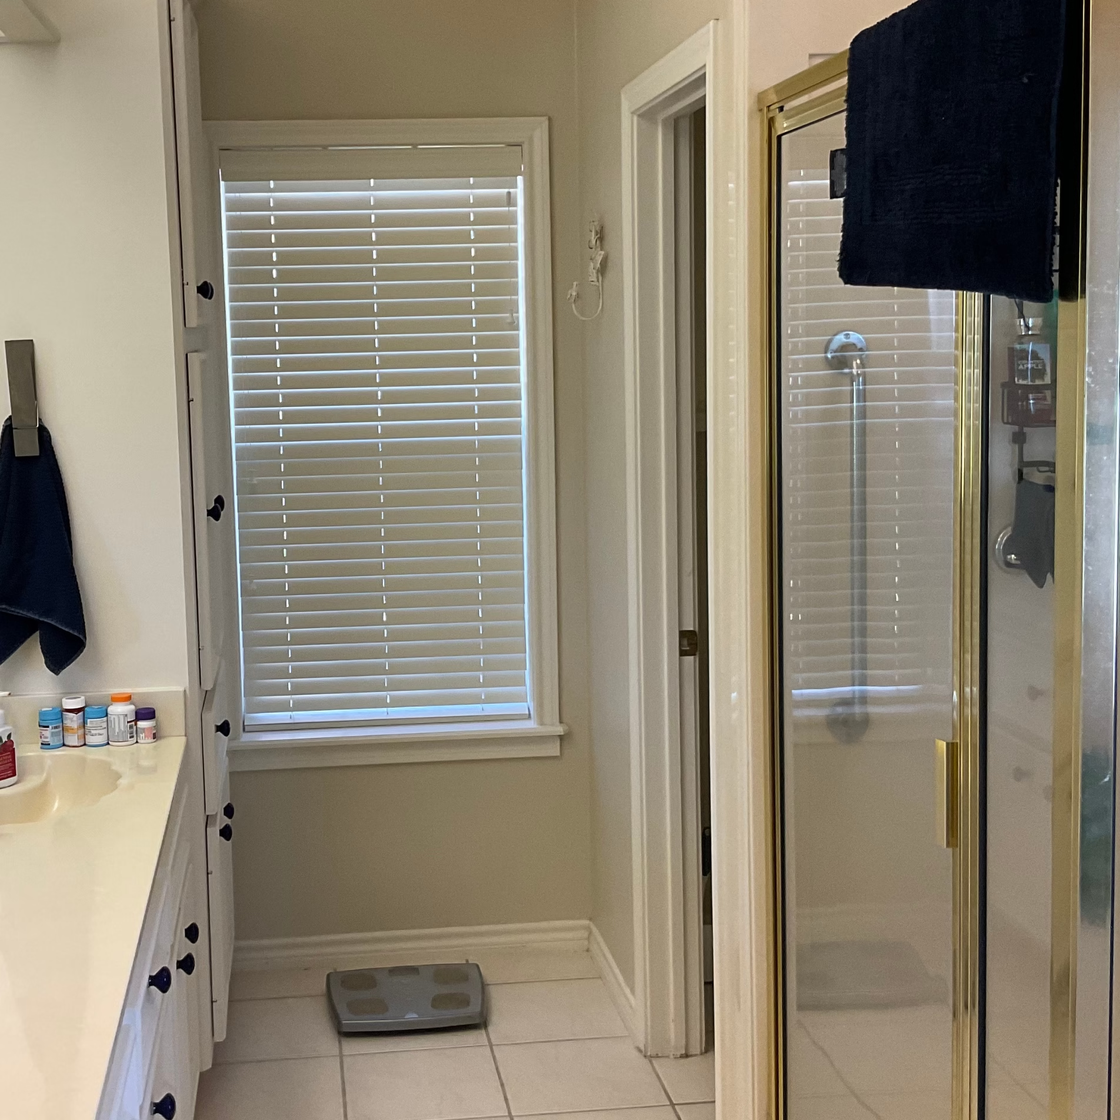
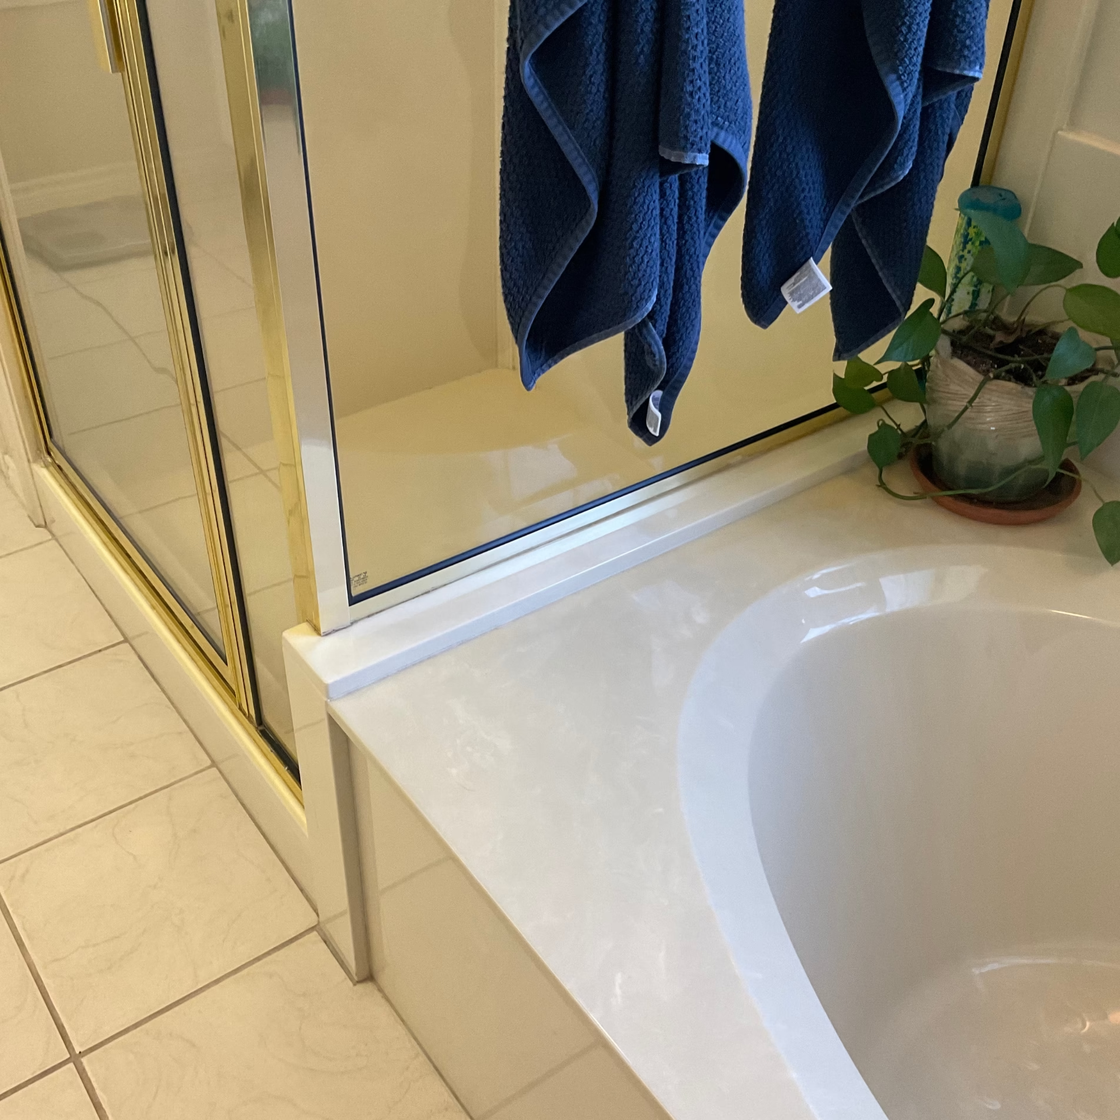
The primary bathroom presented a different challenge. Its traditional prefabricated shower felt cramped, while an oversized jetted bathtub occupied considerable space despite rarely being used. As the homeowners considered their future needs, improving accessibility became an important part of the renovation.
The goal was to make the bathroom easier to use over time while creating a more open and comfortable space for their daily routines.
Design Goals
The project focused on updating two frequently used areas of the home while respecting its existing character. Each space required a different approach based on how the homeowners wanted to use it.
The primary design goals included:
- Refreshing the kitchen’s appearance while retaining its practical layout and existing cabinetry.
- Selecting finishes that complemented the home’s traditional farmhouse style and the homeowners’ preference for a comfortable, casual atmosphere.
- Replacing the cramped shower and underused bathtub with a more spacious, accessible shower.
- Incorporating aging-in-place features that would support the homeowners’ long-term plans.
- Creating visual consistency between the kitchen and primary bathroom through coordinated materials and finishes.
These priorities helped establish which existing elements could remain and where more substantial changes would provide the greatest benefit.
Our Design & Build Approach
Preserving the Kitchen’s Existing Layout
Because the homeowners were satisfied with the kitchen’s functionality, the renovation concentrated on updating its existing finishes. Keeping the cabinetry allowed us to work with a familiar layout while changing the appearance of the room through paint, countertops, hardware, and a new backsplash.
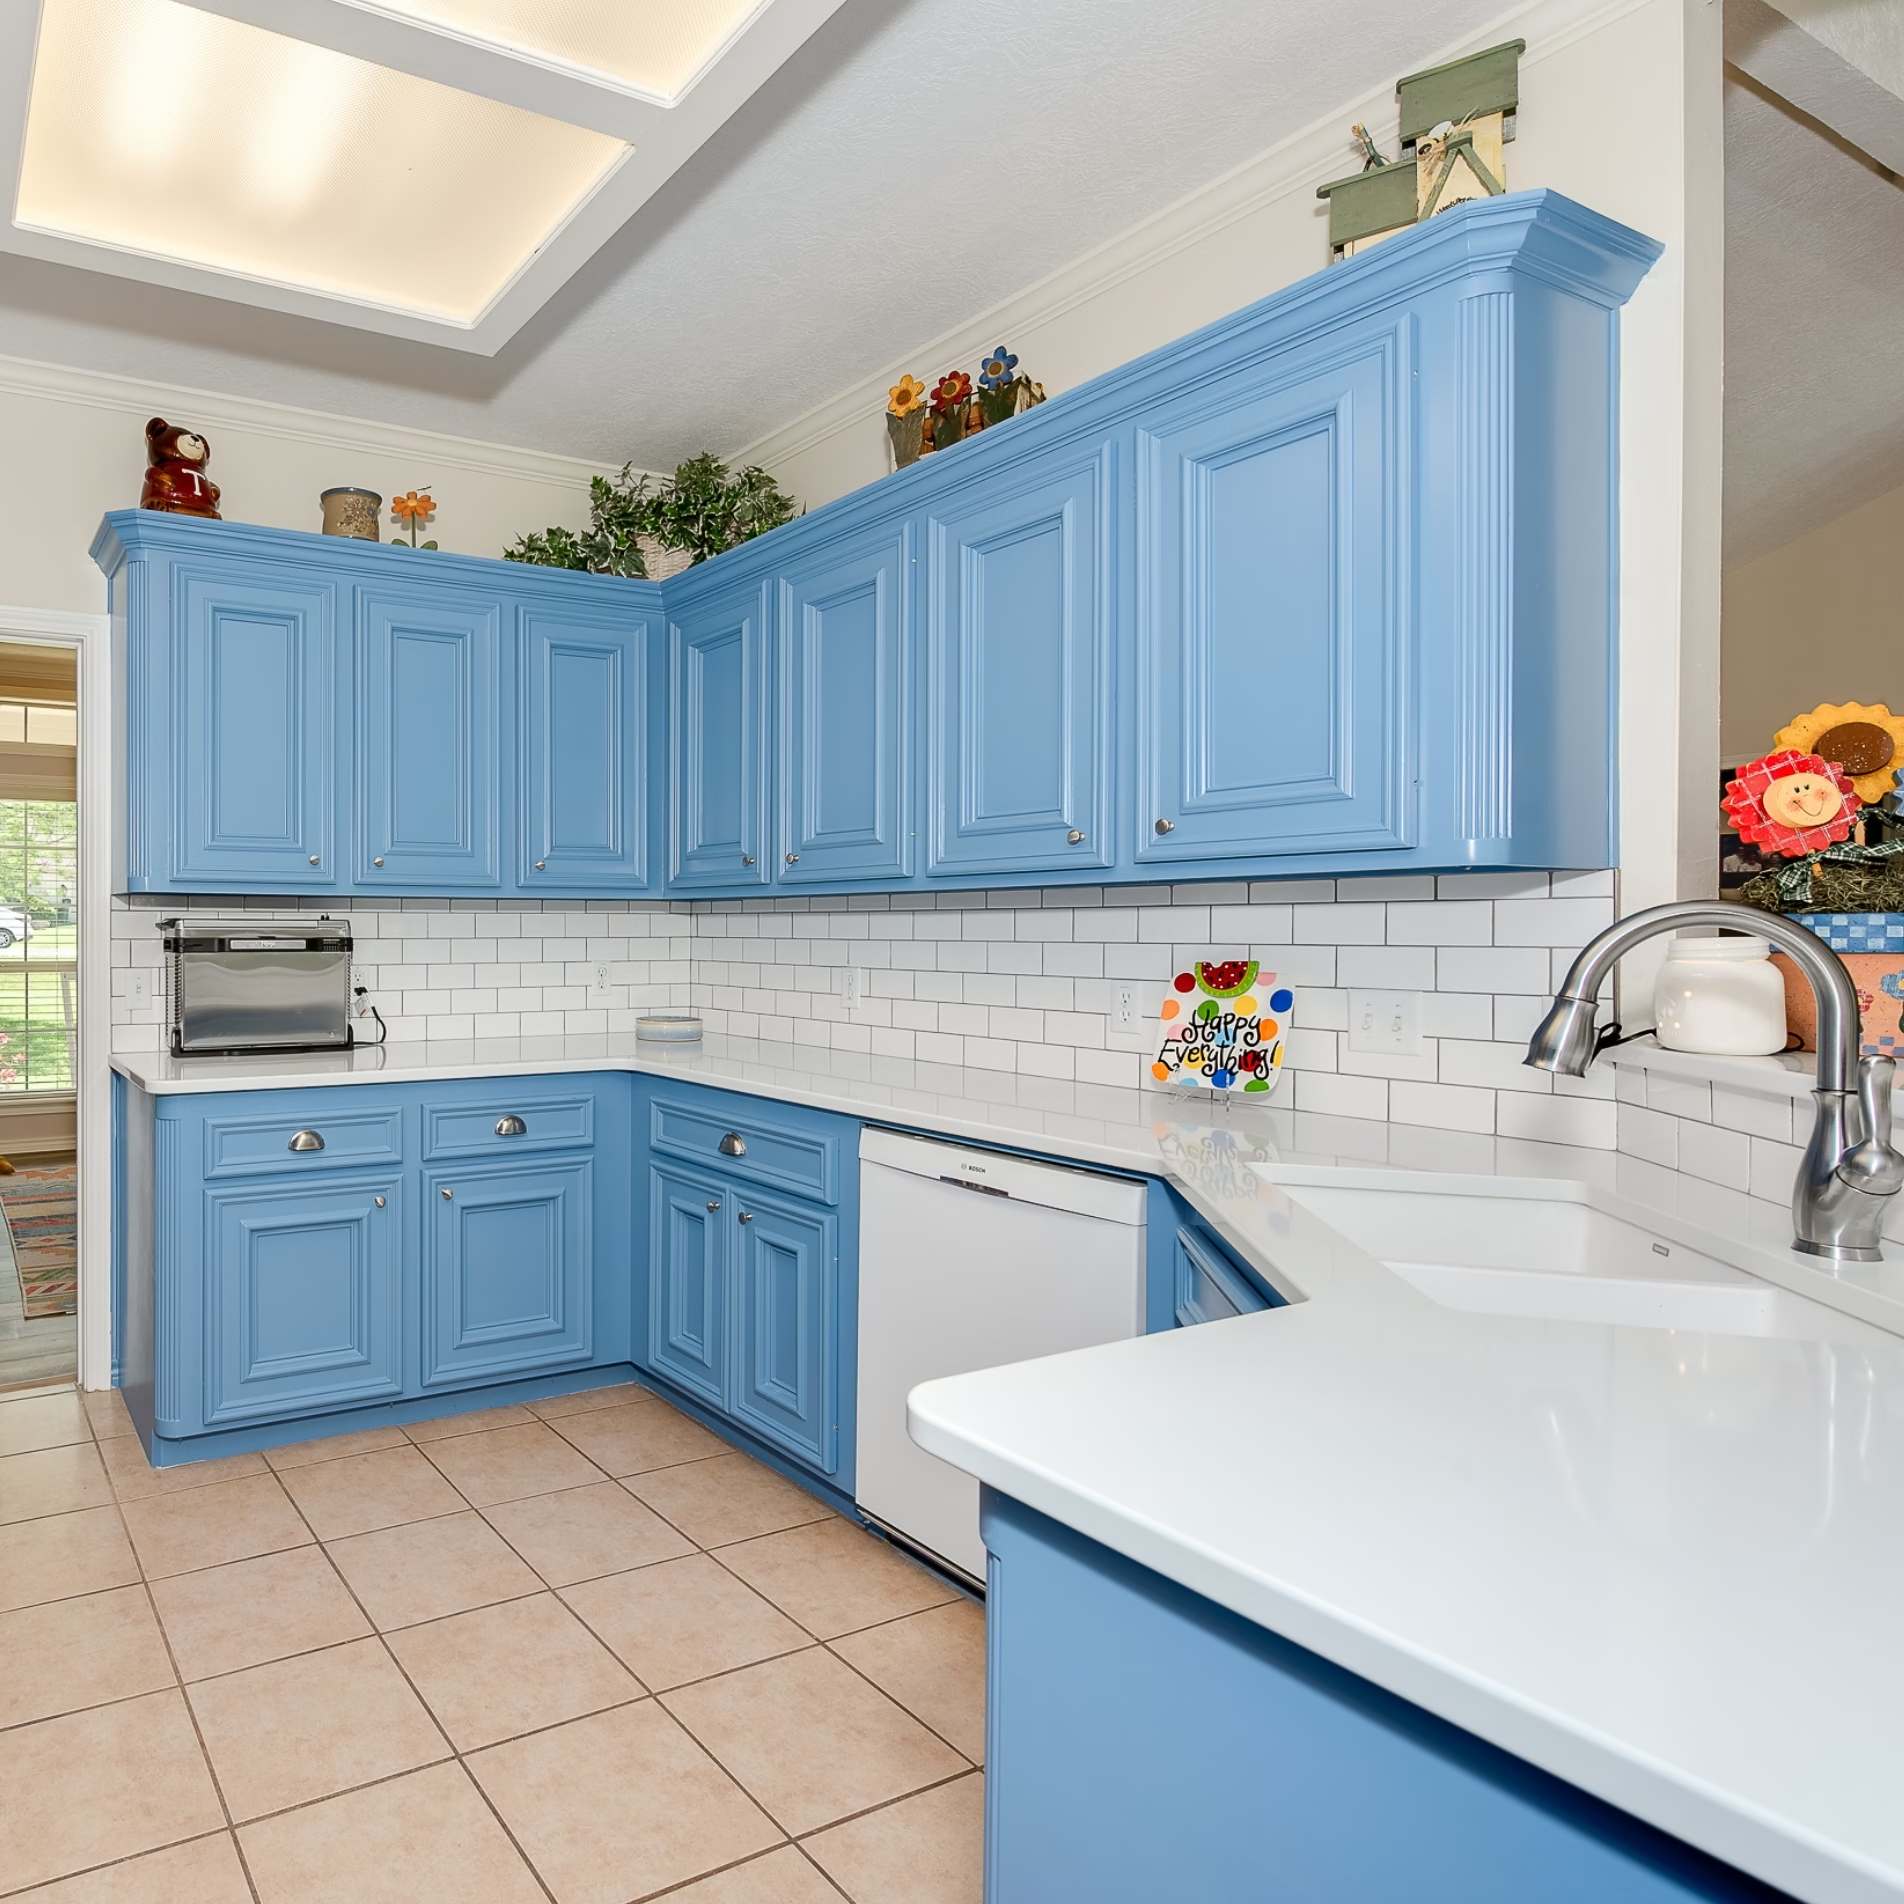
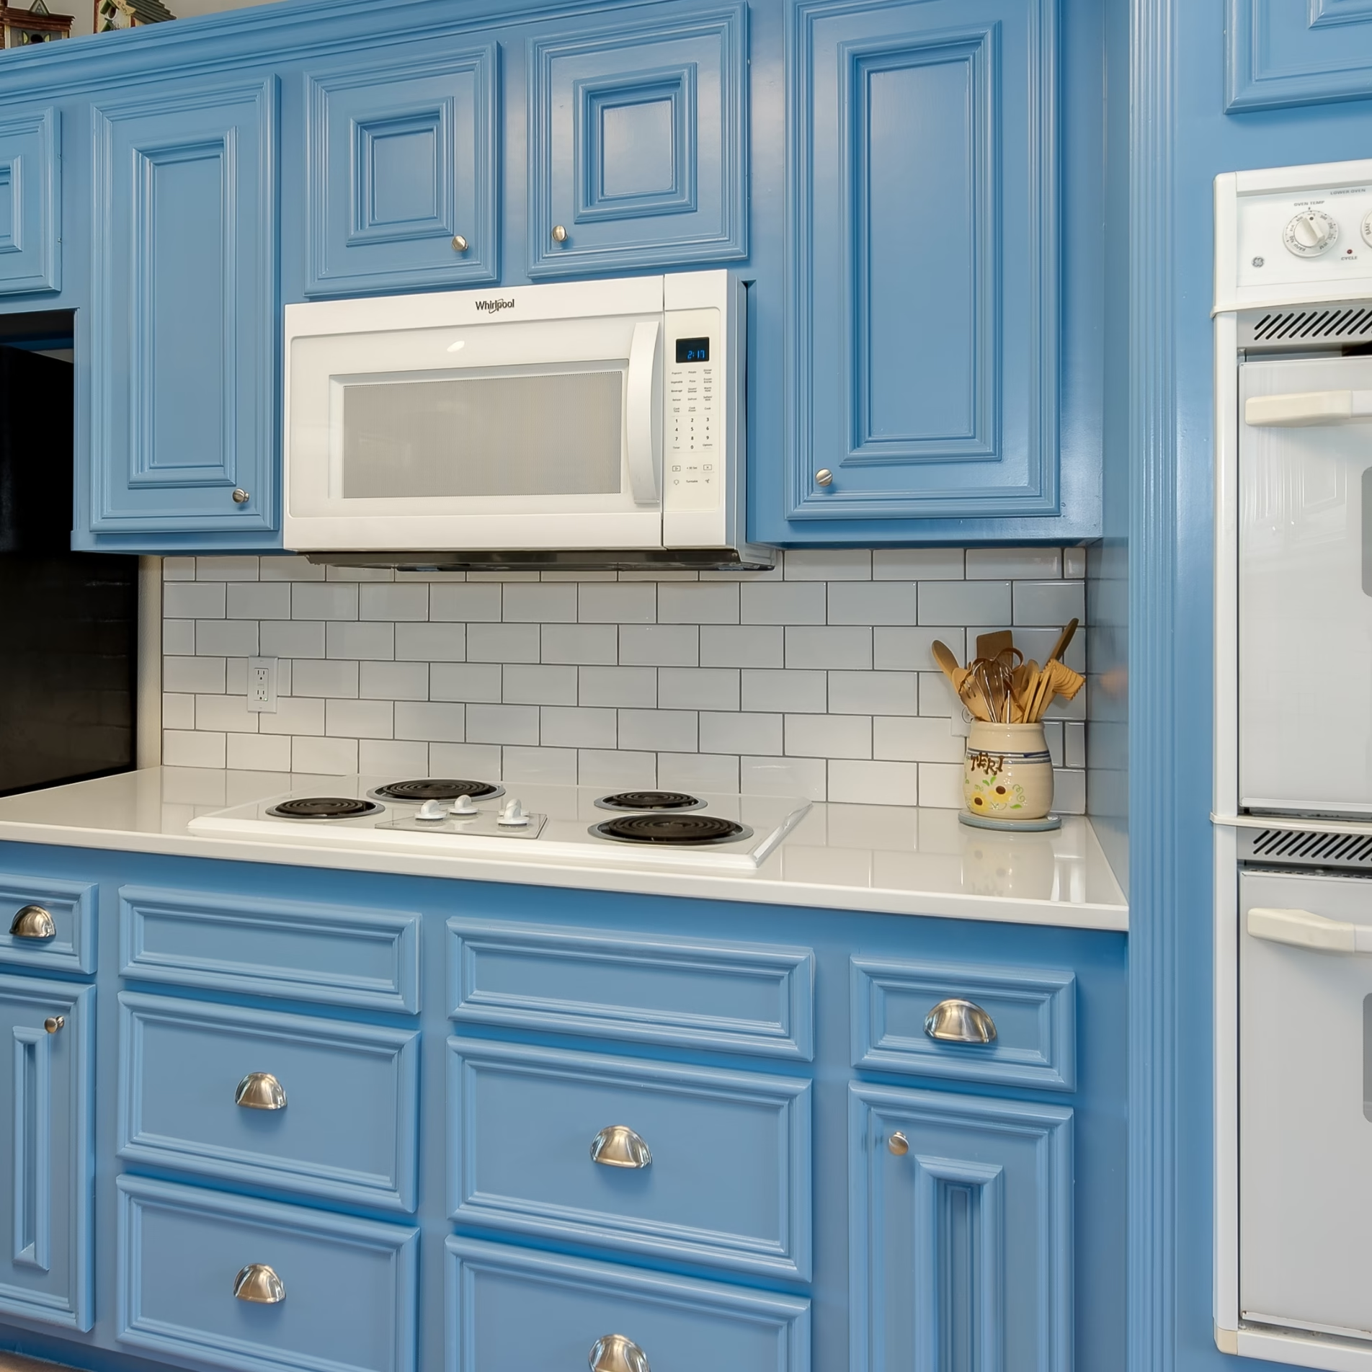
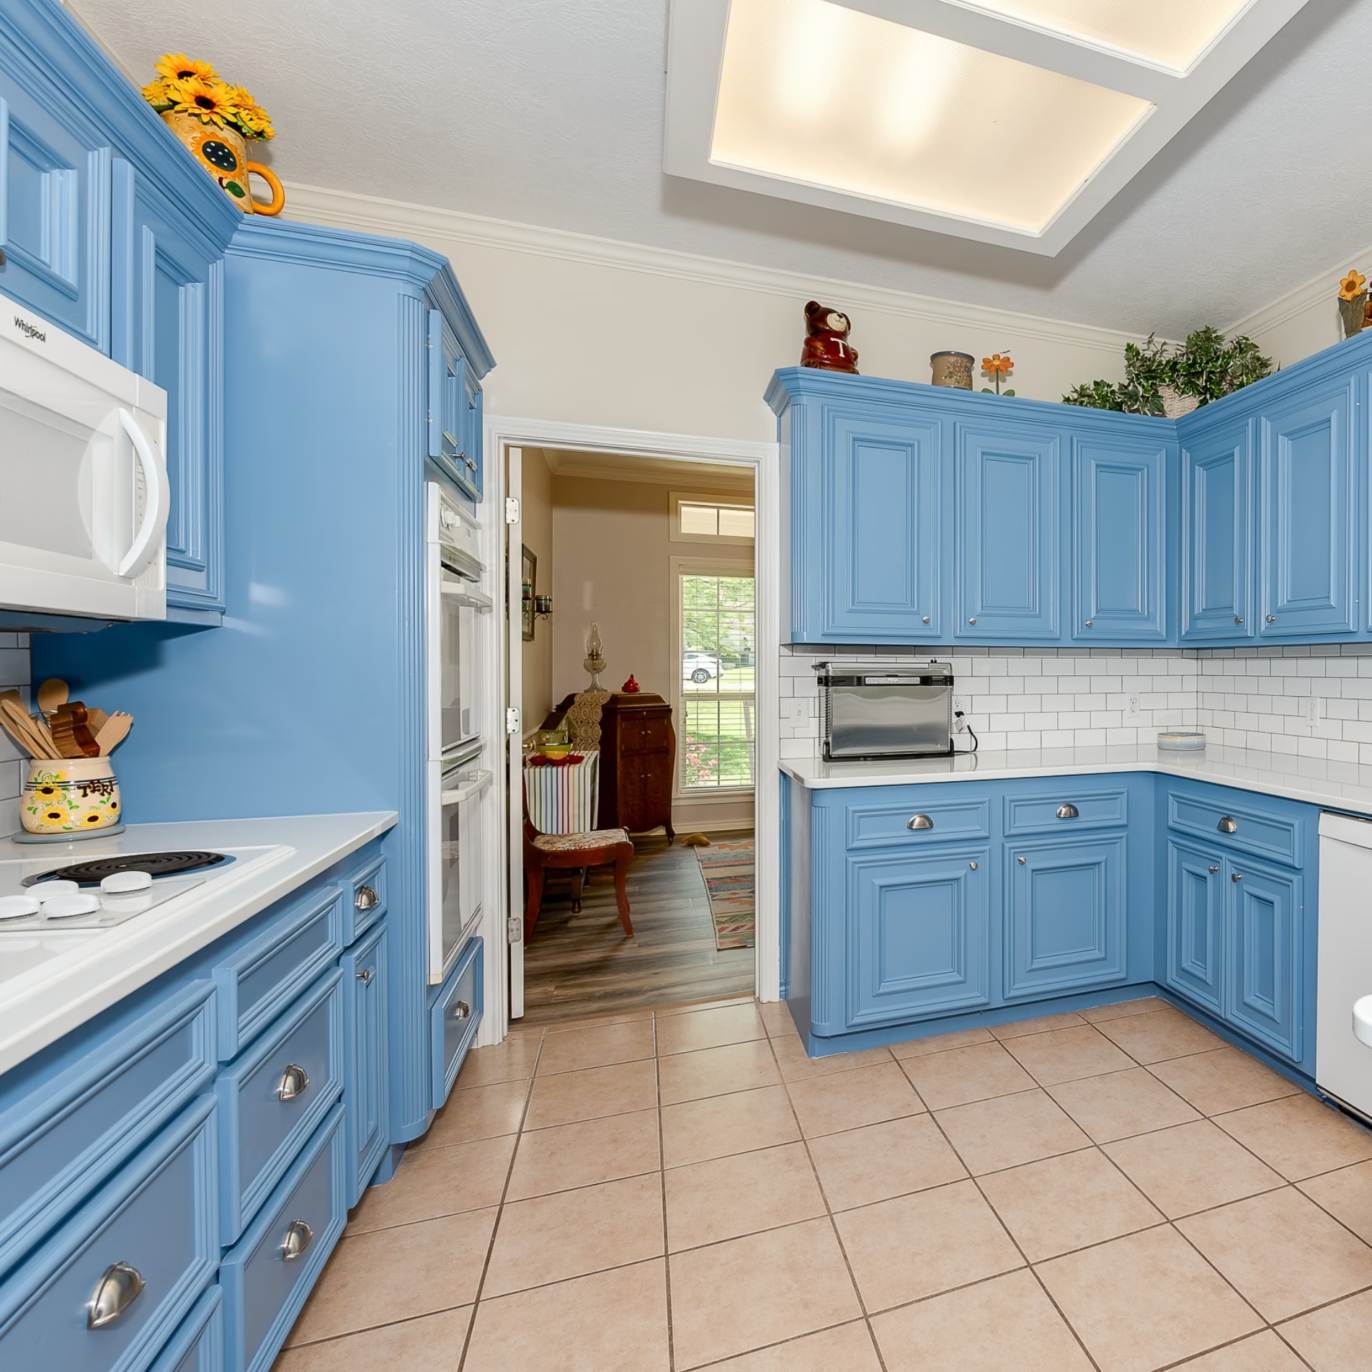
During design discussions, the homeowners described their preferred atmosphere as “comfortable and casual.” A pair of well-worn jeans and a mason jar displayed in the space helped inspire the cabinet color selection. The resulting soft, faded navy blue introduced personality while remaining compatible with the home’s farmhouse character.
White quartz countertops and classic white subway tile were selected to balance the blue cabinetry. These lighter surfaces helped maintain an open appearance and connected the updated kitchen to the traditional details already present throughout the home.
Reconsidering the Primary Bathroom Layout
The bathroom required a more substantial change because its existing fixtures no longer supported the homeowners’ priorities. The prefabricated shower provided limited space, and the large jetted bathtub was rarely used.
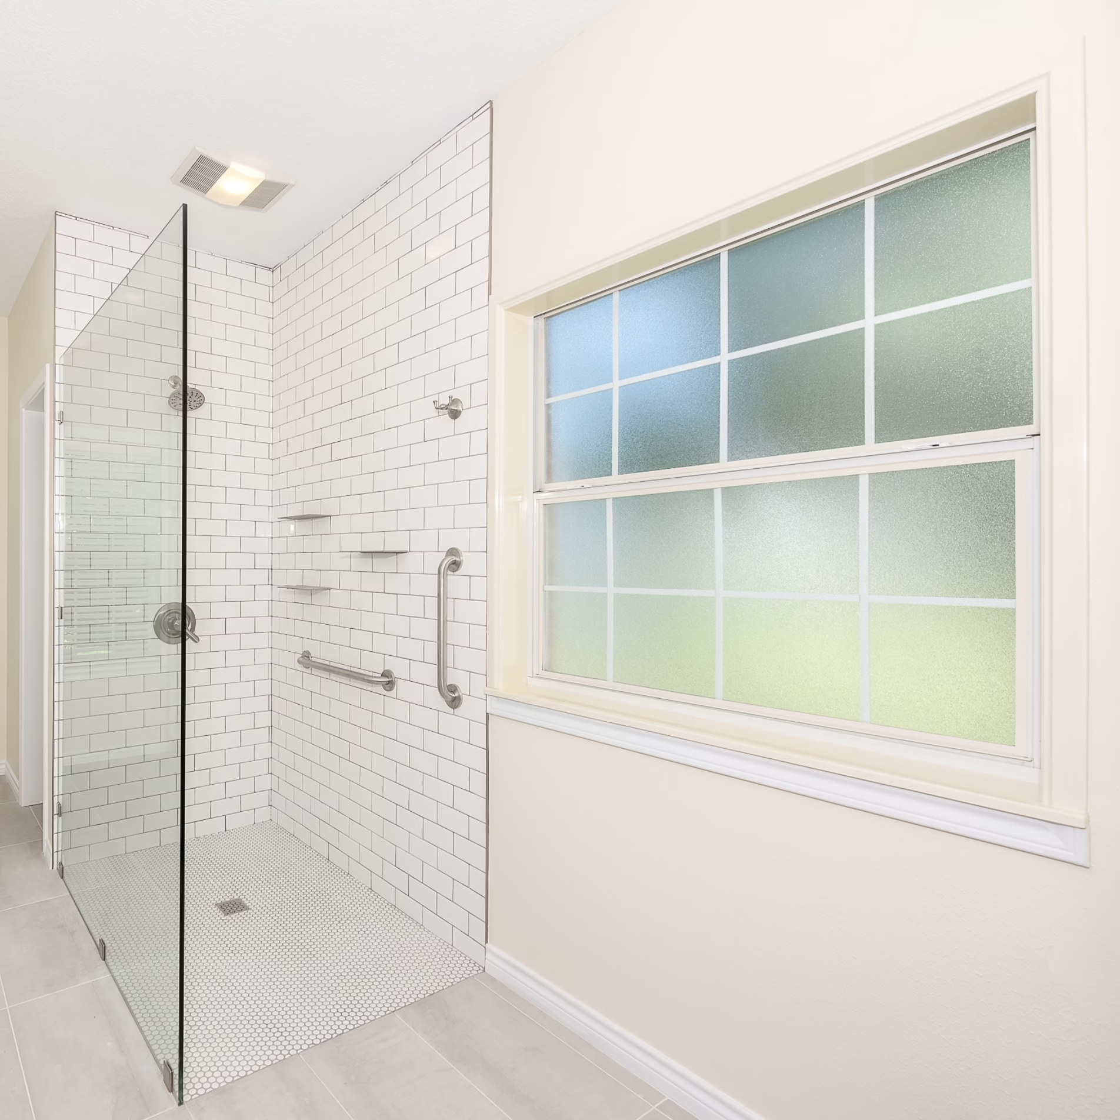
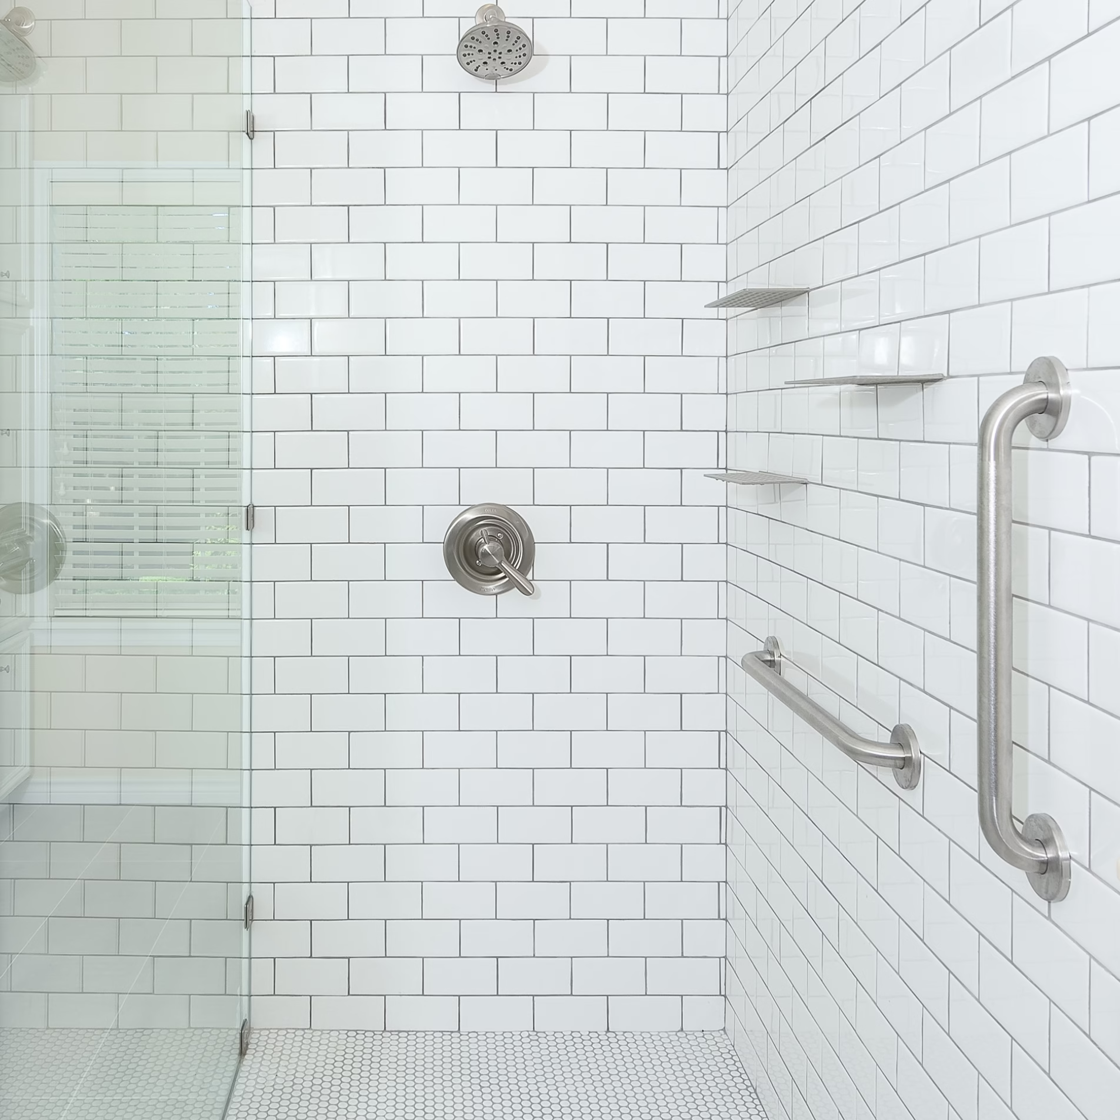
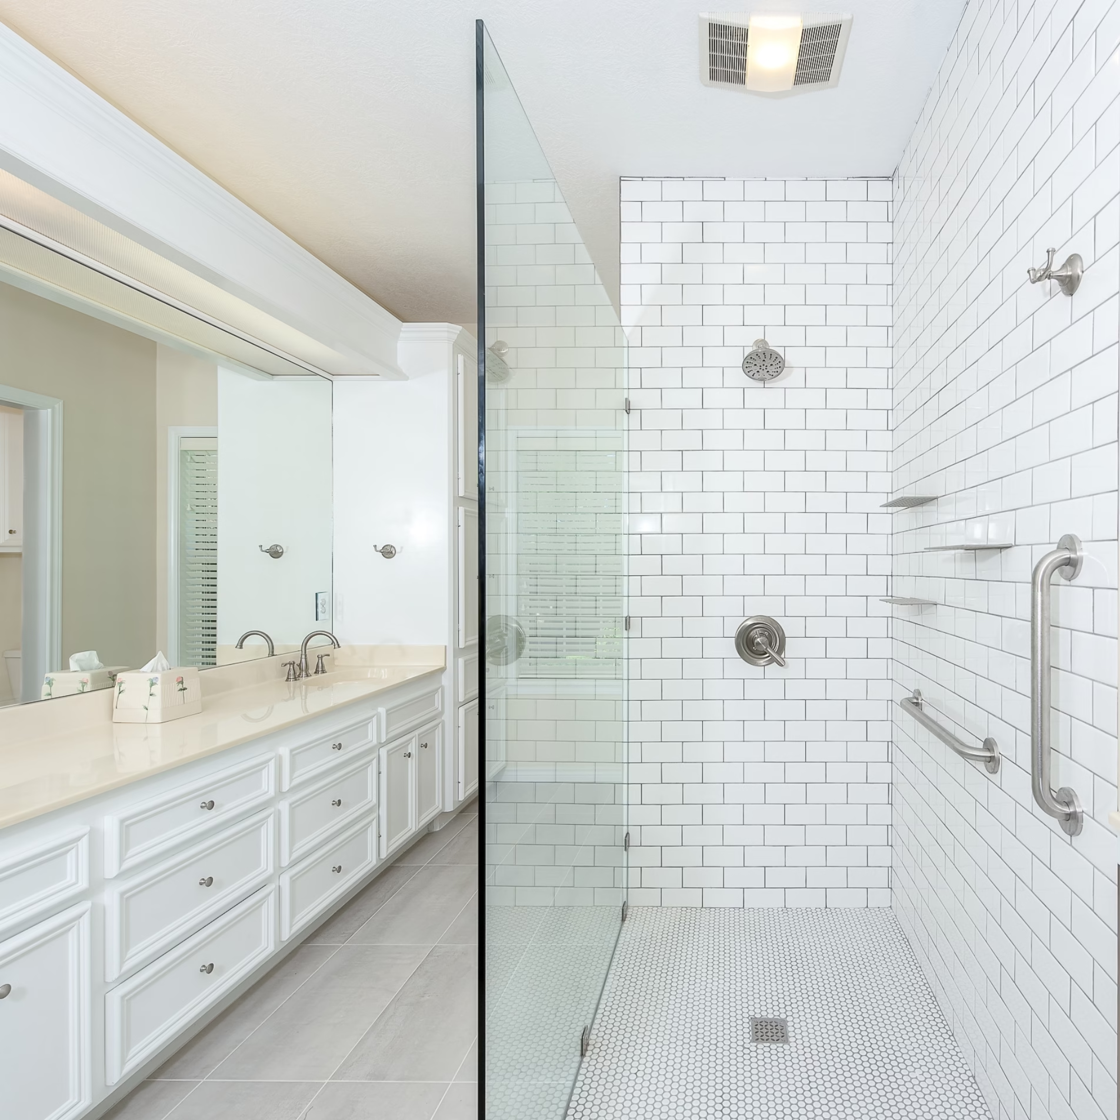
Removing both fixtures created room for a spacious, tiled, curbless shower. This change addressed the homeowners’ desire for easier access while making better use of the available bathroom space.
Additional accessibility improvements were incorporated throughout the renovation, including grab bars and a universal-height toilet. The bathroom’s finishes were also selected to maintain a visual relationship with the newly updated kitchen.
Key Decisions That Shaped the Outcome
Updating the Kitchen Without Replacing the Cabinets
One of the most significant kitchen decisions was to retain and repaint the existing cabinets. Their traditional raised-panel design suited the farmhouse-style home, allowing the homeowners to preserve a familiar architectural detail while introducing a new color.
The soft blue paint became the kitchen’s defining feature. New cabinet knobs and pulls provided an additional update, with satin nickel finishes coordinating with the new sink faucet.
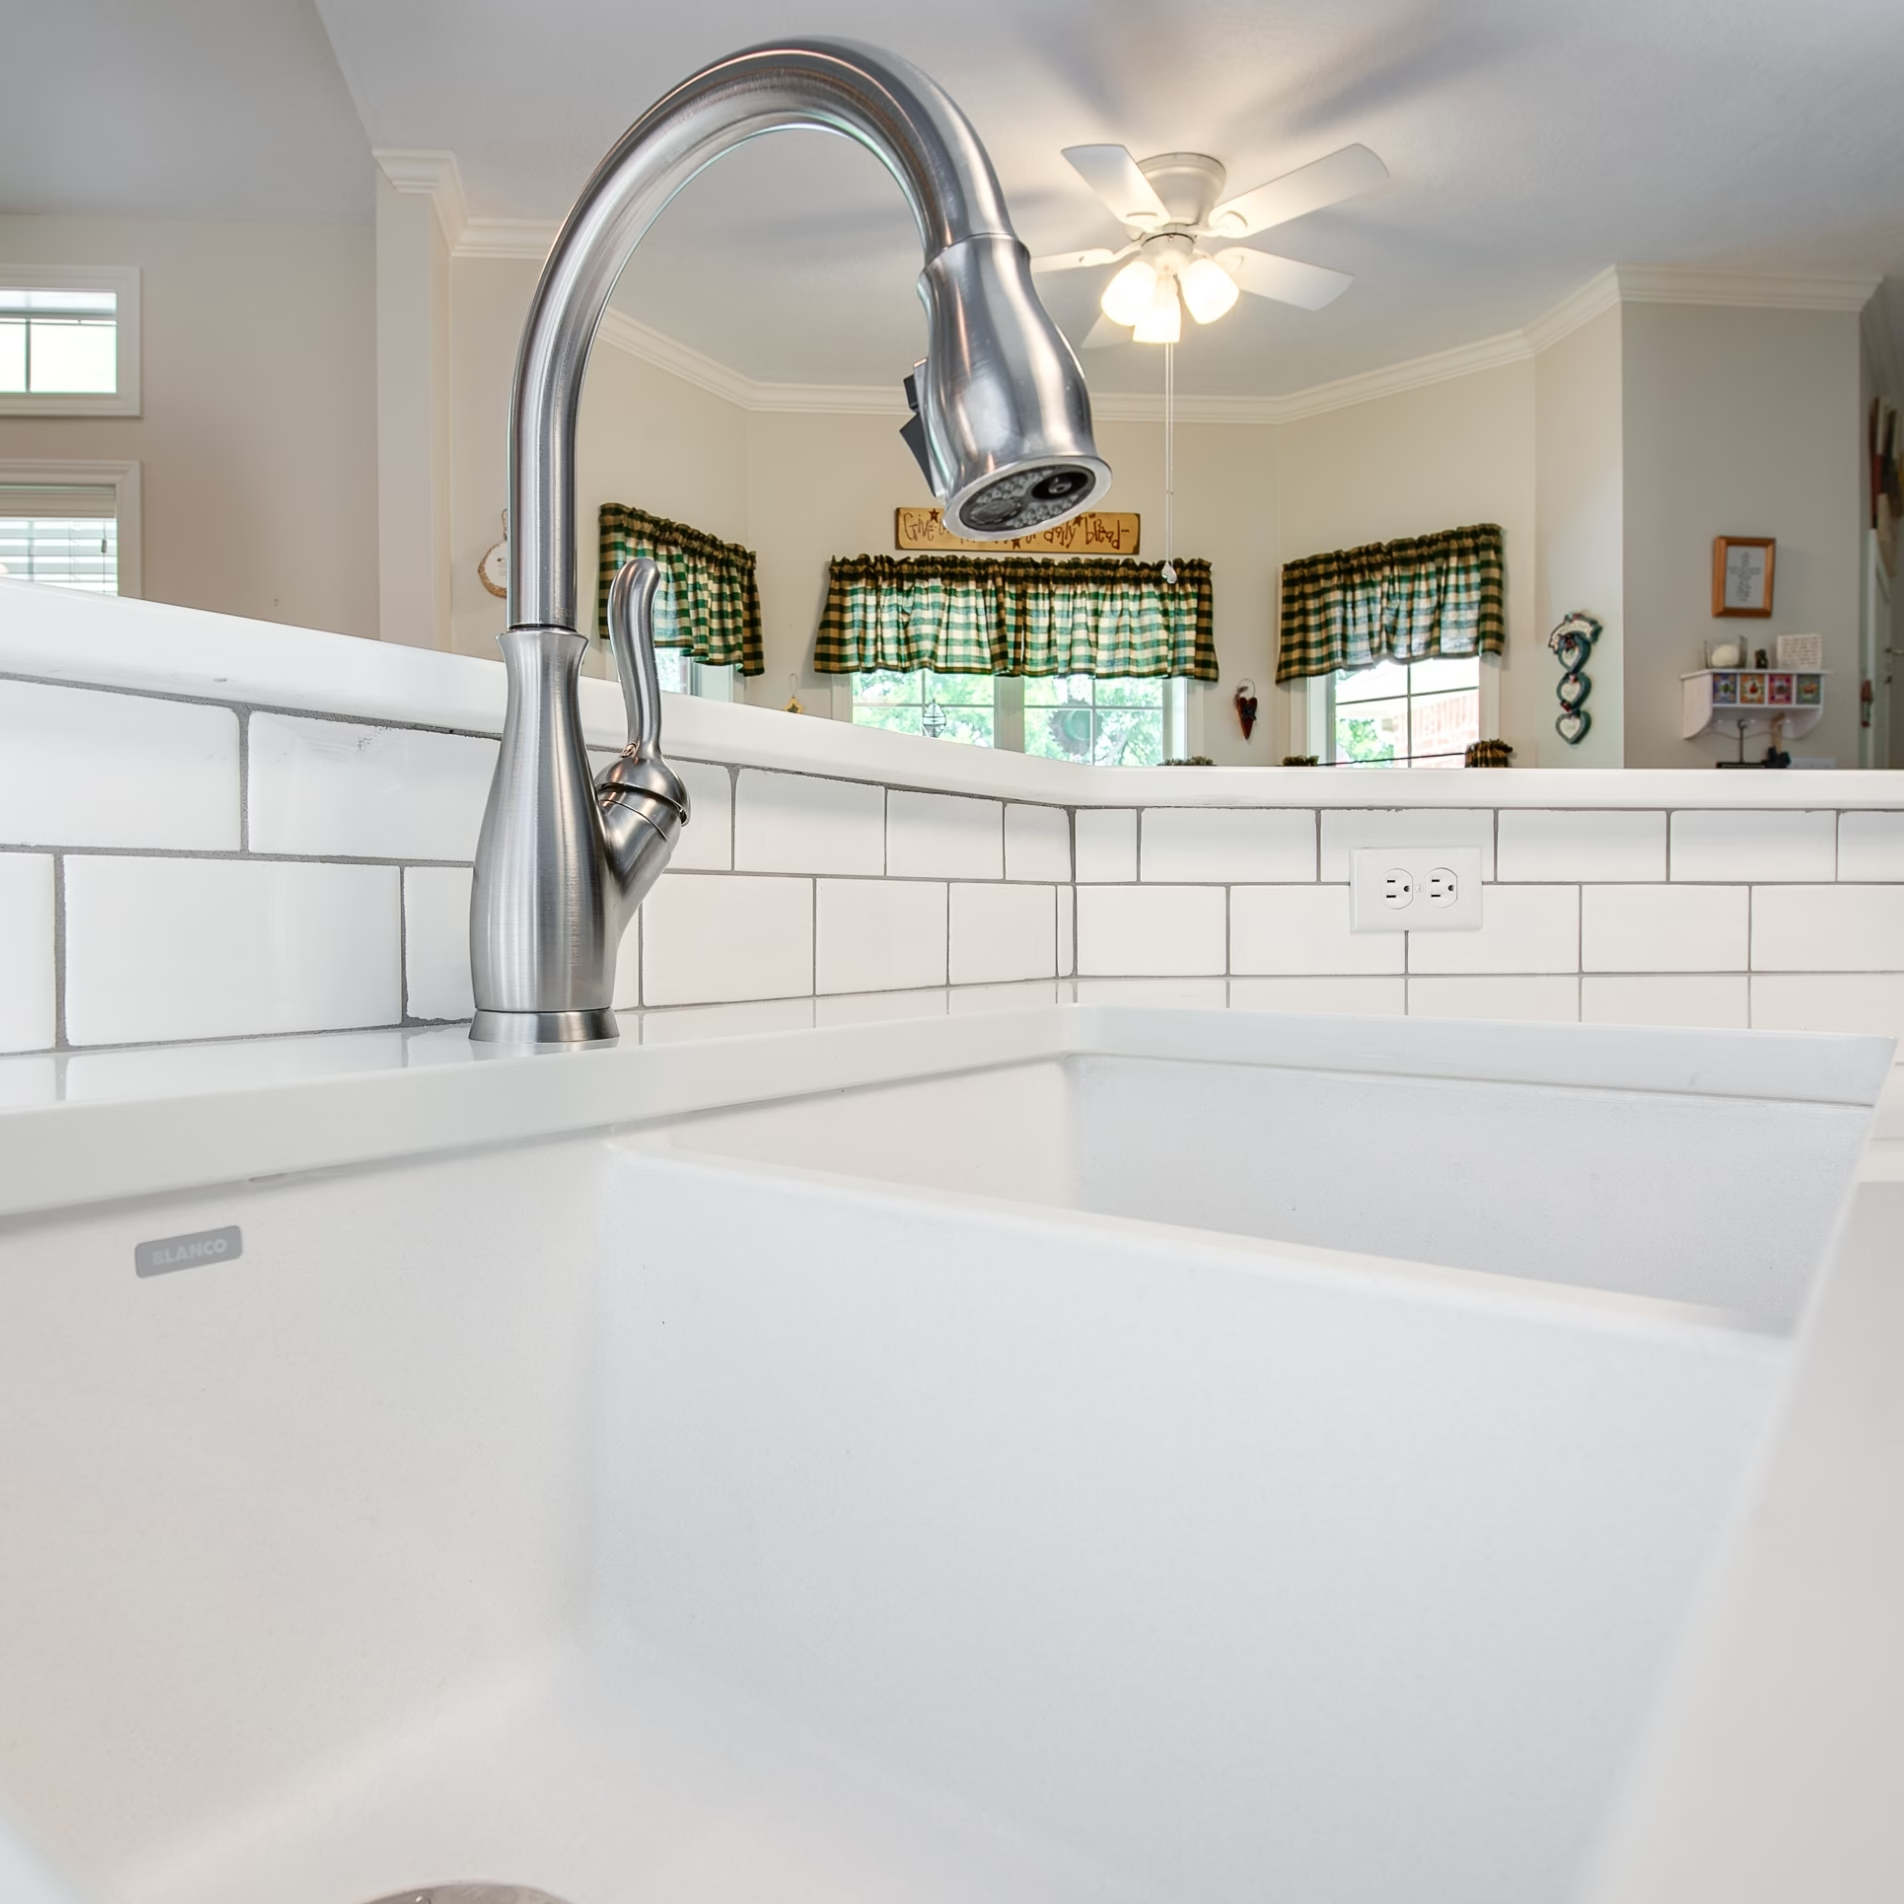
The original gray laminate countertops were replaced with white quartz, and the matching laminate backsplash was exchanged for white subway tile. Gray grout complemented the satin nickel fixtures and provided subtle definition between the tiles.
A new sink and faucet completed the kitchen updates. Together, these changes refreshed the existing space while maintaining the layout that had already worked well for the homeowners.
Replacing the Bathtub and Shower With a Curbless Shower
The primary bathroom’s largest change involved removing the existing prefabricated shower and oversized jetted bathtub. These fixtures were replaced with a spacious tiled shower featuring a curbless entry.
A curbless shower eliminates the raised threshold commonly found at the entrance to a traditional shower enclosure. This can make entering and exiting the shower easier, particularly for homeowners who want to reduce obstacles as their mobility needs change.
The new shower included three metal shelves for storage and grab bars for additional support. White subway tile was installed on the shower walls, maintaining the farmhouse aesthetic and creating a visual connection with the kitchen’s backsplash.
These decisions allowed the homeowners to replace two fixtures that no longer met their needs with a shower better suited to their long-term plans.
Improving Accessibility Throughout the Bathroom
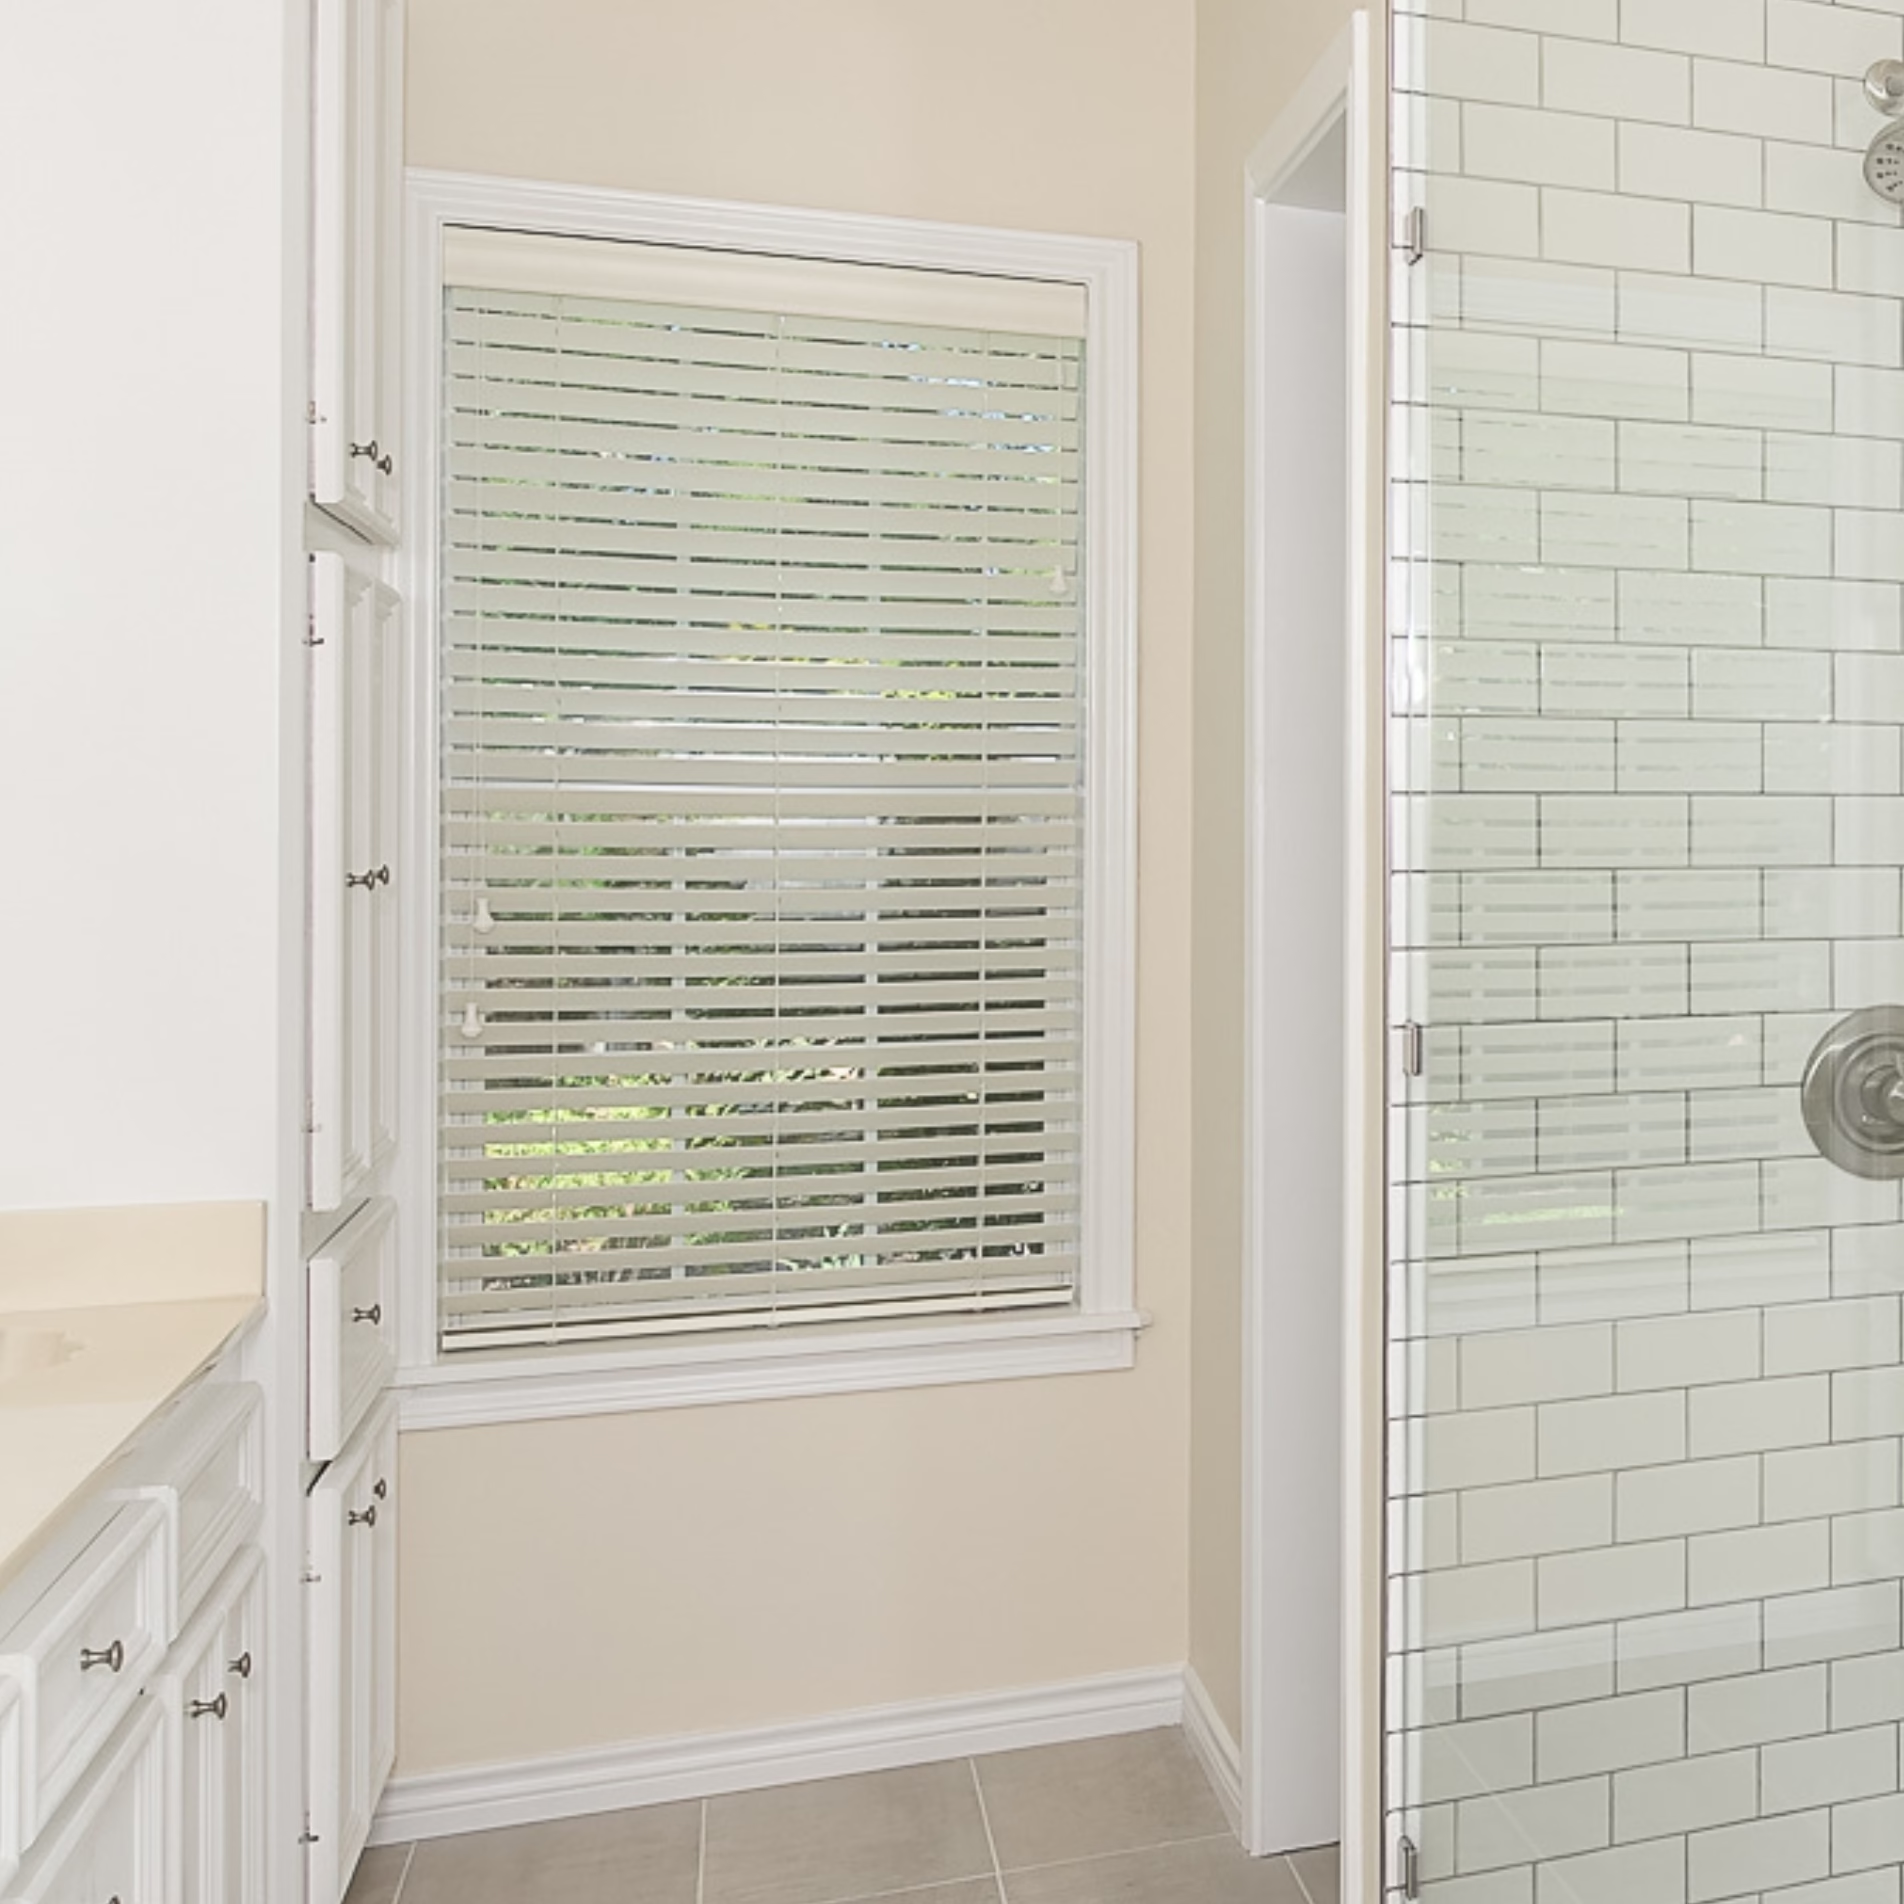
The shower was only one part of the bathroom’s accessibility improvements. We also removed the door to the water closet and replaced the existing toilet with a universal-height model.
Universal-height toilets generally have a taller seat than traditional standard-height models, which can make sitting down and standing up easier for some users. Removing the water closet door also eliminated a physical barrier within the bathroom.
New towel hooks and a toilet paper holder completed the functional updates. The cabinet pulls were replaced to match those installed in the kitchen, and new sink faucets provided another connection between the renovated spaces.
Each of these changes addressed a specific element of the bathroom’s everyday use while contributing to the homeowners’ broader aging-in-place goals.
Coordinating Finishes With the Home’s Existing Character
Maintaining the traditional farmhouse appearance was an important consideration throughout the project. Rather than introducing entirely different design styles in each room, the renovations incorporated several coordinating finishes.
White subway tile appeared in both the kitchen and the primary bathroom. The bathroom’s new white and gray floor tiles complemented the shower finishes, while neutral beige wall paint provided a soft background.
The bathroom cabinets, doors, and trim received a fresh coat of bright white paint. These finishes helped refresh the room while remaining consistent with the home’s existing character.
The Result
The completed Big Cedar Estates remodel gave the homeowners an updated kitchen and a primary bathroom better suited to their future needs.
In the kitchen, the faded blue cabinetry introduced the comfortable, casual atmosphere the homeowners had envisioned. White quartz countertops, subway tile, and updated hardware refreshed the room while preserving its familiar layout and farmhouse details.
The primary bathroom underwent a more significant transformation. Replacing the underused bathtub and cramped shower created a larger shower with a curbless entrance. Grab bars, a universal-height toilet, and the removal of the water closet door addressed accessibility concerns that had influenced the homeowners’ decision to renovate.
The homeowners were pleased with the completed project. Their renovated spaces reflected the original character of the house while addressing the changes they wanted for their daily lives.
Lessons for Homeowners Considering a Similar Remodel
Existing Layouts Can Still Support Meaningful Improvements
A successful renovation does not always require changing the arrangement of a room. In this project, the kitchen already had a practical layout, so the improvements focused on finishes and existing cabinetry.
For homeowners considering a similar renovation, evaluating what works in the current space can help identify where changes are most useful. Existing cabinetry and layouts may still serve daily routines even when their appearance no longer reflects the homeowner’s preferences.
Aging-in-Place Planning Begins With Everyday Use
The primary bathroom demonstrates how accessibility improvements can be incorporated into a renovation before major mobility challenges arise. The homeowners recognized that their existing shower and bathtub arrangement might become less practical as they grew older.
Replacing those fixtures provided an opportunity to introduce a curbless shower and supportive features based on their anticipated needs. Considering accessibility during the design phase also allows these elements to become part of the overall bathroom plan.
Original Home Character Can Guide New Design Decisions
The homeowners wanted their 1998 farmhouse-style home to feel updated without losing the details they appreciated. The kitchen’s existing cabinetry and the use of traditional subway tile helped maintain that connection.
This project illustrates how the architectural character of a home can inform material and color selections. Understanding which existing features homeowners value provides a useful starting point for renovation decisions.
Frequently Asked Questions
Can you remodel a kitchen without changing its layout?
Yes. A kitchen with a functional layout can often be refreshed through changes to countertops, backsplash materials, cabinet finishes, hardware, and fixtures. In this Big Cedar Estates project, the existing cabinets were repainted rather than replaced, allowing the homeowners to update the kitchen’s appearance while keeping its familiar arrangement.
What makes a bathroom remodel suitable for aging in place?
Aging-in-place bathroom remodeling considers how a space can accommodate changing mobility and accessibility needs. Features may include curbless showers, grab bars, accessible fixture arrangements, and appropriately selected toilet heights. The specific improvements should reflect the homeowner’s needs and the bathroom’s existing conditions.
Can a bathtub be replaced with a larger walk-in shower?
In some bathrooms, removing an existing bathtub can create additional space for a shower. The feasibility depends on the room’s dimensions, plumbing configuration, and construction conditions. In this project, removing both the oversized jetted bathtub and the original shower allowed us to build a larger curbless shower.
How can a farmhouse-style home be updated while preserving its character?
Existing architectural details can help guide renovation decisions. Retaining traditional cabinetry, choosing complementary materials, and coordinating finishes with the home’s original style can create an updated appearance without requiring every existing element to be replaced. The Big Cedar Estates kitchen demonstrates this approach through its repainted raised-panel cabinets, white quartz countertops, and subway tile backsplash.