
A Primary Bathroom Remodel Designed for Aging in Place
This primary bathroom remodel in the Devonshire neighborhood gave the homeowners a space designed to support them as they age while reflecting the traditional Italian style that inspired them during a recent trip. The project centered on replacing an oversized tub and compact shower with a larger, ADA-specification curbless shower, then carrying the homeowners’ preferred warmth and character throughout the rest of the bathroom.
The Homeowner’s Challenge
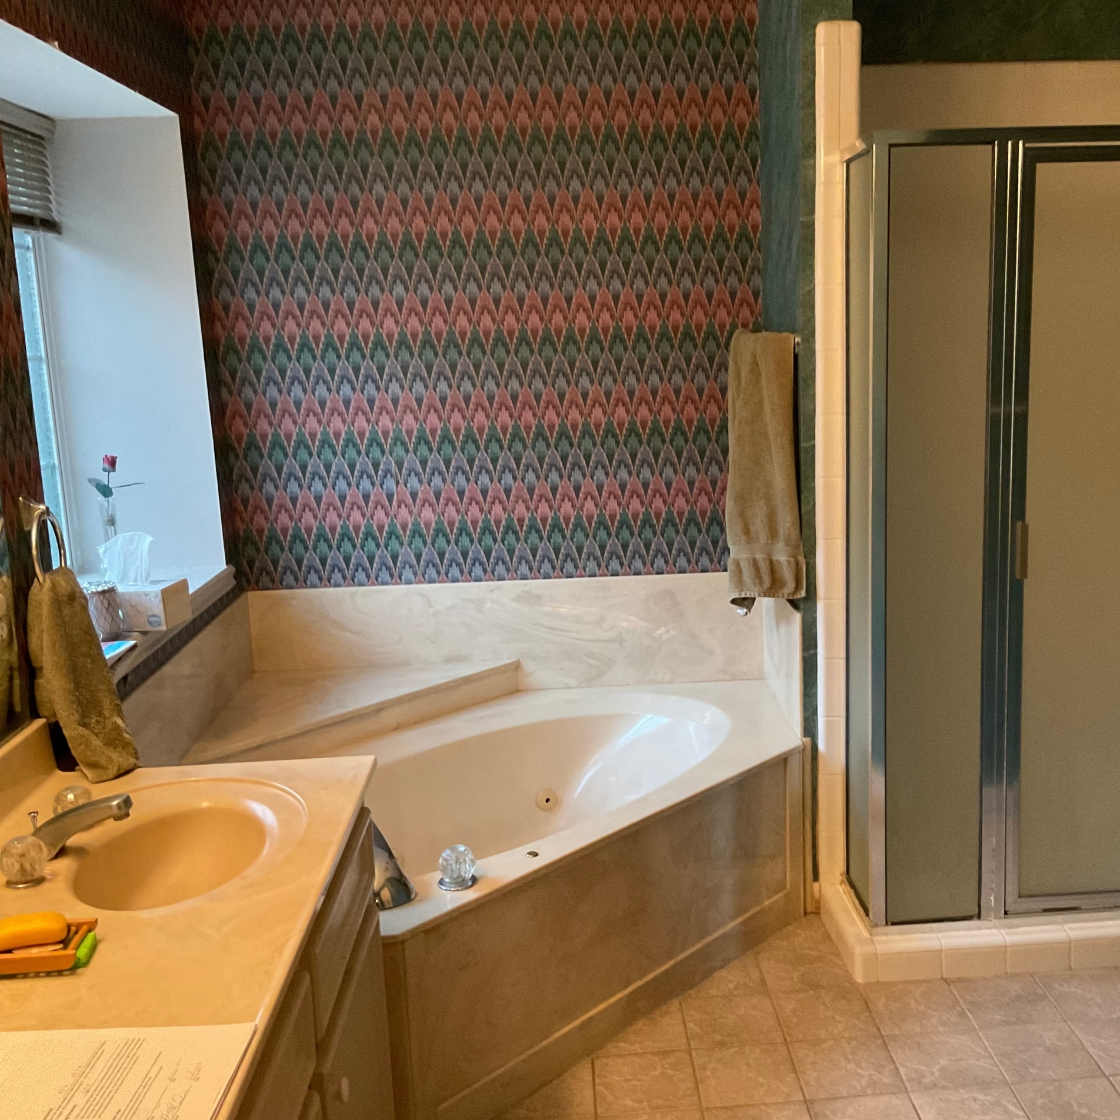
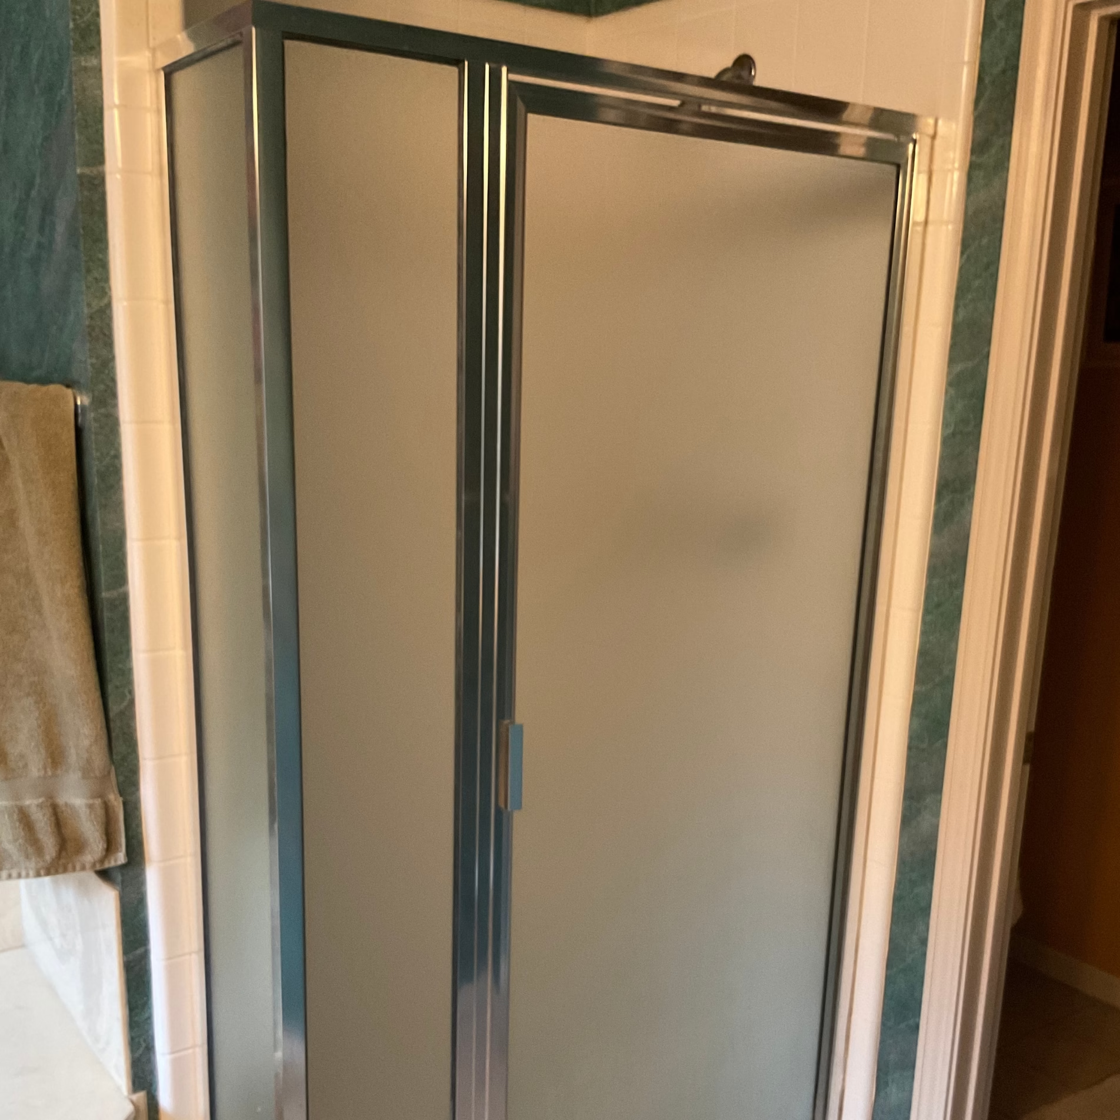
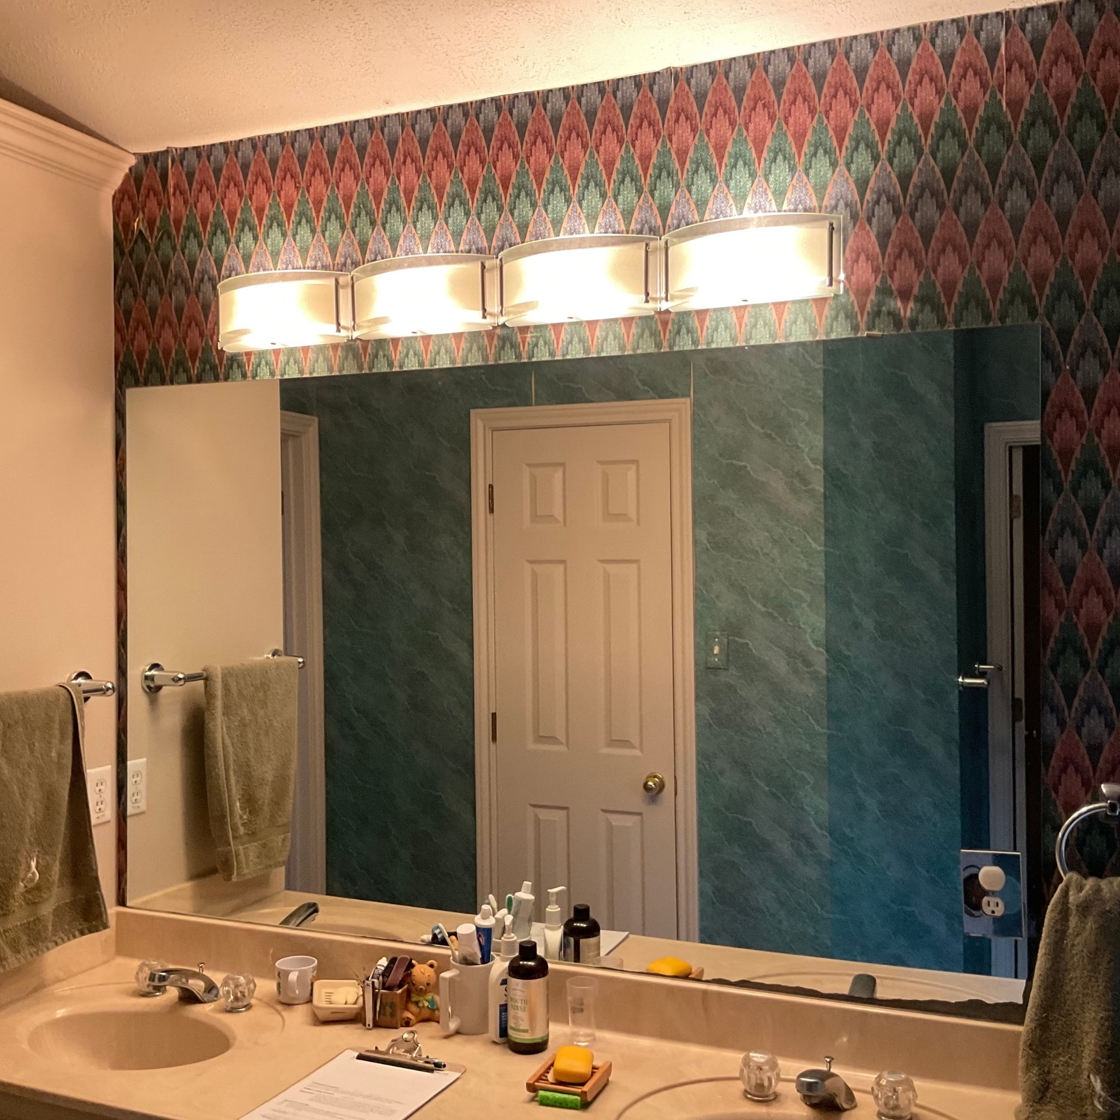
The primary bathroom had not been updated since the home was built in the mid-1990s. Its existing L-shaped layout created some budget constraints, and several original features no longer suited what the homeowners wanted from the room. Dated wallpaper covered the walls, the prefabricated shower was compact, and an oversized jetted tub occupied the corner.
The homeowners wanted to use the available space differently. A larger shower was a priority, along with accessibility features that would allow the bathroom to continue serving them as they aged. They wanted a curbless entrance that could accommodate a wheelchair or walker in the future, giving the project a long-term functional goal alongside the need for an updated design.
Their recent trip to Italy also gave them a clear direction for how the remodeled bathroom should look. Rustic traditional Italian architecture and design became the inspiration for the materials, colors, fixtures, and decorative details that would eventually shape the finished room.
Design Goals
The existing bathroom provided the footprint Stearns Design Build had to work within, so the design needed to make better use of that space while respecting the project budget. The homeowners’ priorities helped establish where changes would have the greatest impact.
The primary goal was to replace the existing tub and compact shower with a much larger shower designed to ADA specifications. Planning for aging in place also meant considering how the homeowners could comfortably use the shower if their mobility needs changed in the future.
Beyond the shower, the bathroom needed a full visual update. The homeowners wanted the finished space to draw from the traditional Italian design they had recently experienced, using warm colors, natural materials, and more ornamental details rather than simply replacing the dated finishes with whatever was currently popular.
Those priorities established the direction for the remodel: make better use of the existing bathroom, plan for future accessibility, and create a room that felt personal to the homeowners.
Our Design & Build Approach
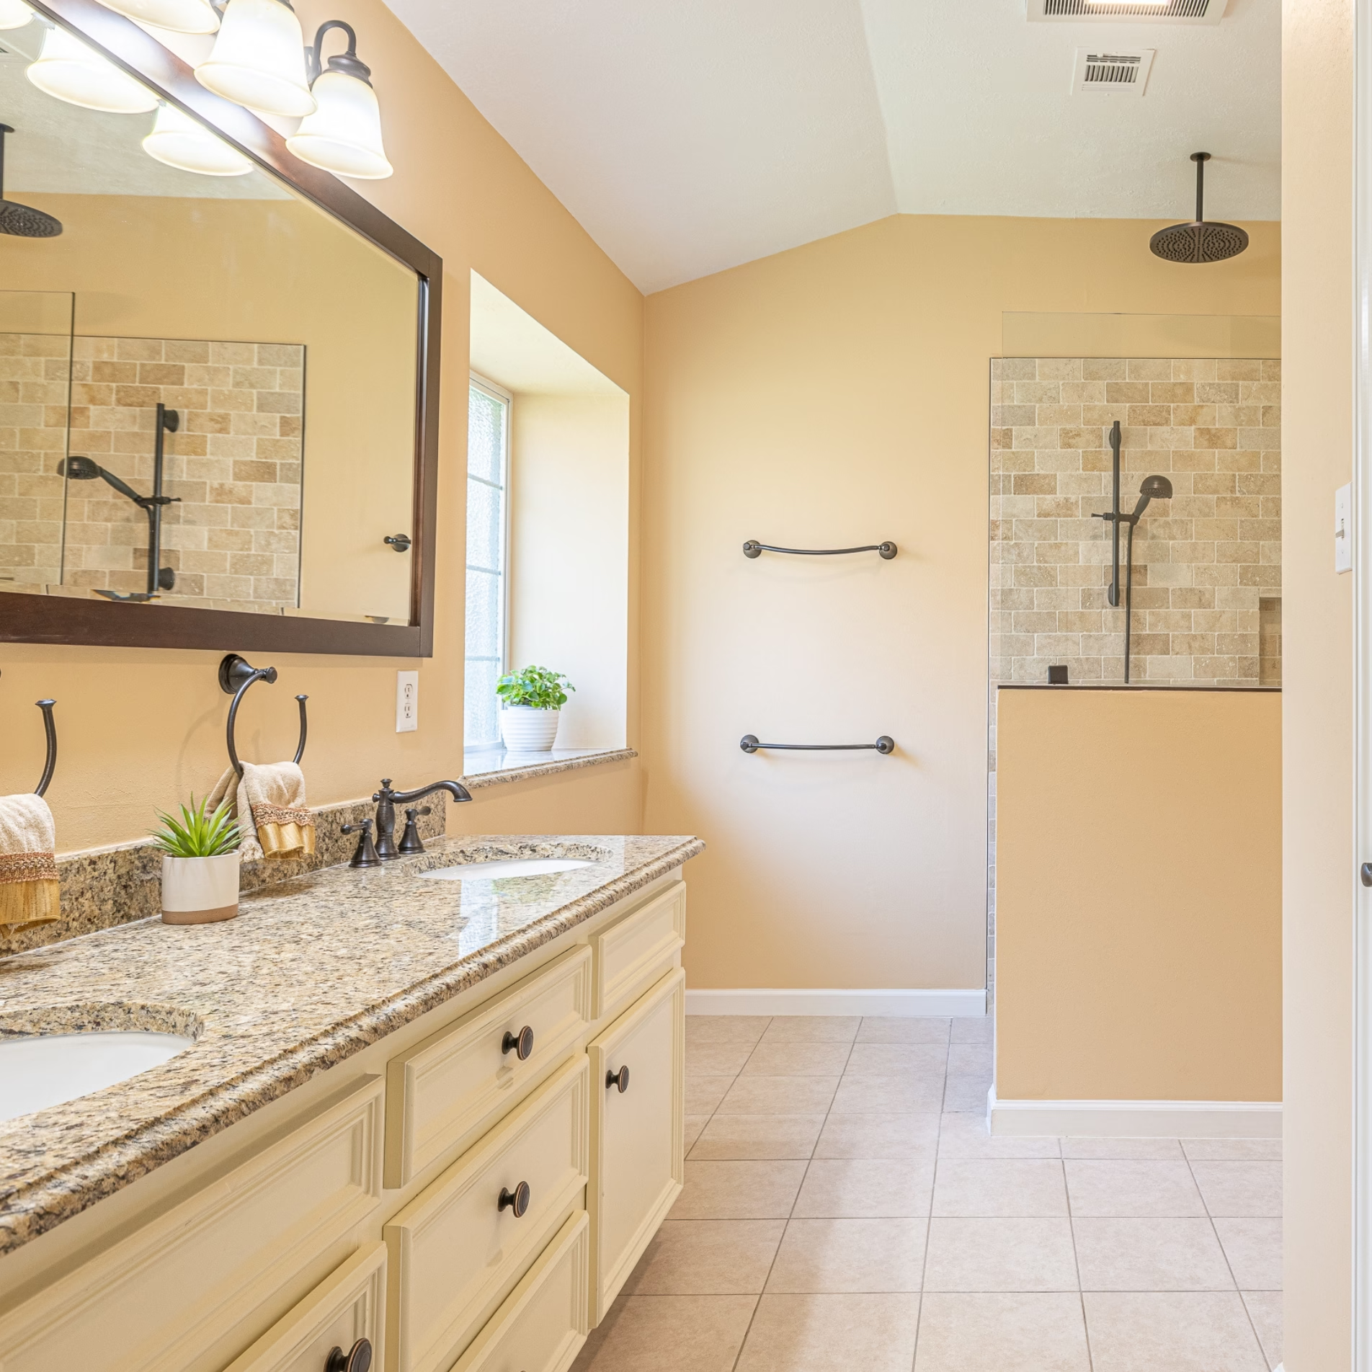
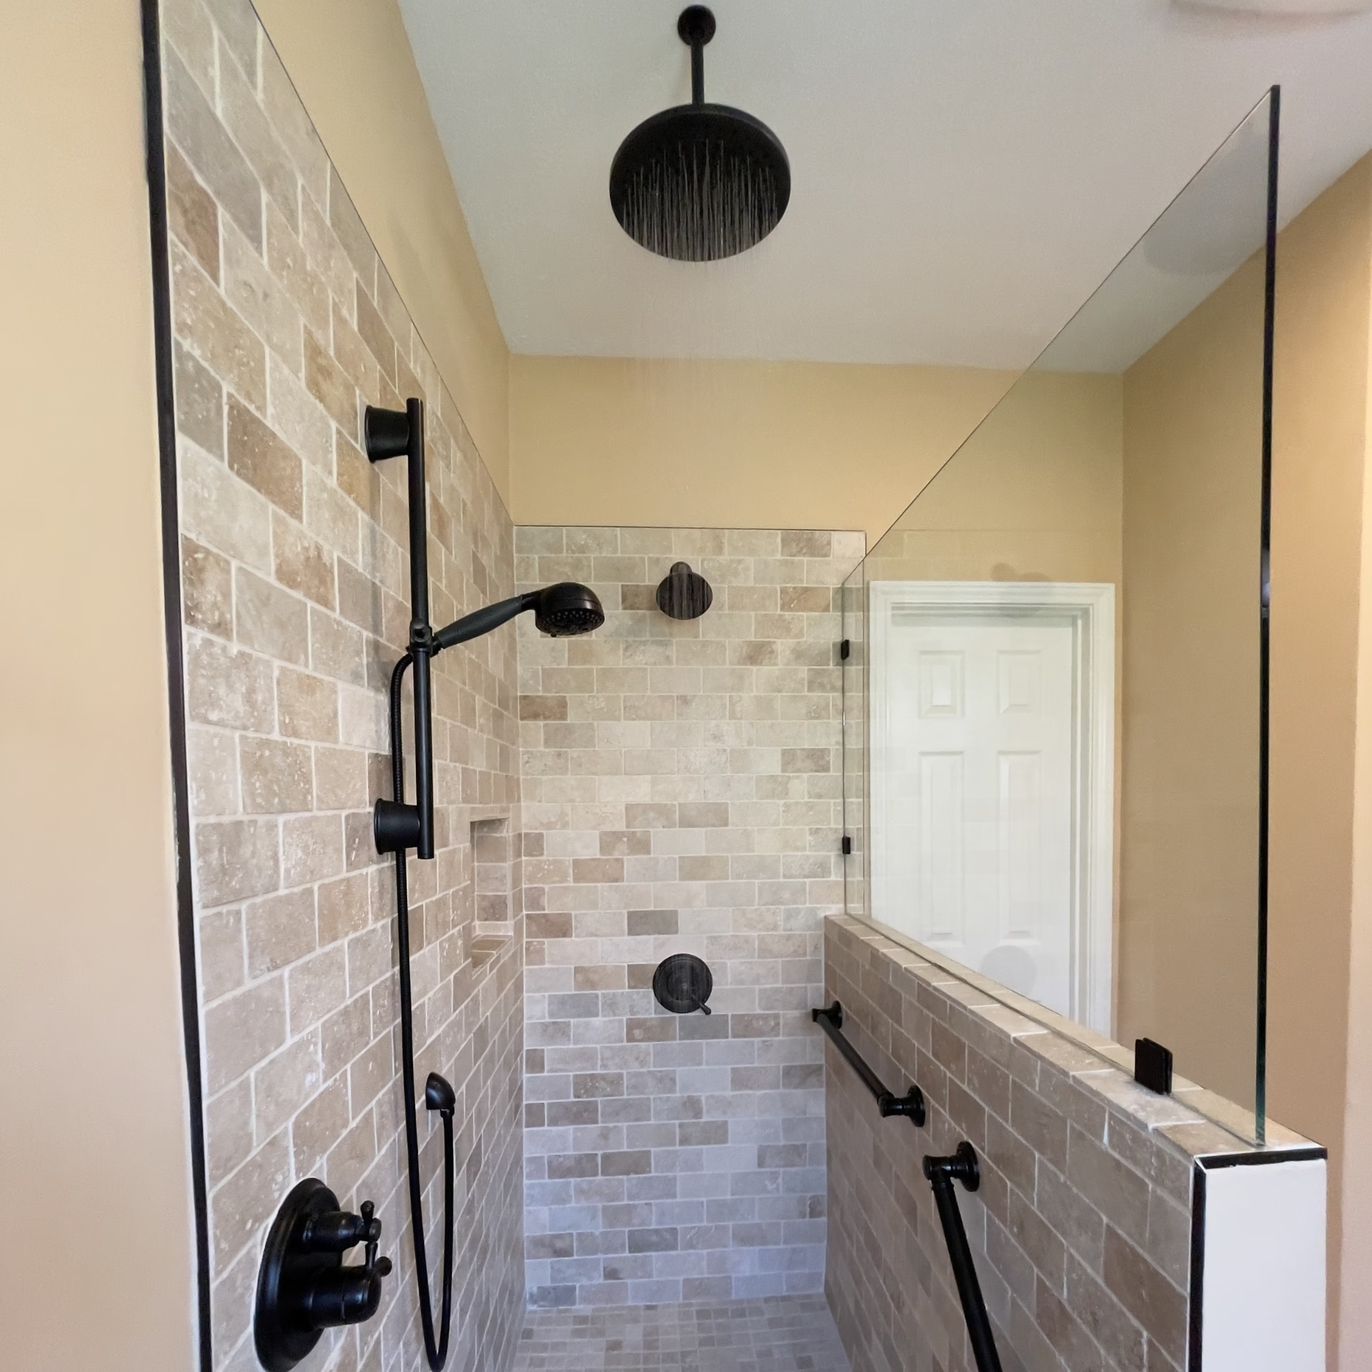
With the homeowners’ priorities established, the existing tub and shower became the starting point for reconsidering how the bathroom could function. Removing both made room for a spacious tiled shower with a curbless entrance. The new shower was built to ADA specifications so the homeowners would have easier access if a wheelchair or walker became necessary later.
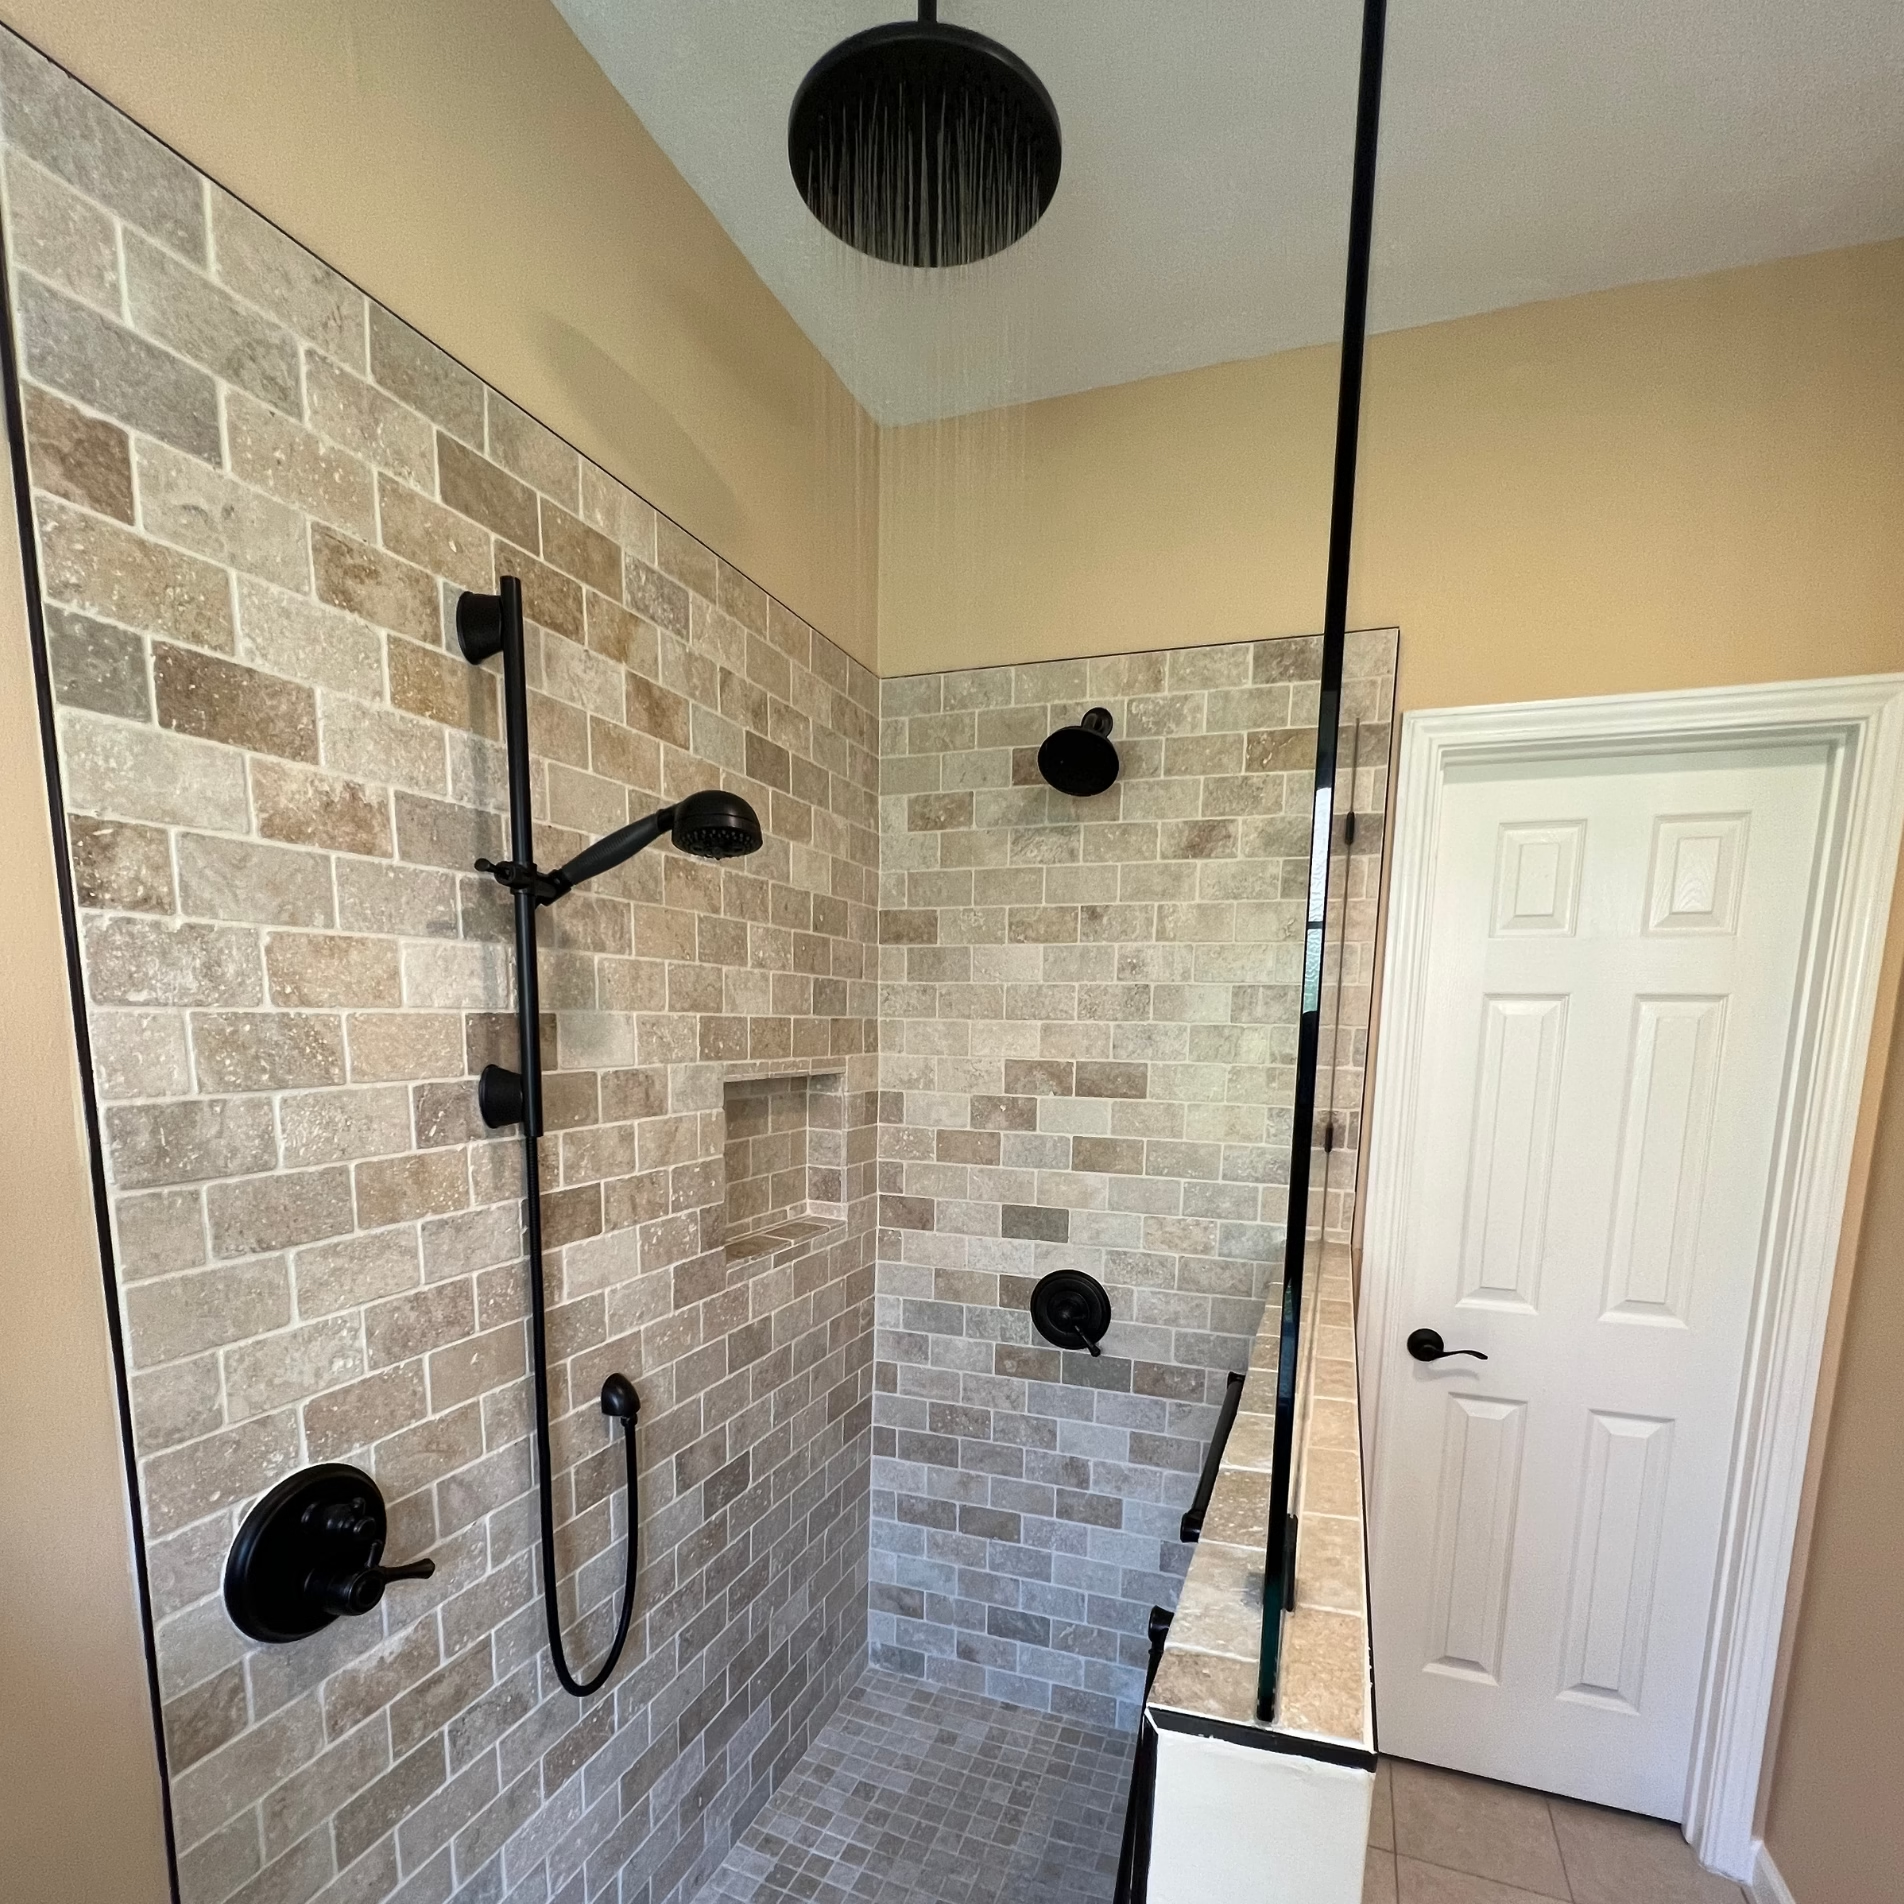
The shower design also addressed how the homeowners wanted to use the space day to day. They requested multiple options for bathing, which led to the installation of a traditional wall-mounted showerhead, a ceiling-mounted rainfall showerhead, and a handheld shower on a sliding bar. The handheld shower gives the user direct control over the water and can remain on the slider when a conventional showerhead position is preferred.
A tiled niche provides built-in storage for soap and shampoo without requiring separate storage inside the shower. Two sturdy grab bars were also incorporated into the shower as part of the aging-in-place plan.
Once the shower was addressed, the remodel continued through the vanity, main bathroom area, water closet, and closet. Keeping those updates connected to the same design direction allowed the entire primary bathroom to feel considered as one project rather than leaving the new shower surrounded by the original mid-1990s finishes.
Key Decisions That Shaped the Outcome
Trading the Oversized Tub for a Larger Curbless Shower
The existing jetted tub occupied a significant portion of the bathroom while the prefabricated shower offered considerably less space. The homeowners preferred to dedicate more of the room to the shower, so both existing fixtures were removed.
That decision created room for the new tiled shower and made the homeowners’ accessibility goals possible. Its curbless entrance removes the raised barrier found at the entry of many traditional showers, while the ADA specifications prepare the space for possible wheelchair or walker use in the future.
The shower was therefore planned around both current use and the homeowners’ longer-term goals for the bathroom.
Building Aging-in-Place Features Into the Remodel
Several smaller decisions reinforced the accessibility planning established by the curbless shower.
The handheld shower on a sliding bar allows greater control over the direction and position of the water. Two grab bars provide support within the shower, while lever-style door handles replaced the previous hardware elsewhere in the bathroom.
Because these features were considered during the remodel, they could be incorporated alongside the other decisions shaping the room.
Using the Homeowners’ Trip to Guide the Design
The homeowners returned from Italy inspired by rustic traditional Italian architecture and design. That experience provided a useful reference when selecting finishes for their own bathroom.
Warmth became an important part of the palette. Beige and brown tones appear throughout the paint, materials, and finishes. Venetian bronze was selected for fixtures and hardware, and beige light fixture globes continued that warmth into the lighting.
The details also reflect the more ornate qualities the homeowners liked in traditional Italian design. Curves, swirls, and ornamental forms influenced the selection of fixtures and hardware rather than relying exclusively on color to establish the style.
Travertine became a defining material in the shower. Light beige tumbled travertine was used on the shower walls and floor, introducing natural variation, texture, and depth while staying within the established color palette.
Updating the Vanity Without Replacing the Cabinetry
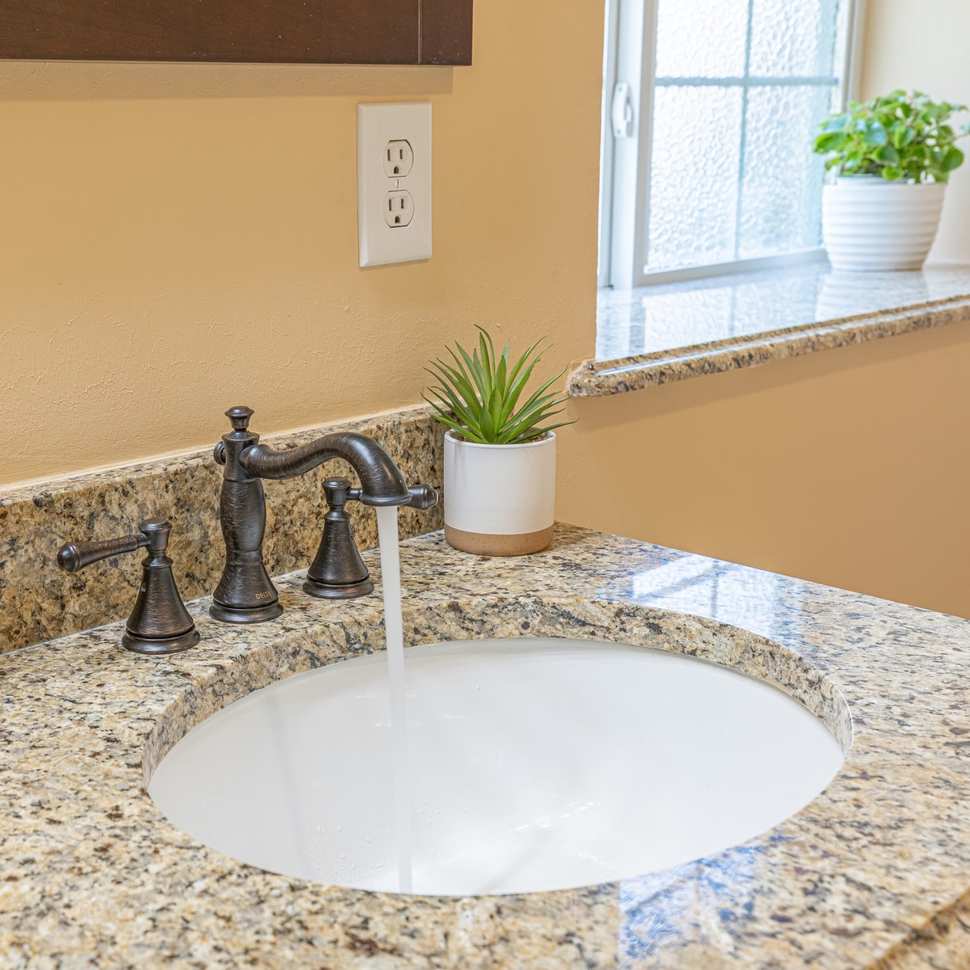
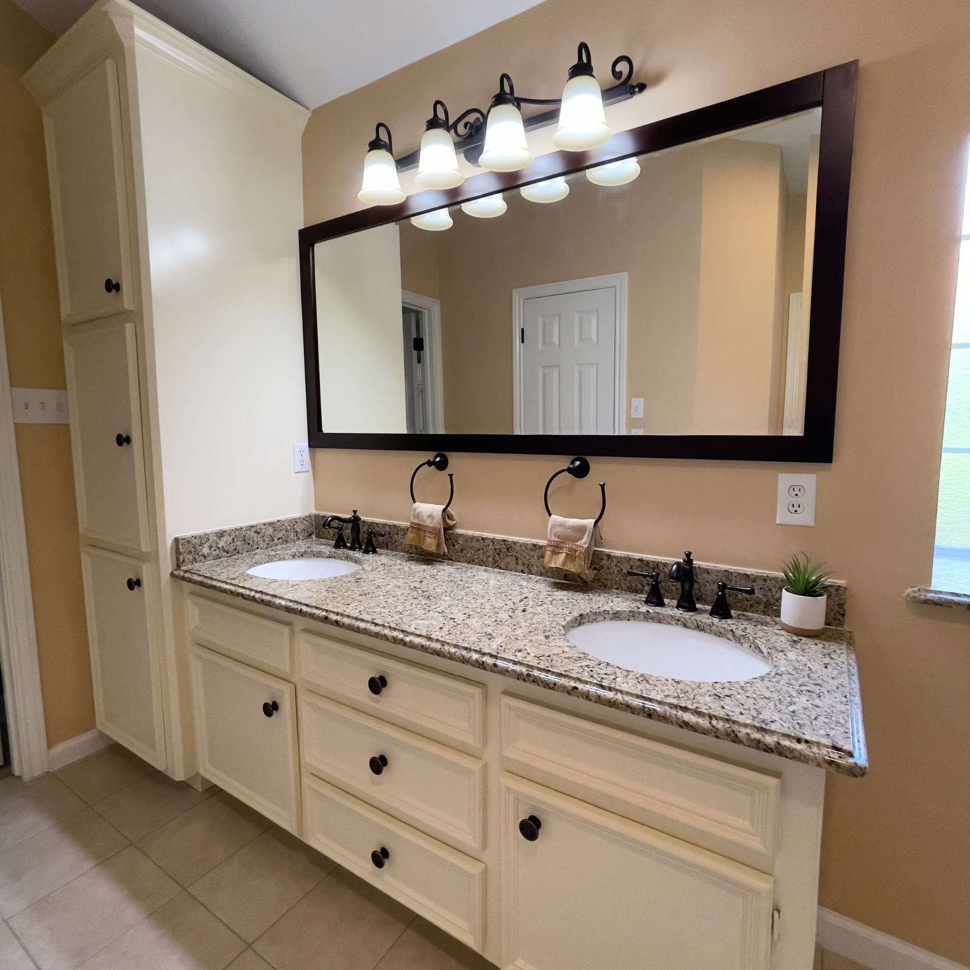
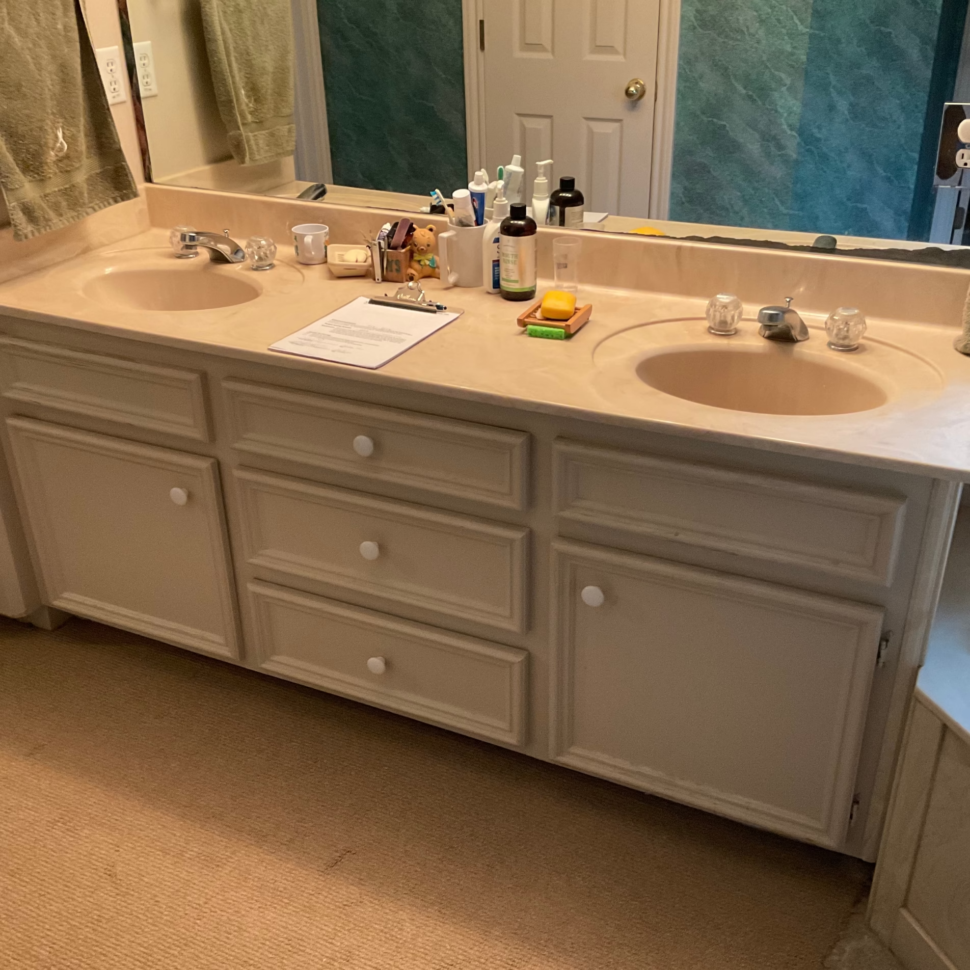
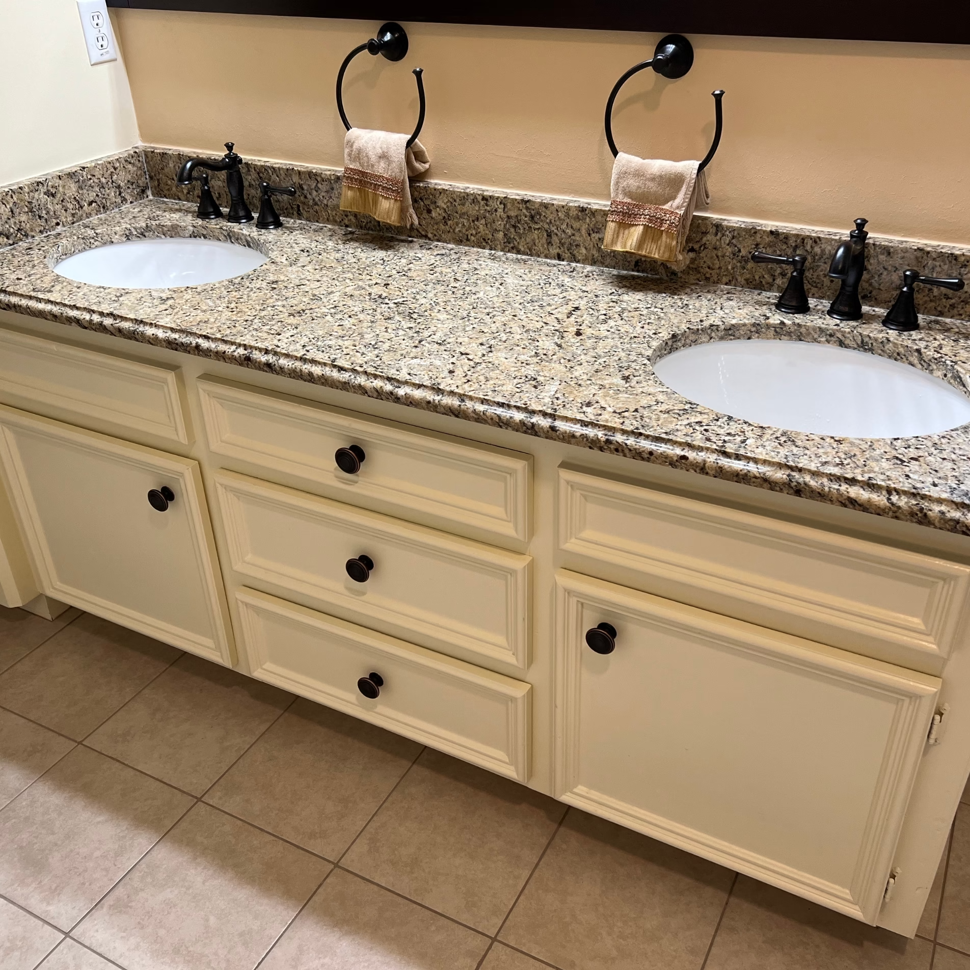
The vanity was updated without removing the existing cabinets. Instead, the cabinetry was painted an off-white shade and the dated cabinet knobs were replaced with hardware selected to coordinate with the rest of the bathroom.
The sinks, faucets, and countertop were replaced, with Venetian gold granite selected for the new countertop. A large framed mirror replaced the previous mirror, while new towel rings and light fixtures completed the updates in this area.
Retaining the cabinets allowed that portion of the existing bathroom to remain while the visible surfaces and fixtures were brought into the new design.
Carrying the Remodel Through the Remaining Spaces
The changes continued beyond the shower and vanity. In the water closet, Stearns replaced the toilet, exhaust fan, and light fixture. New flooring was installed throughout the main bathroom, water closet, and closet.
The walls, ceilings, doors, and trim all received fresh paint. Beige was used on the walls, while the doors and trim were finished in bright white. The exhaust fan in the main bathroom area was also replaced, and the new lever-style door handles supported the aging-in-place planning used elsewhere in the project.
Addressing these areas alongside the larger changes allowed the original bathroom finishes to be updated consistently throughout the space.
The Result
The finished bathroom uses its existing footprint differently than it did when the home was built. Space once divided between an oversized jetted tub and a small prefabricated shower now accommodates a much larger tiled shower designed around the homeowners’ current preferences and future accessibility needs.
The curbless entrance, grab bars, handheld shower, and lever-style handles support the homeowners’ aging-in-place goals. Multiple showerheads give them flexibility in daily use, while the built-in niche provides storage within the shower.
The Italian inspiration that started the design conversation can be seen throughout the completed room. Travertine, Venetian bronze, warm beige and brown tones, and ornamental details connect the bathroom to the architecture and interiors that had caught the homeowners’ attention during their travels.
Most importantly, the homeowners were thrilled with the finished result. Their bathroom gained the functionality they had been looking for while retaining the warmth and traditional character they wanted the new design to have.
Lessons for Homeowners Considering a Similar Project
This project shows how planning for aging in place can begin during a remodel even when accessibility needs are being anticipated for the future. These homeowners knew they wanted to remain comfortable using their bathroom as they aged, so those considerations became part of the project while the room was already being redesigned.
It also demonstrates the value of deciding which parts of an existing bathroom deserve the available space. Here, the homeowners preferred a larger shower to the combination of an oversized tub and compact shower. That priority influenced one of the most significant changes to the room and allowed the new layout to better reflect how they wanted to use it.
A remodel can also respond to a very personal source of design inspiration. The homeowners did not need to reproduce an Italian interior exactly for their trip to influence the room. Materials, finishes, colors, and decorative details gave Stearns a practical way to translate what they liked into a bathroom designed for their own home.
Frequently Asked Questions
What is an aging-in-place bathroom remodel?
An aging-in-place bathroom remodel considers how a bathroom can continue to serve its users as mobility or accessibility needs change. In this project, that included an ADA-specification curbless shower, grab bars, a handheld shower on a sliding bar, and lever-style door handles.
Why did the homeowners remove the bathtub?
The existing bathroom had an oversized jetted tub paired with a compact prefabricated shower. The homeowners wanted a more expansive shower, so both fixtures were removed to make room for a larger tiled shower that better supported their priorities.
What makes a curbless shower useful for aging in place?
A curbless shower removes the raised threshold at the shower entrance. For this project, the shower was designed to ADA specifications with future wheelchair or walker access in mind. The homeowners could therefore incorporate that accessibility planning during the remodel rather than waiting for their mobility needs to change.
What materials were used in this bathroom remodel?
Light beige tumbled travertine was used on the shower walls and floor, while Venetian gold granite was selected for the vanity countertop. The overall palette incorporated beige and brown tones with Venetian bronze fixtures and hardware.
Can aging-in-place features work with a traditional bathroom design?
This project combined accessibility planning with the homeowners’ preference for rustic traditional Italian design. Functional decisions such as the curbless shower, grab bars, handheld shower, and lever handles were incorporated alongside travertine, warm colors, Venetian bronze finishes, and ornamental details. The accessibility goals did not require abandoning the style the homeowners wanted.
Do you have to replace everything during a bathroom remodel?
This project did not. The existing vanity cabinets were retained, painted off-white, and fitted with new knobs. Other elements, including the countertop, sinks, faucets, mirror, lighting, flooring, and plumbing fixtures, were replaced as part of the remodel.