
Preserving the Past: A 1950s Home Remodel in Bryan, Texas
This 1950s home in Bryan, Texas, had been in the same family for generations. When the homeowners decided to remodel, they had a clear priority: keep the vintage features they loved while making the house more functional for everyday life. For this 1950s home remodel in Bryan, Texas, that meant introducing modern conveniences while maintaining the colorful style and familiar details that made the house their own.
The Homeowner’s Challenge
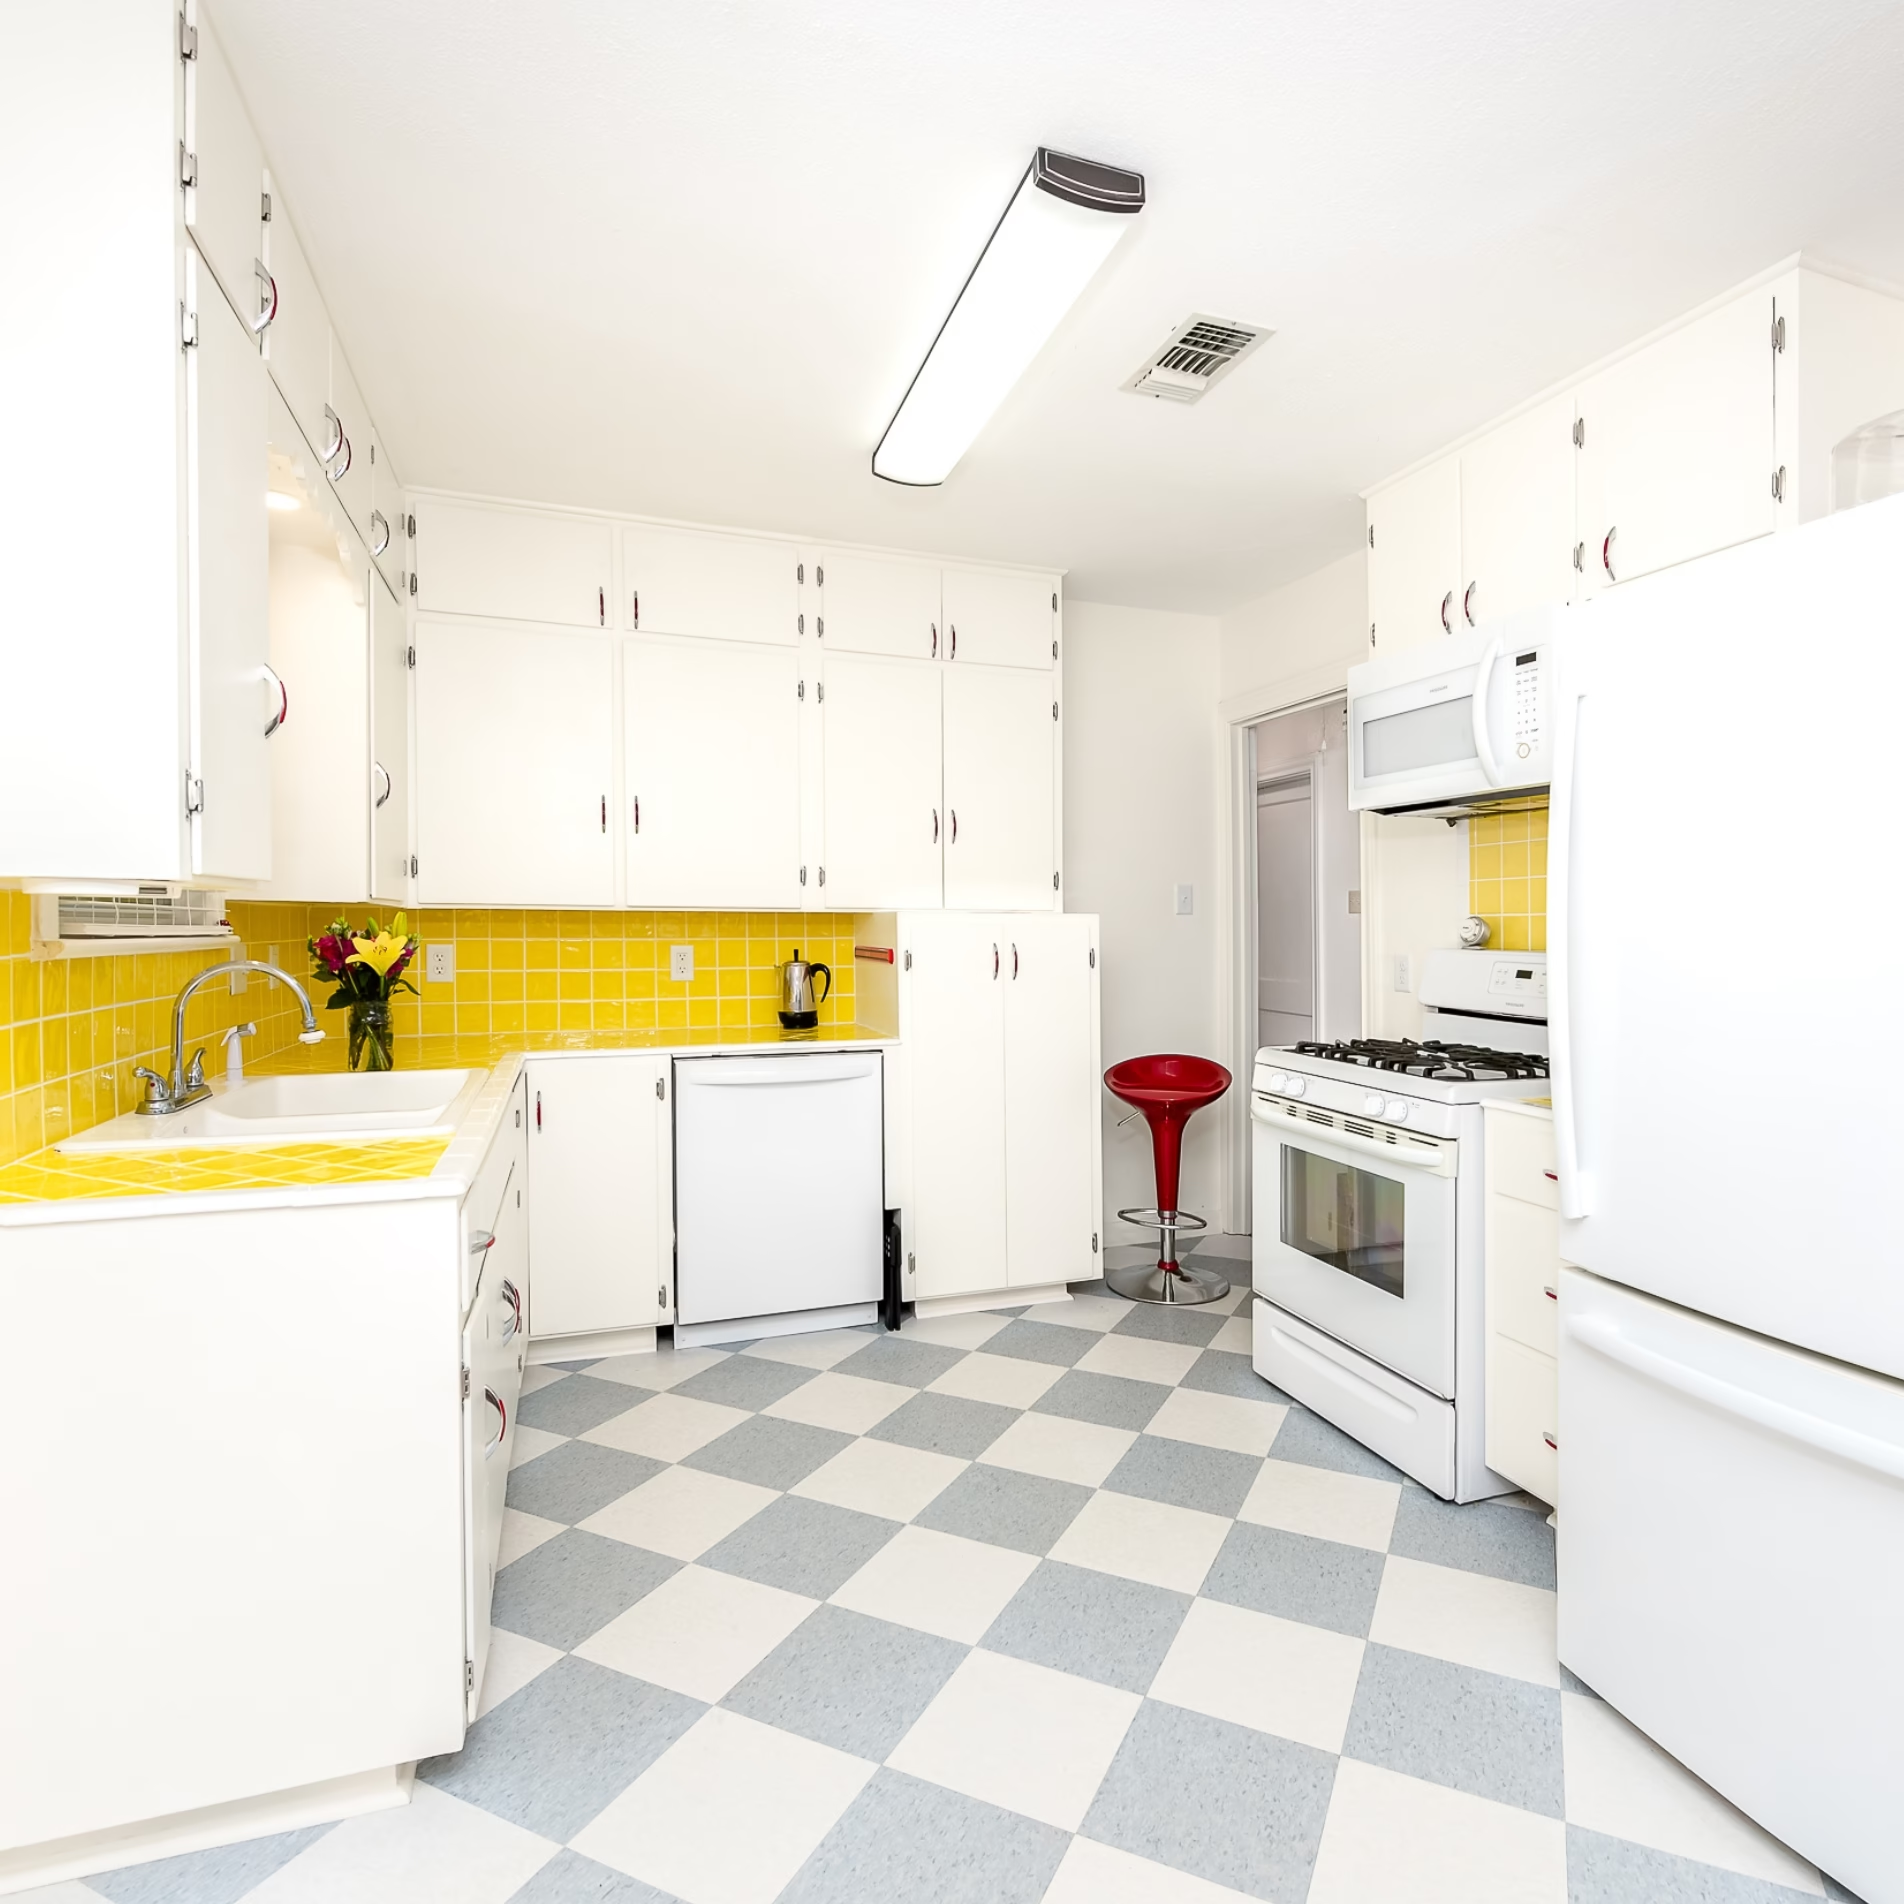
The kitchen was the biggest undertaking. Its layout needed improvement, and the homeowners wanted to add a dishwasher, something the house had never had before. At the same time, they were particularly fond of the kitchen’s bright-colored tile countertops and backsplash. They wanted the finished kitchen to look much like it always had, even with a different layout and updated appliances.
The guest bathroom presented a si
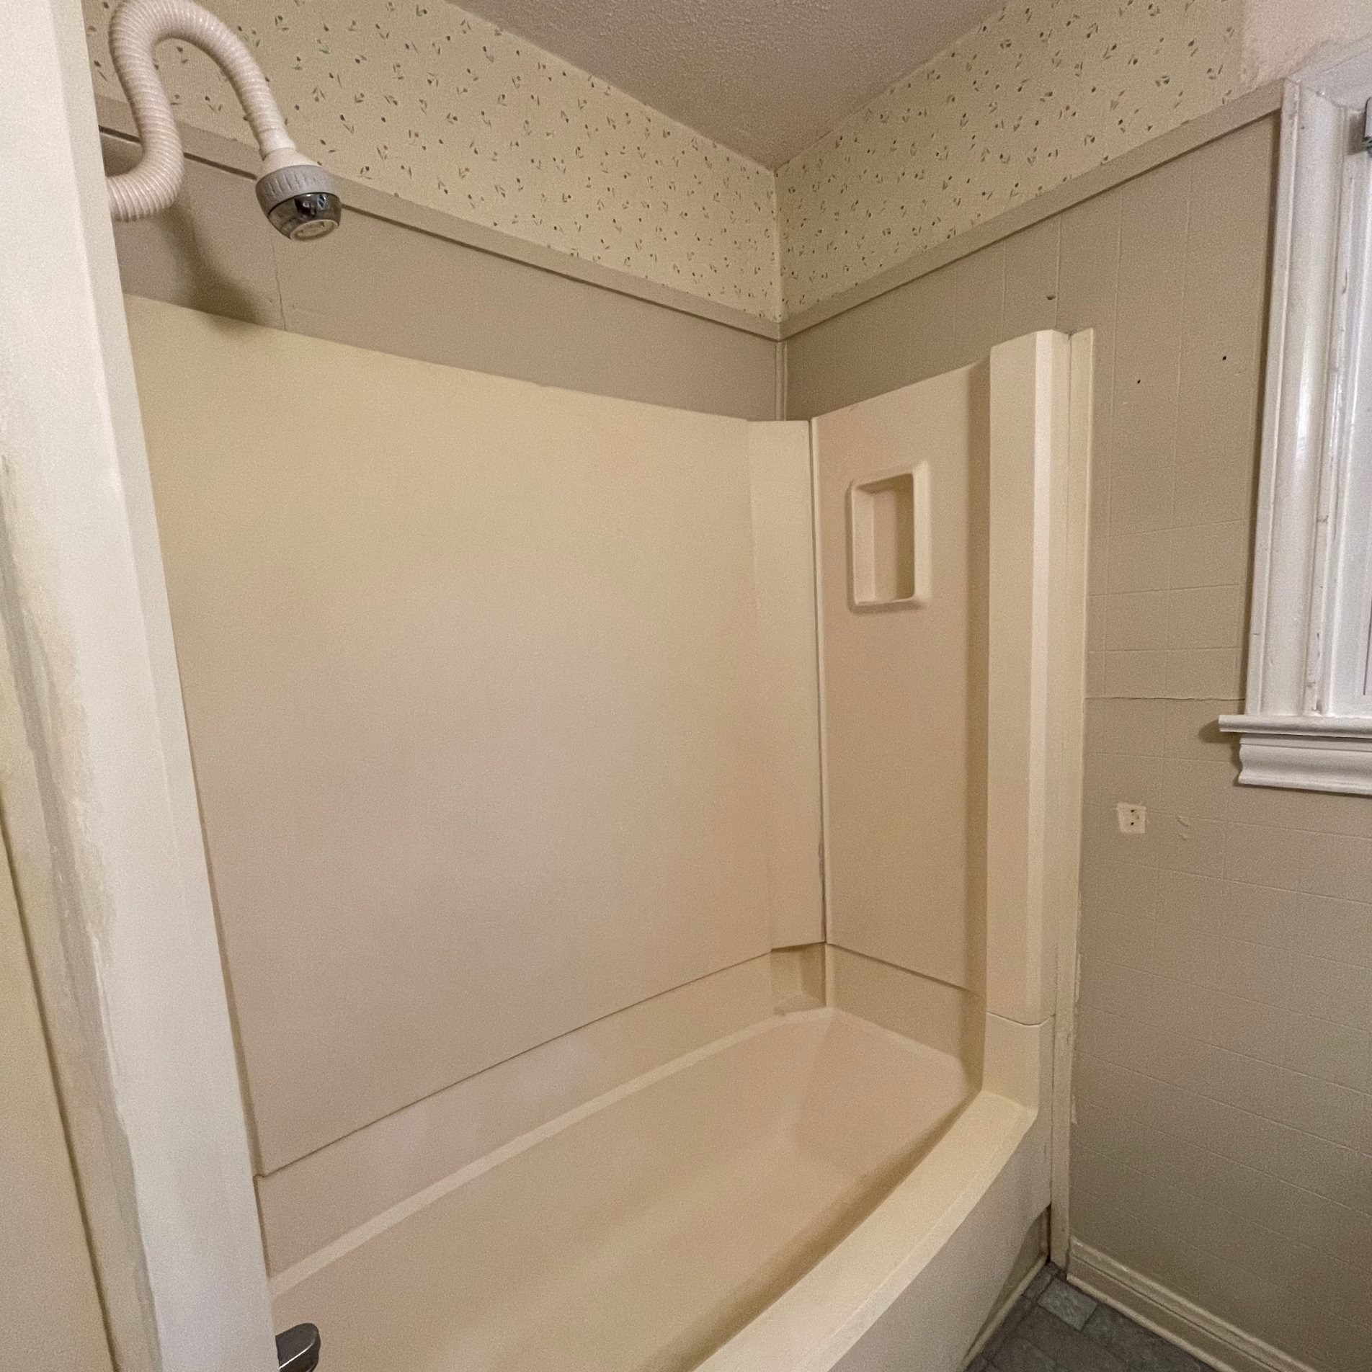
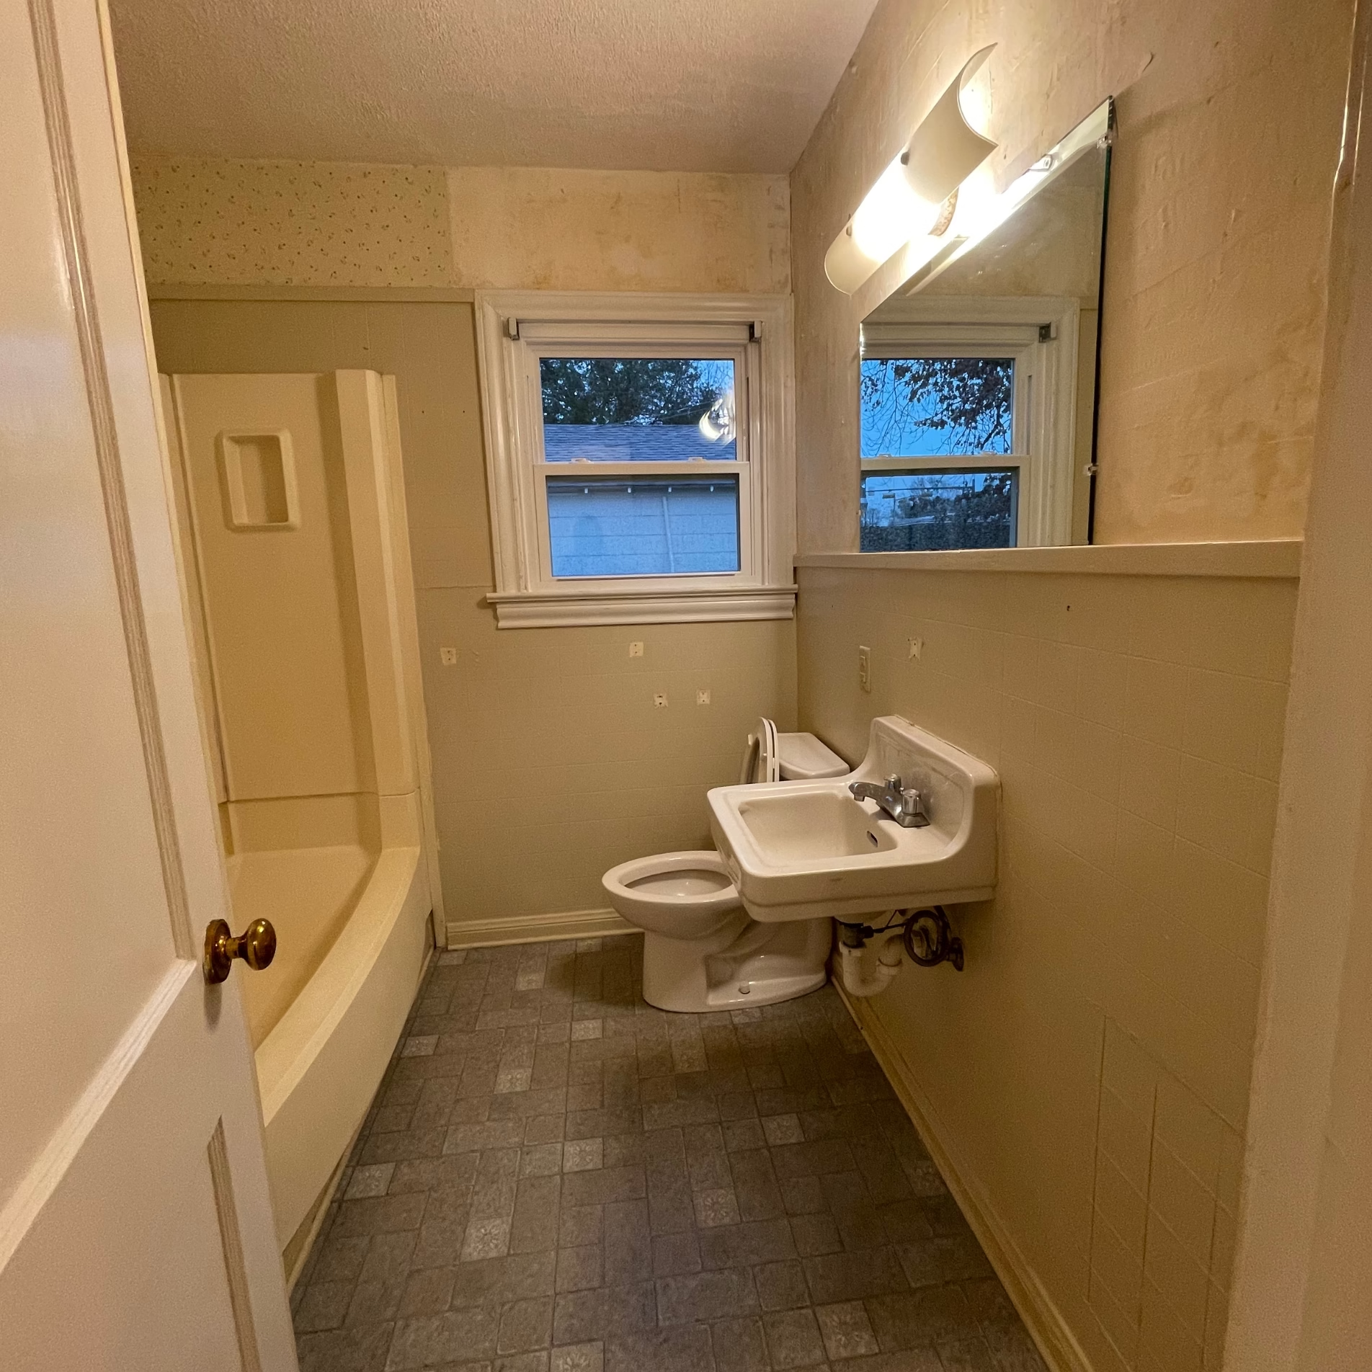
milar challenge. Its original wall-mounted sink was a feature worth keeping, but the prefabricated bathtub and shower combination was ready for replacement. The homeowners wanted a walk-in shower that would fit the home’s vintage appearance.
Other areas of the house needed attention as well. The former laundry space offered an opportunity for better hallway storage, and the exterior was due for updates, including the water heater.
Design Goals
The homeowners’ priorities shaped the direction of the remodel:
- Maintain the kitchen’s colorful, vintage appearance while improving the layout and adding a dishwasher.
- Replace the guest bathtub with a tiled walk-in shower and retain the original wall-mounted sink.
- Convert the former laundry area into a more accessible storage closet.
- Replace the water heater and update the home’s exterior.
- Select fixtures and finishes that complement the home’s existing style.
The homeowners had a strong sense of what they wanted their house to look like. Our job was to help them make the changes they needed while respecting those preferences.
Our Design & Build Approach
The homeowners’ attachment to the home’s original appearance influenced many of the design decisions. The kitchen would still feature bright yellow tile, the bathroom’s original sink would be reused, and the new materials needed to feel appropriate for a house built in the 1950s.
Finding those materials took some extra effort. Many readily available fixtures and tiles were designed for more contemporary spaces, and relatively few matched the vintage look the homeowners preferred. We worked to find products that suited their vision and complemented the features they wanted to keep.
The project also required several layout changes. Opening the kitchen to the dining room meant removing the existing pantry and finding another storage solution. Adding a dishwasher required new base cabinetry, while converting the former laundry space into a closet meant changing where that storage area could be accessed.
Each of these decisions helped us work within the existing home while making the requested improvements.
Key Decisions That Shaped the Outcome
Opening the Kitchen and Improving Its Layout
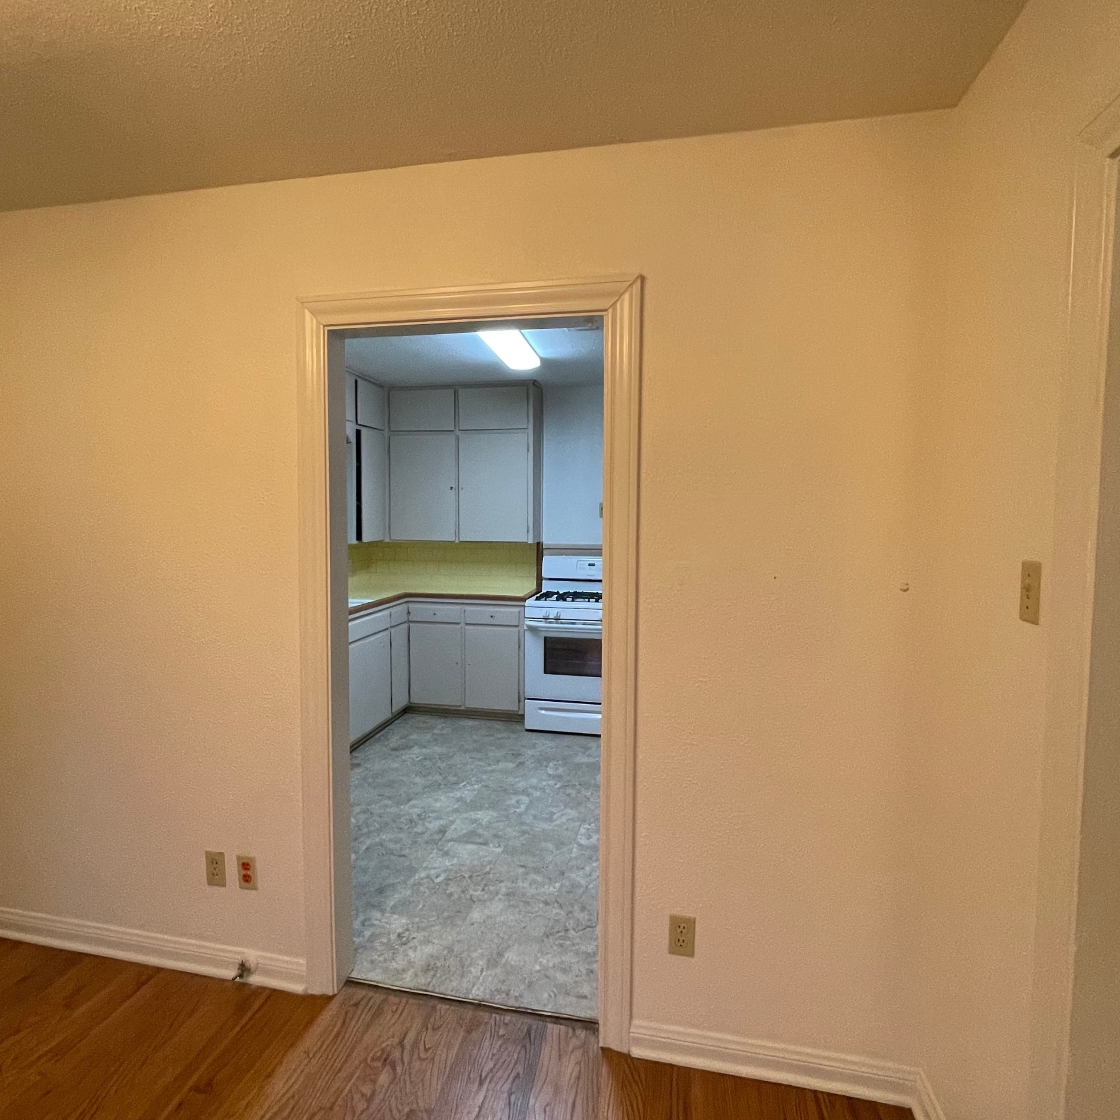
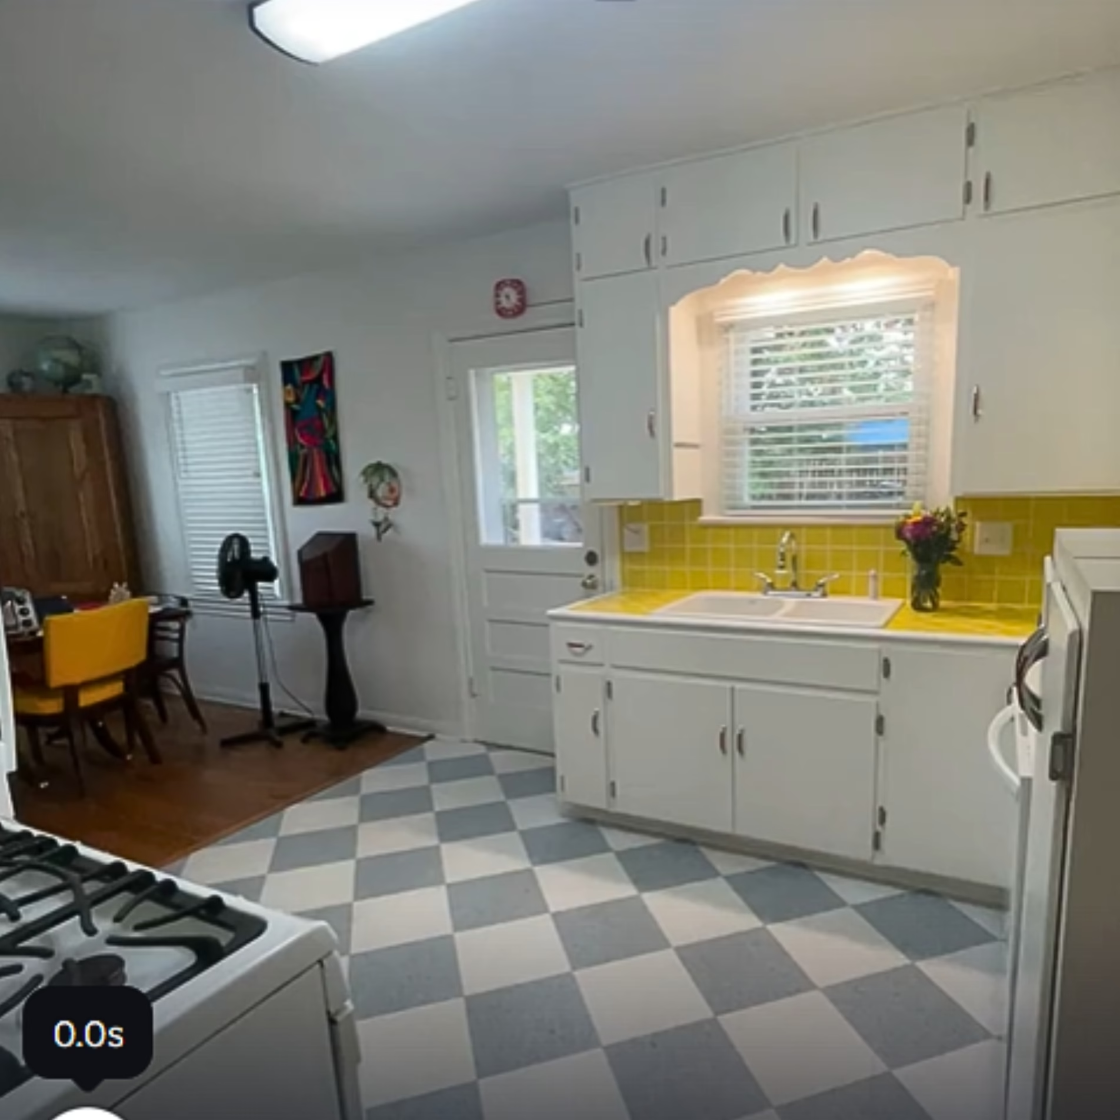
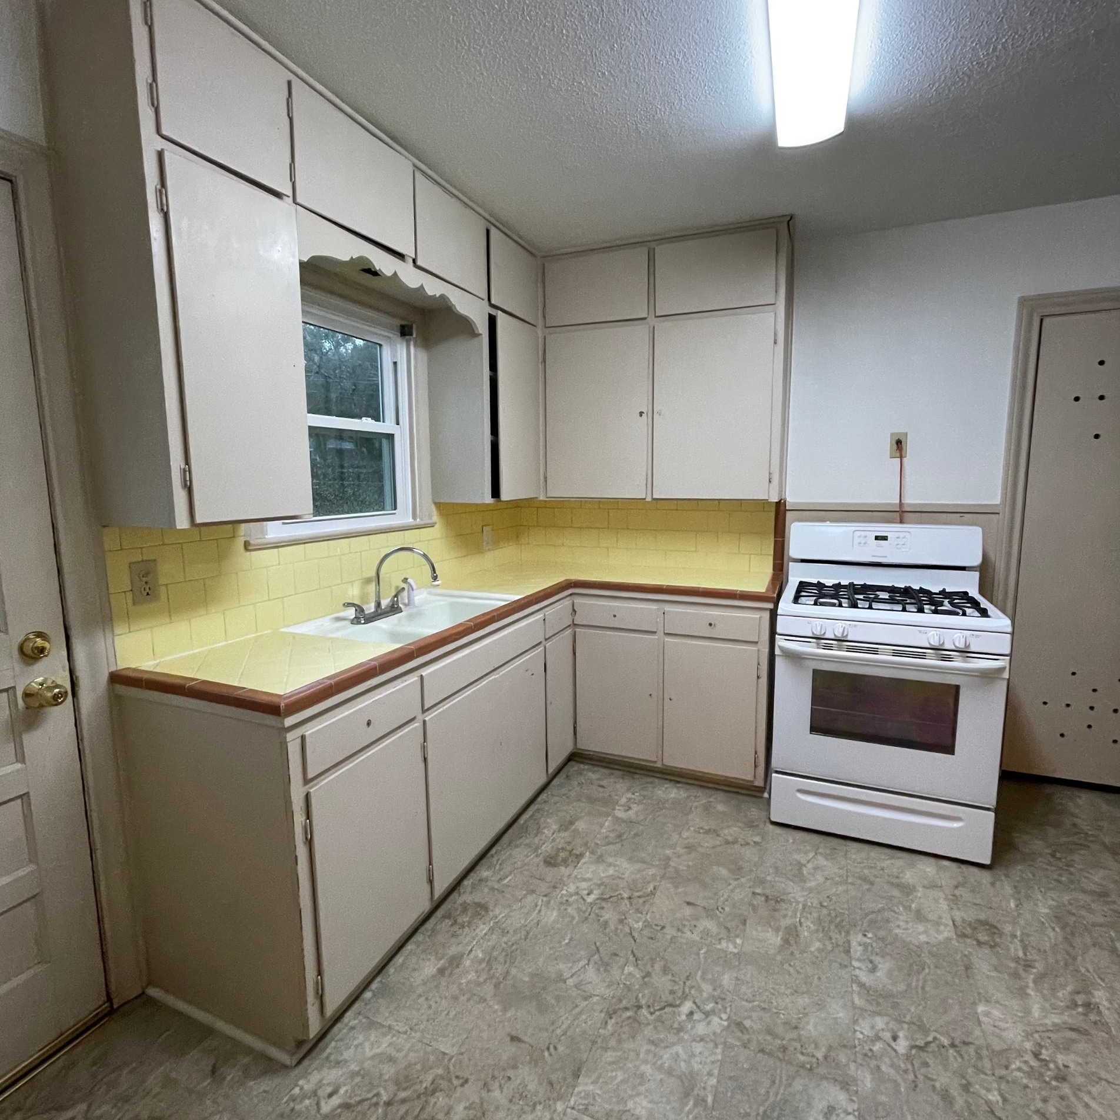
The kitchen received the most significant changes during the remodel. We started by demolishing the existing pantry and opening the wall between the kitchen and dining room, creating a more open connection between the two spaces.
We also relocated the stove and refrigerator to improve the kitchen’s flow. All the base cabinets were replaced to accommodate a new sink and the home’s first dishwasher.
Removing the original pantry meant losing some storage, so we installed a new full-height pantry cabinet to help make up for that loss.
These changes addressed the kitchen’s practical limitations while allowing the homeowners to keep the overall look they wanted.
Bringing Back the Kitchen’s Bright Yellow Tile
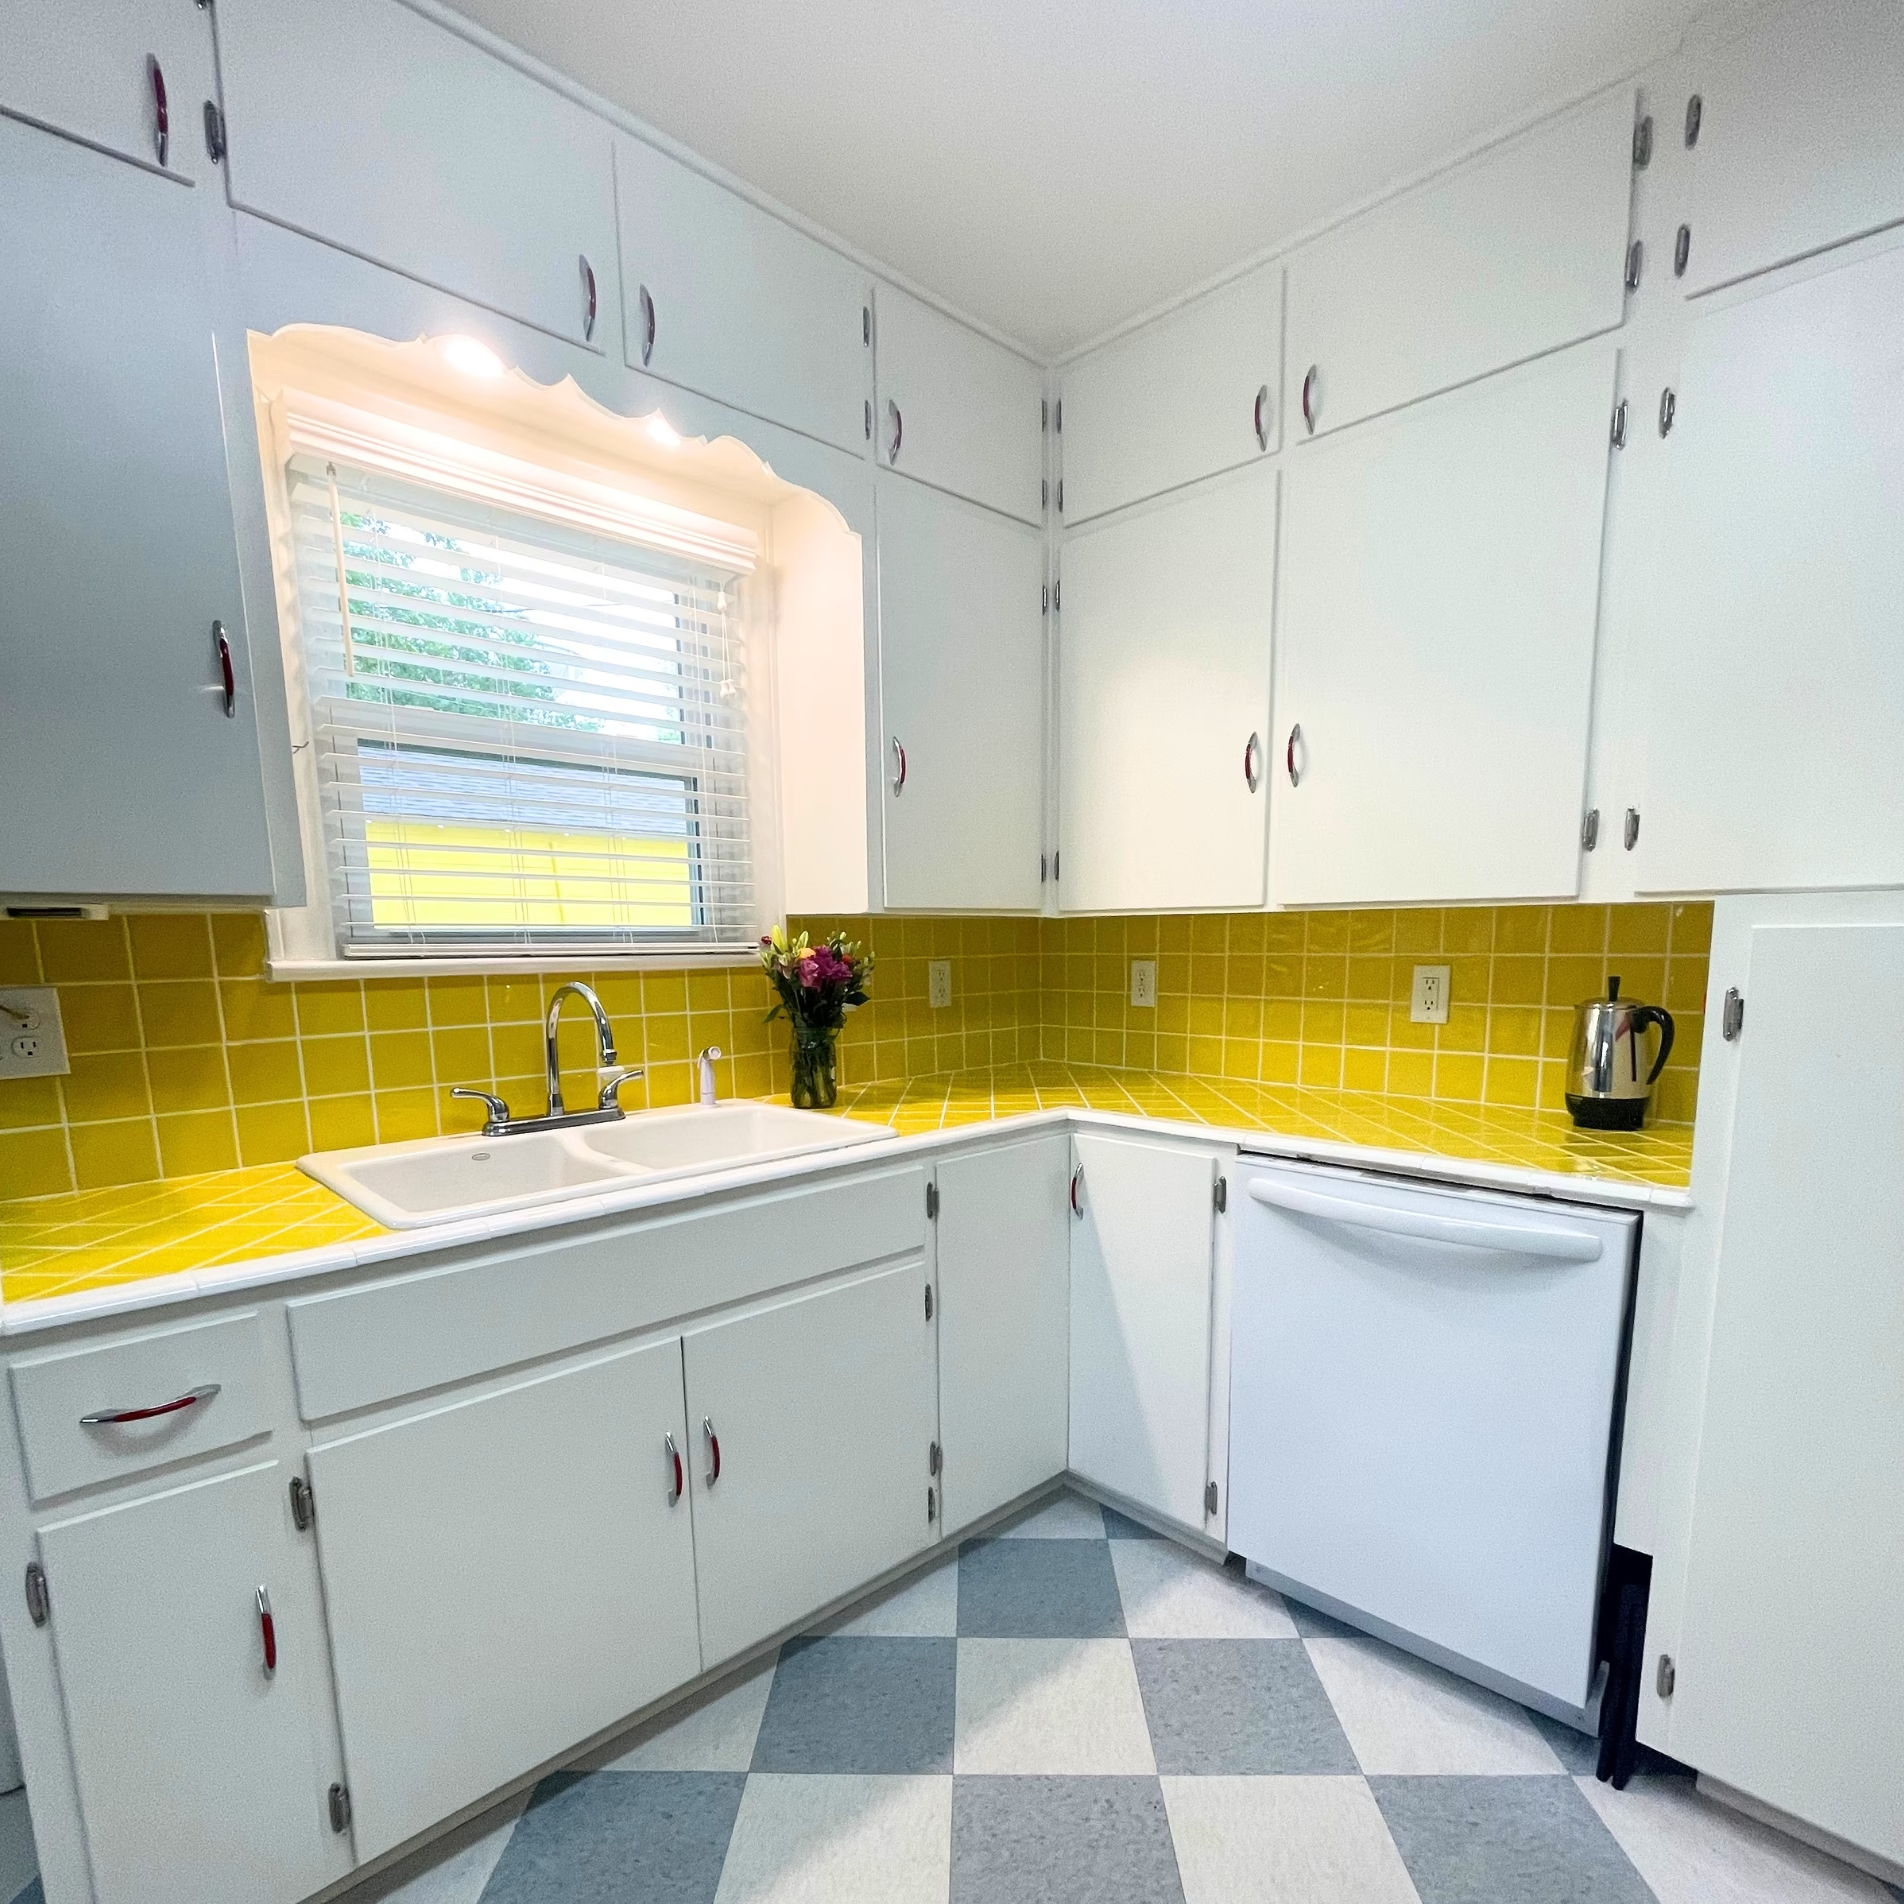
One of the homeowners’ favorite features was the kitchen’s colorful tile countertop and backsplash. They specifically wanted to keep that appearance, so we installed new countertops and a backsplash using bright yellow square tiles.
We painted the new and existing cabinetry white to balance the yellow tile. For another colorful detail, we replaced the cabinet pulls with chrome handles featuring candy-red inserts.
The flooring also received an update with new checkerboard-pattern vinyl, which complemented the kitchen’s vintage style. We installed new puck lights over the sink and closed off the door to the water heater closet.
The finished kitchen retained much of its familiar appearance, right down to the bright yellow tile, but now included a dishwasher and a layout better suited to the homeowners’ needs.
Replacing the Guest Bathtub With a Walk-In Shower
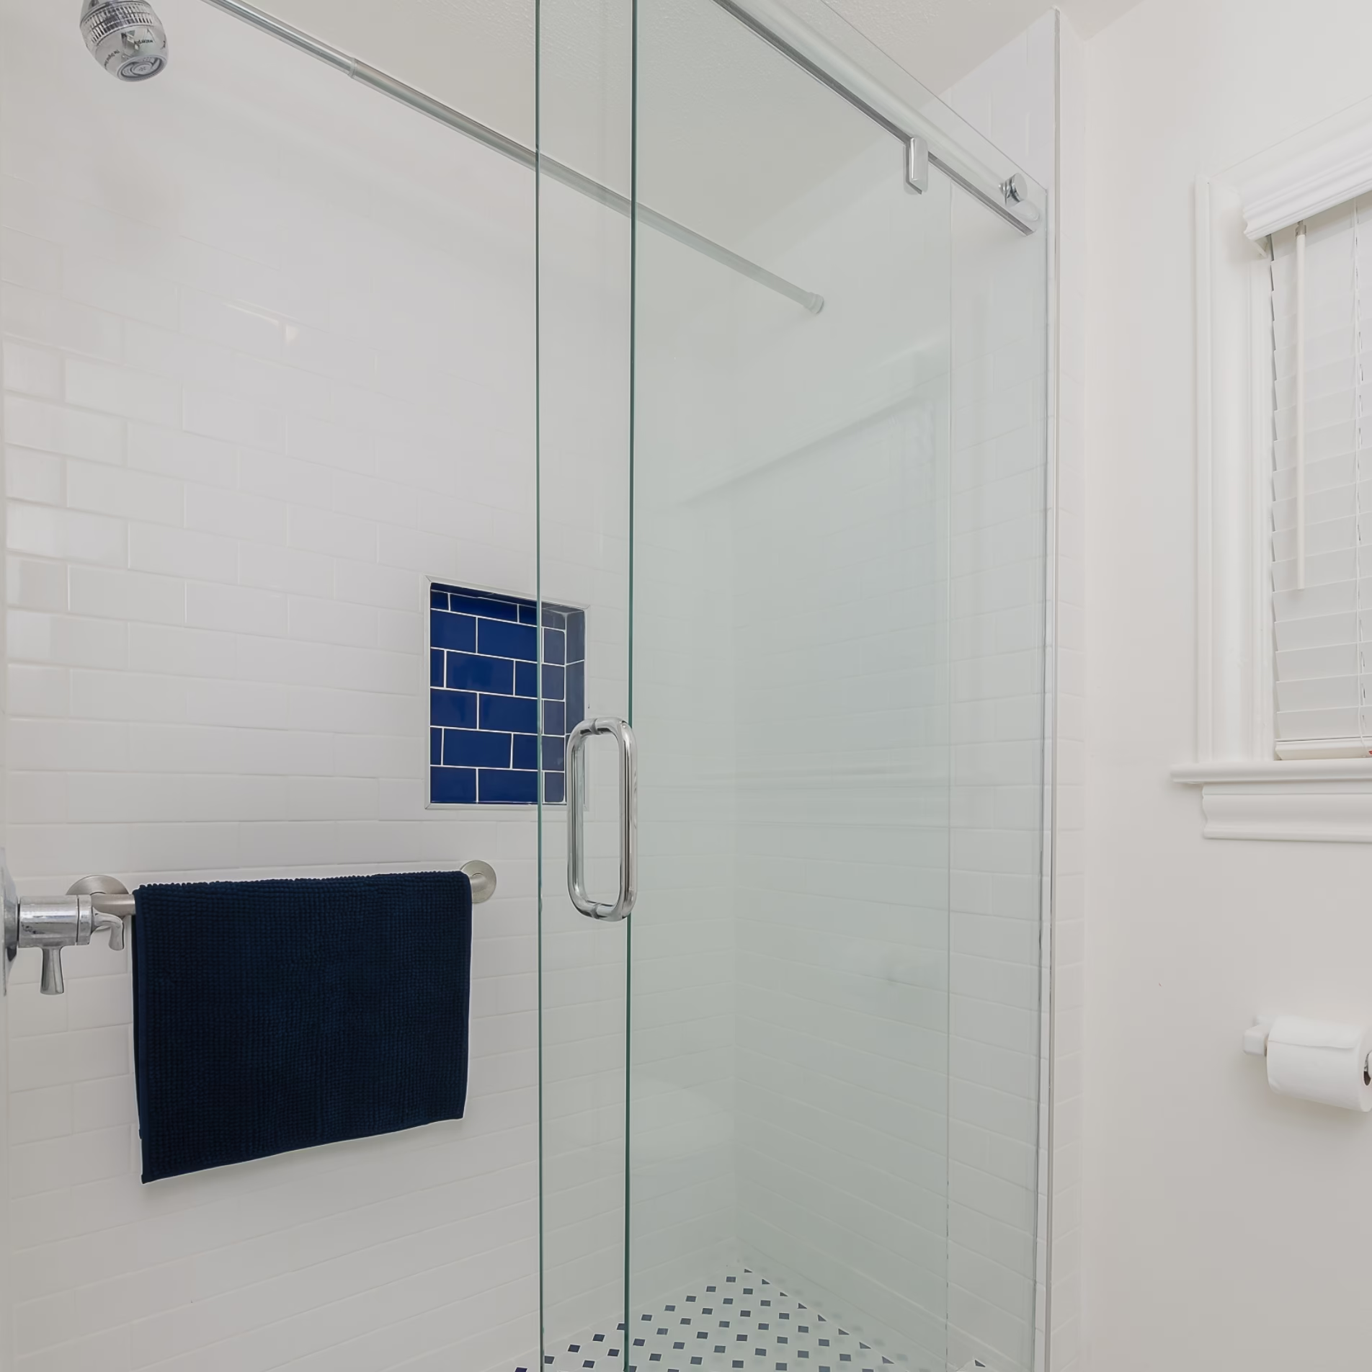
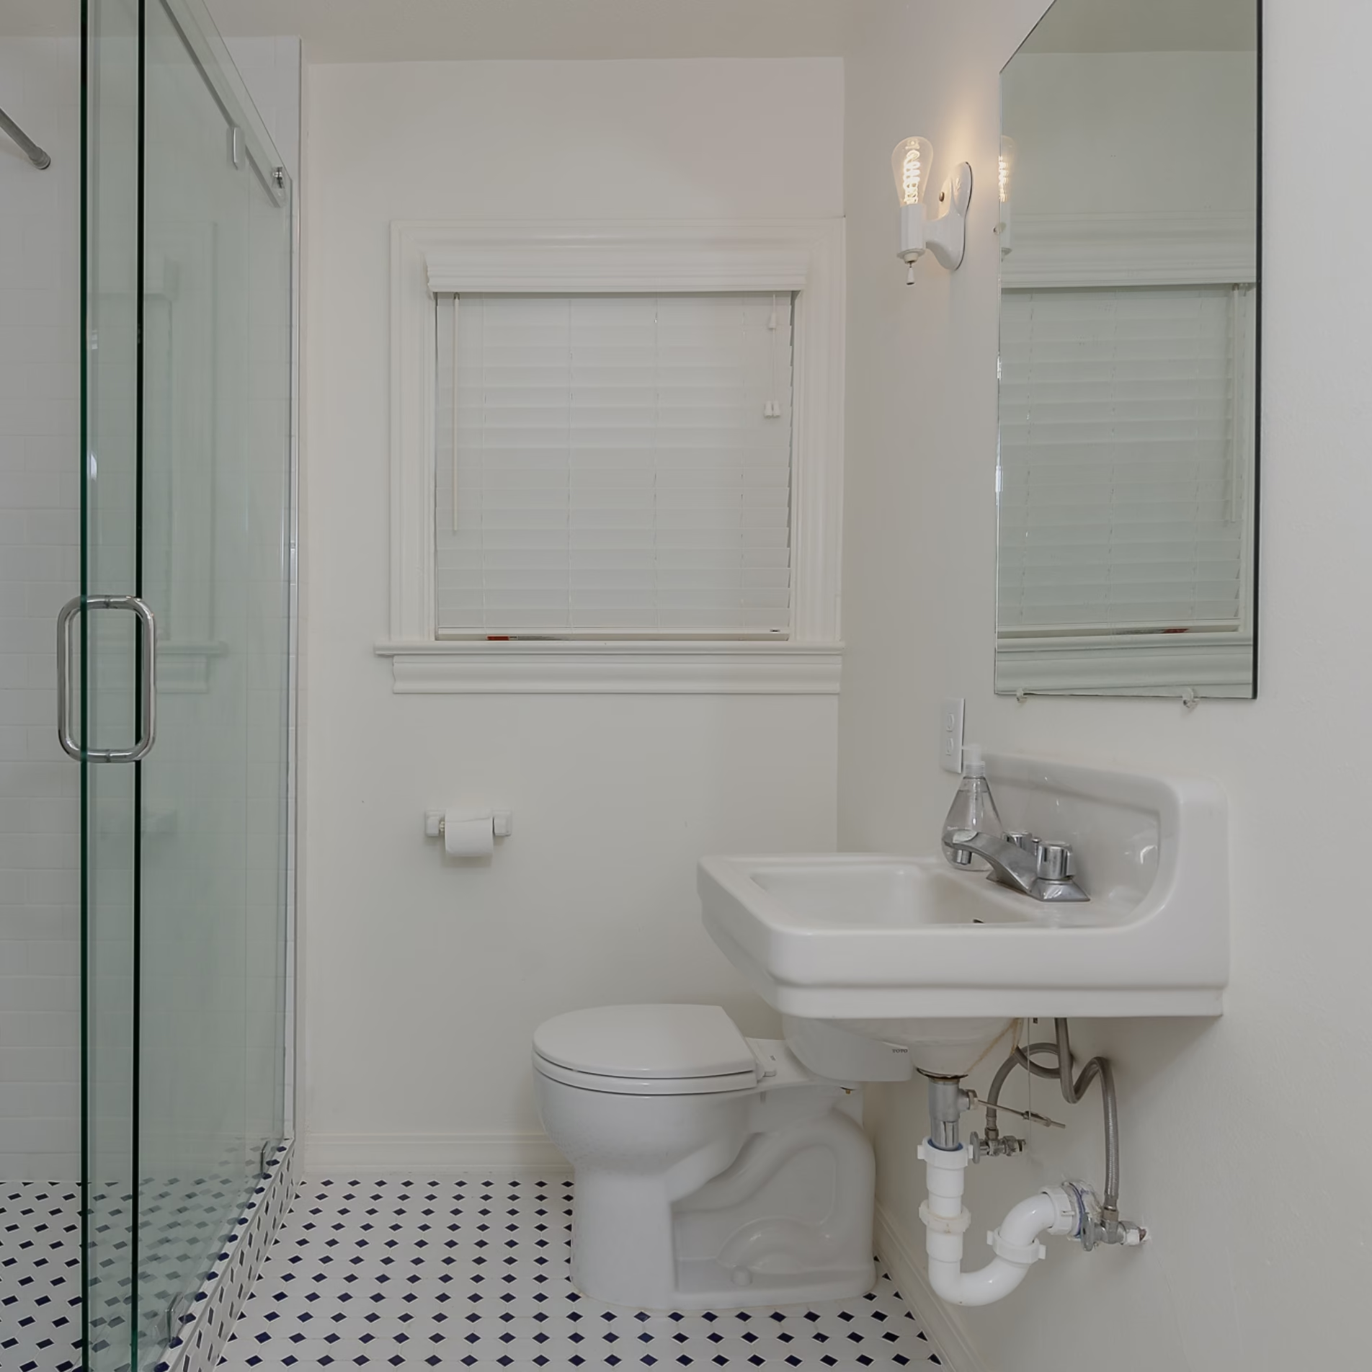
The guest bathroom originally had a prefabricated bathtub and shower combination. We removed it and constructed a new tiled walk-in shower with a sliding glass door.
For the flooring, we selected blue and black octagon-and-dot tile, giving the bathroom a pattern that suited the home’s vintage style. Blue subway tile in the shower niche brought additional color into the space.
The bathroom also received a new toilet. These updates changed how the bathroom functioned while giving the homeowners an opportunity to introduce materials that reflected their preferred design.
Keeping the Bathroom’s Original Character
The original wall-mounted sink was one feature the homeowners wanted to preserve. We removed and reinstalled it as part of the bathroom remodel, allowing it to remain in use alongside the new shower.
We also incorporated vintage-style light fixtures that had been saved from previous renovations to the home. Reusing these fixtures helped carry familiar details into the updated bathroom.
Additional improvements included new towel bars, electrical outlets, and a mirror.
We removed the existing wainscoting and painted the walls, cabinets, door, and trim white. Against those finishes, the original sink and colorful tile became defining features of the finished bathroom.
Turning the Former Laundry Space Into a Hallway Closet
The hallway offered another opportunity to improve how the existing space was used. We converted the former laundry area into a closet for storing clothing and personal belongings.
The previous entrance was located in the kitchen. We closed off that opening and created a new entrance on the opposite side, making the closet accessible from the hallway.
Inside, we installed a hanging rod, multiple shelves, and a new light fixture. Fresh paint on the walls, shelves, trim, and door completed the conversion.
Moving the entrance made the closet more conveniently accessible from the hallway, and the new shelving and hanging space provided additional storage.
Updating the Water Heater and Exterior
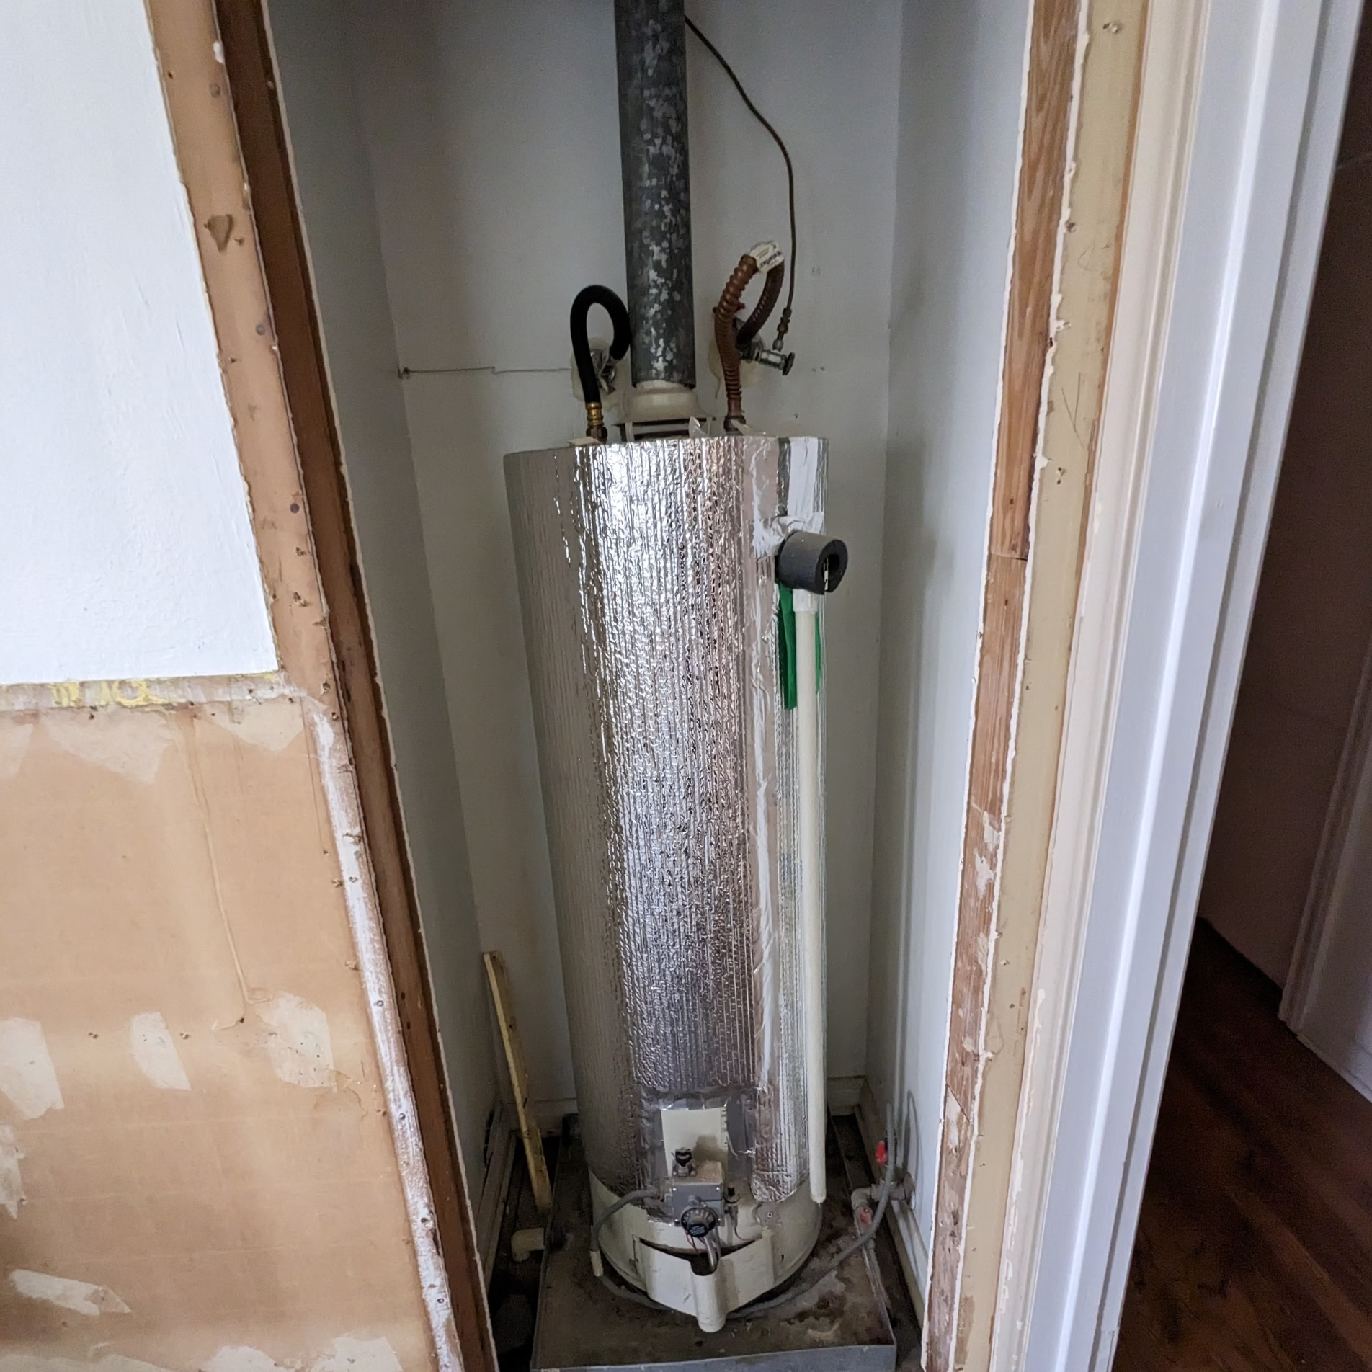
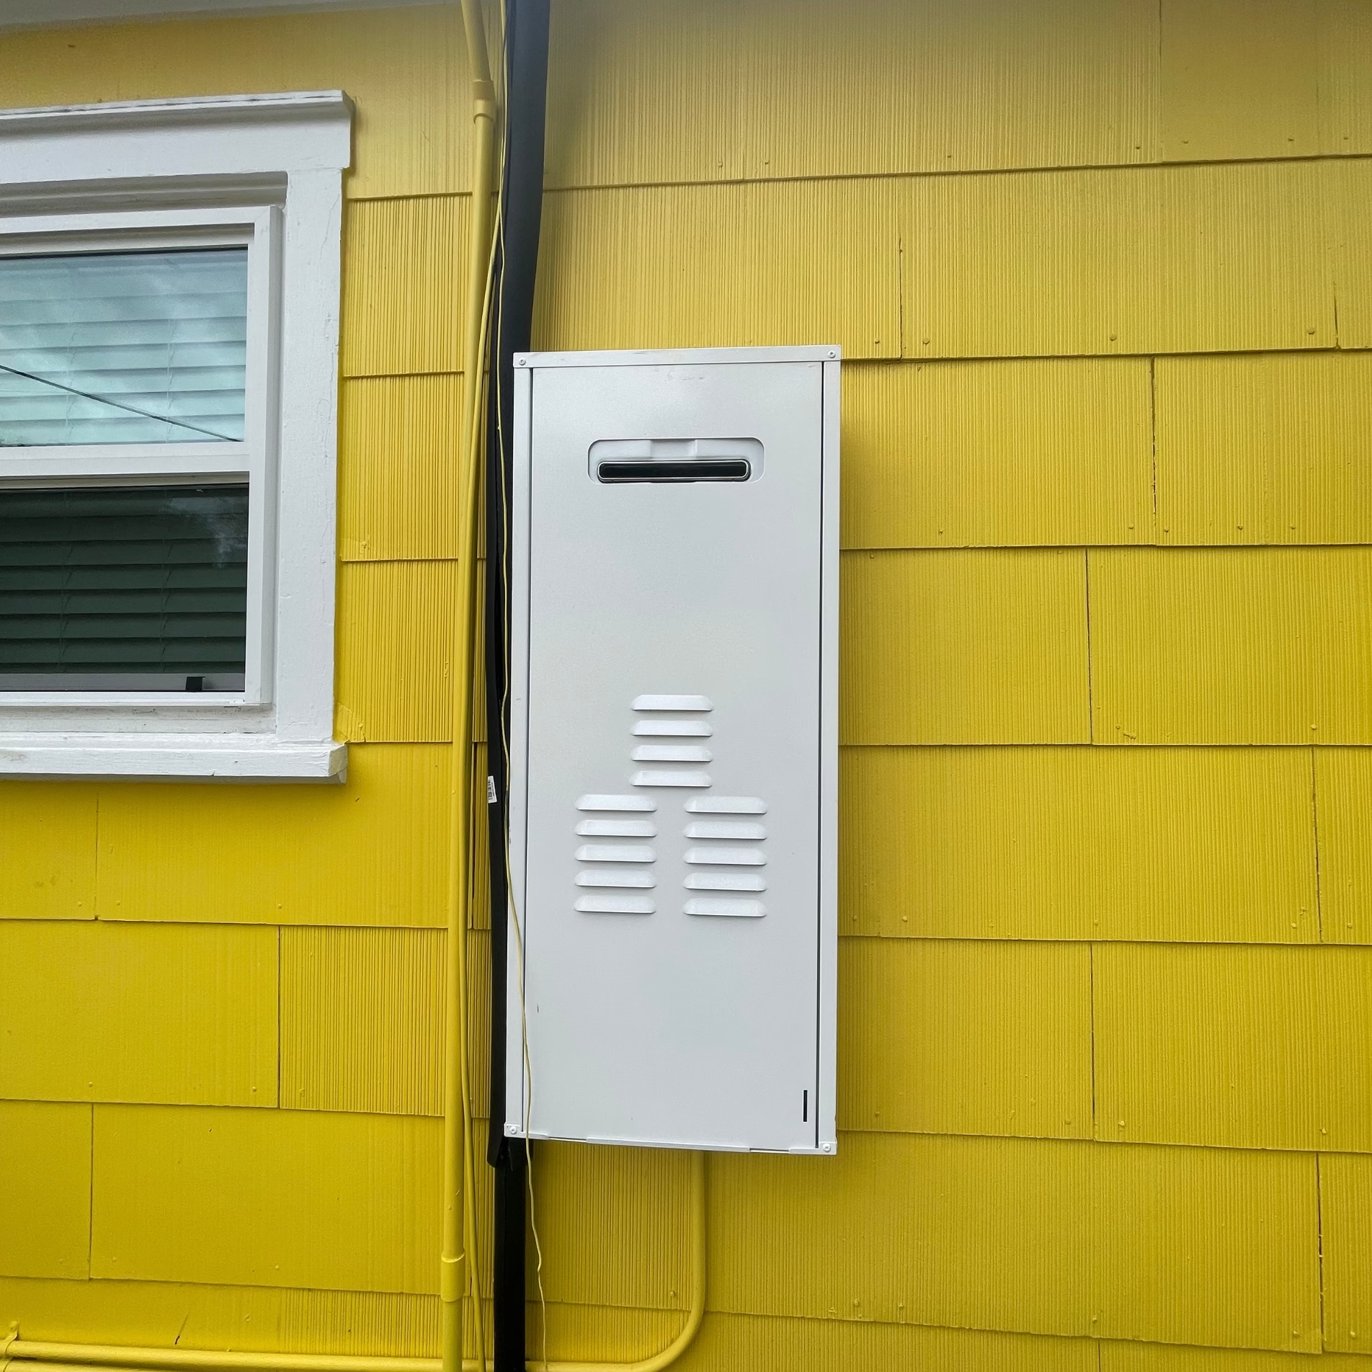
The work extended outside the home, where we replaced the old water heater with a tankless unit installed on the exterior. This provided a more space-efficient water heating arrangement and eliminated the need for the previous interior water heater location.
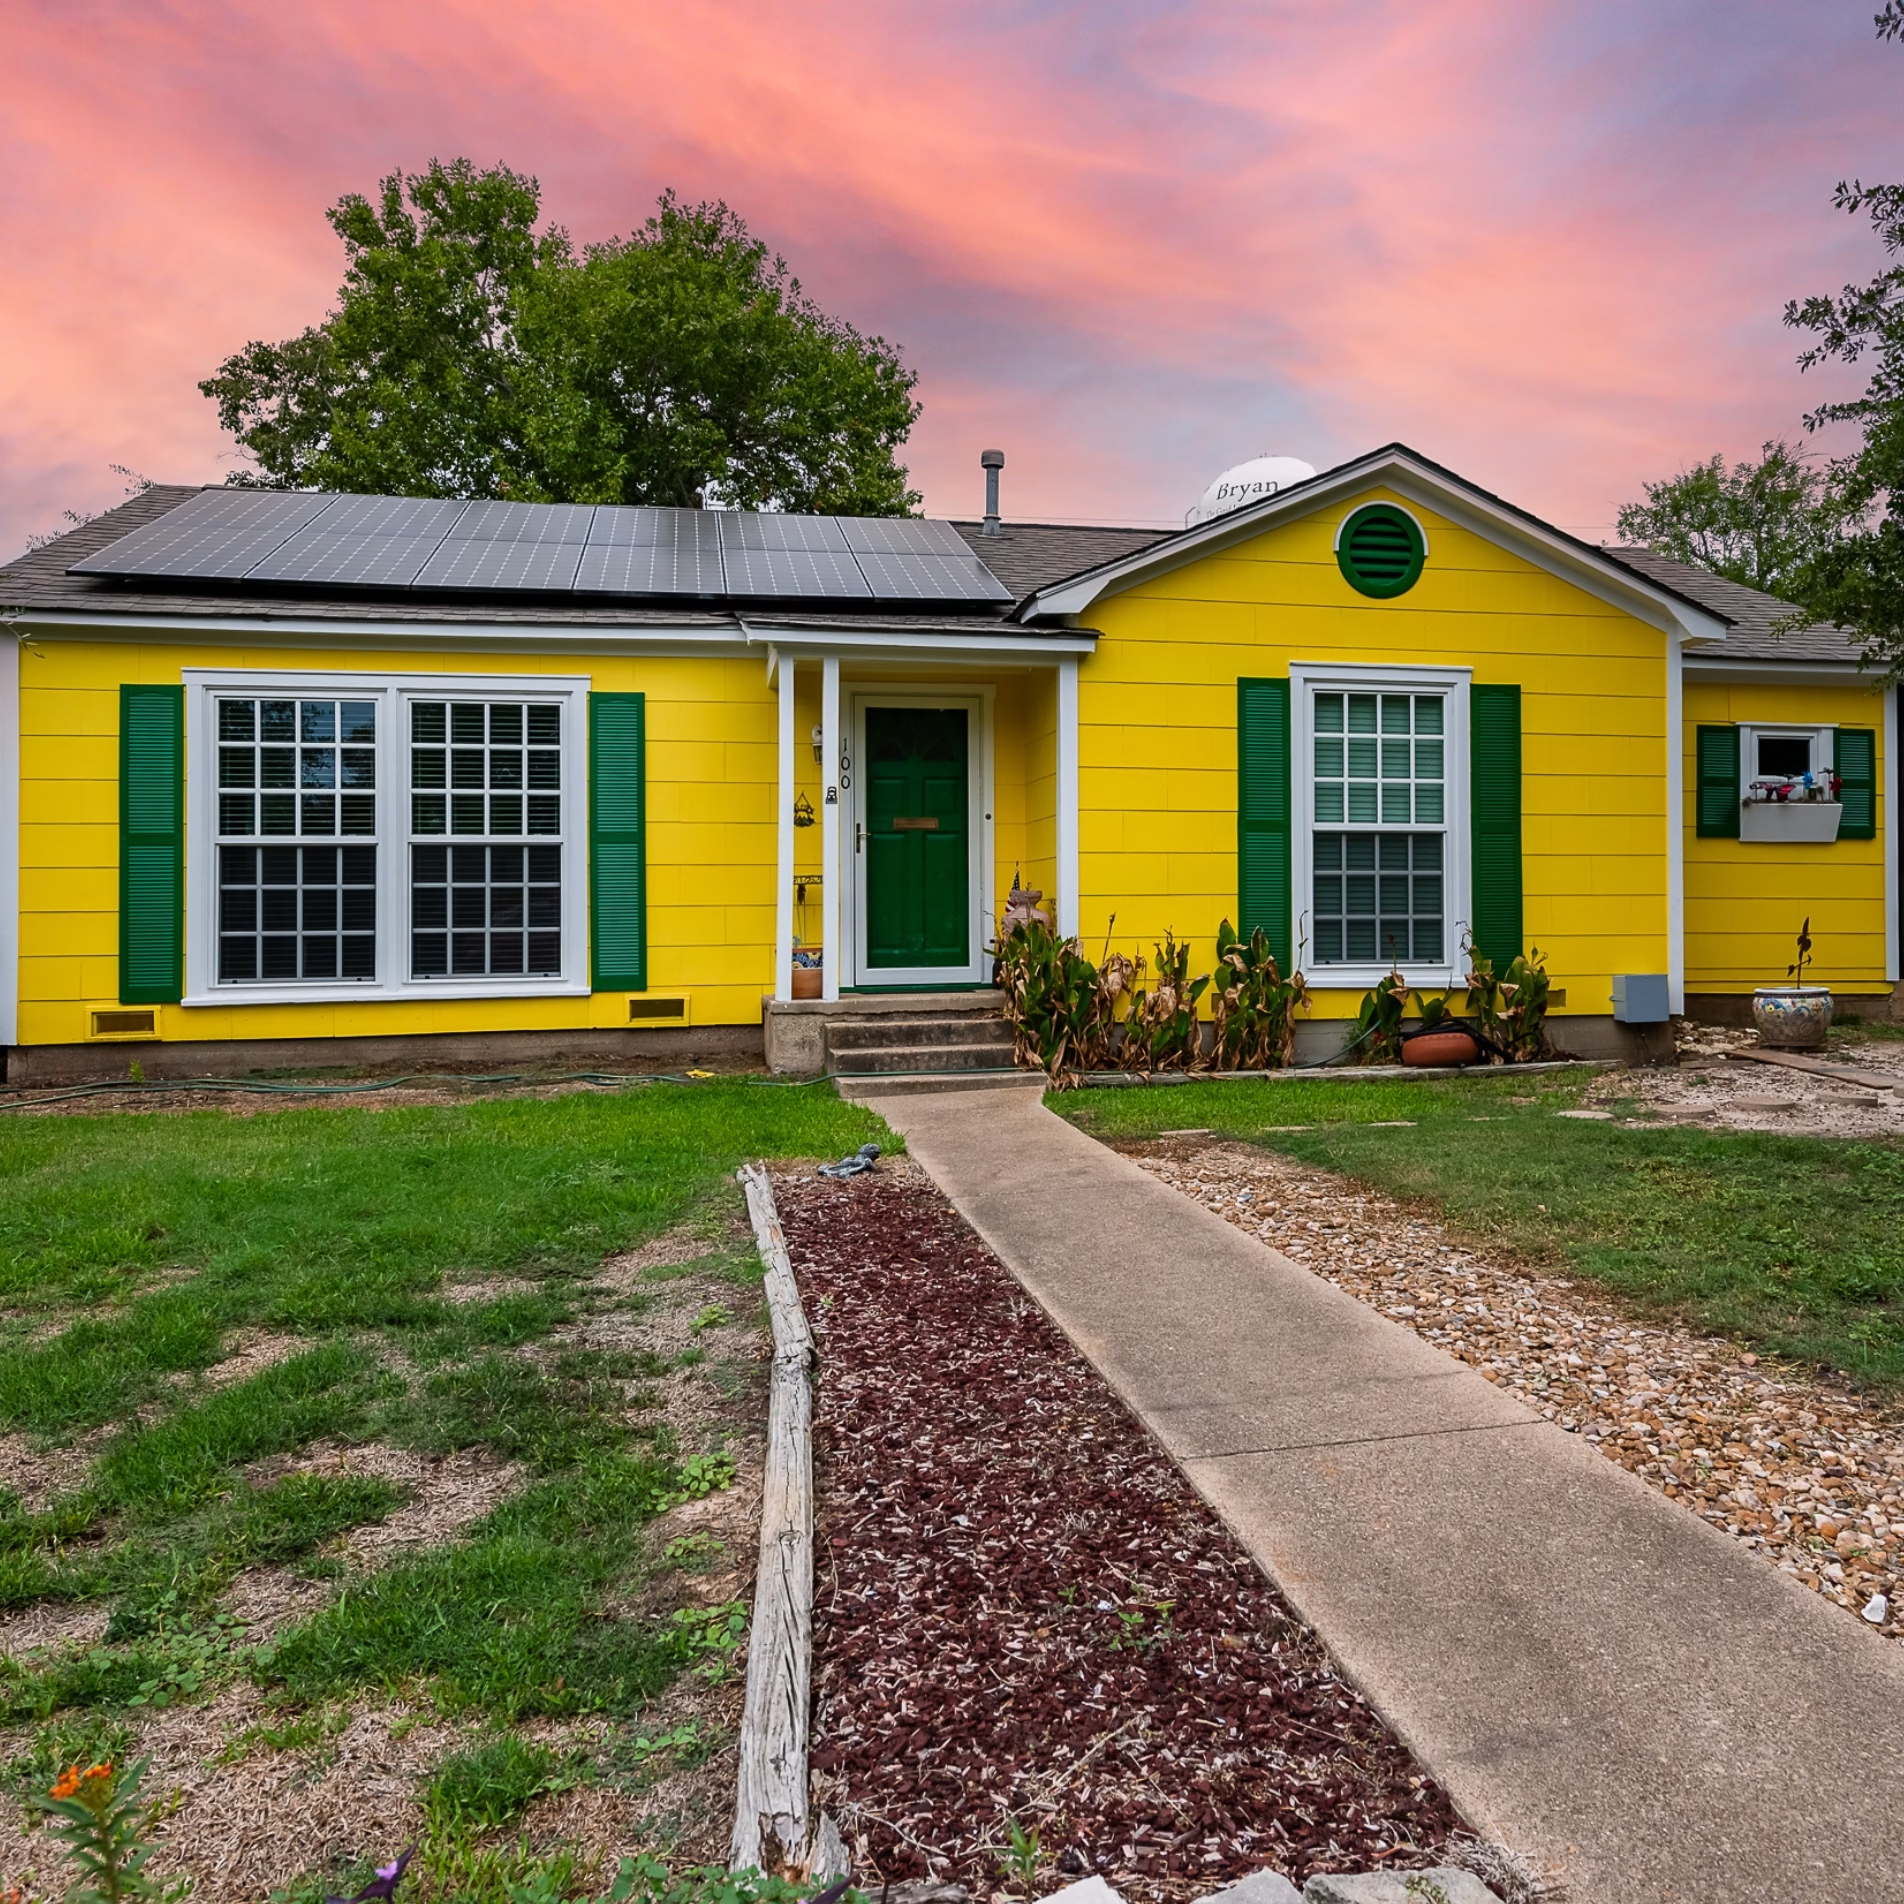
We also replaced the siding along the back of the house and painted the entire exterior bright yellow.
The homeowners loved the new exterior color, which reflected the same appreciation for bright finishes seen in their kitchen.
The Result: A 1950s Home That Still Feels Familiar
The homeowners were very happy with the finished remodel. Their preference for vintage design remained visible throughout the updated spaces, particularly in the bright yellow kitchen and the guest bathroom with its original wall-mounted sink.
The kitchen gained its first dishwasher and a more open connection to the dining room. The guest bathroom now had a tiled walk-in shower, and the hallway offered additional storage through the converted closet.
Outside, the new siding, tankless water heater, and bright yellow paint completed the work.
This project was a departure from the more contemporary designs many of our clients request. Working with the homeowners’ preference for vintage details gave us an opportunity to create something that reflected their personal style and the history of their family home.
Lessons for Homeowners Considering a Similar Remodel
Original Features Can Help Guide New Design Decisions
The homeowners knew which details they wanted to keep. The kitchen’s colorful tile aesthetic and the bathroom’s wall-mounted sink were important parts of the house’s identity, so those features helped guide the surrounding design.
In the kitchen, new yellow tile recreated the appearance they loved, while white cabinetry and red-accented hardware completed the look. In the bathroom, retaining the original sink influenced how the updated space came together.
For anyone considering a remodel of an older home, identifying the features worth preserving can be a useful starting point for design discussions.
Finding Vintage-Style Materials Can Take Additional Effort
One of the challenges we encountered was finding fixtures and tile that matched the homeowners’ preferred style. Much of what was available on the market leaned toward contemporary design, leaving fewer options that suited this particular house.
We were able to find materials the homeowners liked, but the experience reinforced the importance of considering product availability when planning a vintage-inspired remodel.
Homeowners hoping to recreate a specific period style may benefit from discussing those preferences early, particularly when certain colors or fixture designs are important to the finished appearance.
Small Layout Changes Can Make Existing Spaces More Useful
Some of the most practical improvements came from changing how existing spaces were arranged.
Opening the kitchen to the dining room improved the connection between those rooms, while relocating the stove and refrigerator helped the kitchen flow better. Replacing the base cabinets created room for the dishwasher, and the new pantry cabinet recovered some of the storage lost during demolition.
The hallway closet followed a similar approach. Changing the entrance from the kitchen to the hallway made the space more accessible without changing its overall purpose as a storage area.
These changes demonstrate how the arrangement of existing spaces can influence daily use, even when the homeowners want to preserve much of the home’s appearance.
Frequently Asked Questions
Can you update a 1950s home while keeping its original character?
Yes. In this Bryan remodel, the homeowners retained the bathroom’s original wall-mounted sink and recreated the kitchen’s colorful tile appearance while updating the layout and fixtures. The design was guided by the features they valued most.
Can an older kitchen accommodate a dishwasher if it never had one?
Depending on the existing layout and available space, adding a dishwasher may be possible. In this project, we replaced the kitchen’s base cabinets to incorporate a new sink and dishwasher. The appliance was part of a larger kitchen layout update.
Can original bathroom fixtures be reused during a remodel?
Some original fixtures can be reused, depending on their condition and compatibility with the planned work. For this project, we removed and reinstalled the home’s original wall-mounted bathroom sink. Vintage-style light fixtures saved from earlier renovations were also incorporated into the updated space.
Are vintage-style tiles and fixtures difficult to find?
Availability varies by product and design style. During this remodel, finding fixtures and tile that suited the homeowners’ preferences presented challenges because relatively few available options matched the look they wanted. We ultimately found selections that worked for the project.
Does a whole-home remodel have to change every room?
A whole-home remodeling project can address several areas of a property without replacing every feature or renovating every room. This project focused on the kitchen, guest bathroom, hallway storage, water heater, and exterior, with the scope shaped by the homeowners’ priorities.