
Expanding Outdoor Living: An Edelweiss Estates Patio Addition
For homeowners who enjoy hosting friends and family, having enough space to gather can make a significant difference. This Edelweiss Estates patio addition in College Station expanded an existing covered patio into a larger outdoor entertaining area, incorporating additional seating space, lighting, and features that make the backyard more comfortable throughout the year.
The Homeowner’s Challenge
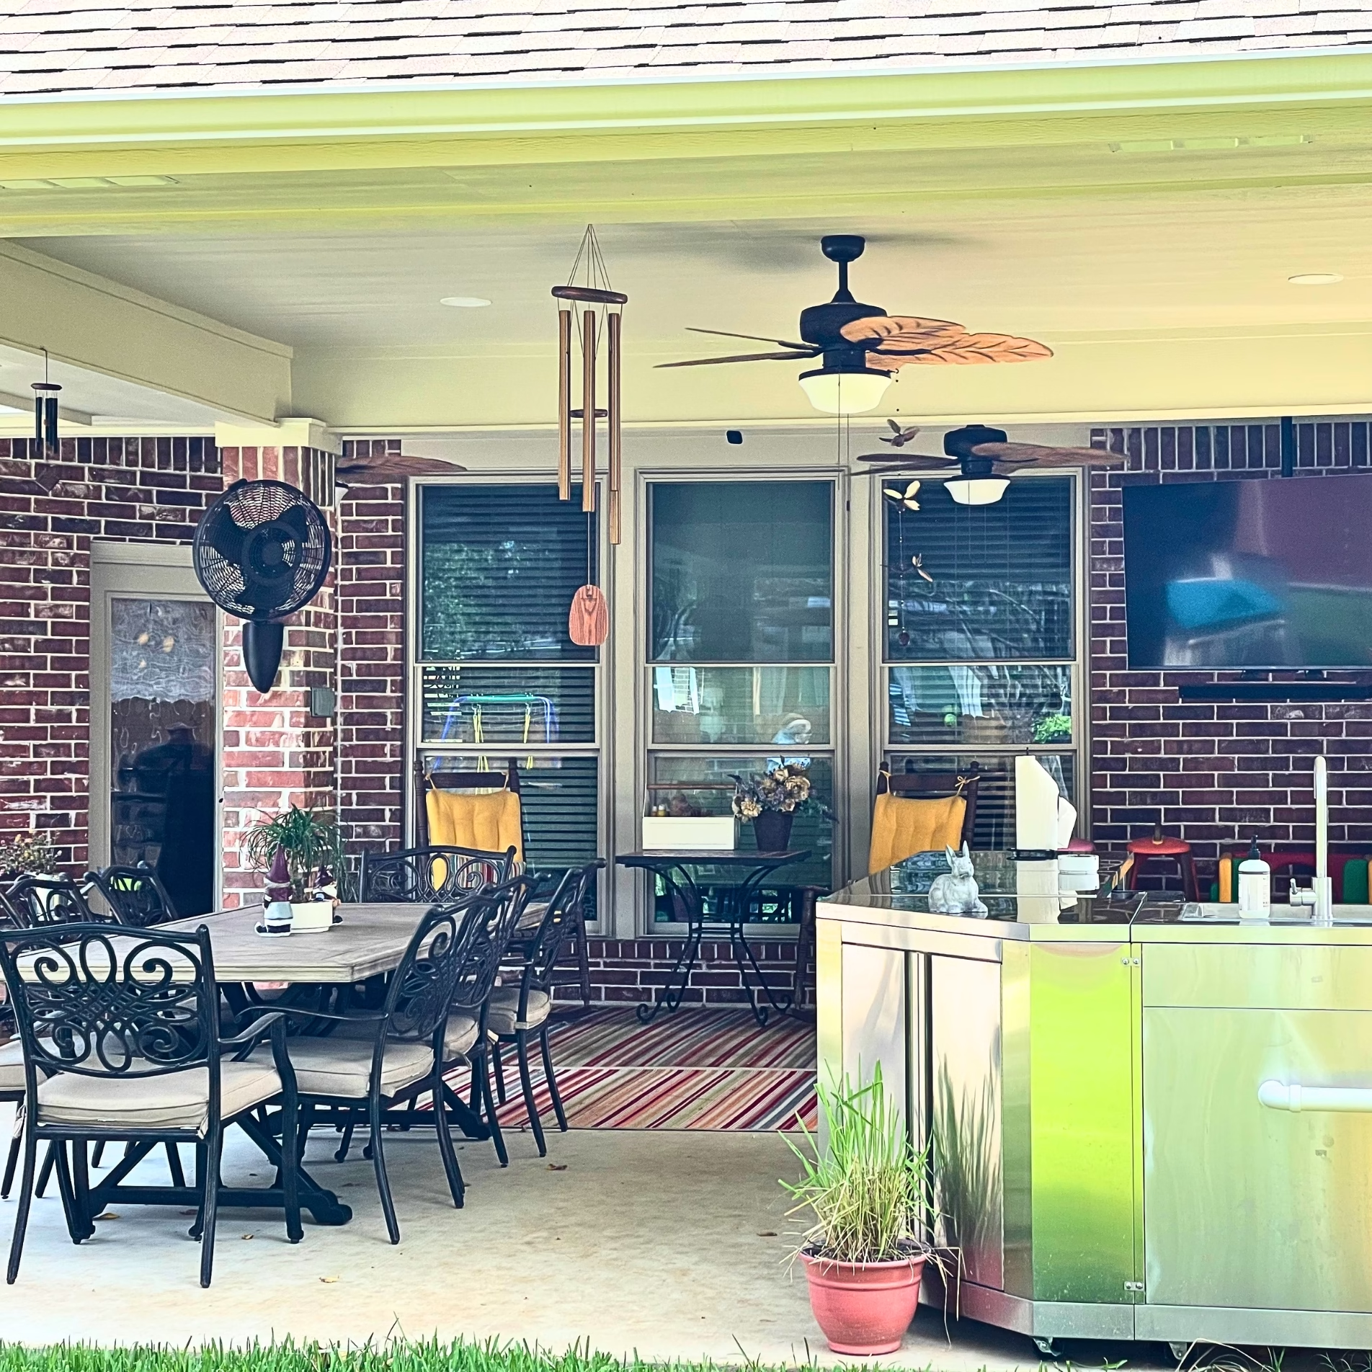
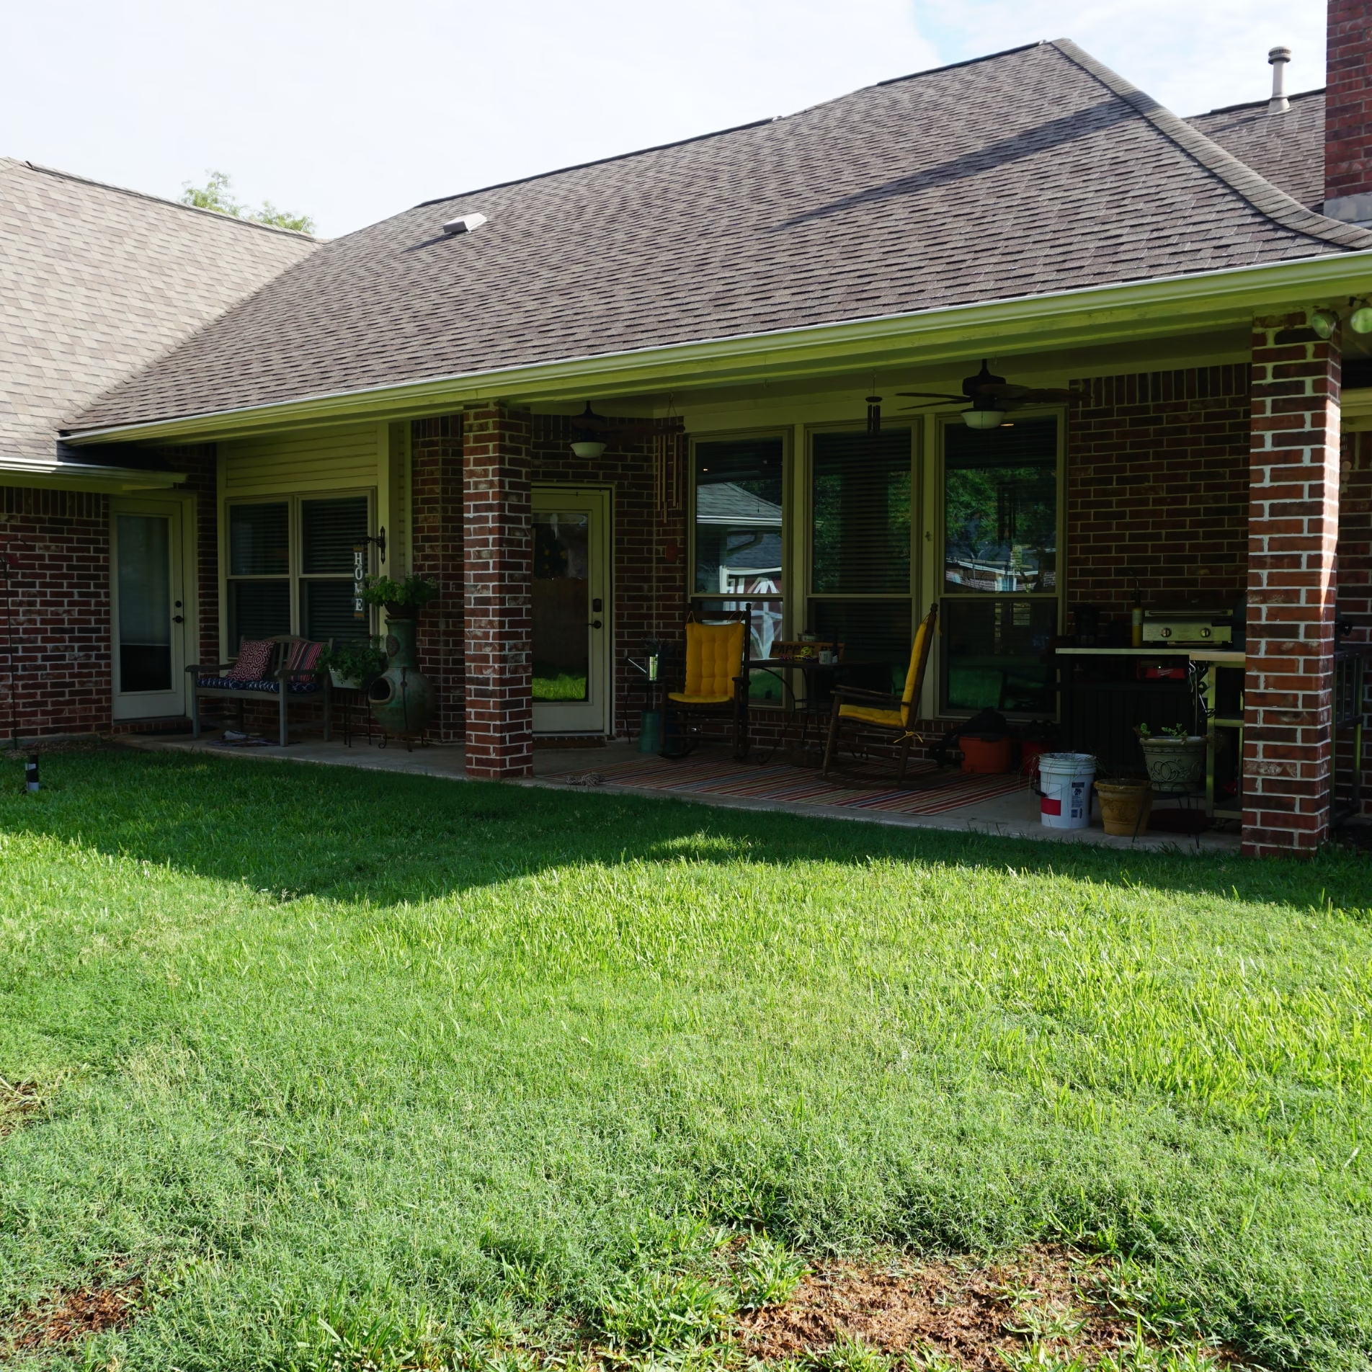
The homeowners had a sizeable backyard and enjoyed spending time outdoors with friends and family. Their existing covered patio, however, offered limited room for entertaining. With enough space for a small seating area and a grill, the patio served its basic purpose but restricted how they could use the backyard when hosting guests.
They envisioned a larger covered patio where people could comfortably gather and enjoy the outdoors. An important part of that vision was maintaining the home’s existing appearance. They wanted the addition to feel like a natural extension of the house, with architectural details that connected the new construction to the original patio.
The project presented an opportunity to make better use of the available backyard while preserving the relationship between the house and its outdoor living space.
Design Goals
The homeowners’ priorities centered on expanding their outdoor entertaining area while maintaining the character of their existing home.
The project goals included:
- Expanding the covered patio to provide more room for seating and entertaining.
- Matching the existing patio’s architectural features so the addition would feel consistent with the home.
- Improving lighting for outdoor gatherings after sunset.
- Incorporating ceiling fans to make the covered space more comfortable during warm Texas weather.
- Providing convenient electrical and gas connections for outdoor activities.
- Adding uncovered patio space for greater flexibility, including the possibility of a future fire pit.
These goals helped shape an addition that could accommodate the homeowners’ current entertaining needs while leaving room for future uses.
Our Design & Build Approach
The existing covered patio provided a starting point for the expansion. Rather than treating the new construction as a separate backyard feature, the design extended the covered area while maintaining a consistent appearance with the original structure.
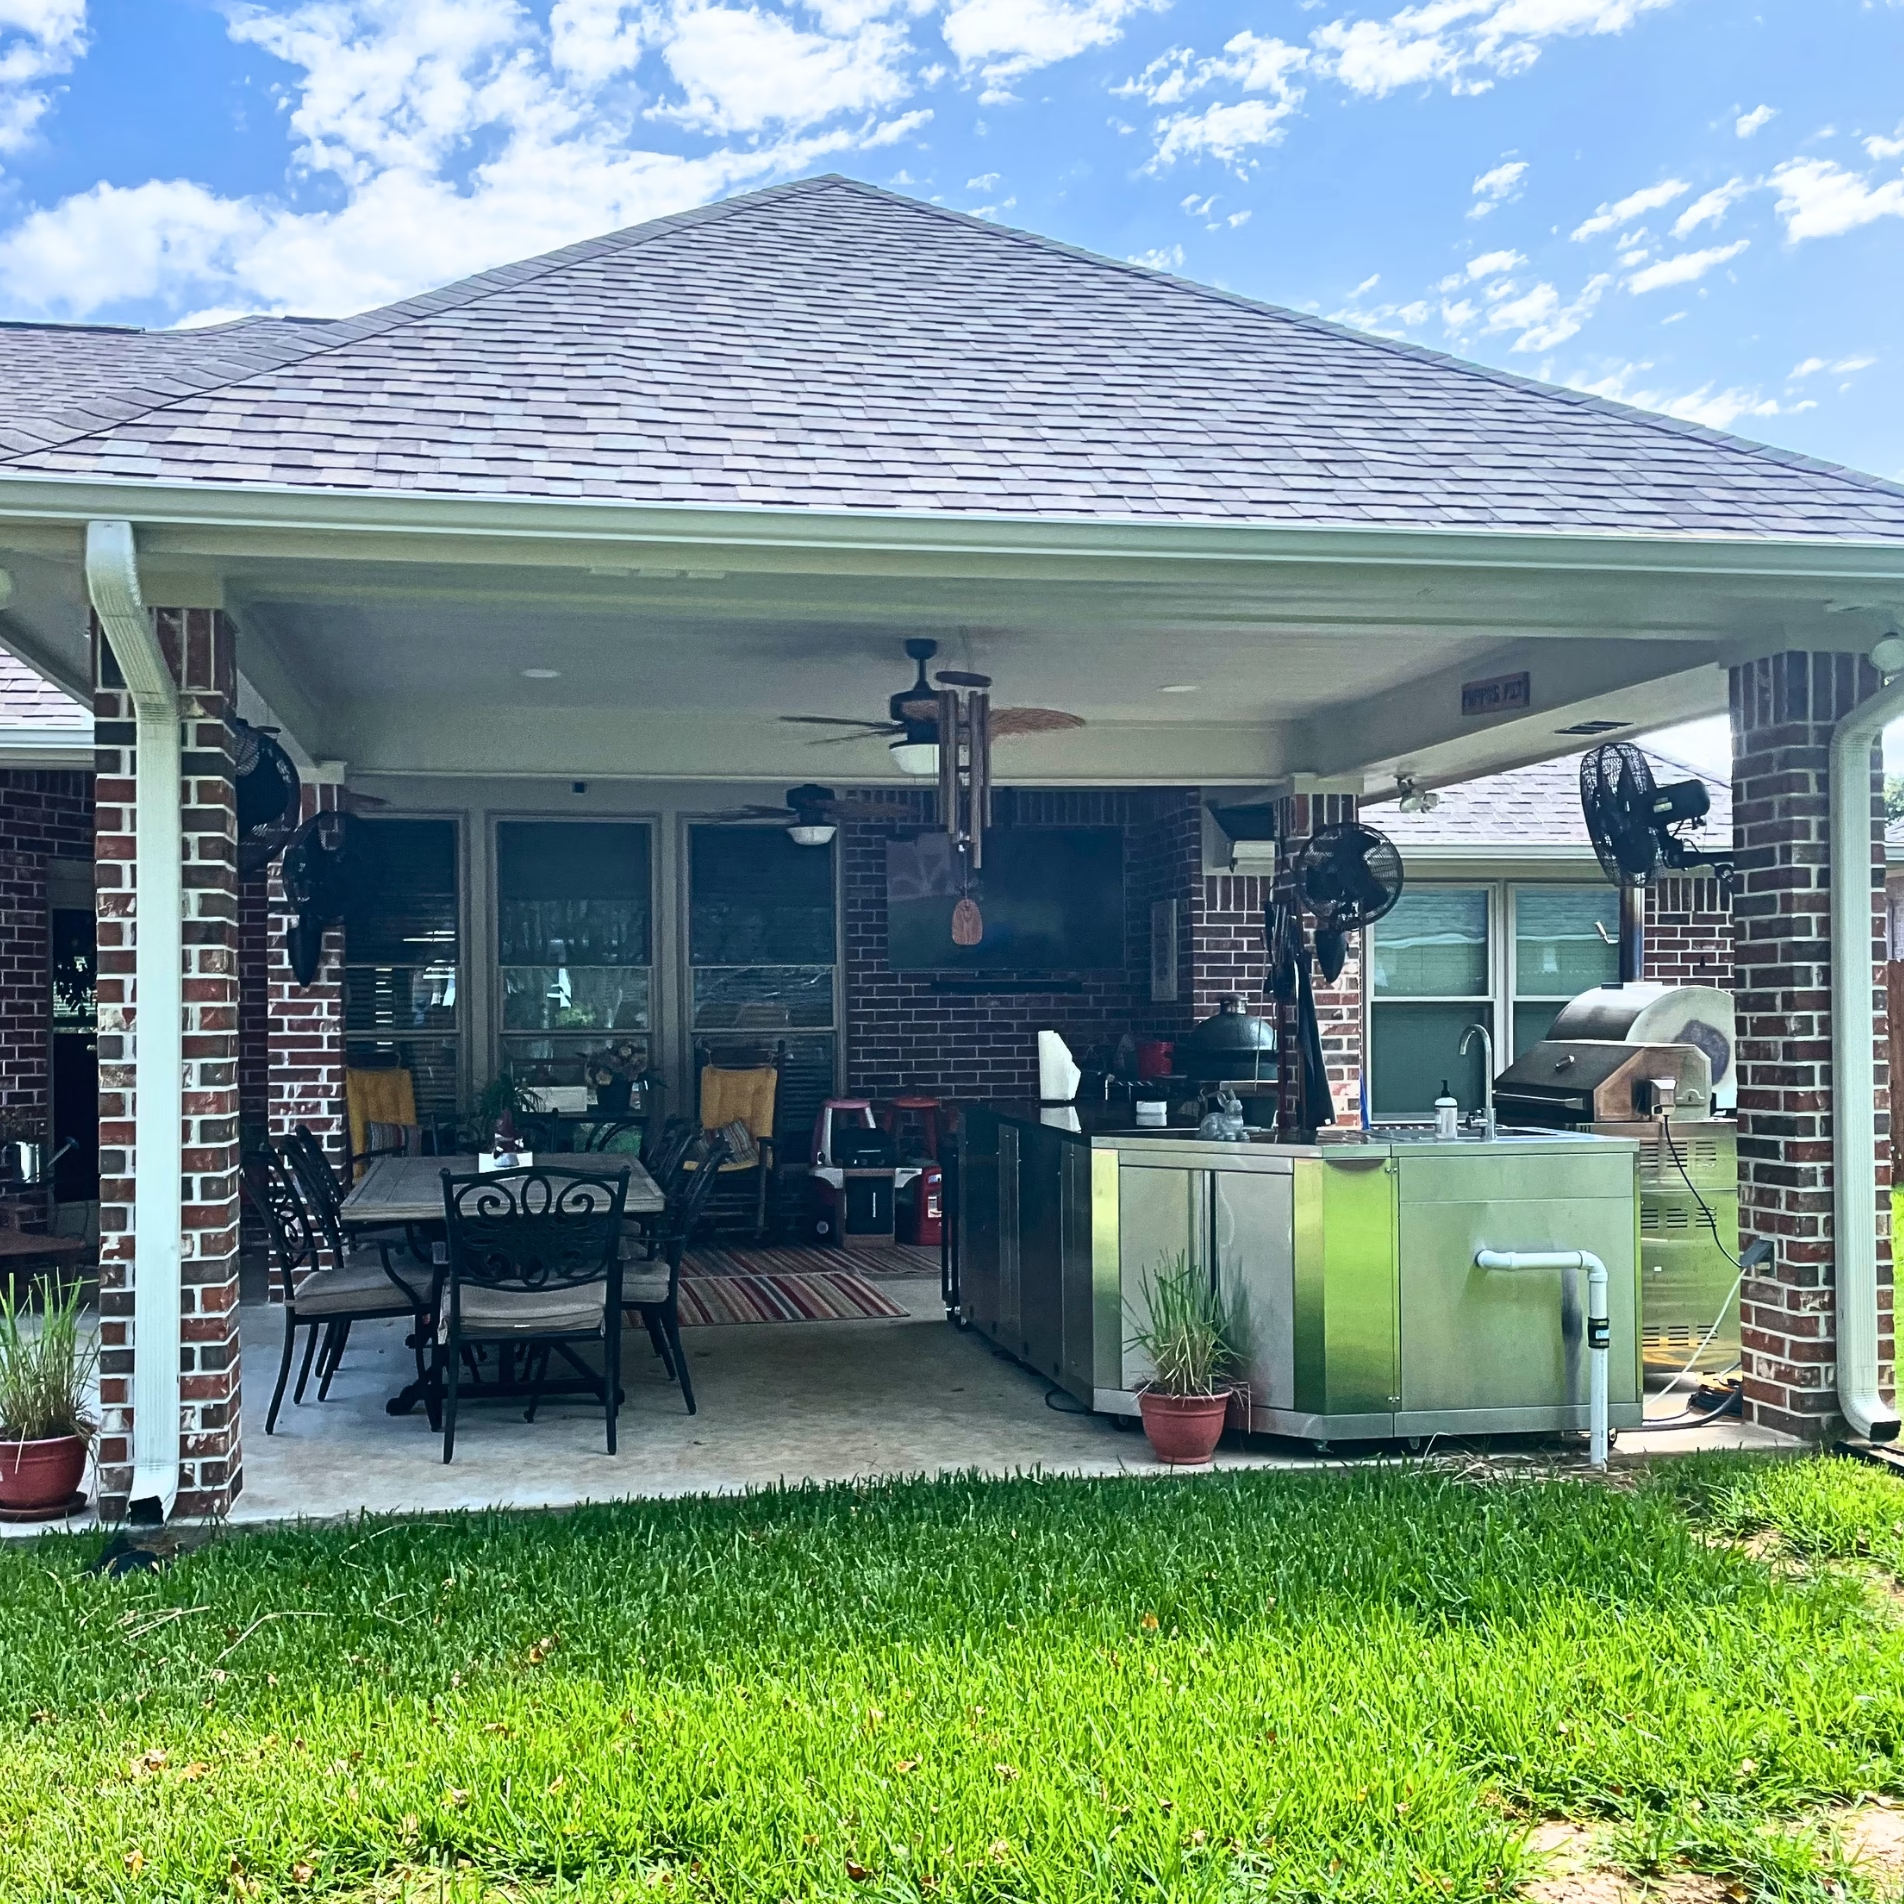
Stearns Design Build added 270 square feet of covered patio space, substantially increasing the area available for outdoor gatherings.
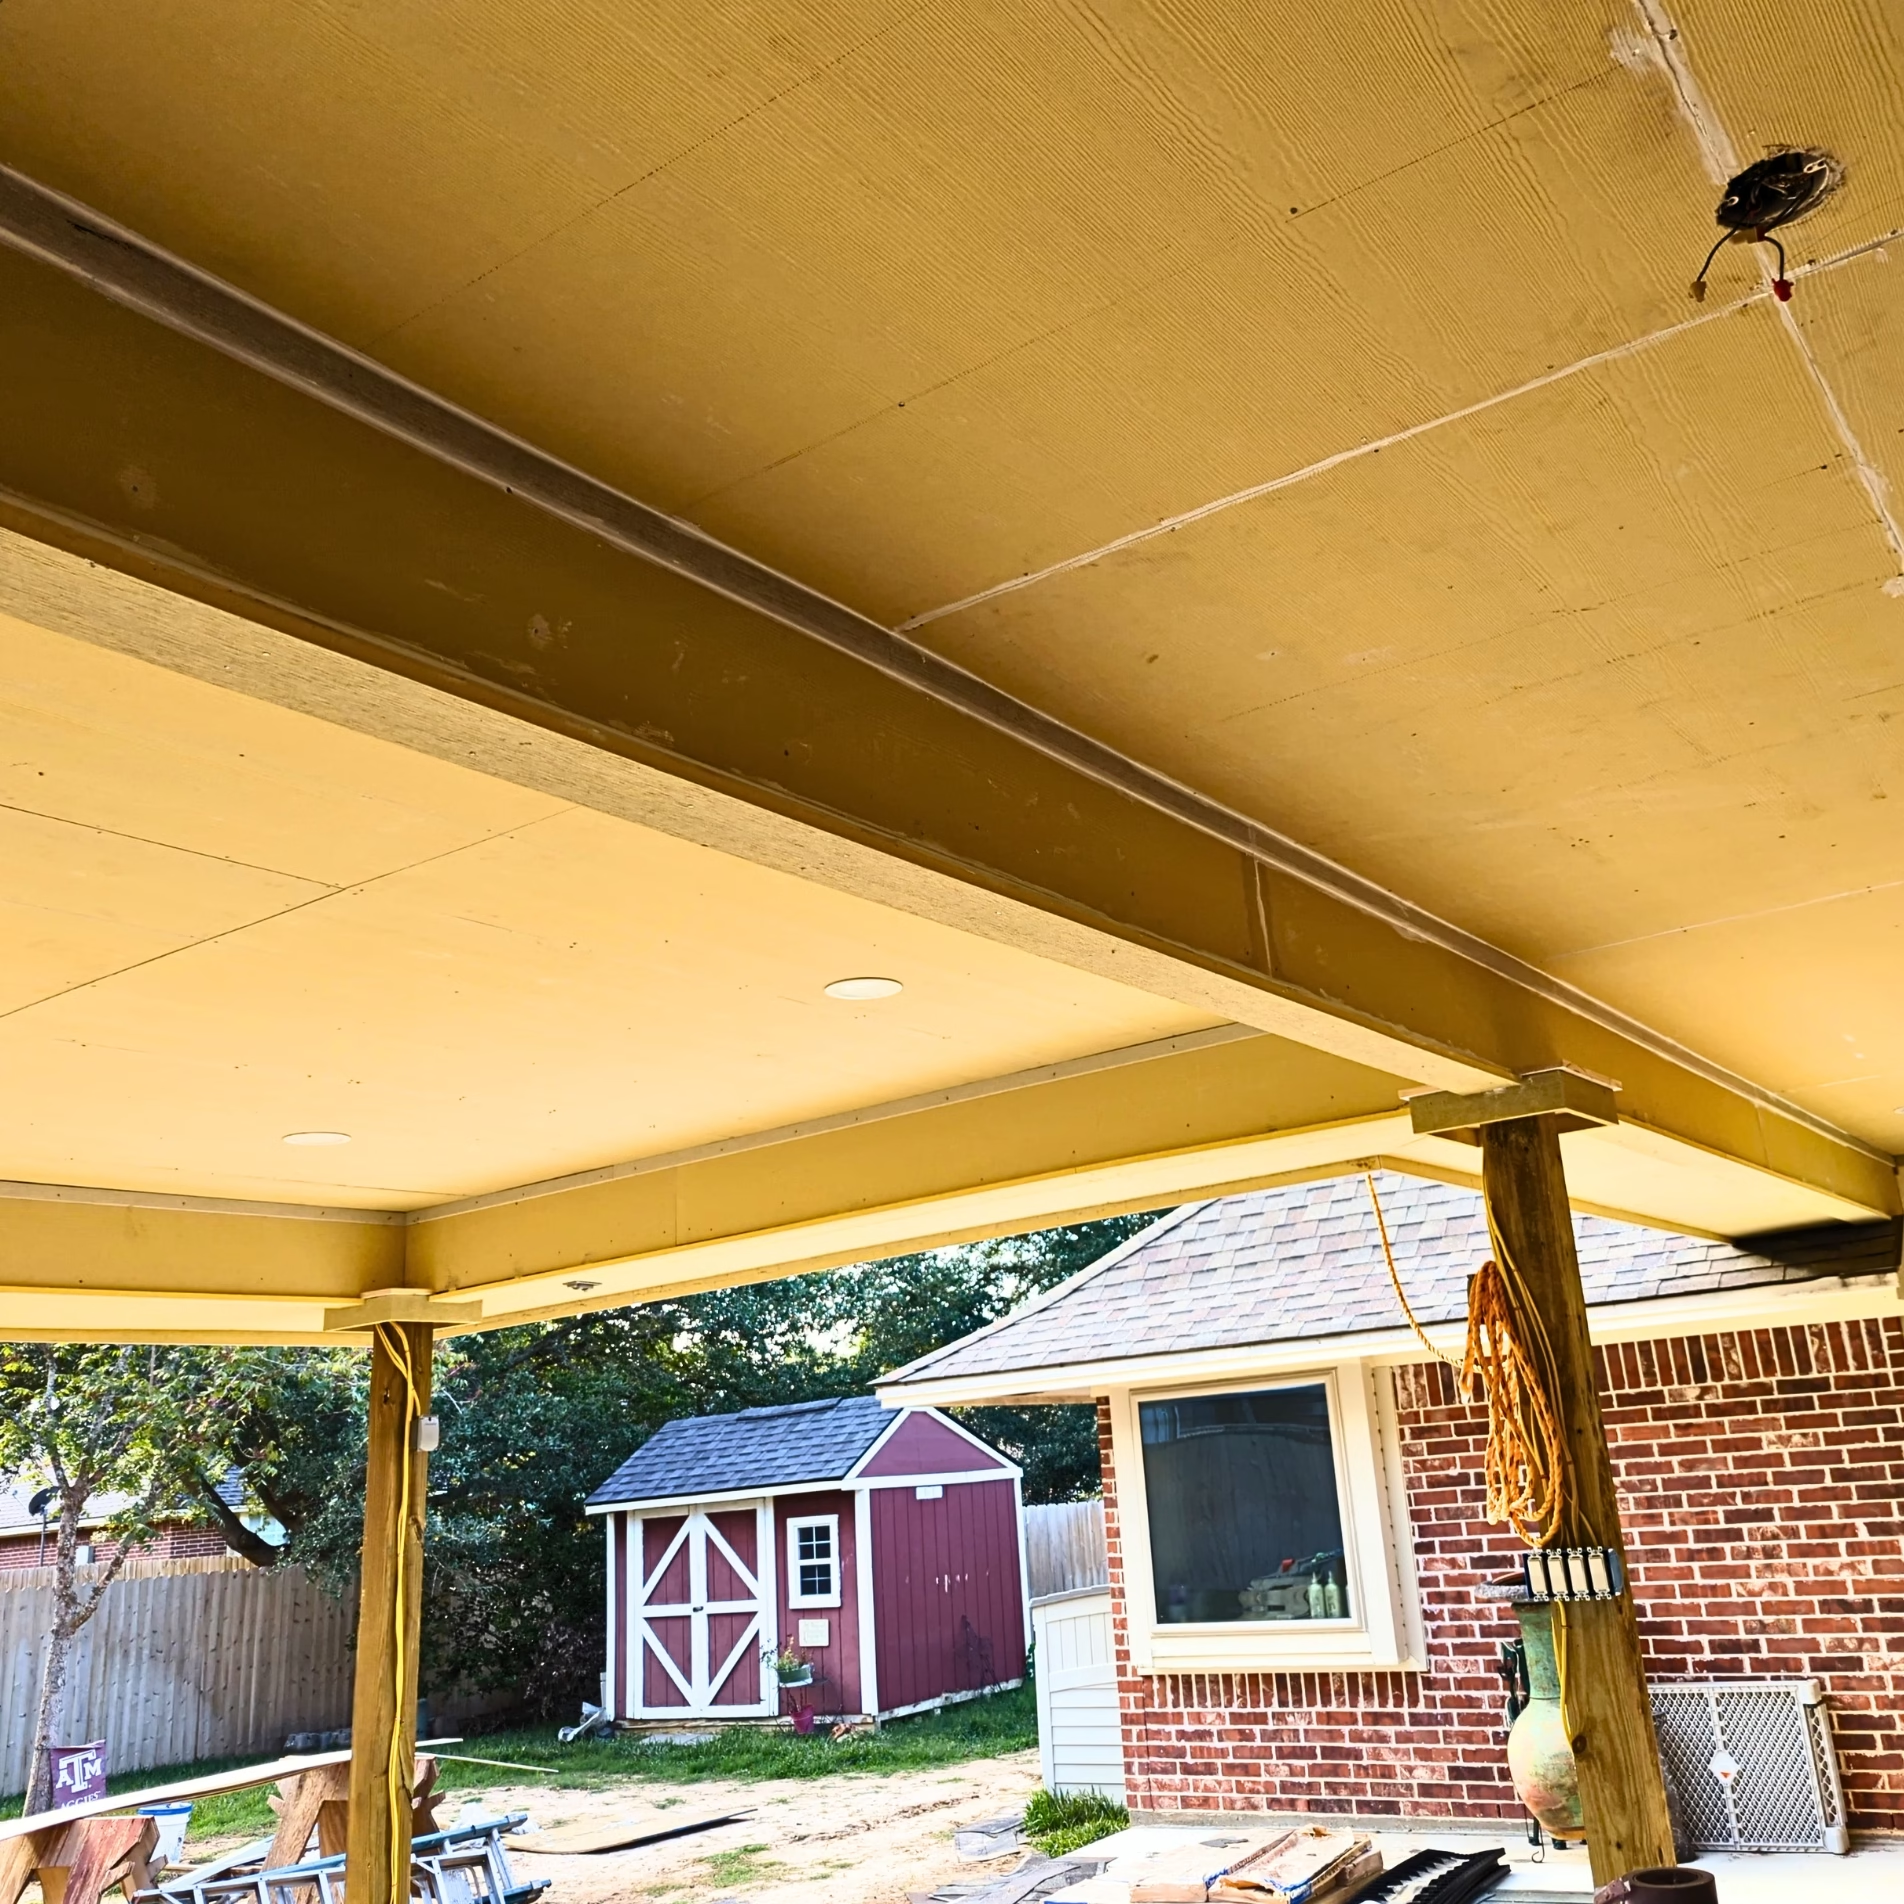
One of the important architectural decisions involved the ceiling. The addition incorporated a flat ceiling designed to match the existing porch, helping the two spaces read as one continuous outdoor area.
The project also included an additional 232 square feet of uncovered concrete patio. Together, these improvements provided 502 square feet of added patio space, divided between covered and uncovered areas.
Beyond the physical expansion, the project incorporated lighting, ventilation, and utility connections to support how the homeowners wanted to use the backyard.
Key Decisions That Shaped the Outcome
Extending the Covered Patio by 270 Square Feet
The original covered patio had limited room for the homeowners’ entertaining needs. Adding 270 square feet provided more space beneath the roof, allowing the outdoor area to accommodate gatherings beyond the small seating arrangement and grill that previously occupied the patio.
The added coverage also expanded the portion of the backyard protected from direct sunlight and rain. For homeowners considering a similar project, the amount of covered space is an important design decision. The size of an addition influences how furniture can be arranged and how comfortably people can move through the space.
In this project, expanding the covered footprint directly addressed the homeowners’ desire for a more accommodating entertaining area.
Matching the Existing Patio’s Architecture
The homeowners wanted their expanded patio to look like it belonged with the original house.
To support that goal, the new covered area incorporated a flat ceiling matching the existing porch. Maintaining this design detail helped establish continuity between the original patio and the addition. Architectural consistency can have a significant influence on how an addition is perceived. When a new structure connects directly to an existing home, its ceiling design and relationship to the surrounding architecture affect how naturally the spaces come together.
For this project, the matching ceiling helped create the unified appearance the homeowners wanted.
Adding Lighting for Evening Gatherings
Outdoor entertaining often continues after sunset, so lighting was an important consideration for the expanded patio.
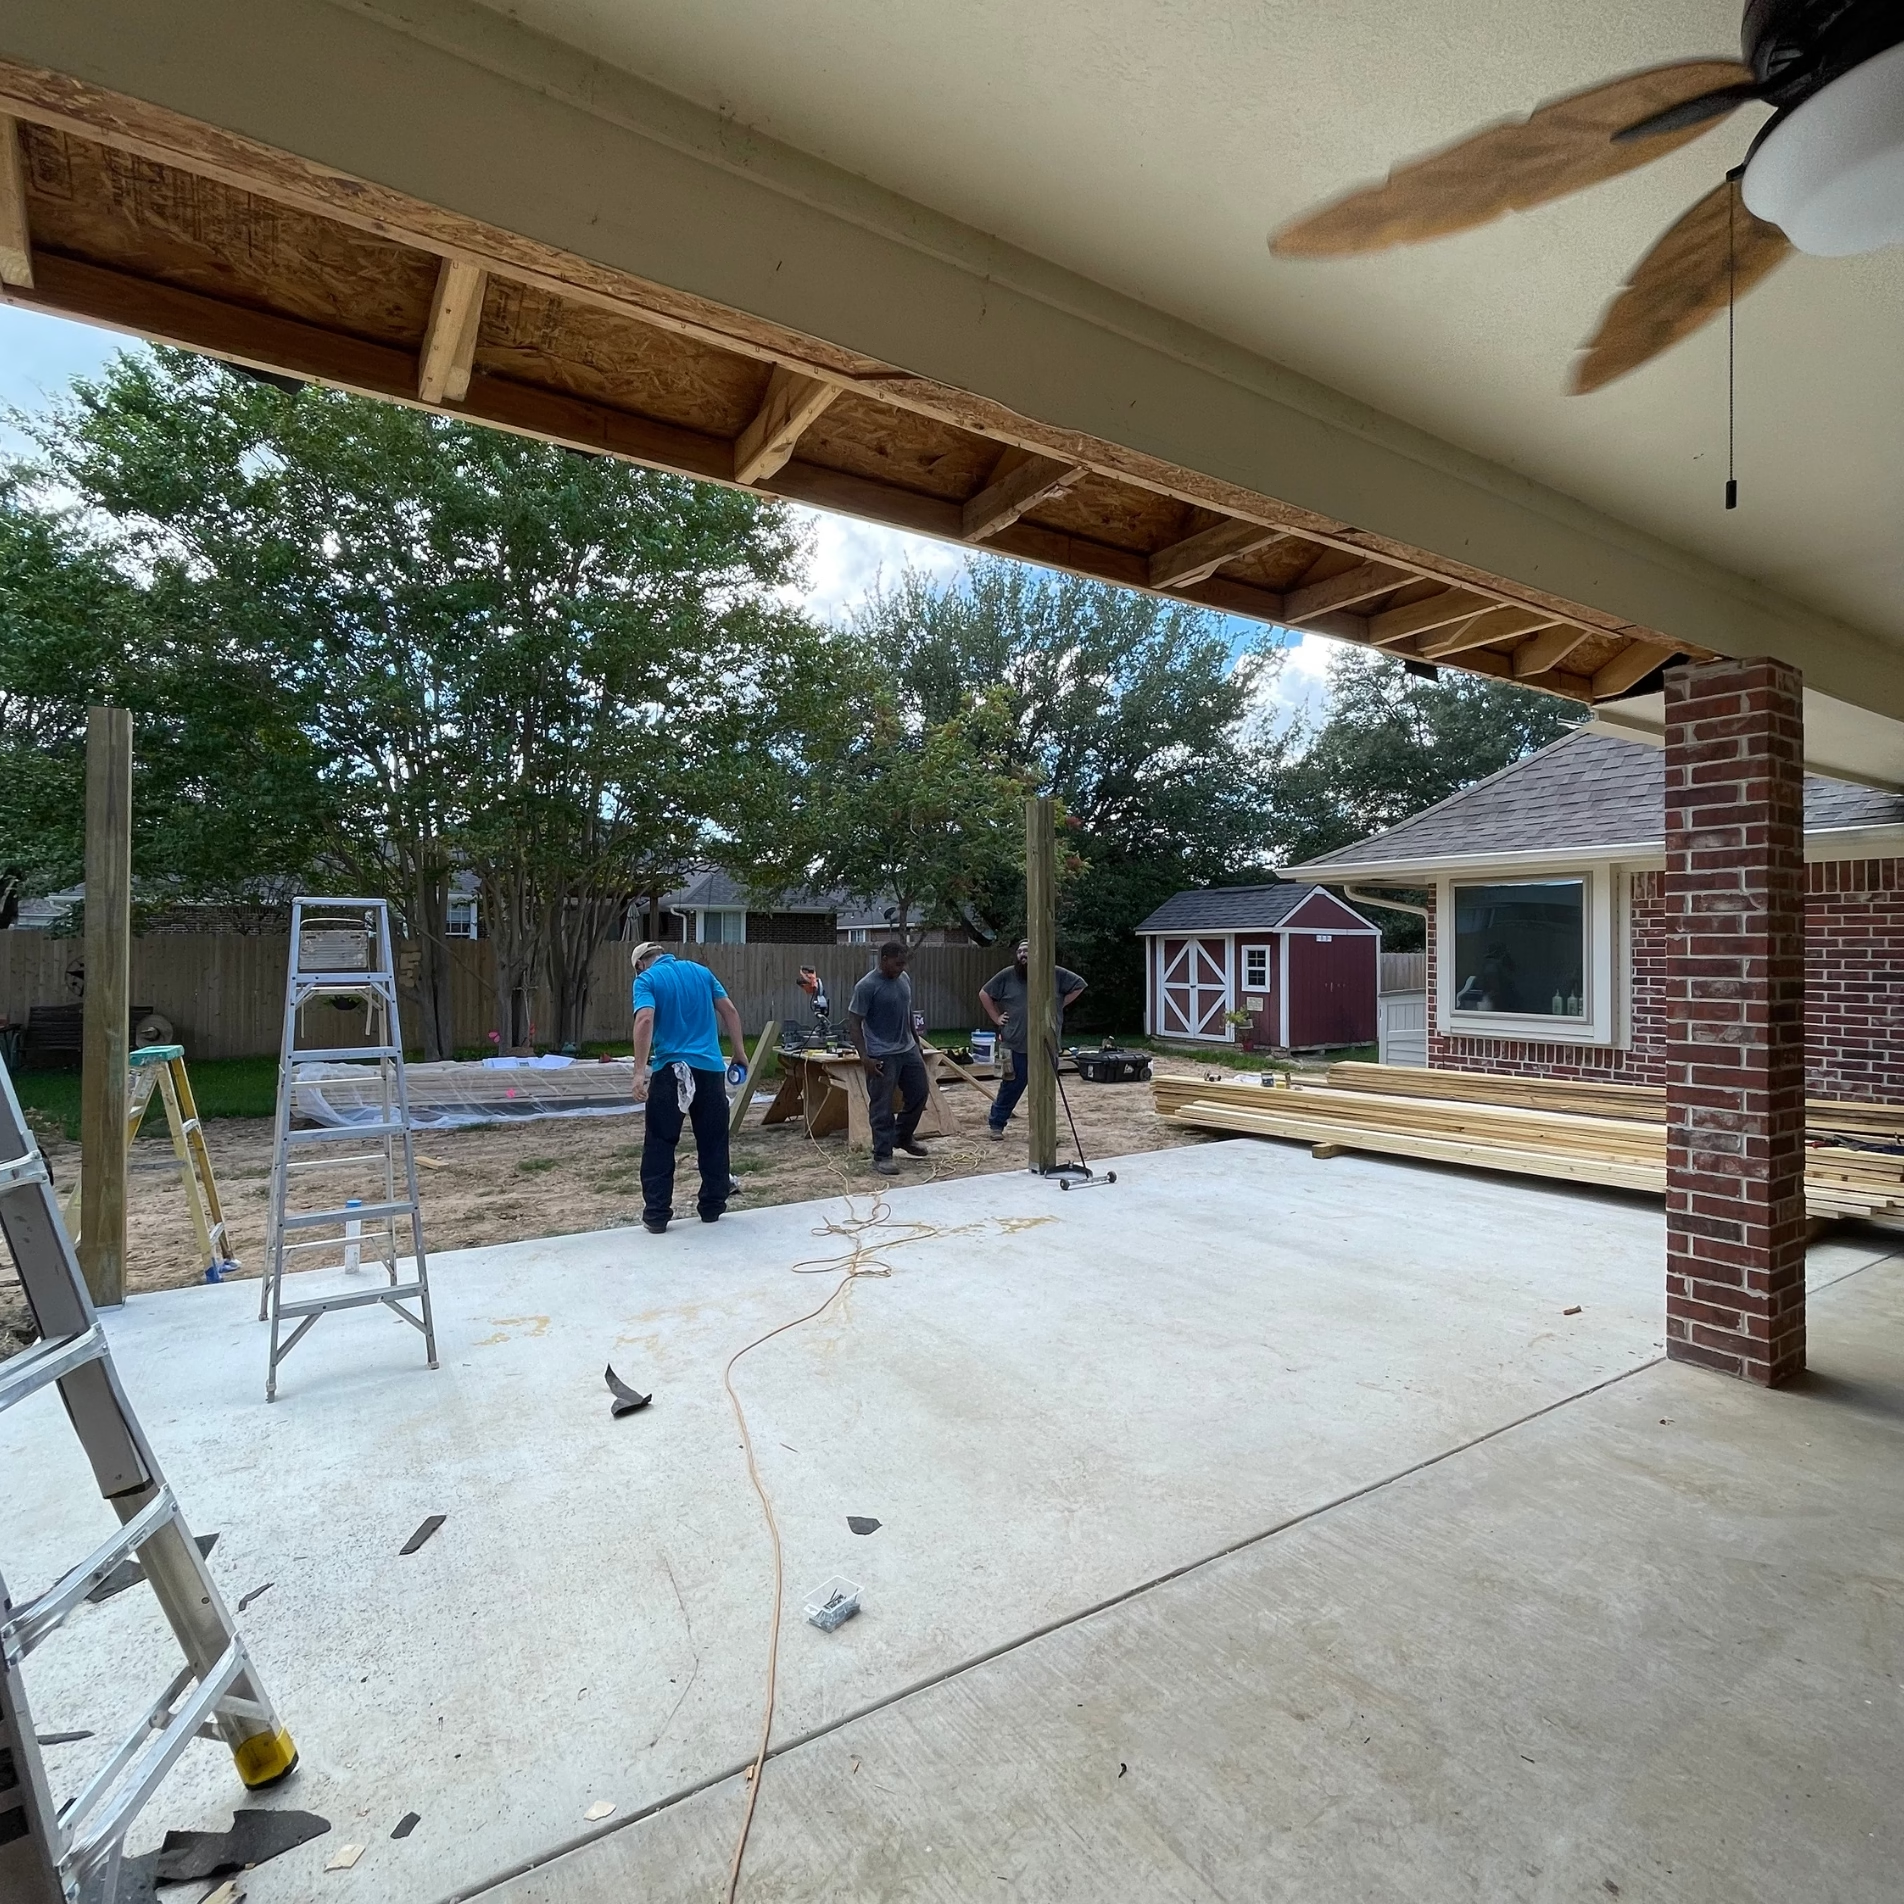
LED puck lights were incorporated into the new covered area to illuminate the space during evening use. These fixtures provided lighting beneath the patio ceiling, allowing the homeowners to continue enjoying their outdoor seating area after daylight hours.
The project also included additional floodlights around the backyard. These lights extended illumination beyond the covered patio, helping connect the expanded entertaining area with the surrounding yard.
The distinction matters because the covered patio and the open backyard serve different purposes. Lighting both areas gives homeowners greater flexibility in how they use their outdoor space during the evening.
Incorporating Four Oscillating Fans
Summer temperatures in Bryan-College Station can make outdoor entertaining uncomfortable, particularly when air movement is limited.
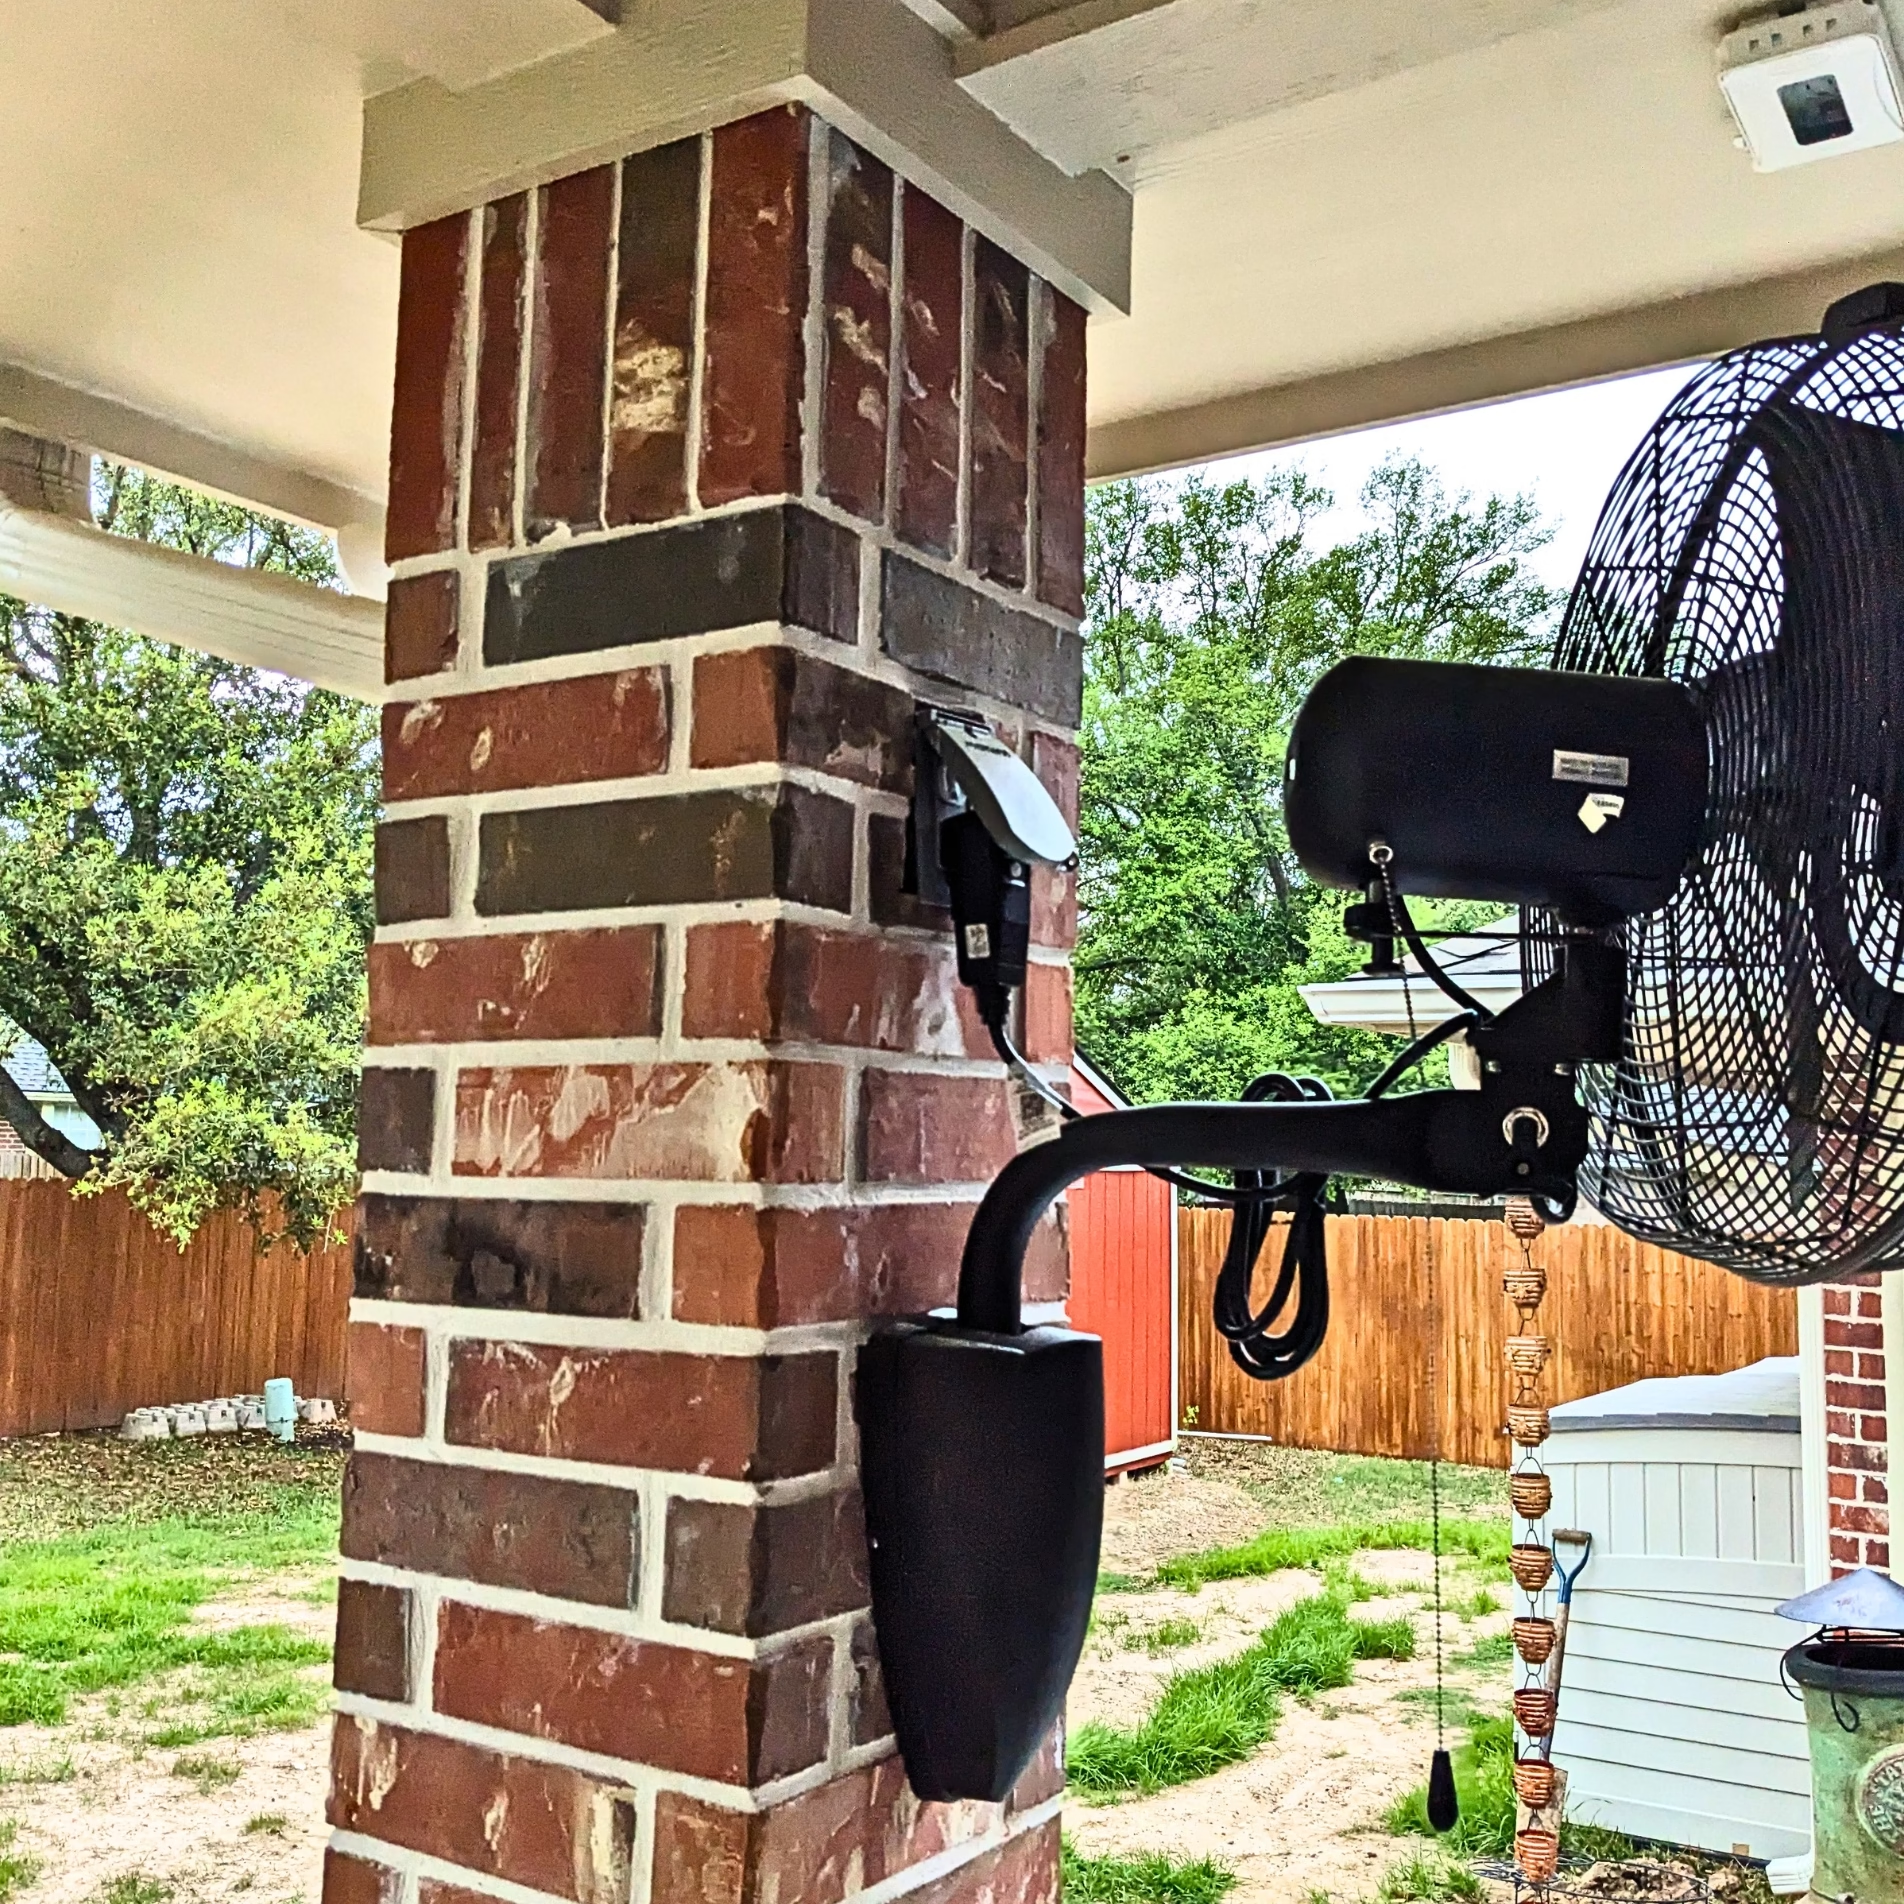
To address this, the expanded covered patio included four oscillating fans. These fans help circulate air throughout the covered space, providing a more comfortable environment during warm weather.
The decision to incorporate multiple fans was especially relevant given the expanded patio’s size. Air movement across a larger covered area can influence where people choose to sit and how comfortable they feel during outdoor gatherings.
Although fans cannot eliminate Texas summer heat, they can improve comfort by moving air around the people using the patio.
Providing Electrical Connections for Outdoor Lighting
The homeowners also wanted flexibility in how they could decorate and illuminate their outdoor entertaining area.
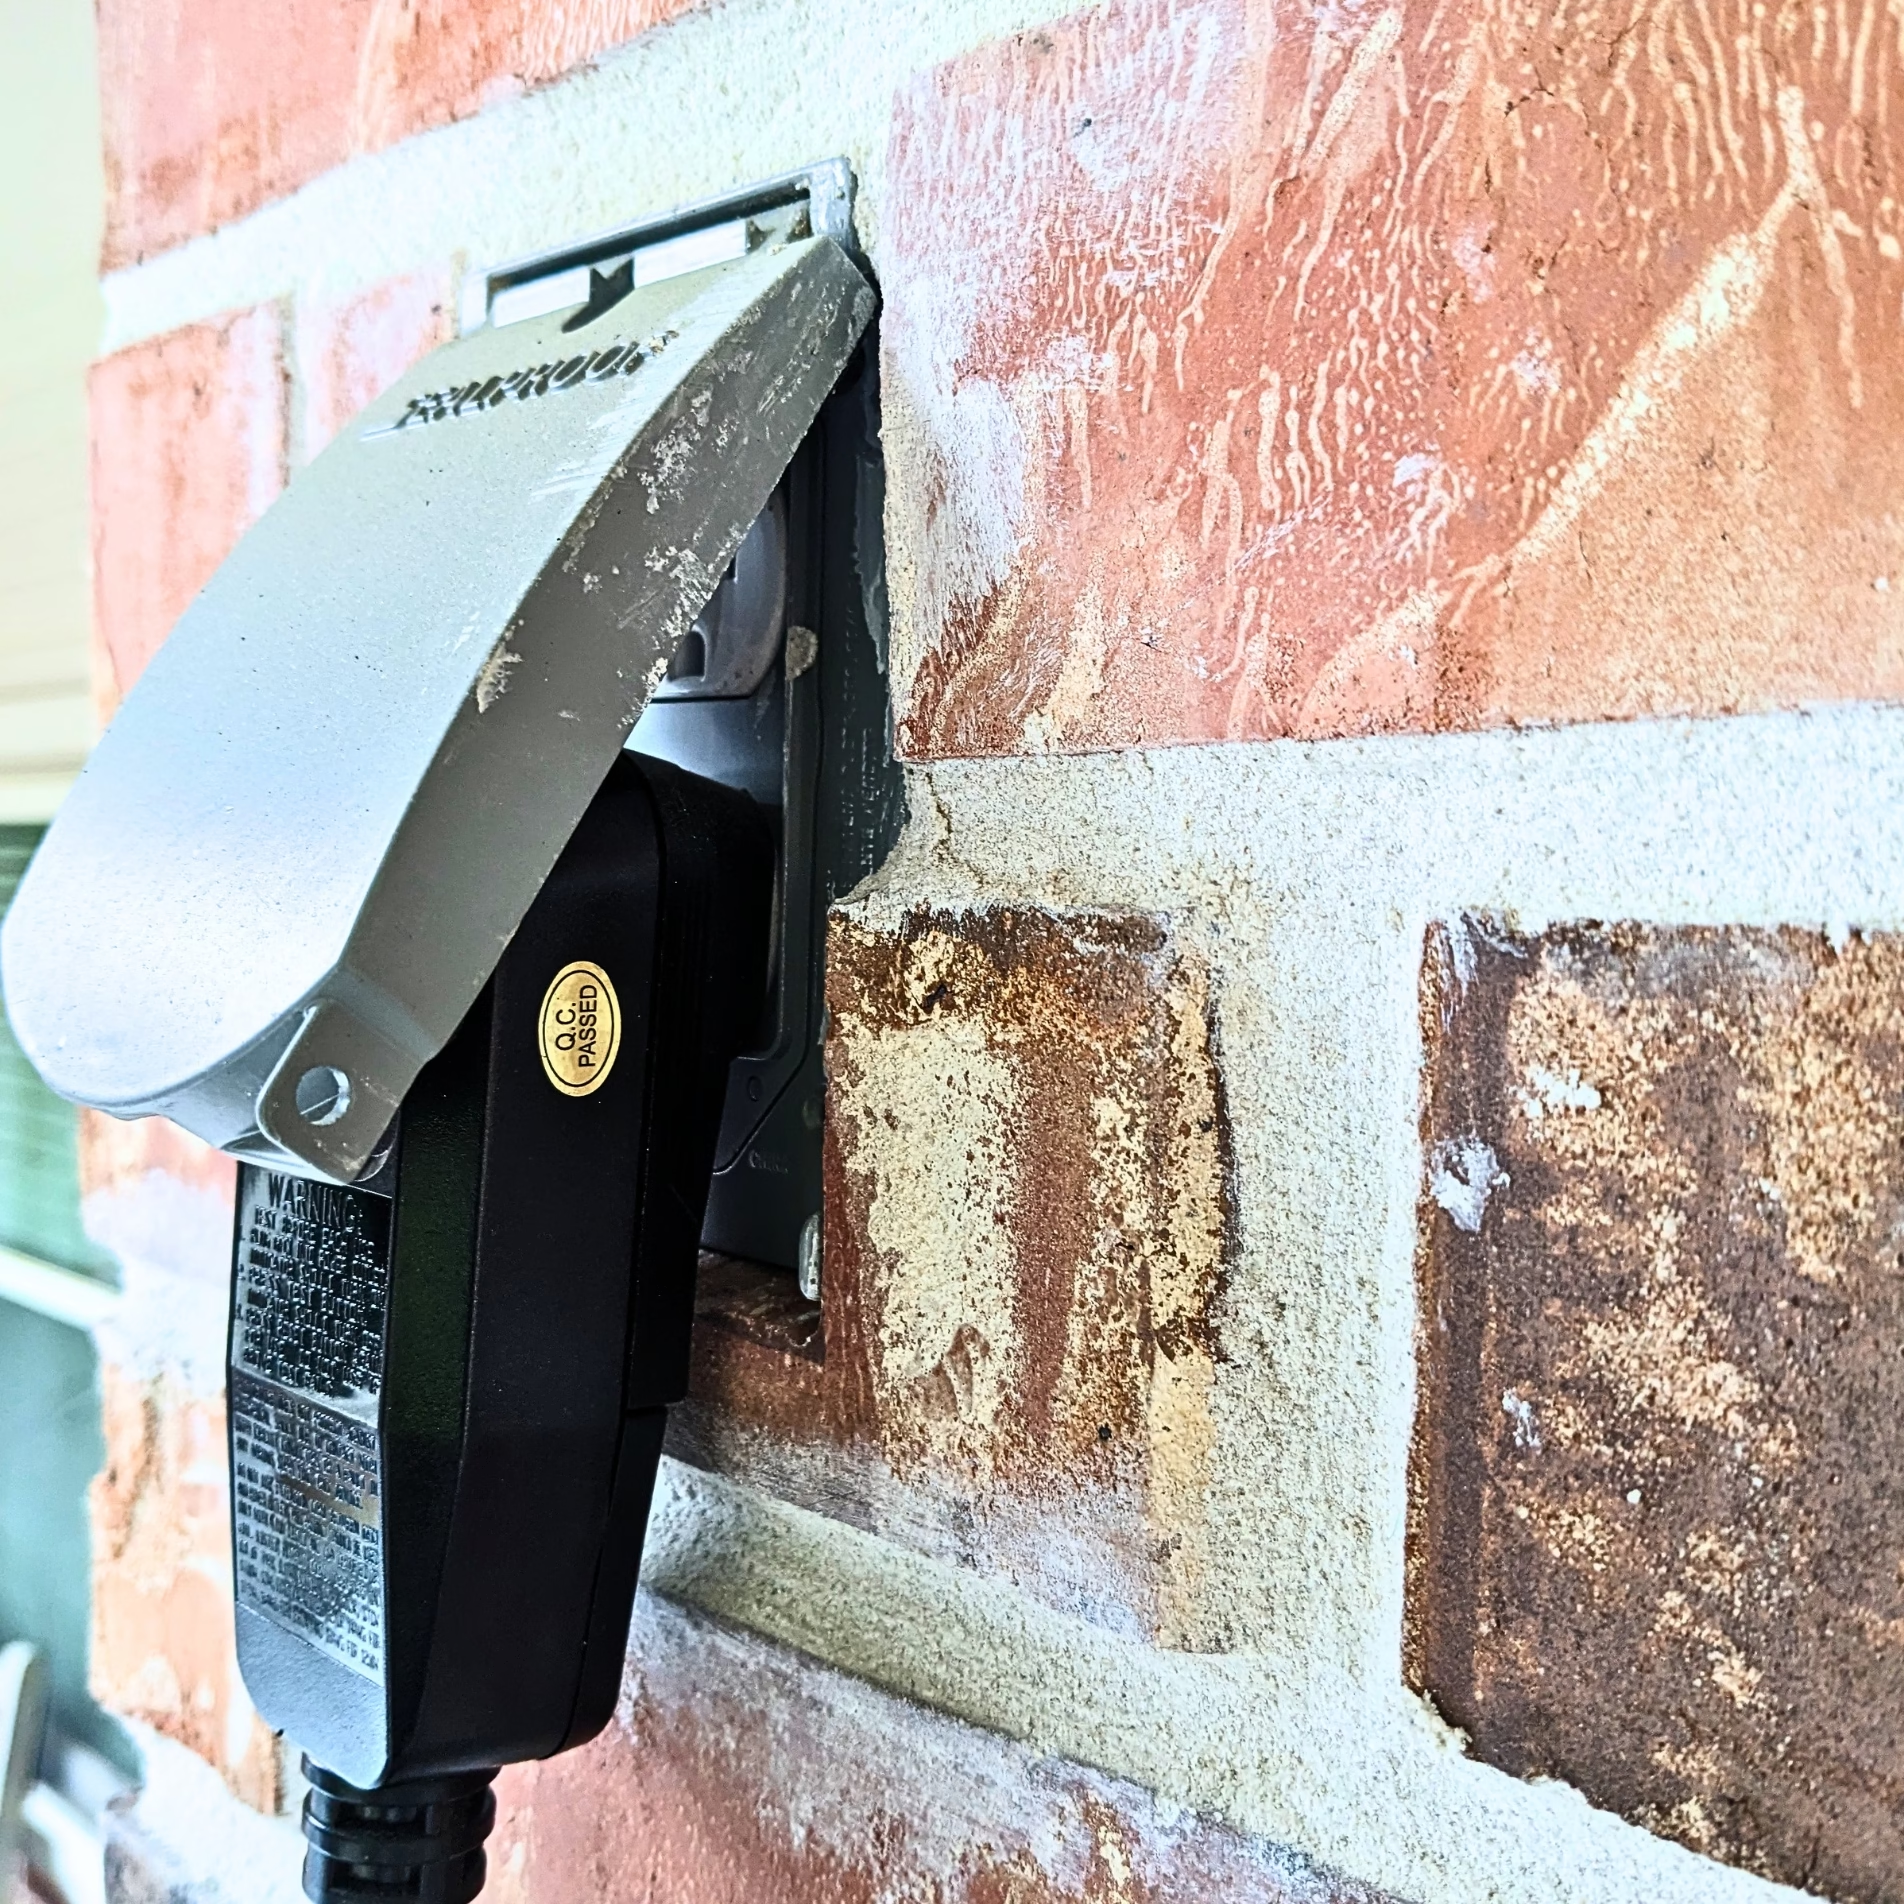
Electrical outlets were installed in the patio soffits, creating convenient connection points for hanging decorative lights. Their placement allows the homeowners to incorporate string lights without relying on long, visible cords extending across the patio. This relatively small detail supports the homeowners’ interest in hosting and gives them more freedom to adjust the atmosphere of the space.
Planning outlet locations during an addition also allows electrical connections to be incorporated into the construction rather than added later as an afterthought.
Installing a Gas Line for Outdoor Cooking
Outdoor cooking was already part of how the homeowners used their backyard. Their original patio included a grill, and the expanded space offered an opportunity to better support that activity.
A gas line was installed to serve the outdoor cooking area. This connection supports the homeowners’ grilling and cooking needs while integrating the necessary utility into the expanded patio.
For homeowners planning an outdoor entertaining addition, identifying cooking requirements early can help determine where utility connections should be located. In this case, the gas connection was part of the patio expansion rather than a separate improvement after construction.
Adding 232 Square Feet of Uncovered Patio
While the covered addition provided more protected gathering space, the homeowners also gained 232 square feet of uncovered concrete patio.
This additional area expanded the usable outdoor footprint beyond the new roofline. The uncovered section offers flexibility for activities that may benefit from an open-air setting. It also creates additional room for gatherings without requiring every activity to take place beneath the covered patio.
One potential future use discussed in the original project was a fire pit. A gas line was installed in anticipation of that possibility, giving the homeowners a connection they could use if they decide to add a gas fire pit later. The fire pit itself was a future consideration rather than part of the completed installation.
By including the gas connection during the patio project, the homeowners accounted for a potential future improvement while the outdoor space was already being developed.
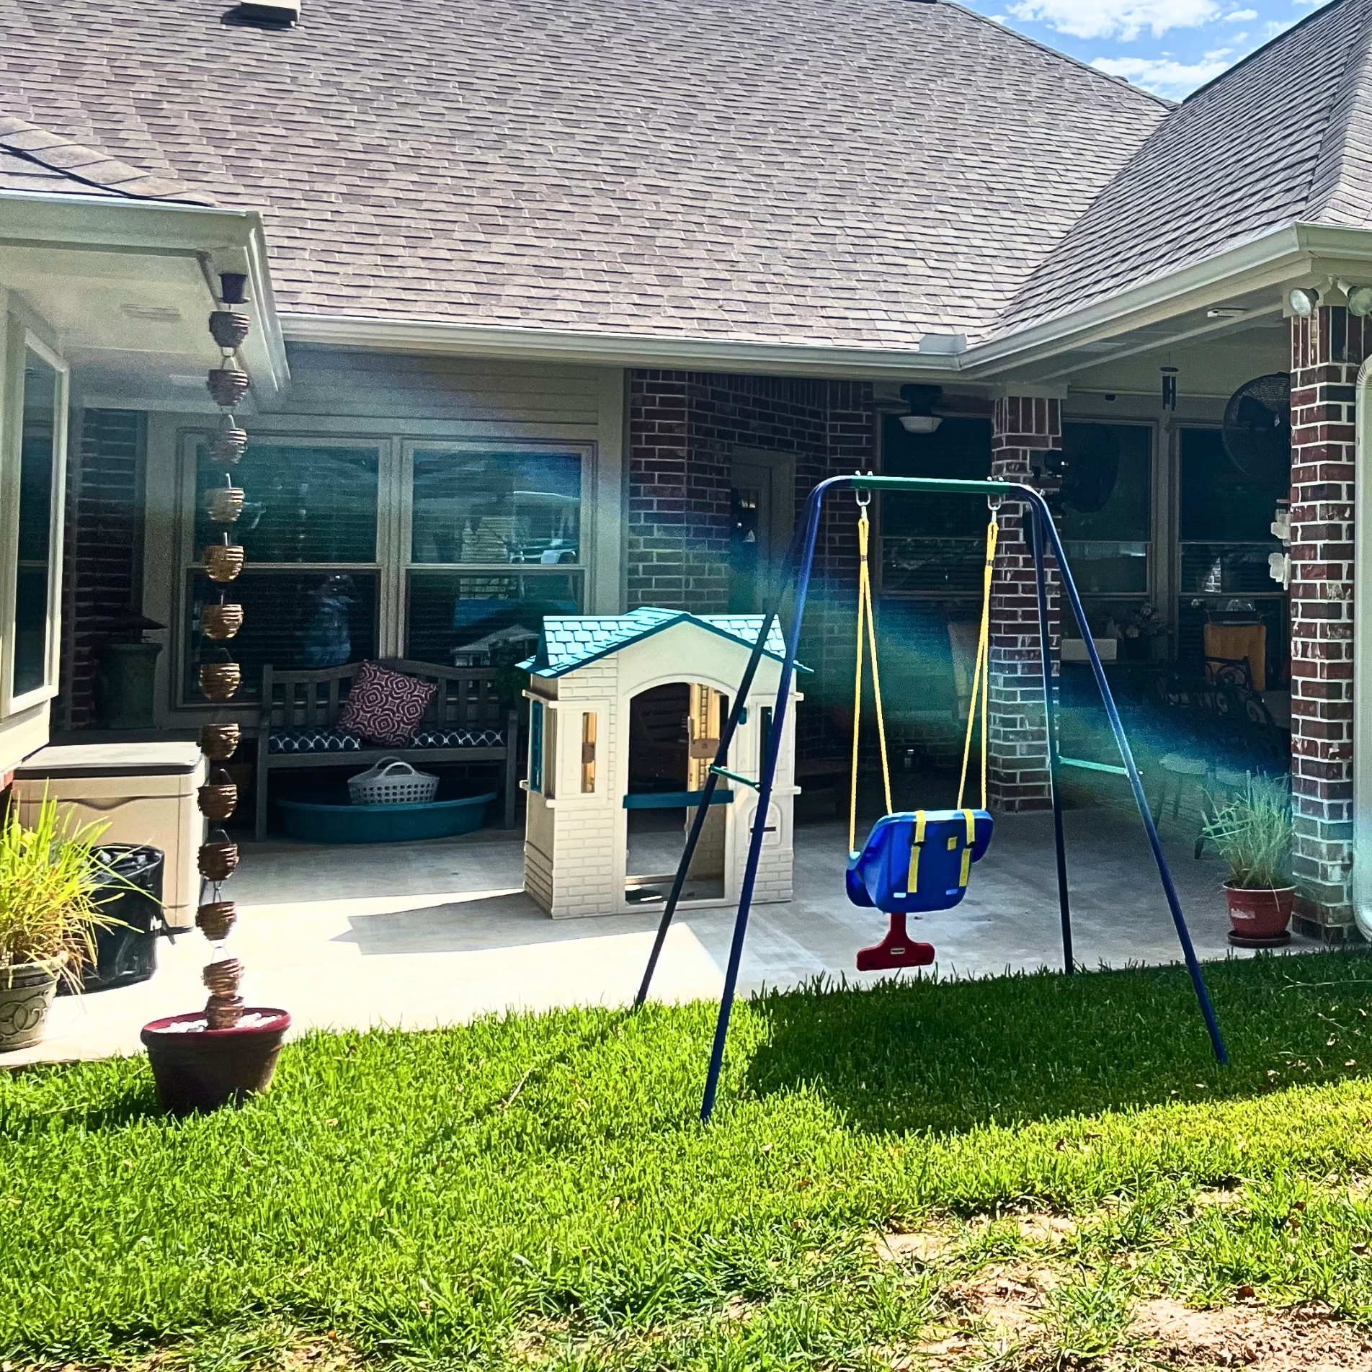
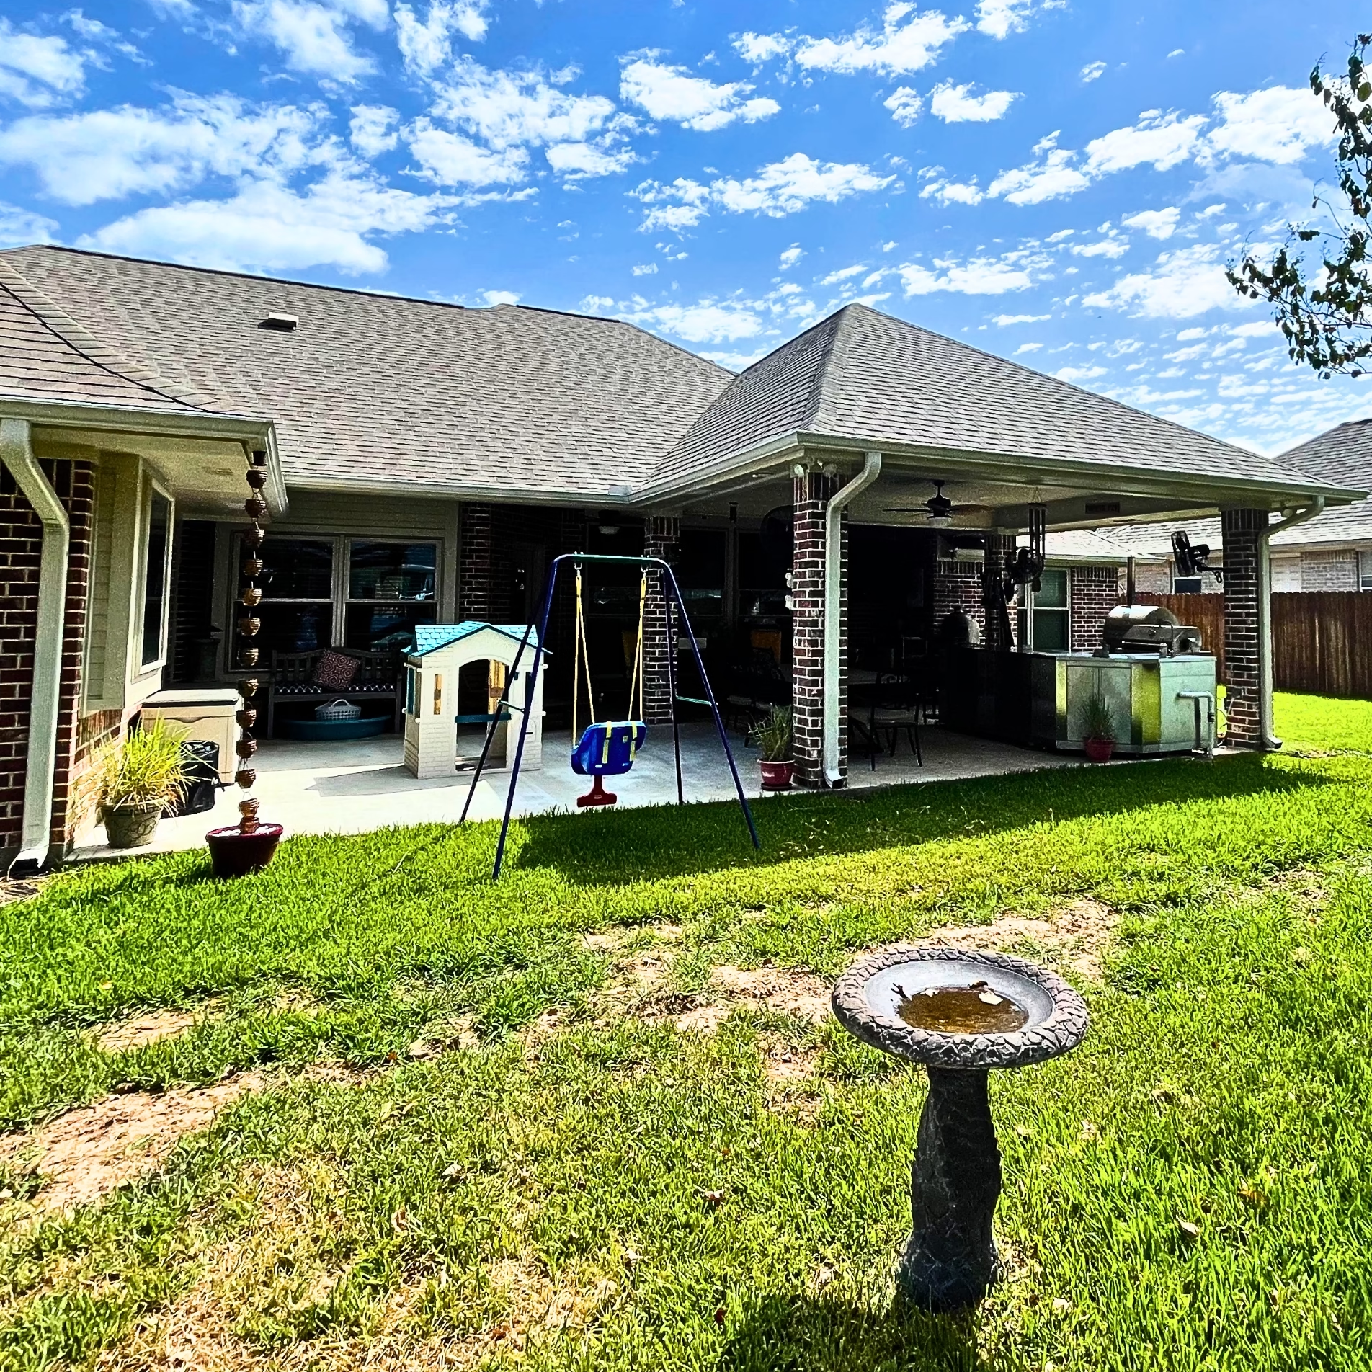
The Result: An Expanded Outdoor Living Space
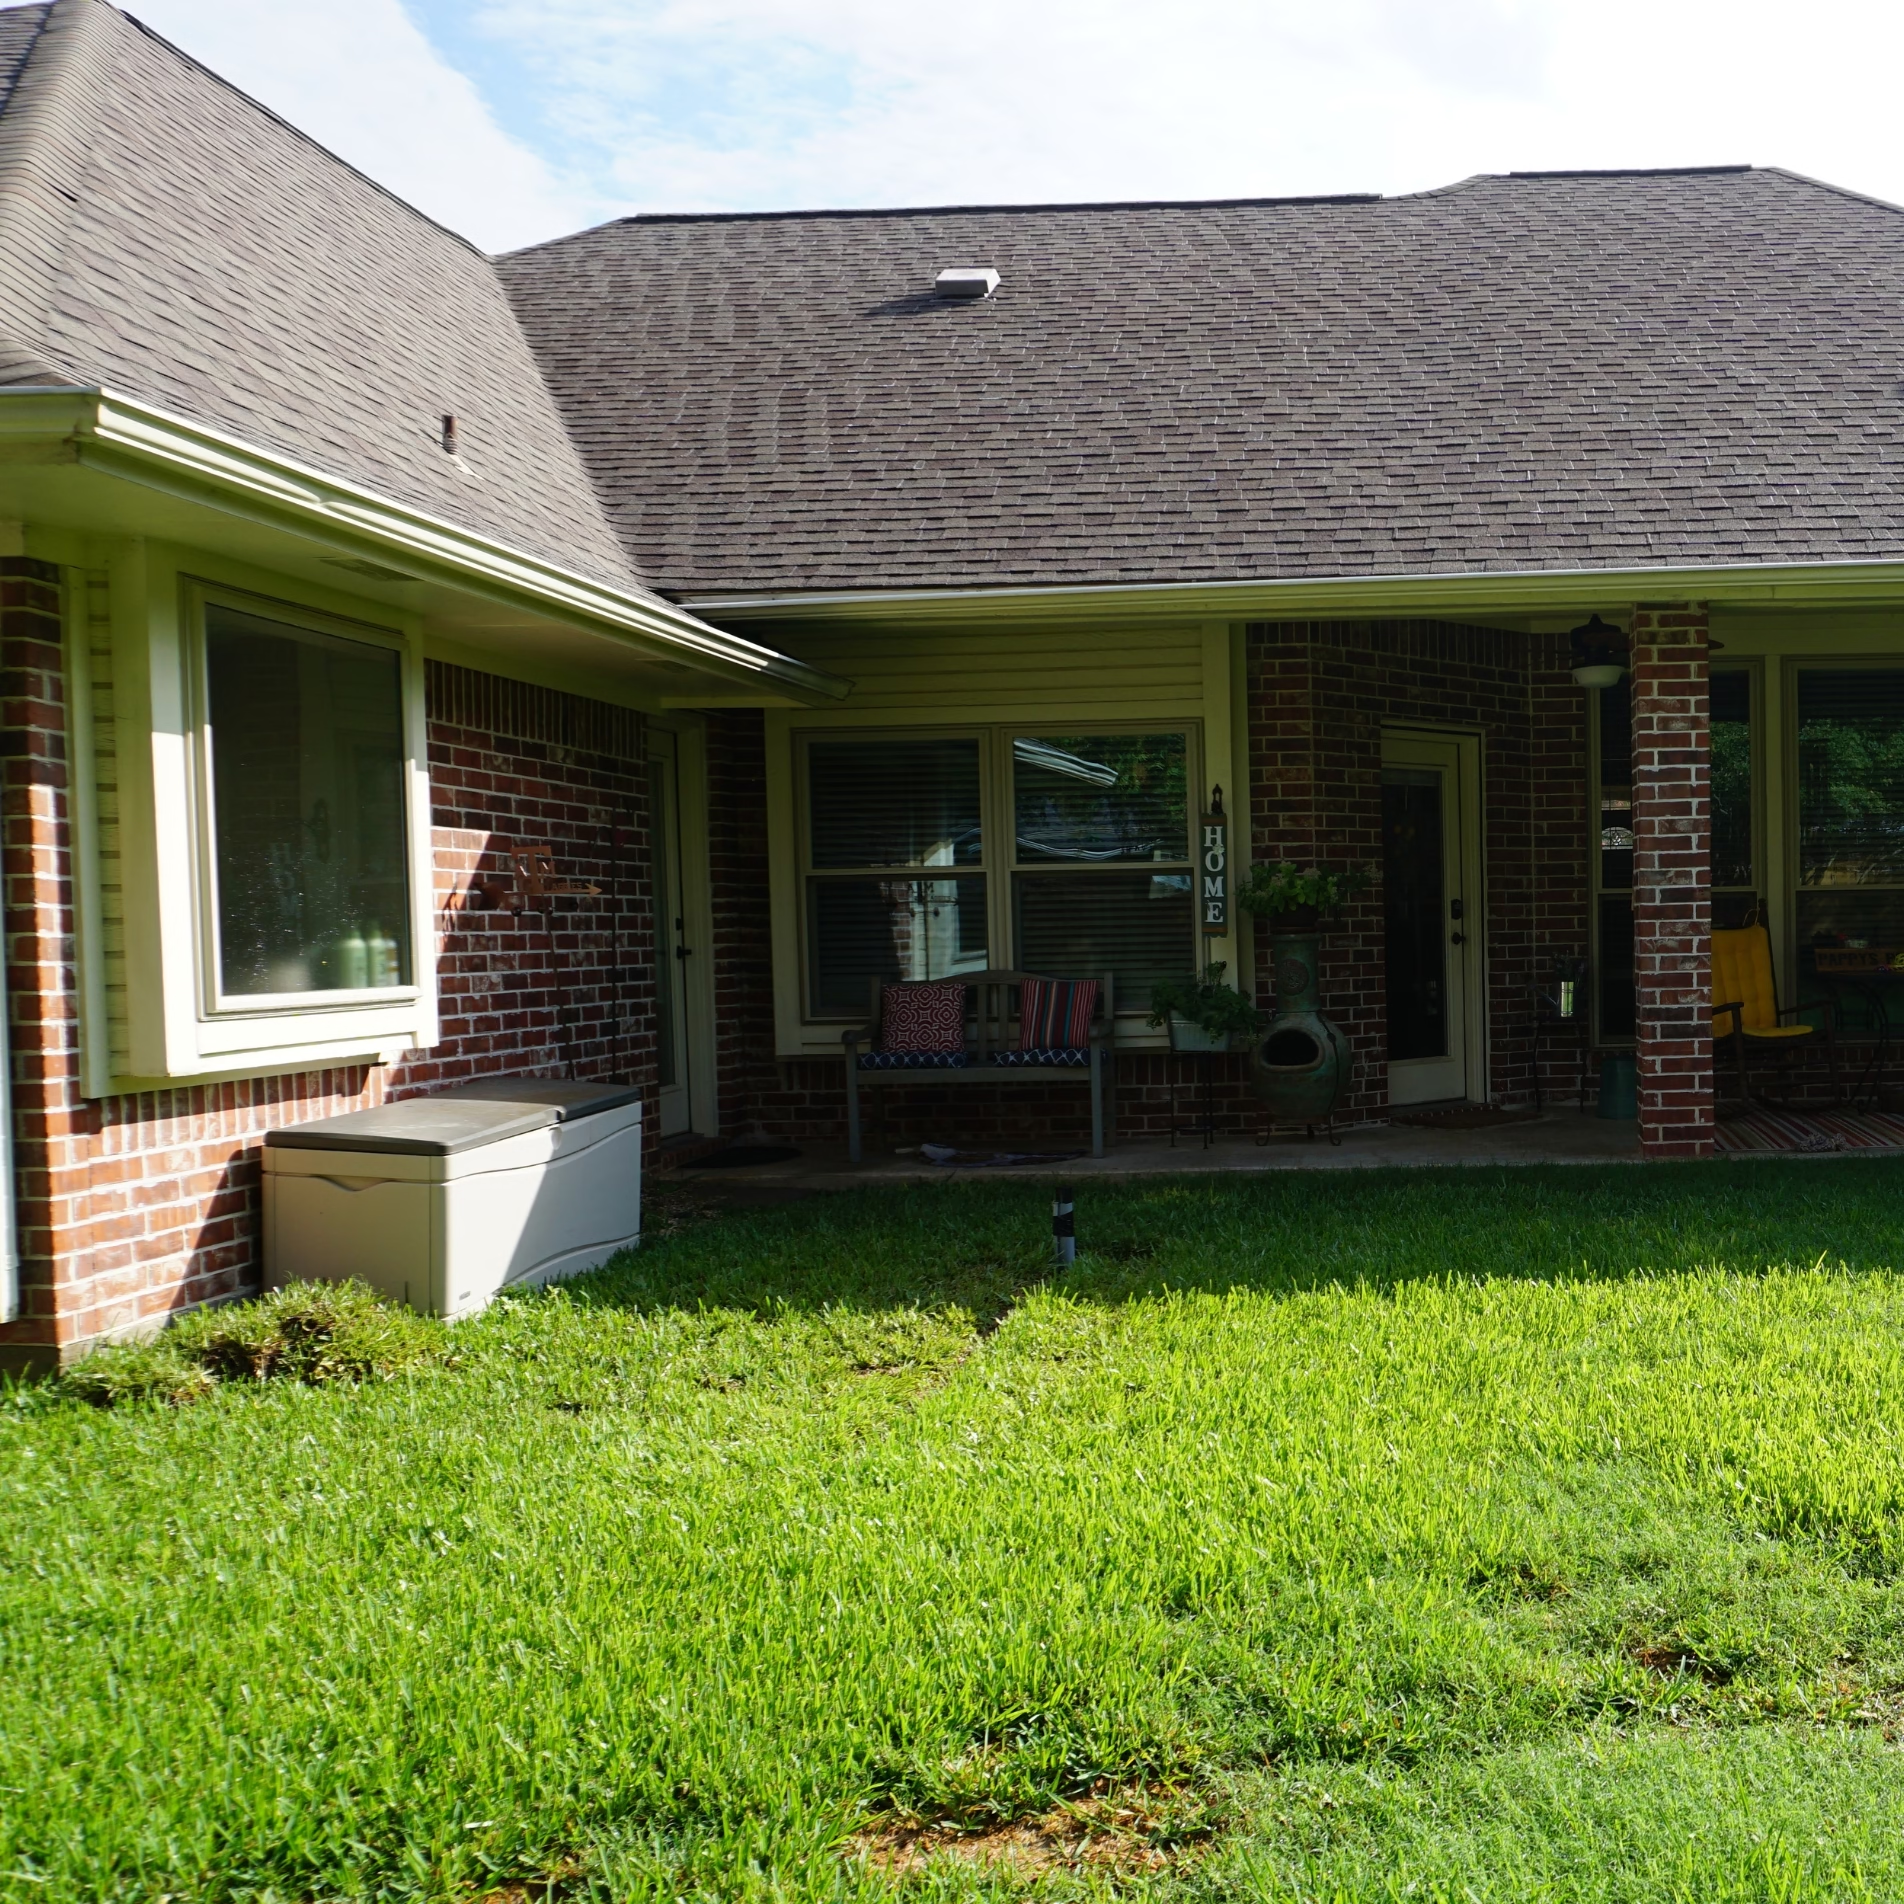
The completed Edelweiss Estates patio addition gave the homeowners a much larger area for outdoor entertaining.
The 270-square-foot covered expansion provided more room for gathering beneath the roof, while the additional 232 square feet of uncovered concrete created another area for outdoor activities.
Together, the improvements increased the patio footprint by 502 square feet.
The matching ceiling helped connect the addition to the original patio, supporting the homeowners’ goal of making the expanded space feel like part of the existing house.
Integrated LED lighting extended the patio’s usefulness into the evening, and four oscillating fans improved air movement beneath the covered area. The soffit outlets provided convenient connections for decorative lighting, while the gas lines supported outdoor cooking and the possibility of a future fire pit.
The homeowners were pleased with the completed project, which gave them additional room to enjoy their backyard with friends and family.
Their once-limited covered patio had become a more accommodating outdoor gathering space, with features selected around the activities they already enjoyed.
Lessons for Homeowners Considering a Similar Patio Addition
Consider How You Currently Use Your Outdoor Space
The starting point for this project was the homeowners’ experience with their existing patio.
They enjoyed entertaining, but the available covered space limited how comfortably they could host guests.
Understanding those limitations helped establish the purpose of the addition.
Homeowners considering a patio expansion can benefit from thinking about the activities their current space accommodates and where they regularly run out of room.
For some households, the priority may be additional seating. Others may want dedicated space for cooking or an uncovered area that supports different activities.
These considerations help determine the appropriate size and configuration of an outdoor addition.
Think About Covered and Uncovered Areas Together
This project included both a covered extension and an uncovered concrete patio.
Each area contributes something different to the overall backyard.
The covered portion provides protection from direct sunlight and rain, while the uncovered section offers additional open-air space.
Considering these areas together allows homeowners to evaluate how different parts of their backyard might be used during gatherings.
It also helps establish how much of the outdoor footprint needs a roof and how much can remain open.
Plan Electrical and Gas Connections Around Future Use
Some of the most useful features of this project were incorporated into the construction itself.
The soffit outlets provide convenient access to electricity for decorative lighting. Gas connections support outdoor cooking and allow for the possibility of adding a fire pit later.
These decisions demonstrate the value of considering future activities while developing the initial project scope.
Homeowners may have plans for their outdoor space that extend beyond what they intend to install immediately. Discussing those possibilities during design allows the team to evaluate which supporting connections should be included.
Pay Attention to the Relationship Between New and Existing Construction
A patio addition changes the appearance of the home, particularly when it extends an existing roofed area.
The homeowners in Edelweiss Estates wanted their addition to look consistent with the original house.
Matching the existing porch’s flat ceiling was one of the decisions that helped achieve that goal.
When evaluating an addition, homeowners should consider how the new structure will relate visually to the original architecture.
This can influence design decisions long before construction begins.
Frequently Asked Questions
How much space was added to this Edelweiss Estates patio?
The project added 270 square feet of covered patio and 232 square feet of uncovered concrete patio, for a total of 502 square feet of additional outdoor space. The two areas were designed to support the homeowners’ entertaining needs while providing different options for using the backyard.
Can a covered patio addition match an existing home’s architecture?
Yes. A patio addition can be designed to coordinate with an existing home’s architectural features. In this project, the new covered area incorporated a flat ceiling matching the original porch. This helped create a consistent appearance between the existing patio and the addition. The specific design possibilities for another home would depend on its existing structure and the proposed scope of work.
What should homeowners consider when planning lighting for a covered patio?
Lighting decisions should reflect how the space will be used after sunset. For this project, LED puck lights illuminated the covered patio, while additional floodlights provided lighting around the backyard. Electrical outlets in the soffits also allowed the homeowners to connect decorative string lights. Considering these features during design helps establish where lighting and electrical connections will be needed.
Can a patio addition include gas connections for future features?
Yes. Gas connections can be included in the scope of a patio addition when appropriate for the planned uses and site conditions. The Edelweiss Estates project incorporated a gas connection for outdoor cooking and another connection intended for a possible future fire pit. Including these connections during the project allowed the homeowners to account for future plans without committing to installing every feature immediately.
How can a covered patio be made more comfortable during Texas summers?
Air circulation is one consideration when planning a covered patio for warm weather. Four oscillating fans were installed in this project to move air throughout the expanded covered area. The roof also provides shade from direct sunlight. Together, these features support more comfortable use of the patio during warmer conditions, although outdoor temperatures and humidity still influence comfort.