
From Builder-Grade to Built for Them: A Shirewood Bathroom Remodel
This Shirewood bathroom remodel began with a familiar problem: the room had plenty of square footage, but much of it was tied up in features the homeowners rarely used. The goal was to rethink that space around their daily routines while making the bathroom more comfortable and safer as they planned to age in place.
The Homeowner’s Challenge
The homeowners had lived with their builder-grade bathroom for years and were ready for a space that worked better for them.
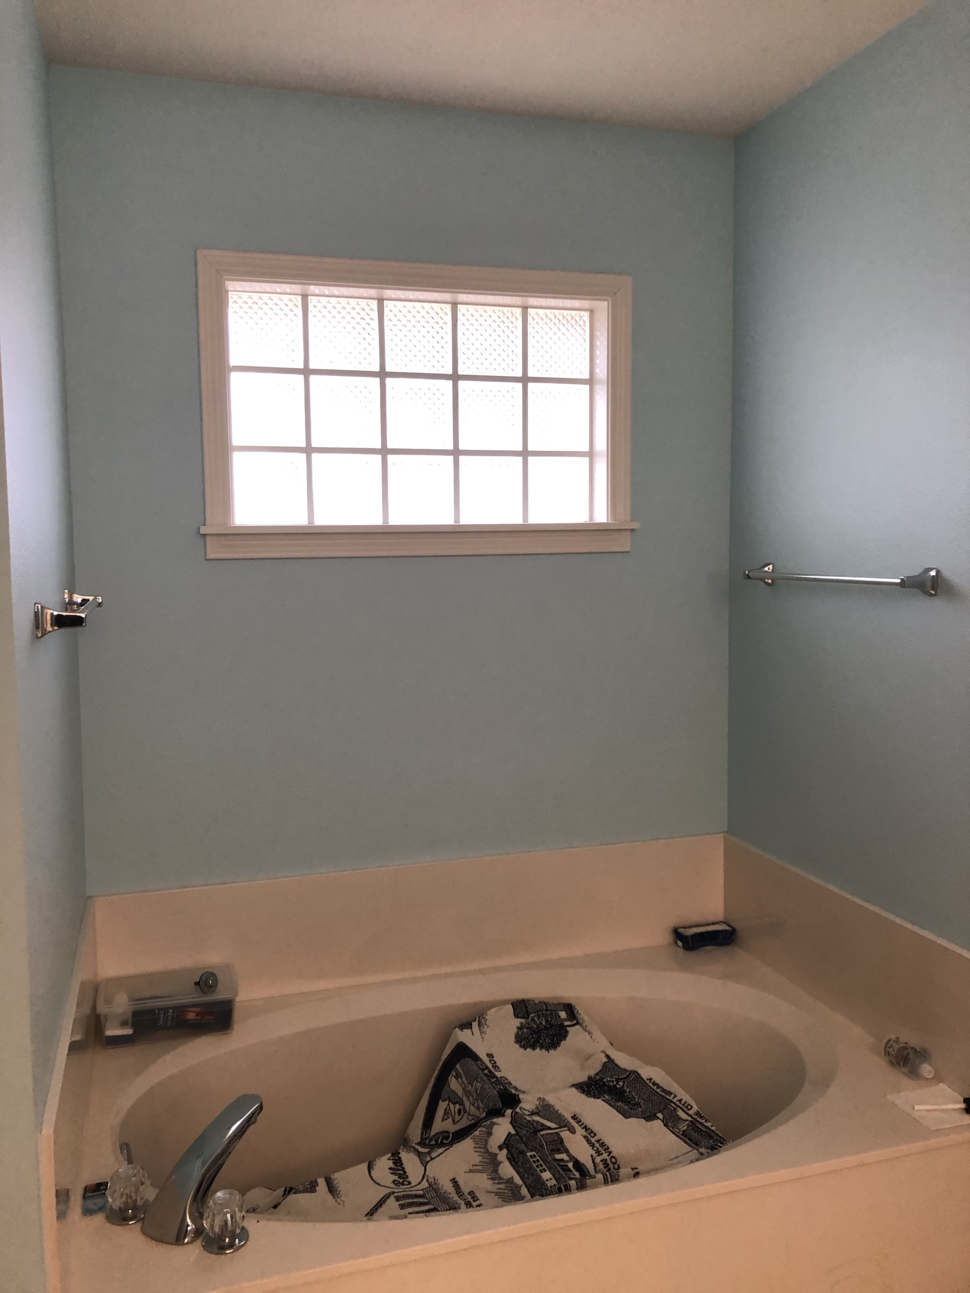
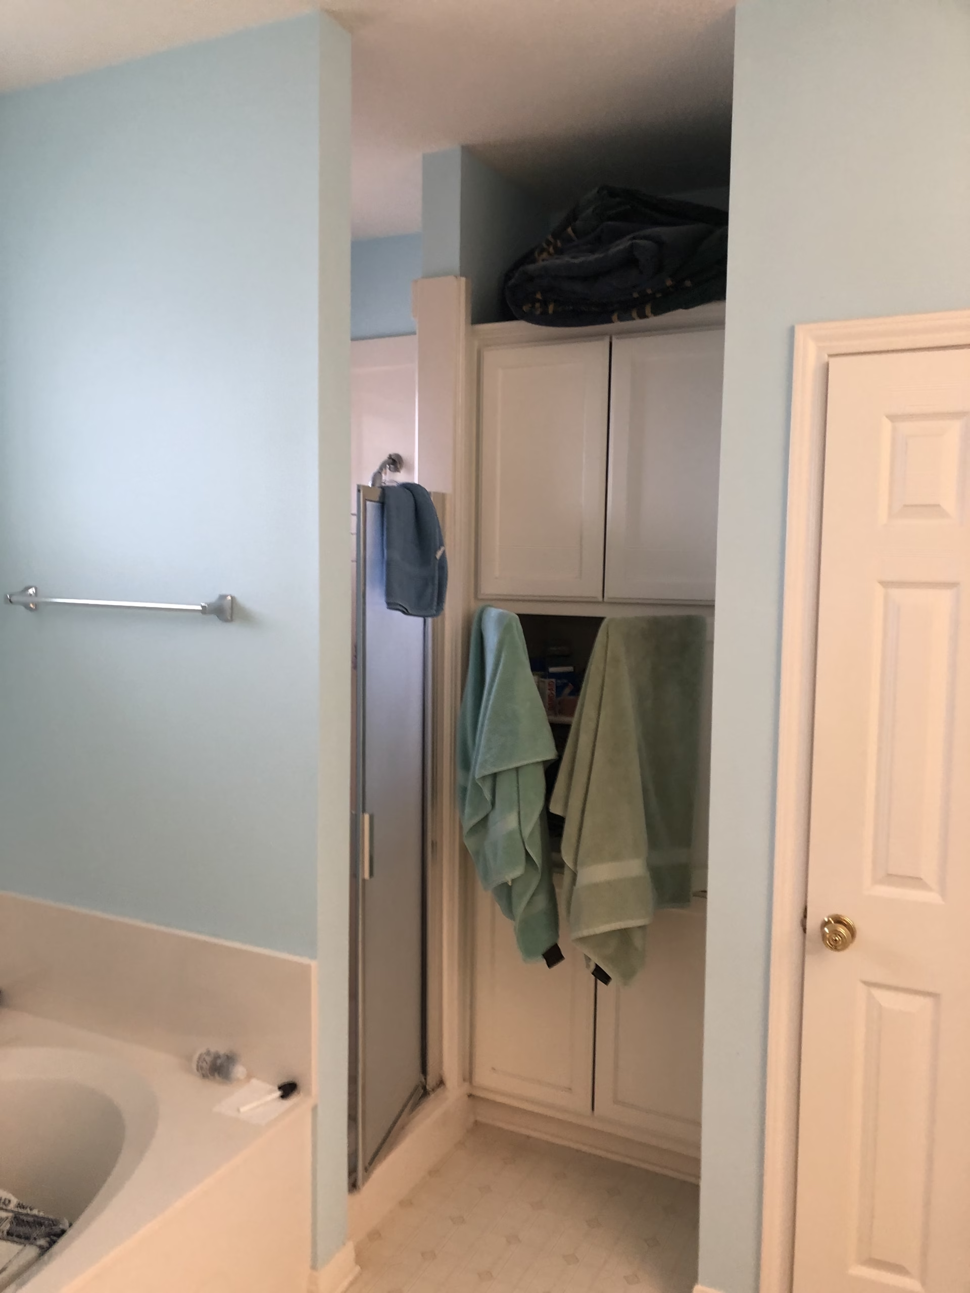
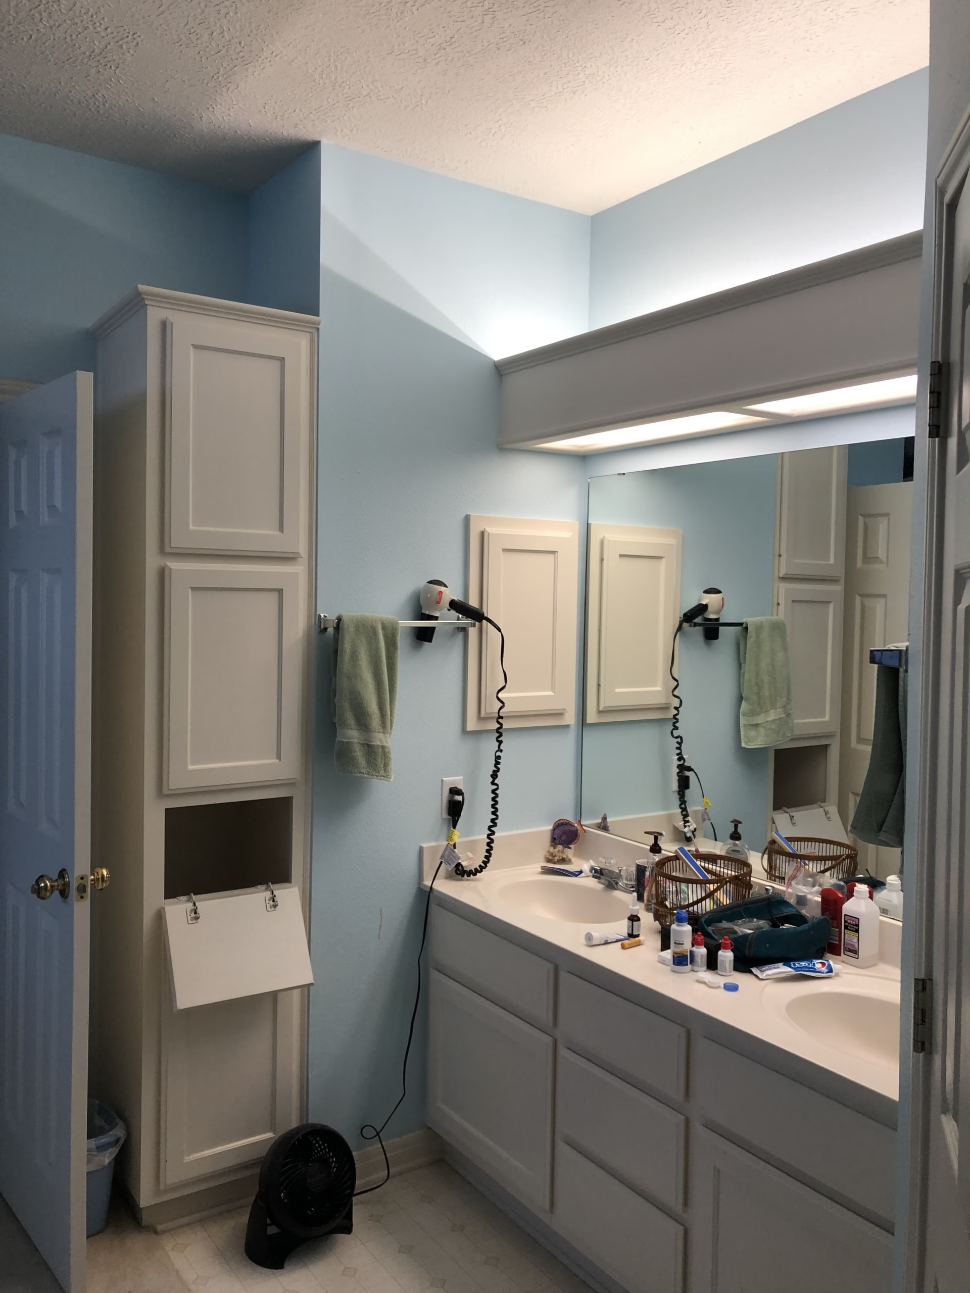
One of the biggest issues was an oversized garden tub. It occupied a significant portion of the room but was rarely used. Meanwhile, the existing shower was small enough to earn the description “phone booth shower.” The bathroom also had carpet, limited purposeful storage, and an older double vanity with a cultured marble countertop.
They wanted a fresh design, but function was equally important. They were also thinking ahead and wanted the remodeled bathroom to support them as they grew older.
The project ended up taking longer to reach construction than anyone initially expected. COVID arrived just as construction was ready to begin. Out of an abundance of caution, the homeowners decided to put the project on hold for a couple of years. When they were ready to return to it, the original goals were still there waiting.
Design Goals
The plan centered on a few priorities that came directly from how the homeowners wanted to use the room:
- Replace the rarely used garden tub with space that would be useful every day.
- Create a larger walk-in shower in place of the cramped existing shower.
- Add storage designed around the homeowners’ actual bathroom routines.
- Improve lighting and update aging builder-grade finishes.
- Choose features that would make the bathroom easier and safer to use over time.
These goals gave the existing square footage a different job. Rather than trying to fit new finishes into the old layout, the remodel could put more of the room to work for the homeowners.
Our Design & Build Approach
The garden tub offered the biggest opportunity.
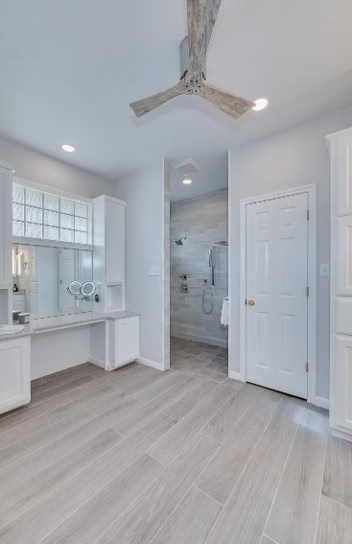
Large garden tubs were common in builder-grade homes, but they can consume valuable bathroom space even when the homeowners rarely use them. Removing these tubs has been one of the most frequent changes Stearns Design Build has made in bathroom remodels. In this project, taking out the tub opened enough room for a dedicated makeup vanity with considerably more useful storage.
The shower was approached the same way. The existing enclosure was small, while the homeowners wanted something roomier that could also support their long-term plans for the home. Its replacement became a walk-in double shower.
Throughout the bathroom, individual decisions were considered as part of the larger room. Storage, lighting, flooring, plumbing fixtures and the vanity all had to work together rather than feeling like a collection of individual upgrades.
That kind of planning matters in a bathroom because relatively small changes can affect several parts of the project. Our role is to guide those decisions in the right order so the finished room reflects how the homeowners actually want to live in it.
Key Decisions That Shaped This Shirewood Bathroom Remodel
Turning an Unused Tub into a Makeup Vanity
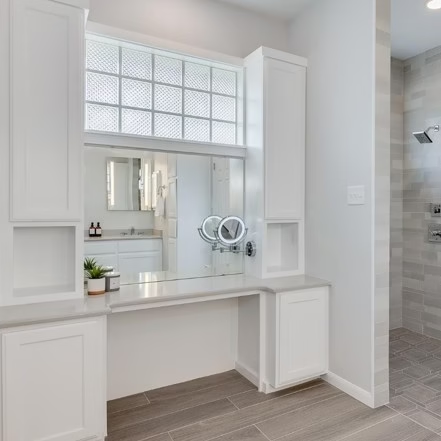
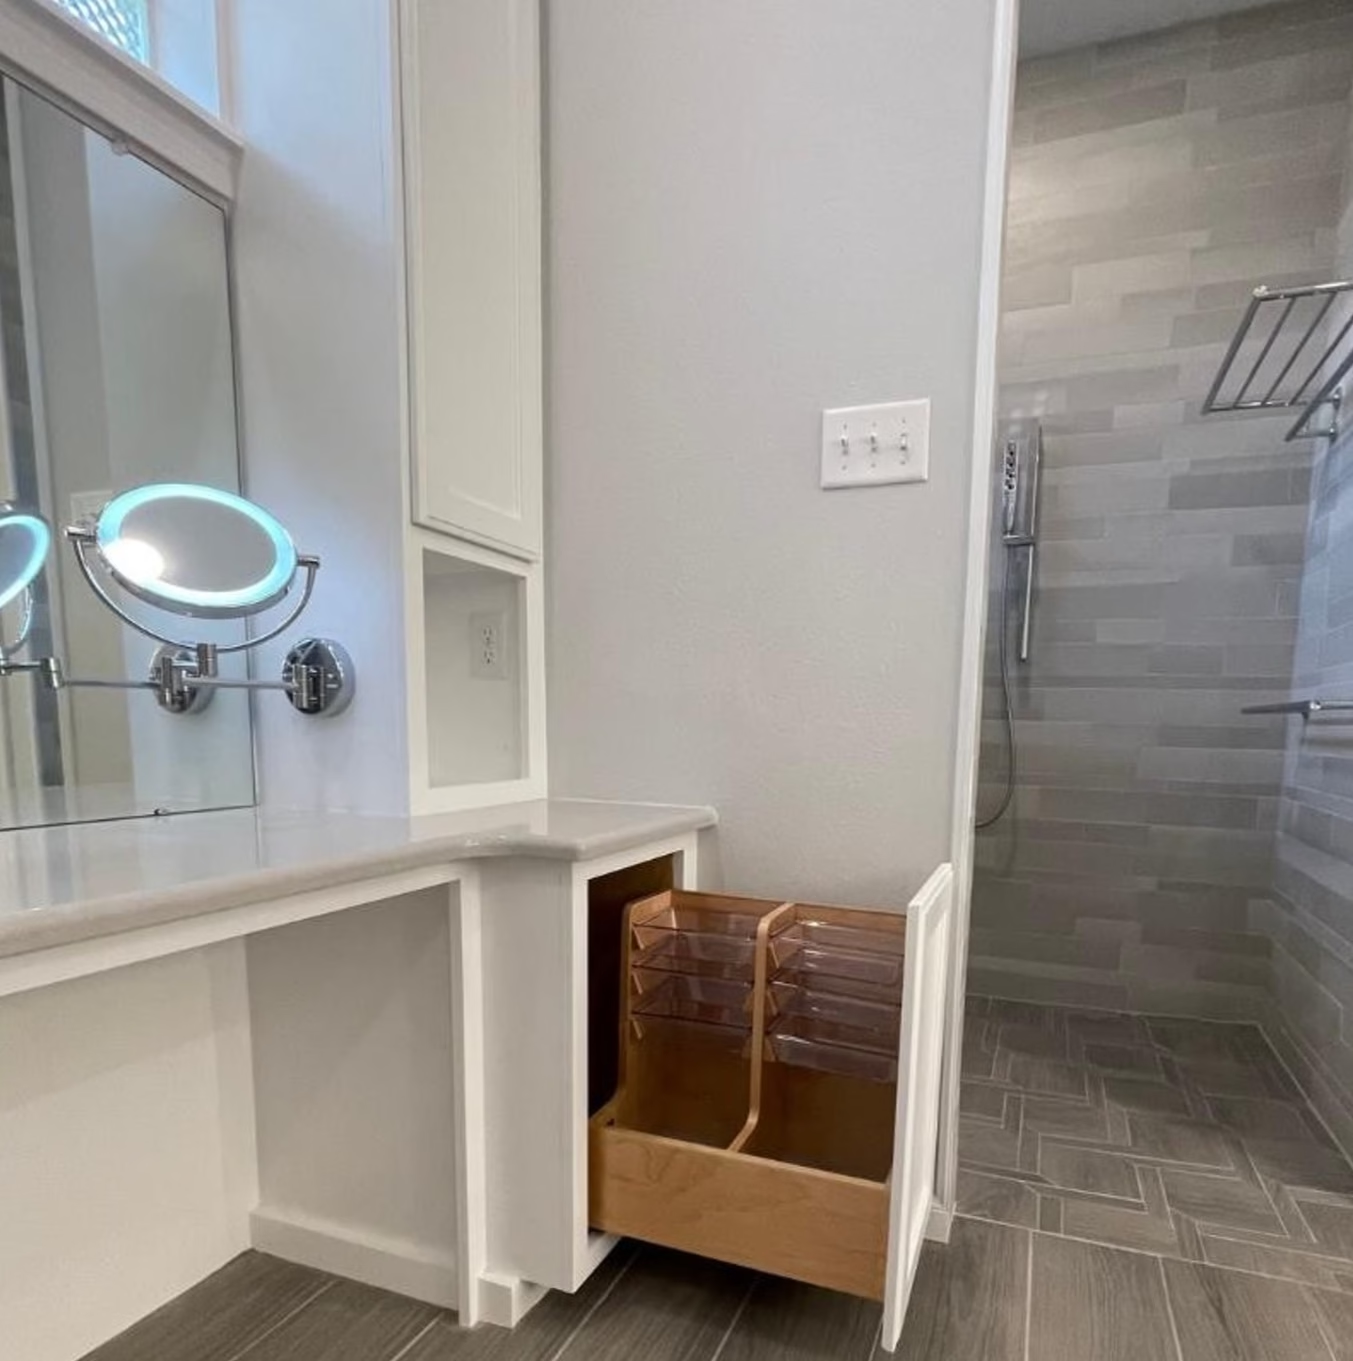
Removing the garden tub created room for a makeup vanity designed specifically around the homeowners’ routine.
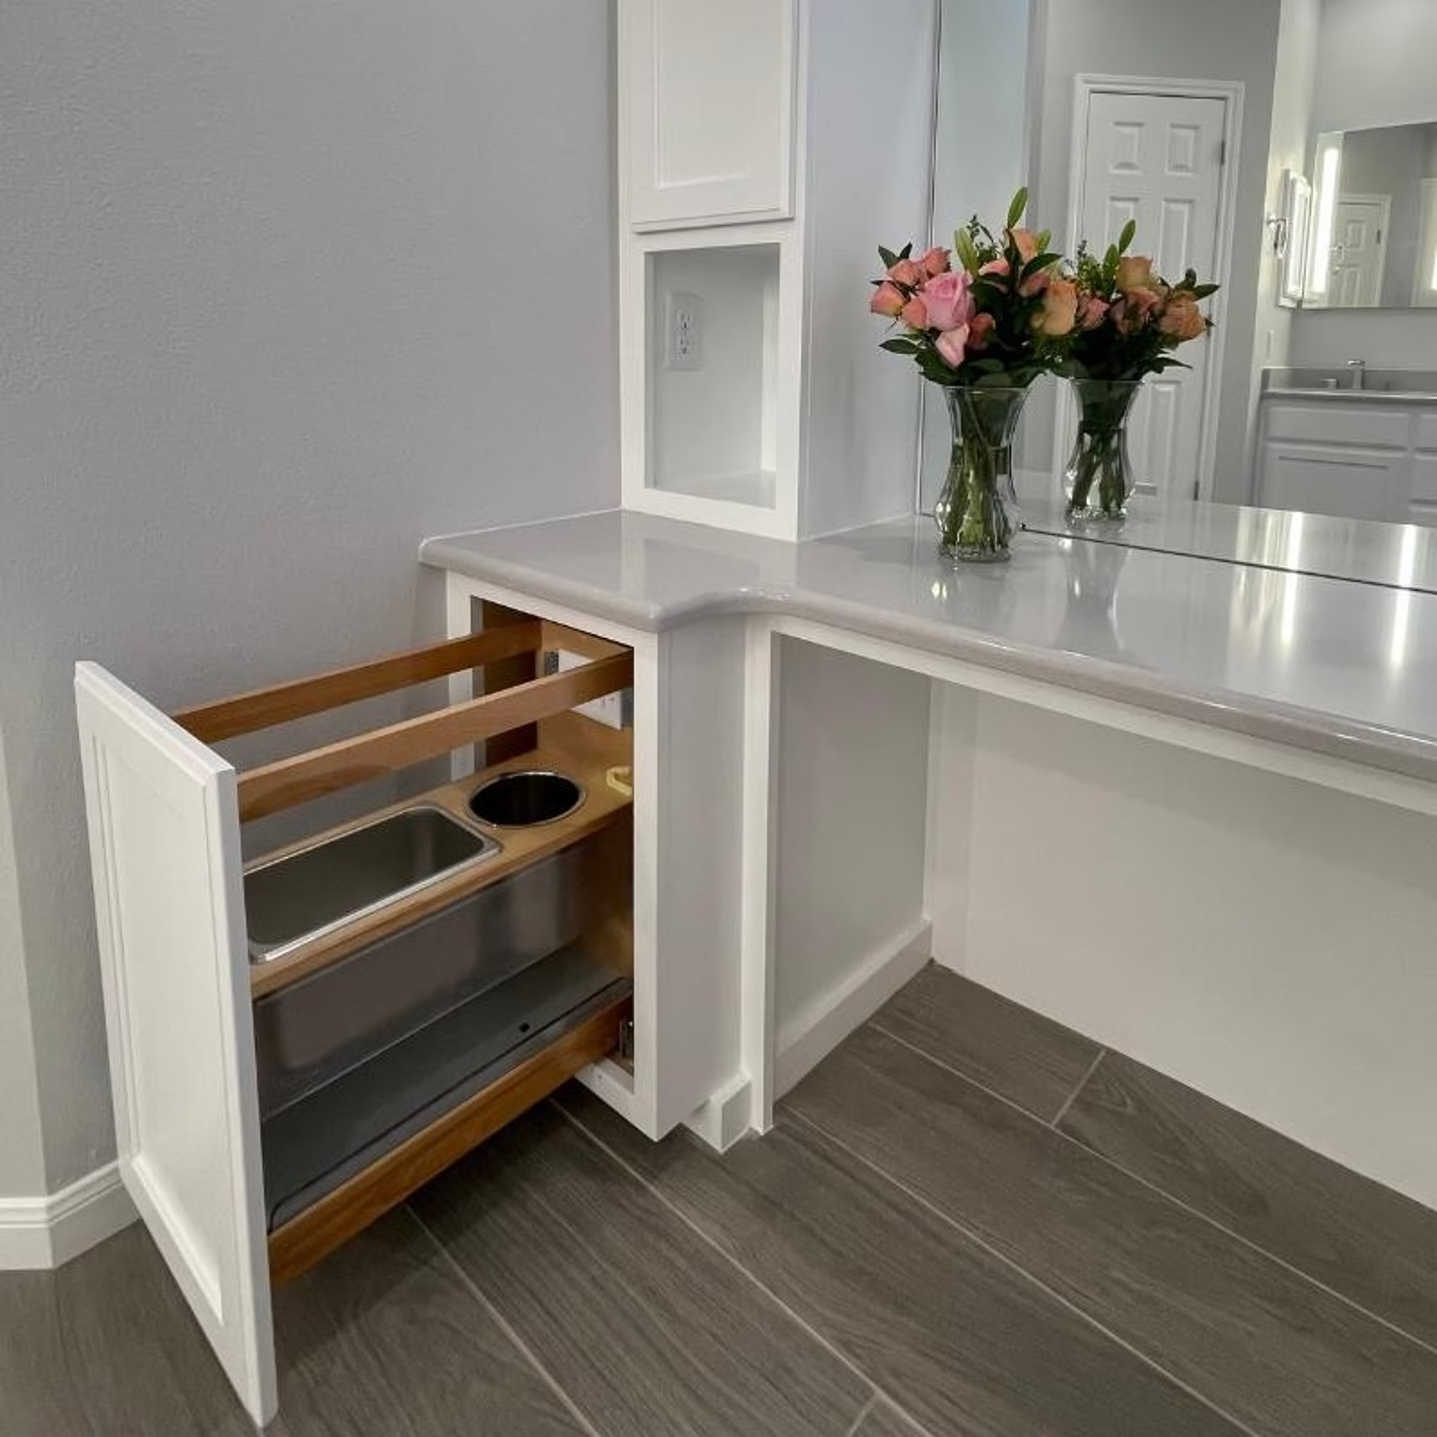
Custom cabinetry surrounds the vanity, including pullout storage on both sides. One pullout provides dedicated space for hair tools such as a hair dryer and curling iron, with an electrical outlet built in for easier access. The other includes multiple containers for makeup, hair products and other everyday items. A double-face round LED magnifying mirror was also installed at the vanity.
Instead of dedicating a large portion of the bathroom to something the homeowners rarely used, that same area now supports something they can use regularly.
Replacing the “Phone Booth” Shower
The old shower was replaced with a much larger walk-in double shower.
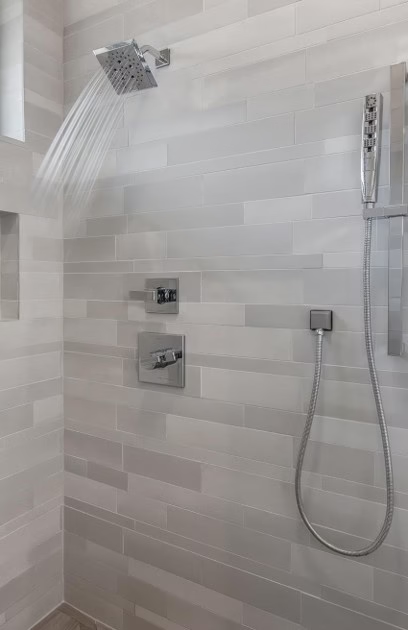
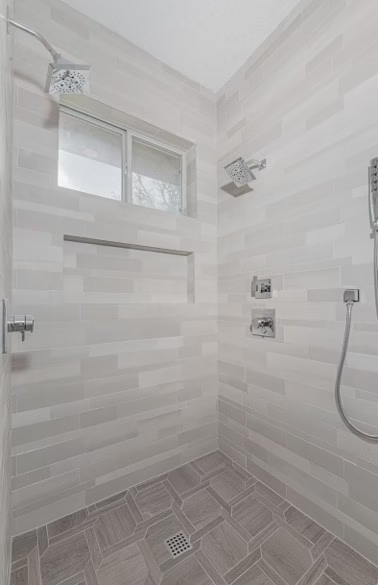
Two different mosaic tiles were used in the shower, one on the floor and another on the walls. Both use shades of gray that work together without making every surface identical. The existing small window was retained so natural light could continue reaching the shower.
The shower includes two Delta 5-Setting Angular Modern Raincan shower heads. According to the product information referenced in the original project, these use 20% less water. A hand shower on a slider bar provides another option for bathing, and a Kohler towel rack was incorporated into the shower so towels could be kept within reach.
Those details also support the homeowners’ original goal of creating a bathroom that would remain comfortable to use as they age.
Getting Rid of the Bathroom Carpet
Yes, the original bathroom had carpet.
The remodel replaced it and extended the new flooring through the bathroom, closets, and bedroom. This gave the connected spaces a more consistent transition while removing a finish that was poorly suited to a room regularly exposed to moisture.
Updating the Double Vanity and Lighting
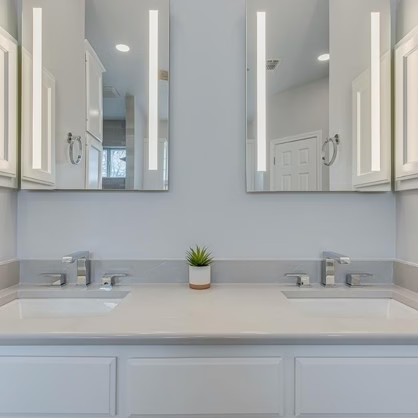
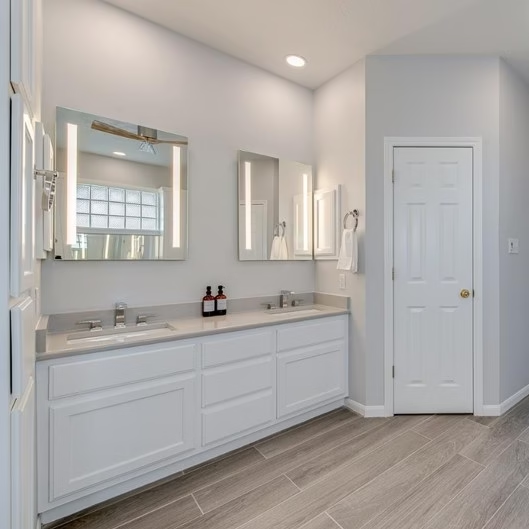
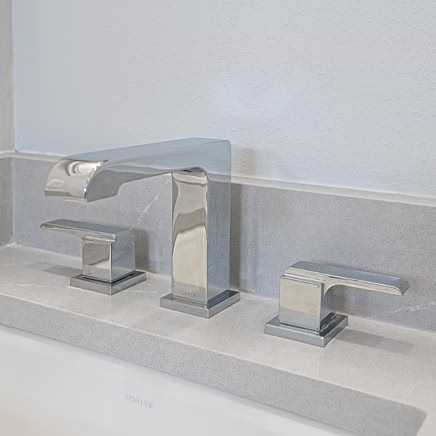
The existing cultured marble sink vanity countertop was replaced with gray quartz with white veining. New fixtures and a backsplash completed the vanity update.
Lighting received attention throughout the room as well. Additional lighting was installed, along with Verdera lighted mirrors at the double vanity. These mirrors are designed to provide bright, shadowless lighting that closely resembles natural light, making the vanity more useful for everyday grooming.
Fresh Benjamin Moore white paint helped finish the updated space.
The Result: A Bathroom Built Around Its Owners
The biggest change in this Shirewood bathroom remodel isn’t any single fixture, but that the square footage itself became more useful.
A large tub that rarely served the homeowners became a dedicated makeup area with storage designed for the items they use. The cramped shower became a spacious walk-in shower with multiple bathing options. Carpet gave way to new flooring extending into the bedroom and closets. Older builder-grade fixtures and finishes were replaced with selections intended to perform better over time.
The bathroom still occupies the same part of the house. What changed is how much that space now does for the people living there.
After an unexpected multi-year pause, the homeowners finally had the bathroom they had been planning for.
Lessons for Homeowners Considering a Similar Bathroom Remodel
Builder-grade bathrooms often provide enough space on paper. The bigger question is whether that space is being used in ways that make sense for the people who live there.
An oversized bathtub can be valuable for someone who uses it regularly. For someone who doesn’t, those same square feet could potentially become a larger shower, additional cabinetry, or another feature that improves everyday use.
Storage deserves the same level of thought. The custom pullouts in this project weren’t added simply to create more cabinets. Their interiors were planned around specific items, right down to providing power where hair tools would be stored.
Long-term use can also influence decisions well before accessibility becomes an immediate concern. A larger walk-in shower, a handheld shower on a slider bar, and conveniently placed towel storage can make a bathroom easier to navigate now while supporting changing needs later.
That is where remodeling an existing home can offer an advantage. The homeowners already know what frustrates them about the room. Those years of experience give the design process something concrete to solve.
Frequently Asked Questions
Why was the garden tub removed?
The homeowners rarely used it, despite the amount of bathroom space it occupied. Removing it allowed that area to become a dedicated makeup vanity with custom storage that better reflected their daily routine.
Can a garden tub be replaced with something other than another tub?
This project shows one possibility. The former tub area became a makeup vanity rather than another bathing fixture. What can replace a tub depends on the existing room, plumbing, homeowner priorities, and the broader remodeling plan.
What aging-in-place features were included?
The original article identifies the larger walk-in shower, dual shower heads, hand shower on a slider bar, and accessible towel storage among the features incorporated into the new shower. The overall project was designed with the homeowners’ goal of making the bathroom safer as they grew older in mind.
Why did this bathroom remodel take several years to complete?
Construction was ready to begin when COVID hit. The homeowners chose to postpone the project for a couple of years out of an abundance of caution before eventually moving forward.
What was updated besides the shower and tub area?
The remodel included new flooring through the bathroom, closets, and bedroom; a quartz vanity countertop; new fixtures and backsplash; Benjamin Moore white paint; additional lighting; Verdera lighted mirrors; and custom storage at the new makeup vanity.