
How Does Home Office Design Impact the Way You Live?
Home office design shapes how comfortably and effectively you can work within your home. A dedicated workspace creates separation between professional responsibilities and personal life while giving work-related materials a place of their own. Thoughtful decisions about layout and storage can help an existing room or an underused corner accommodate the demands of working from home.
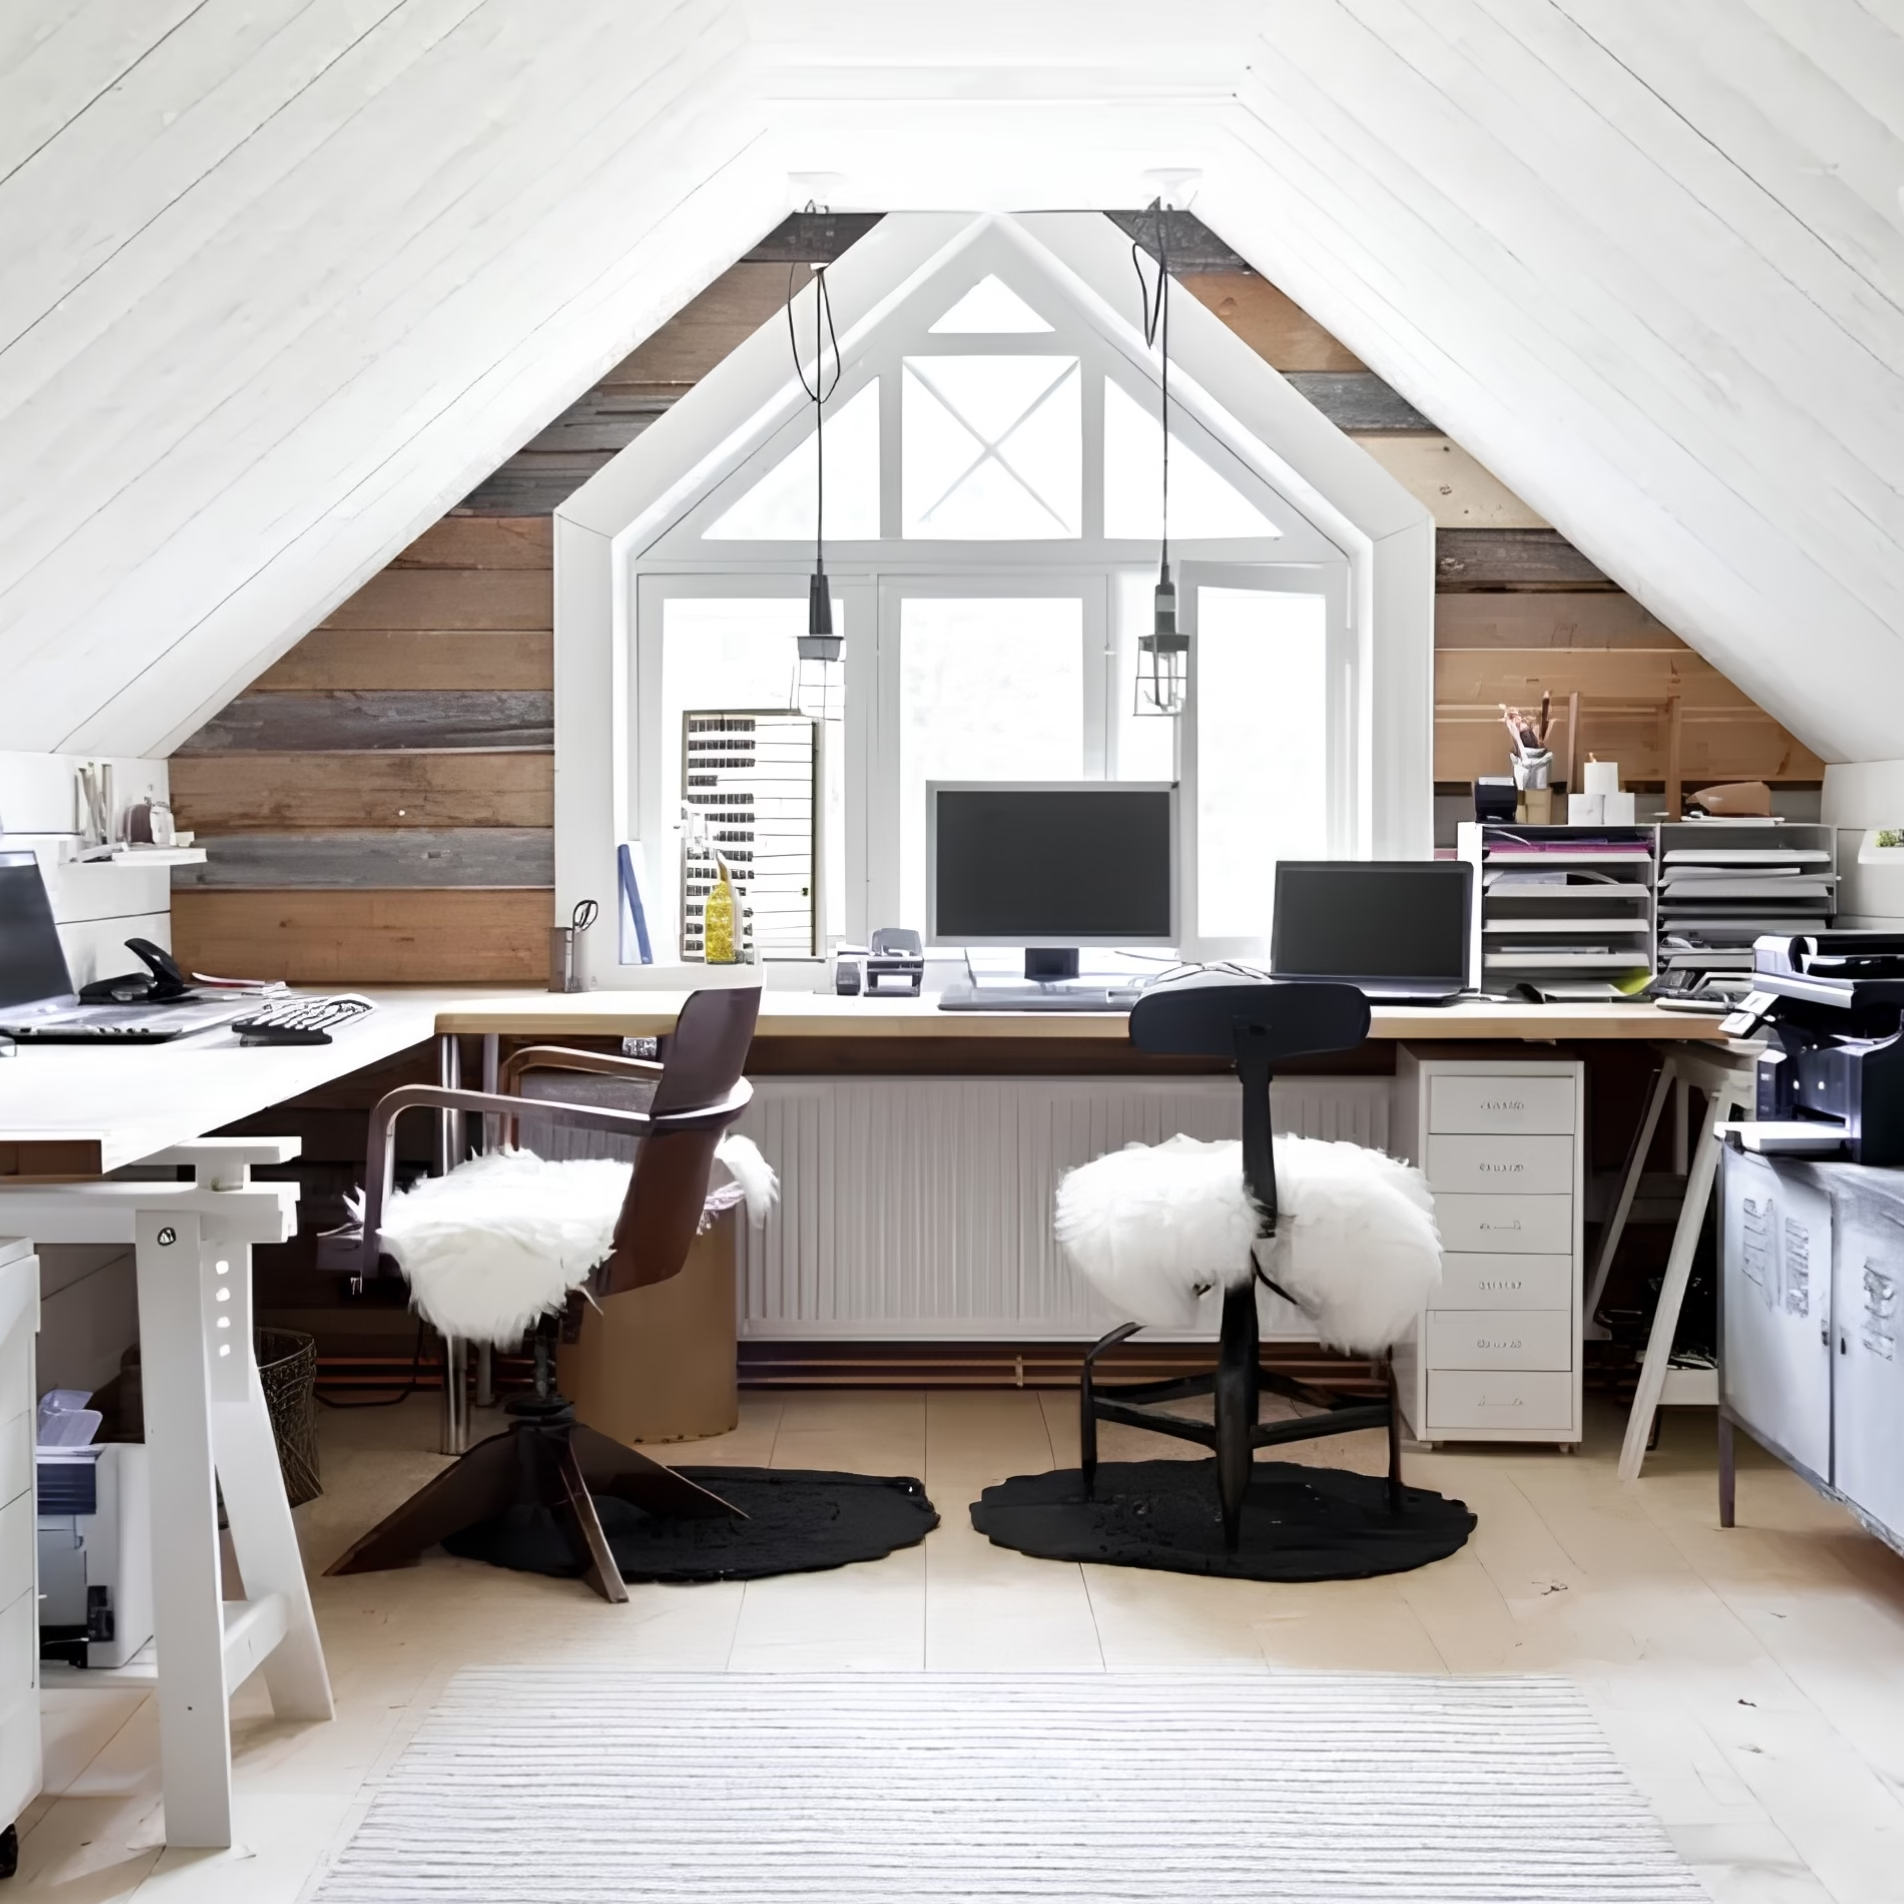
What Home Office Design Means in Residential Design
Working from home changes how a household uses its available space. A dining table may become a temporary desk, a guest bedroom may serve two purposes, or an unused corner may become a regular workstation. Each arrangement creates different considerations for the people who share the home.
Home office design begins with understanding how the workspace will be used. Someone who spends most of the day at a computer may have different spatial needs than someone who regularly works with paperwork or uses a whiteboard. The amount of equipment and materials involved can also influence how much dedicated space is needed.
A designated workspace gives these activities a consistent location. Depending on the home, that could mean converting an existing room or incorporating a desk into a larger living area.
The goal is to create an environment that accommodates work while remaining compatible with the household’s daily routines.
Why a Dedicated Home Office Matters to the Way You Live
When work takes place at home, the boundaries between professional responsibilities and personal time can become less distinct. A designated workspace helps establish a physical separation between the two.
Having a consistent place to work also allows equipment and materials to remain organized rather than being repeatedly moved between shared living areas. At the end of the workday, leaving that space can help reinforce the transition back to personal time.
The amount of separation available will depend on the home’s layout. A dedicated room may offer more privacy, while a workstation within a shared space may need to accommodate other household activities.
These differences are worth considering because a home office becomes part of the household’s everyday experience. Its location and relationship to surrounding rooms influence how easily work and personal activities can coexist.
Common Misunderstandings About Home Office Design
A home office requires an entire room
A separate room can provide privacy and space for equipment, but it is only one possible arrangement. A compact workstation may be appropriate when the available space is limited or when the work itself requires relatively little room.
A corner office, for example, can establish a recognizable work area within a larger room. Incorporating a desk and nearby storage helps define its purpose without requiring a complete room conversion.
More space automatically creates a better workspace
The amount of available square footage is only part of the design conversation. How that space accommodates work activities and storage can have a significant influence on its usefulness.
A large room with poorly arranged storage may be less convenient for certain activities than a smaller area designed around the equipment and materials used every day.
Home office design is primarily about furniture
Desks and chairs are visible elements of a workspace, but the surrounding room also influences how it functions.
Lighting and the placement of storage affect how comfortably the area can be used. Understanding these relationships helps determine whether an existing space can accommodate a home office and what changes might be beneficial.
How Home Office Design Shows Up in Real Homes
The possibilities for creating a home office vary considerably from one house to another. Some homeowners have an underused room available, while others need to incorporate a workstation into a space that already serves another purpose.
The following design considerations illustrate how different areas of a home can accommodate work.
Converting an Existing Room Into a Home Office
An underused room may offer an opportunity to create a dedicated workspace without changing the home’s overall footprint.
Potential locations include:
-
Attics
-
Large closets
-
Garages
-
Guest bedrooms
-
Family rooms
-
Breakfast nooks
-
Laundry rooms
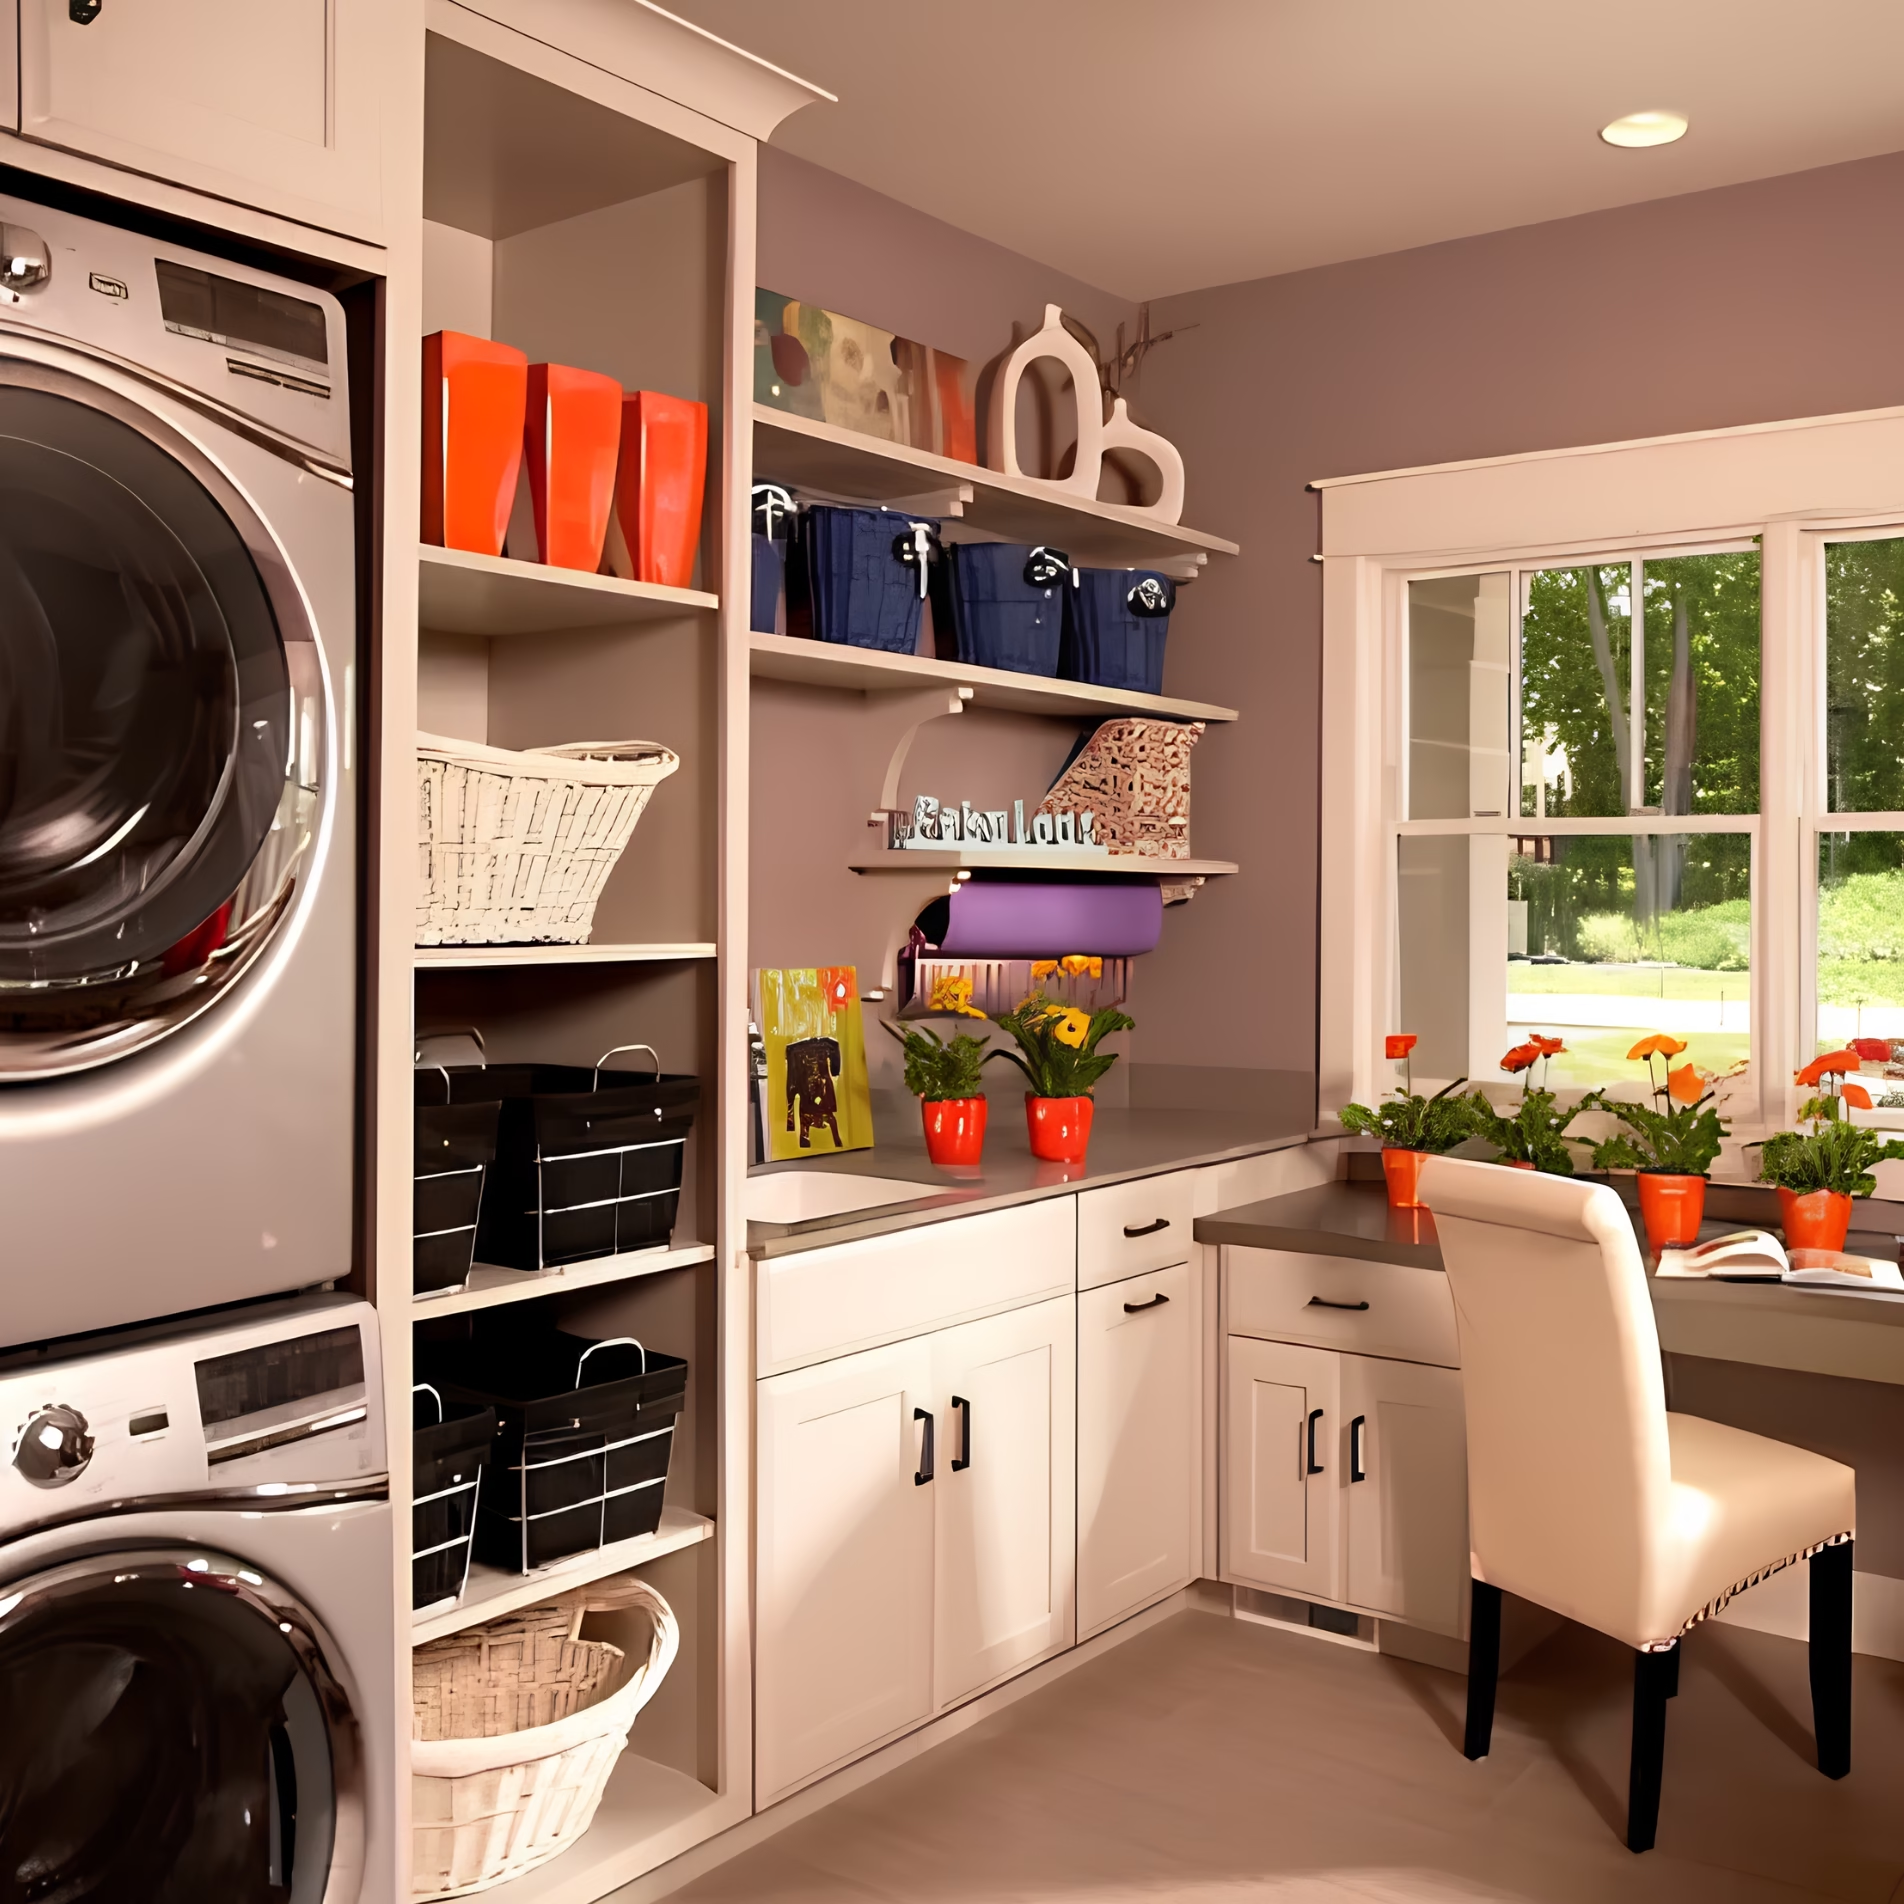
Each space has different characteristics that influence its suitability.
A guest bedroom, for instance, may need to continue accommodating overnight visitors. A laundry room may require a workspace that can coexist with existing appliances and household activities.
Attics and garages present different considerations because their existing conditions may affect whether they can comfortably accommodate regular use.
The design conversation should begin with the room’s current purpose and how that purpose might change. Understanding what the household would gain or give up through a conversion helps establish whether the proposed use makes sense.
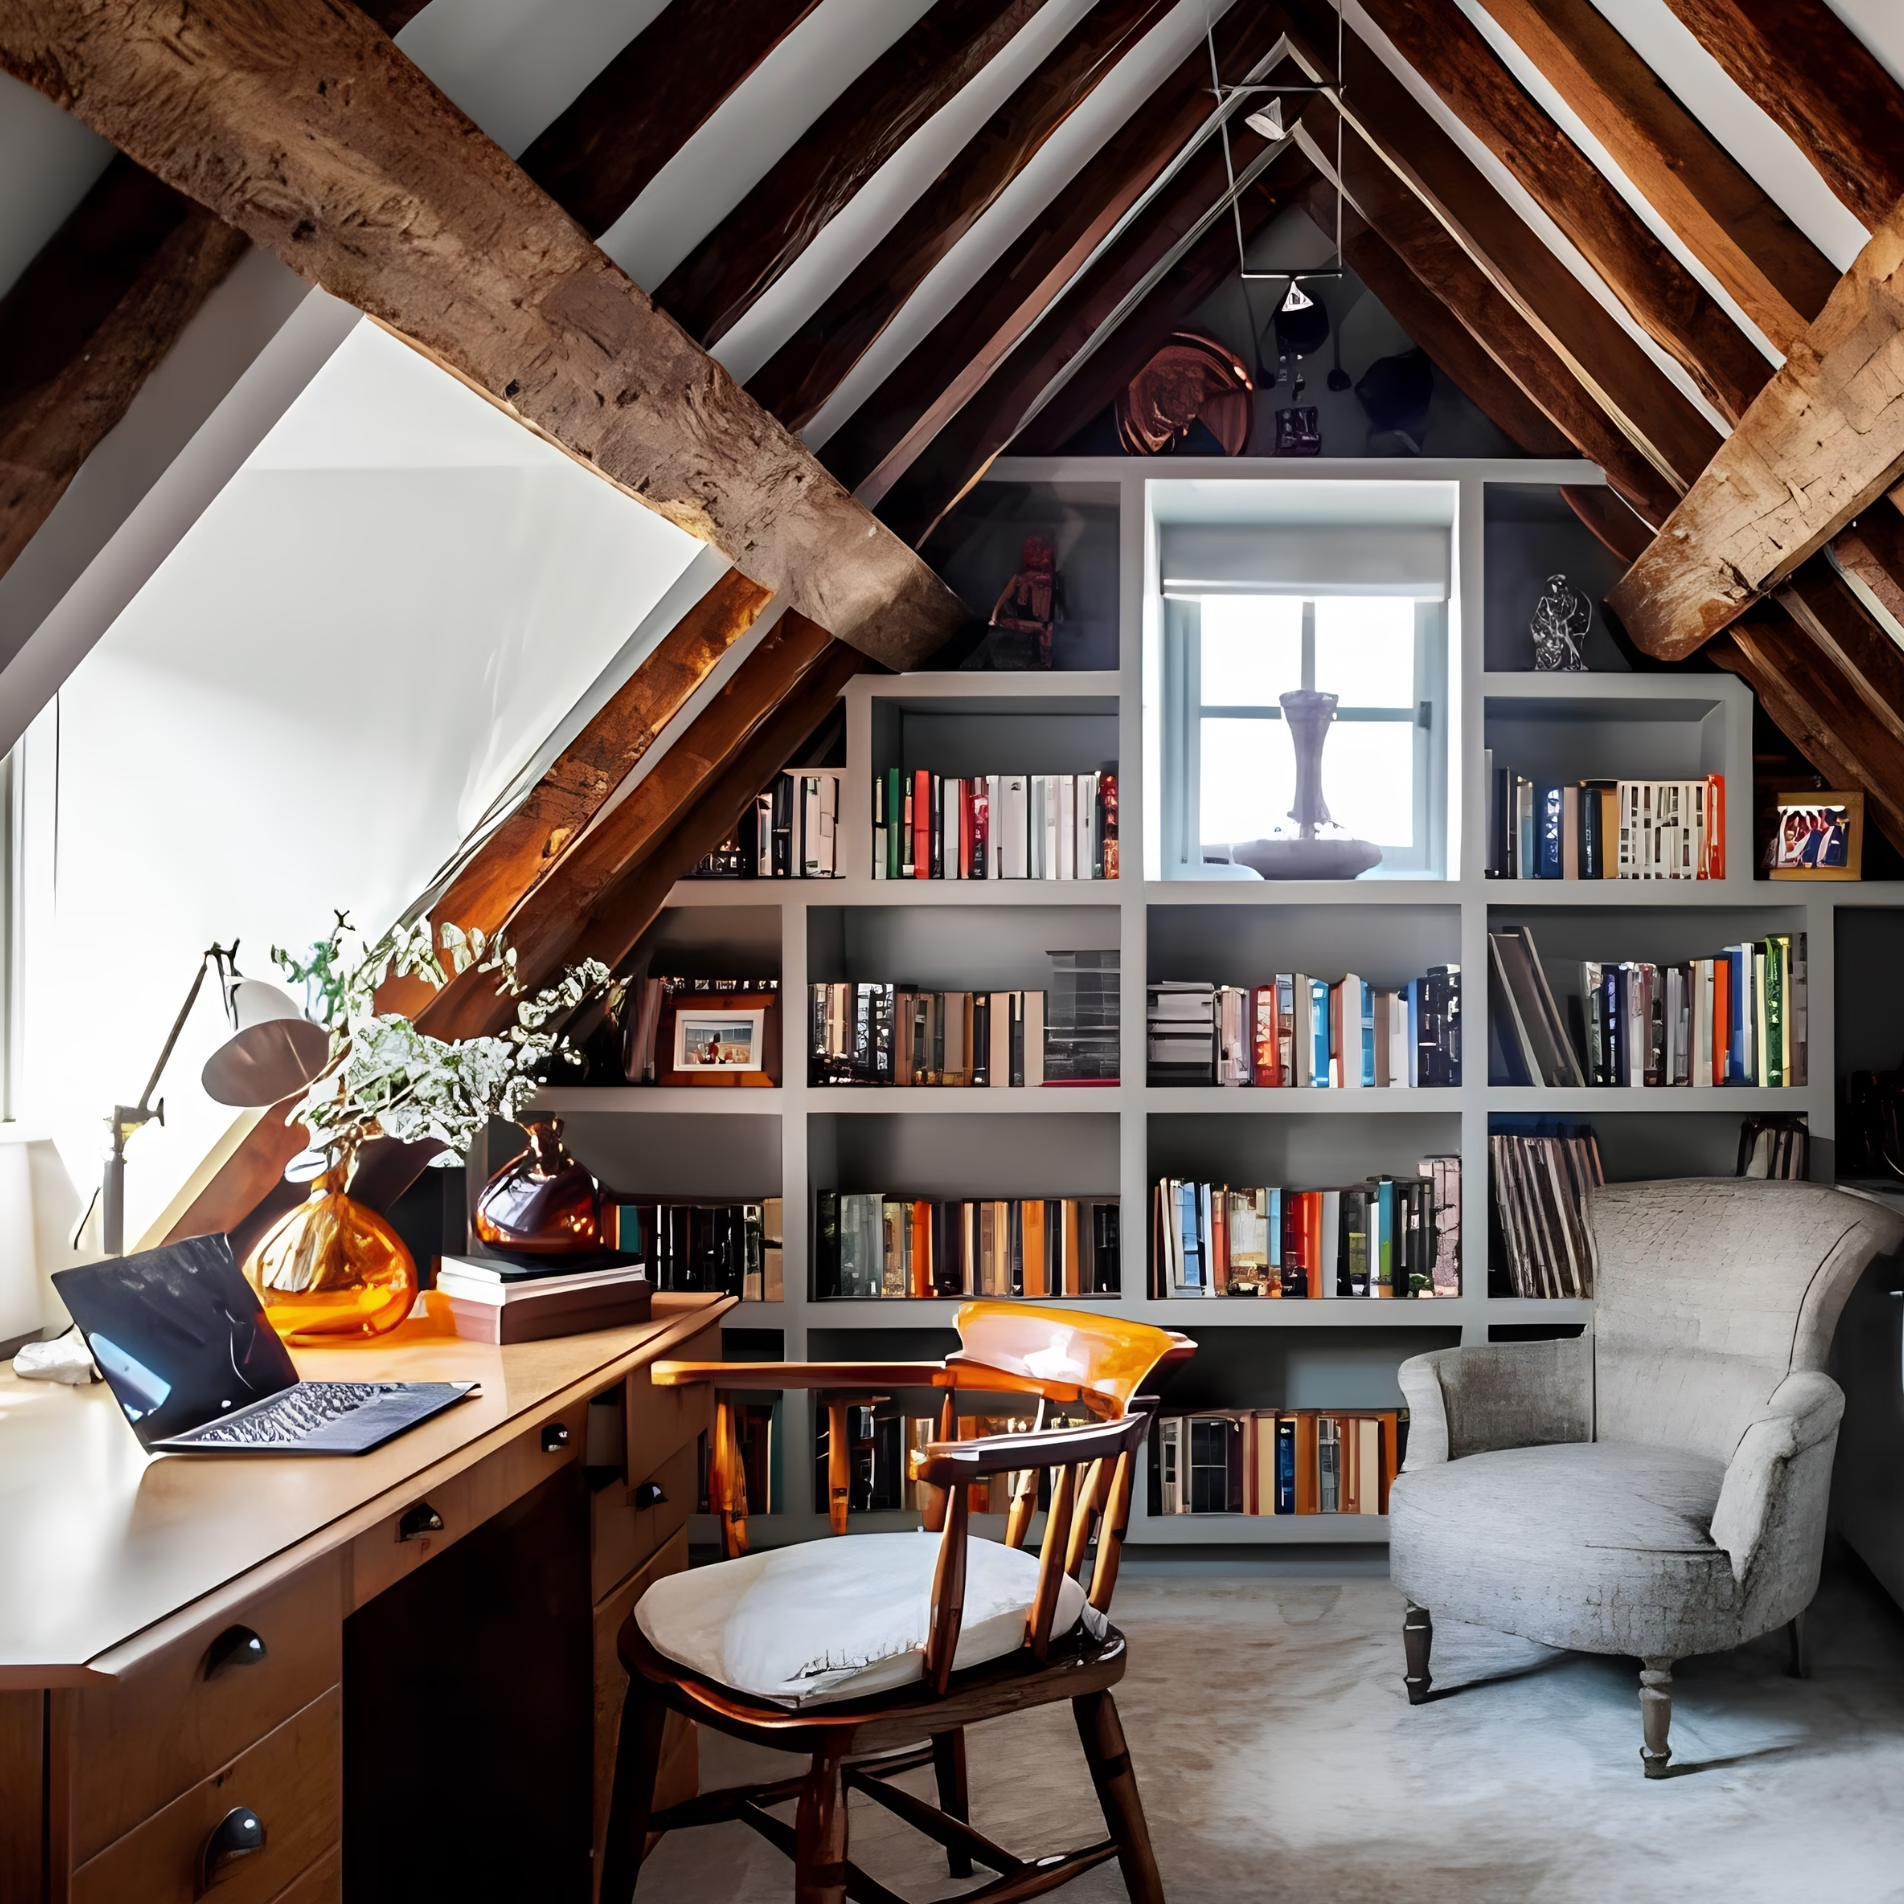
Creating a Corner Office
When an entire room is unavailable, a corner of an existing space can provide a smaller dedicated work area.
A corner office can incorporate a desk and shelving while remaining part of a larger room. This arrangement allows homeowners to establish a consistent place for work without committing an entire room to that purpose.
The location should account for how the surrounding space is used. A workstation within a family room, for example, may experience different levels of activity throughout the day than one located in a quieter area.
Storage can also help distinguish the work area from the rest of the room, keeping office materials organized within the available footprint.
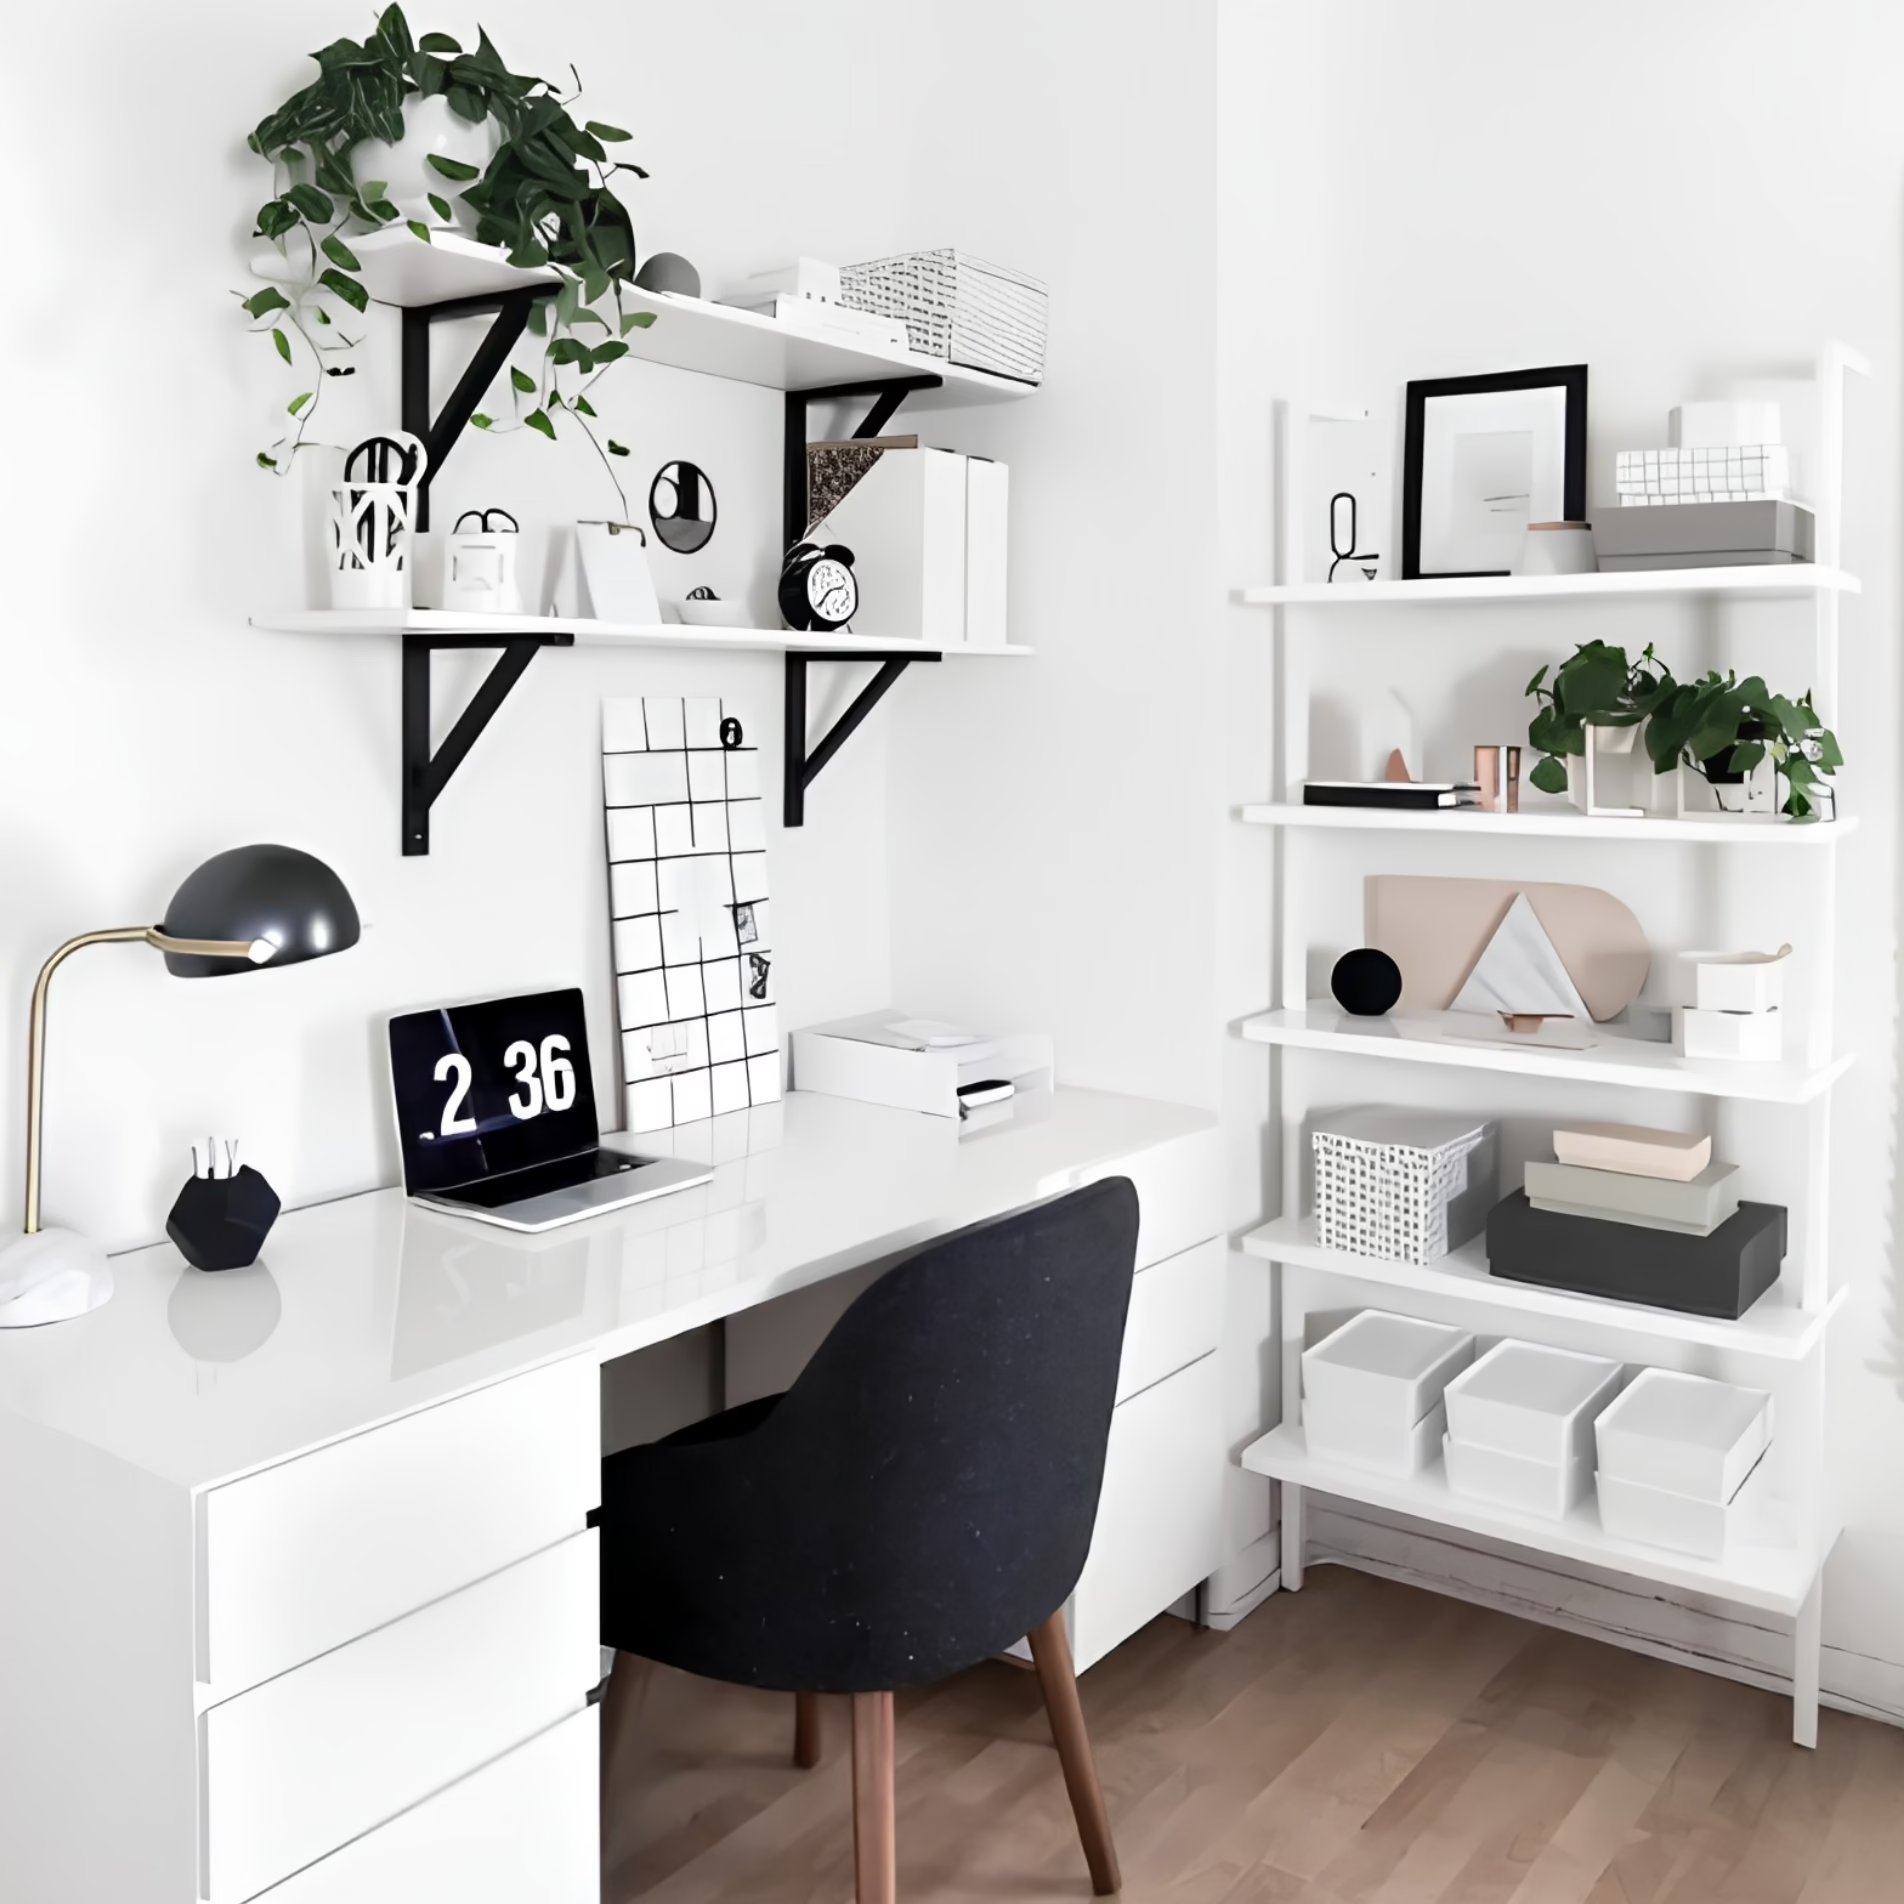
Incorporating Built-In Desks and Shelving
Built-in furniture allows a workspace to be designed around the dimensions of a particular wall or room.
A desk can be combined with bookshelves to create a multipurpose work area. Depending on the available space, built-in designs may include drawers and shelving suited to the homeowner’s storage needs.
Additional storage units and concealed cubbies can provide places for paperwork and other materials that might otherwise accumulate on the desktop.
This approach can be particularly useful when several family members share a workspace. The arrangement can be considered in relation to how each person uses the area and what needs to remain accessible.
Built-ins also provide an opportunity to coordinate the workstation with the surrounding room, especially when the office occupies part of a larger living space.
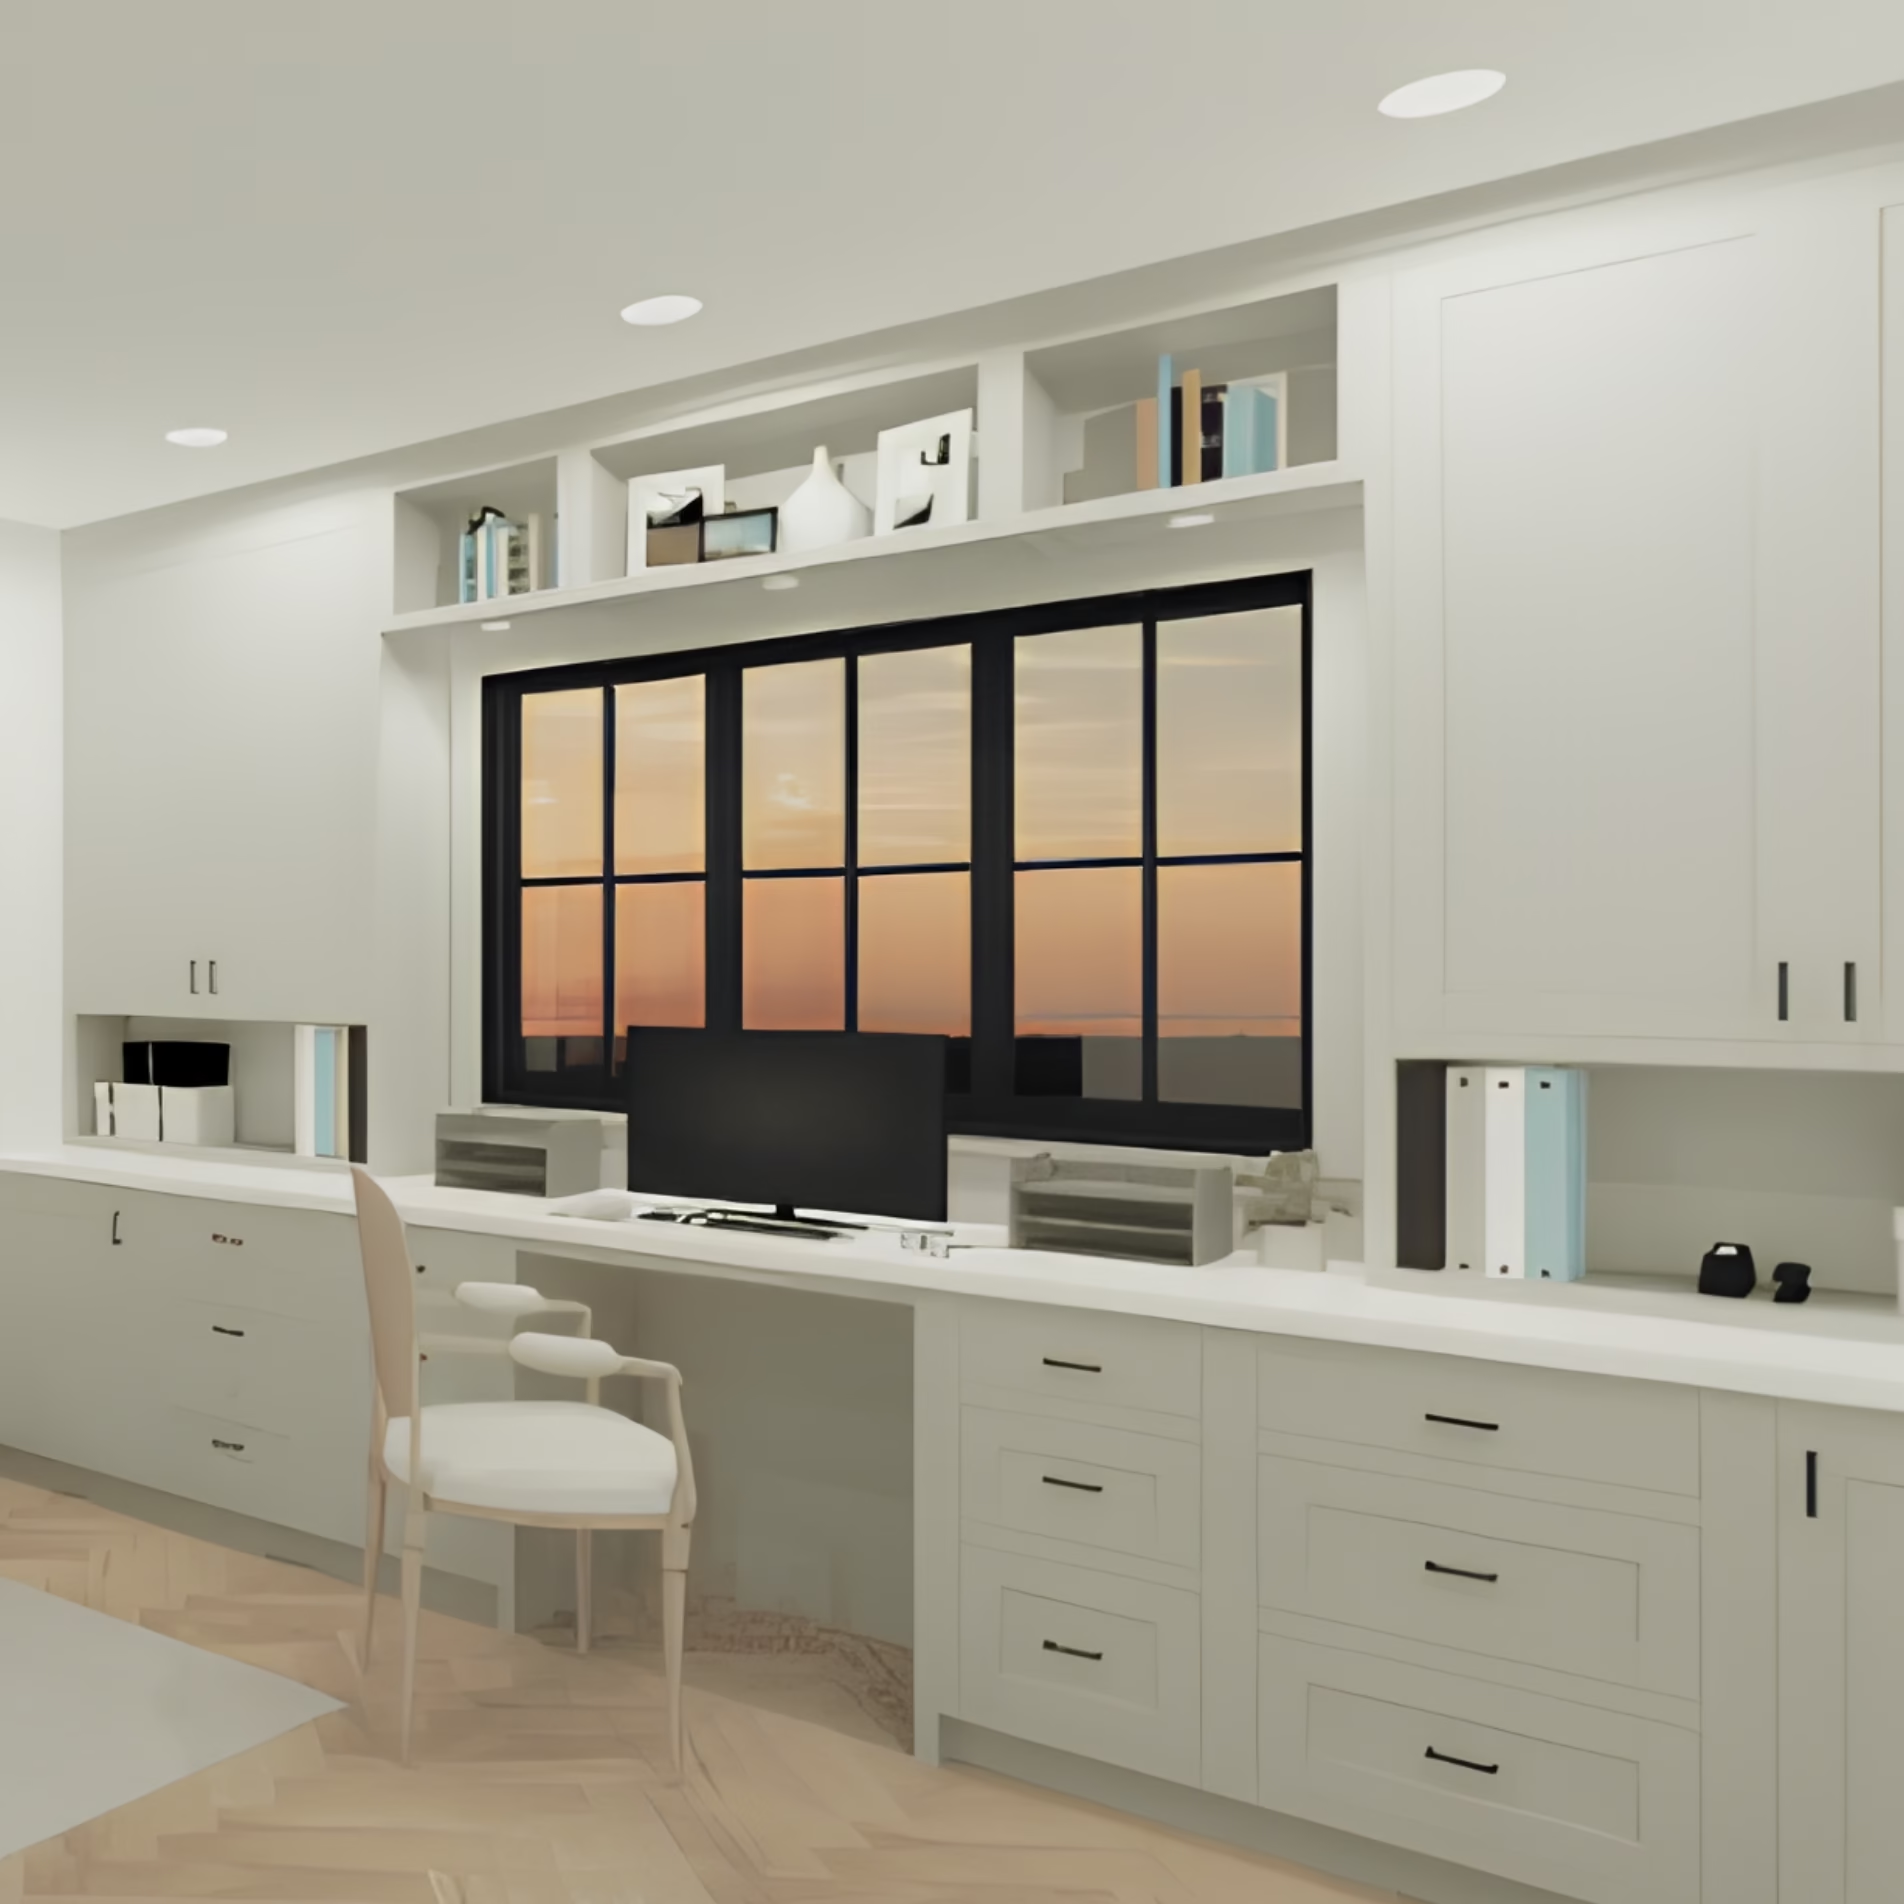
Understanding the Role of Lighting
Lighting influences how a workspace is experienced throughout the day. Natural light may be an important consideration when choosing between potential office locations, particularly when the homeowner has several spaces available.
The U.S. Department of Energy’s guide to daylighting explains how windows and other openings can bring natural light into a home. Understanding these principles can help homeowners consider how daylight relates to a home office’s placement.
Desk lighting and lamps can supplement the room’s existing illumination. Some built-in desk arrangements may also incorporate lighting directly into the furniture.
The placement of these elements should relate to how the desk is used and where additional illumination is needed.
A workspace used for reading paperwork may have different lighting requirements than one used primarily for computer-based work. Considering these activities during design helps establish a more useful lighting arrangement.
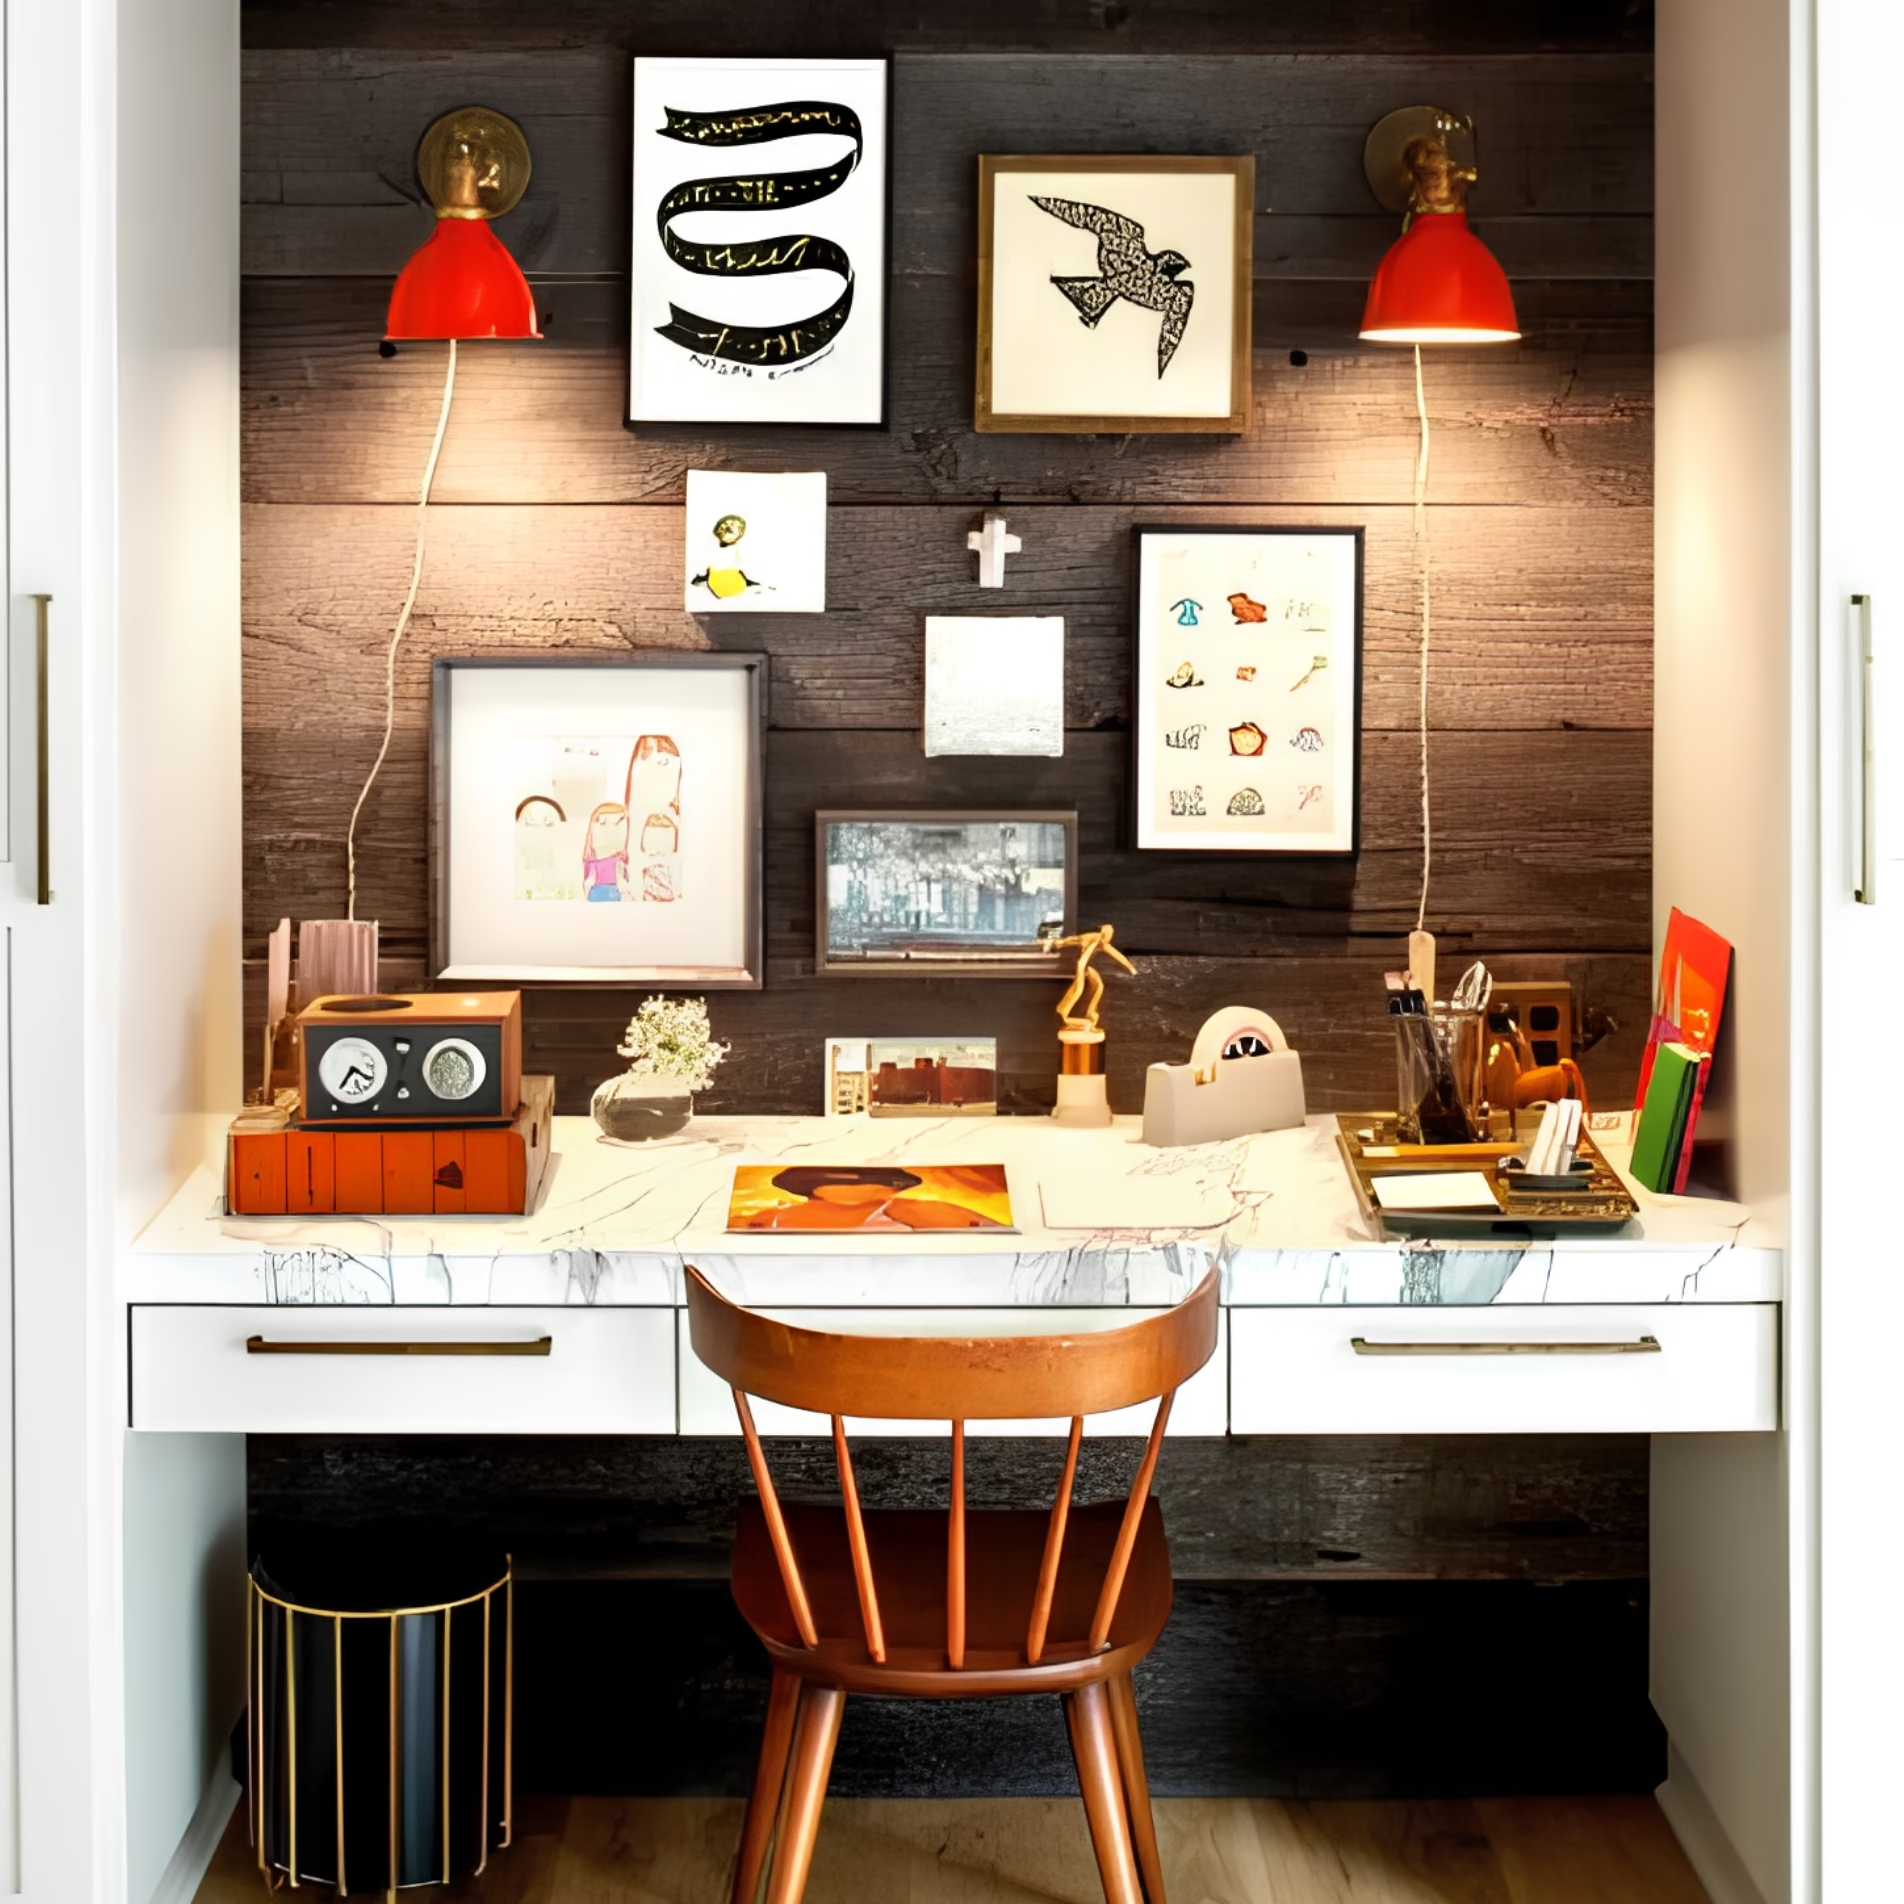
Using Color to Give the Workspace Character
Color can influence the appearance and atmosphere of a home office, particularly when the workspace is incorporated into an existing room.
One approach is to introduce a bold accent while keeping the surrounding finishes relatively neutral. This might involve a painted accent wall or colorful cabinetry.
Artwork and an upholstered office chair can also introduce color without requiring changes to the entire room.
The extent of these design choices will depend on the relationship between the office and the surrounding home. A separate room may offer greater freedom to establish a distinct appearance, while a workstation in a shared space may benefit from finishes that relate to the existing interior.
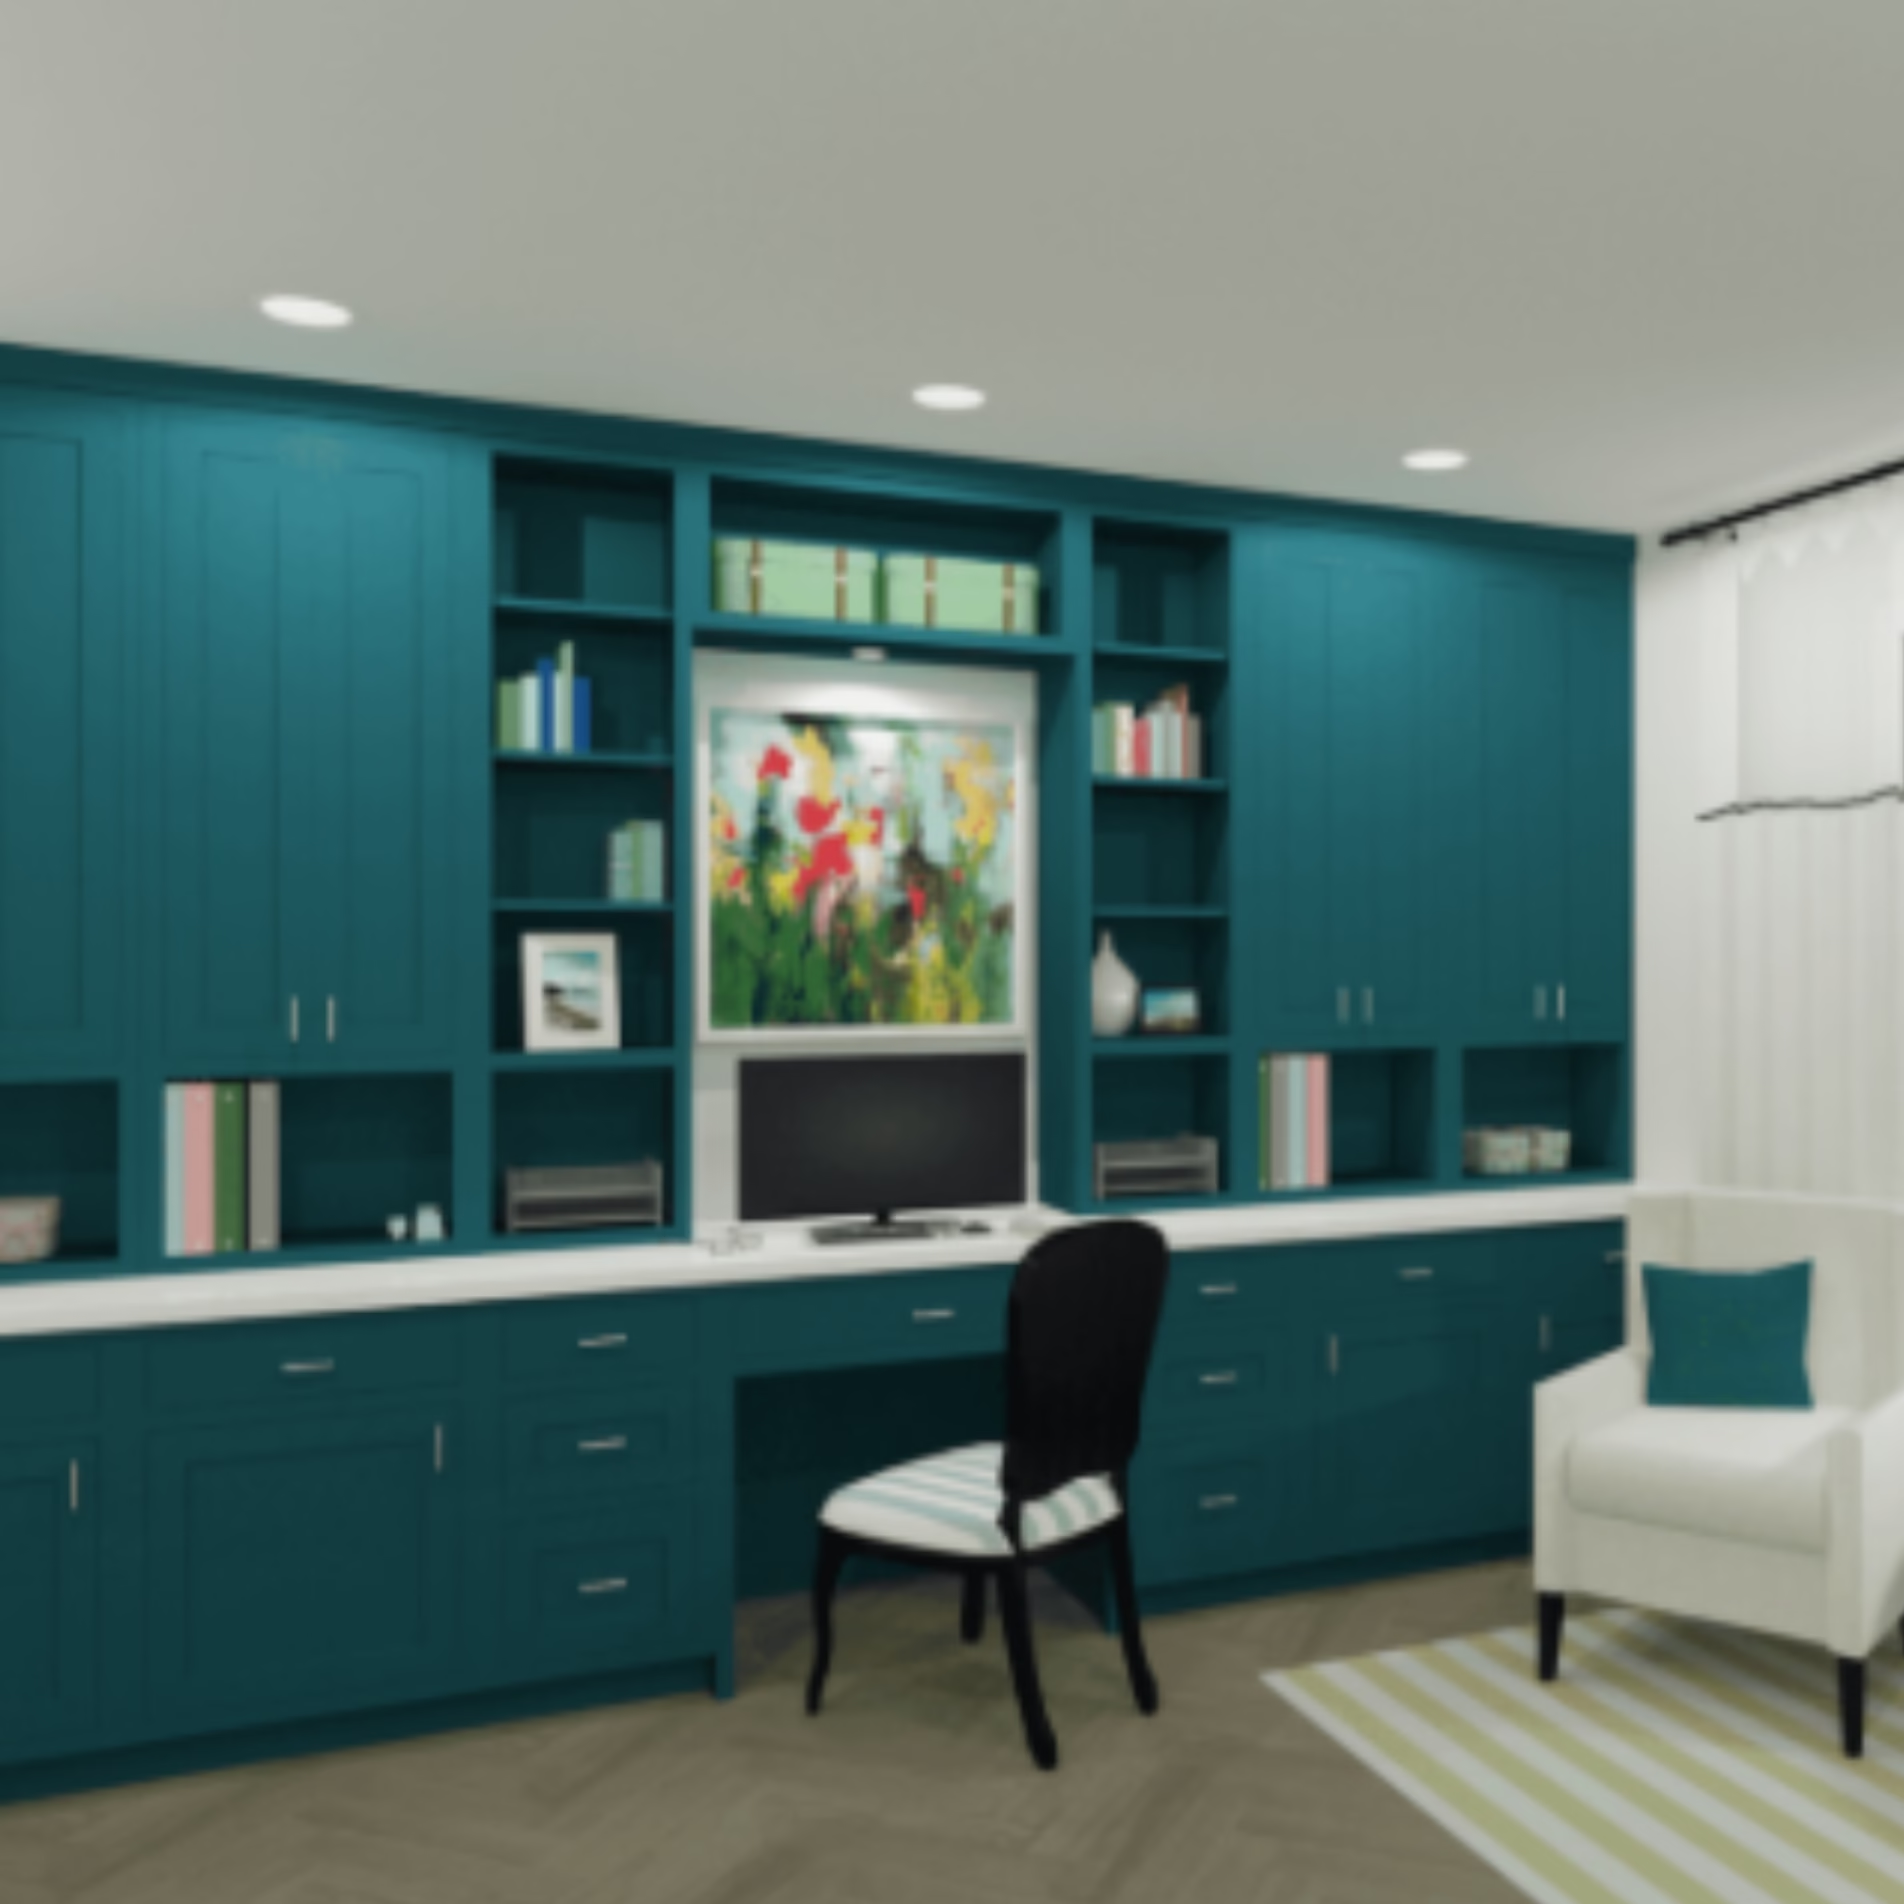
Bringing Plants Into the Home Office
Plants can introduce a natural element into a workspace and contribute to its visual character.
The original article also discusses potential benefits related to air quality and well-being. Those broader health and productivity claims would require reliable supporting research before being included as factual statements in the updated article.
For design purposes, plants can be considered in relation to the available daylight and the amount of space they occupy.
A small plant on a shelf may suit a compact workstation, while a larger room may accommodate more substantial greenery. The choice should account for the conditions of the space and the homeowner’s willingness to maintain the plants.
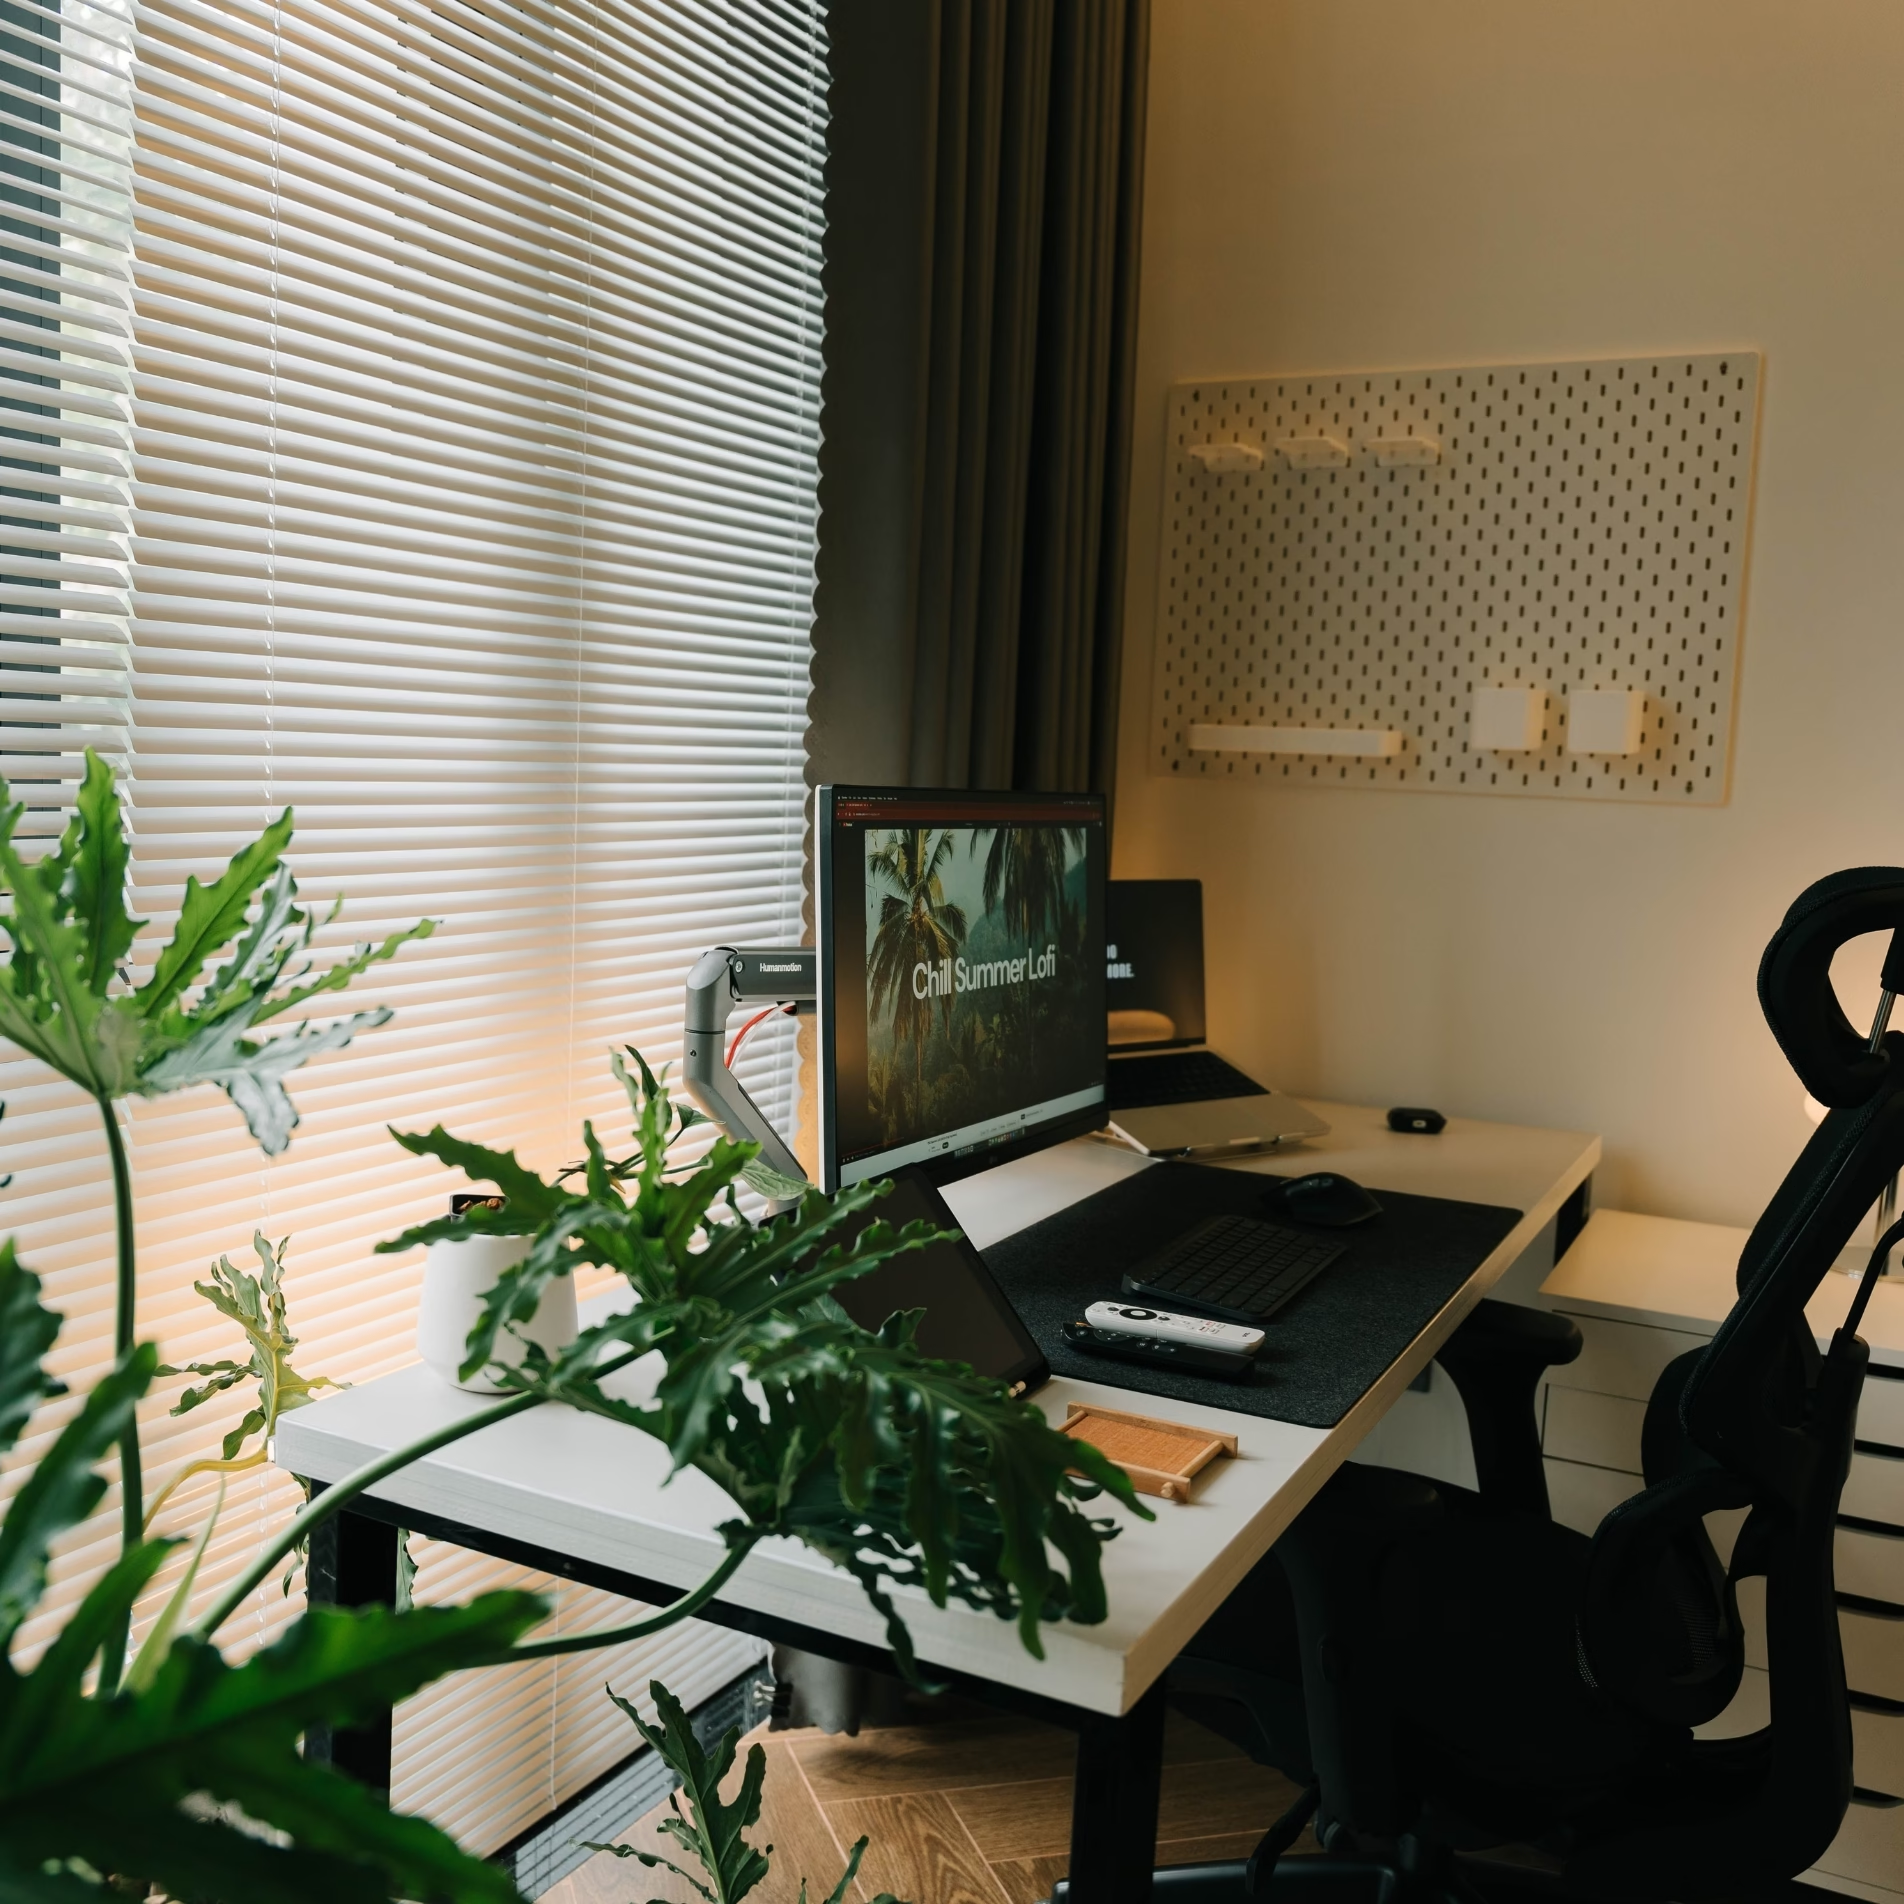
How Stearns Design Build Approaches Home Office Design
A home office should reflect the way the homeowner intends to use it and the role it will play within the household.
At Stearns Design Build, the design process begins with understanding the homeowner’s goals and the conditions of the existing home. For a home office, that means considering the intended work activities and how the proposed workspace relates to the surrounding rooms.
An existing guest bedroom may need to retain its original function, while a dedicated office may require a different arrangement. These distinctions influence the direction of the design.
During concept design, the homeowner’s goals are translated into a proposed layout that accounts for the project’s scope and constraints. Decisions about built-in furniture and storage can then be developed in relation to the available space.
Working through these considerations during design gives homeowners an opportunity to understand how the proposed workspace will function before construction begins.
The result is a plan informed by the way the home is used and the homeowner’s priorities for the space.
Frequently Asked Questions
Can I create a home office without a spare bedroom?
Yes. A workstation can be incorporated into an existing room or an underused corner, depending on the available space and how the area is used. A desk with nearby storage can help establish a dedicated work area within a larger room.
What rooms can be converted into a home office?
Potential spaces include guest bedrooms, attics, garages, large closets, and other underused areas of the home. The suitability of each location depends on its existing conditions and whether it can accommodate the intended work activities.
Are built-in desks useful for small home offices?
Built-in desks can be designed around the dimensions of a particular space, allowing storage to be incorporated into the workstation. Drawers and shelving may help keep office materials organized when the available floor area is limited.
How important is natural light in a home office?
Natural light can influence the experience of working in a room and may be a consideration when selecting an office location. Desk lamps and other installed lighting can supplement daylight or provide illumination in spaces with limited window access.
Can a home office serve more than one purpose?
Yes. A guest bedroom or family room can incorporate a workspace while continuing to serve its existing purpose. The design should account for how those activities will share the available space and whether the arrangement meets the household’s needs.