
More Room for the Routine: A Primary Bathroom Remodel in Bryan, TX
A bathroom can have plenty of square footage and still leave room for improvement. In this Bryan, Texas primary bathroom, the existing layout included a large garden tub and a separate shower. The remodel gave that space a different purpose, with more room devoted to the features the homeowners would use every day.
The finished bathroom has a larger shower, an updated vanity area, and a new bench where the garden tub once occupied valuable floor space. The changes also supported the homeowners’ plans to make the bathroom more comfortable for long-term use.
The Homeowner’s Challenge
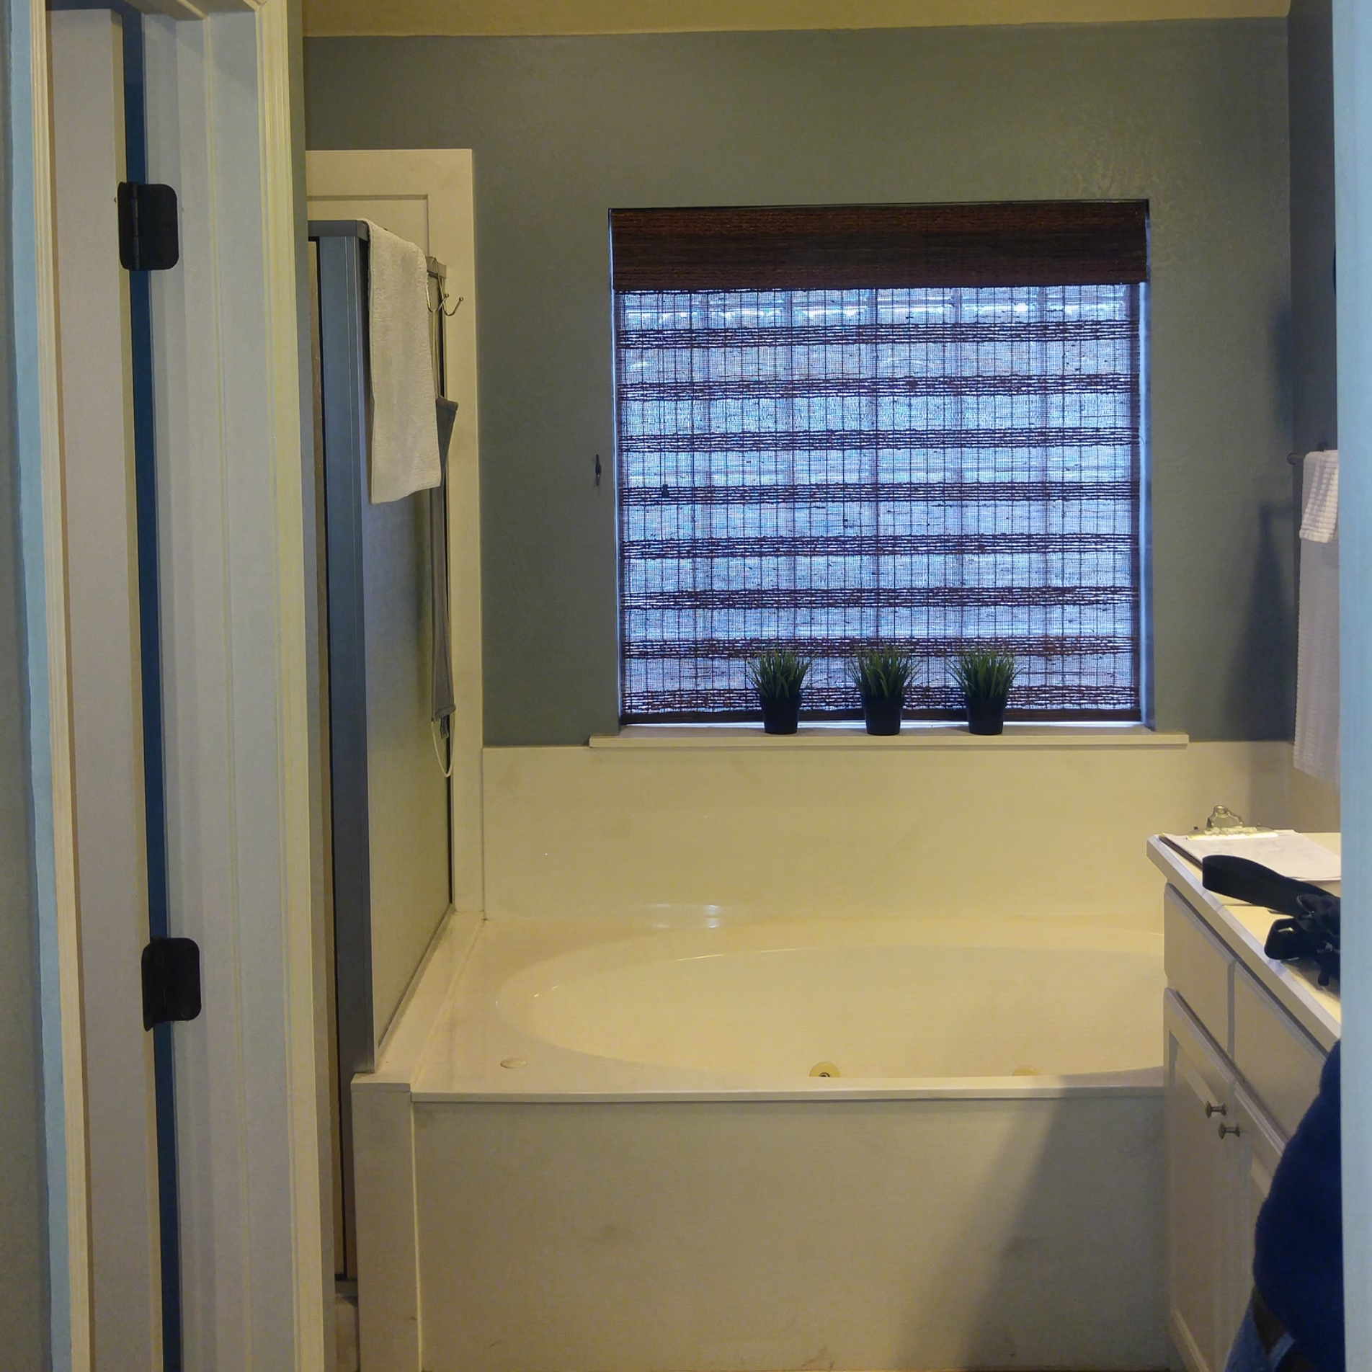
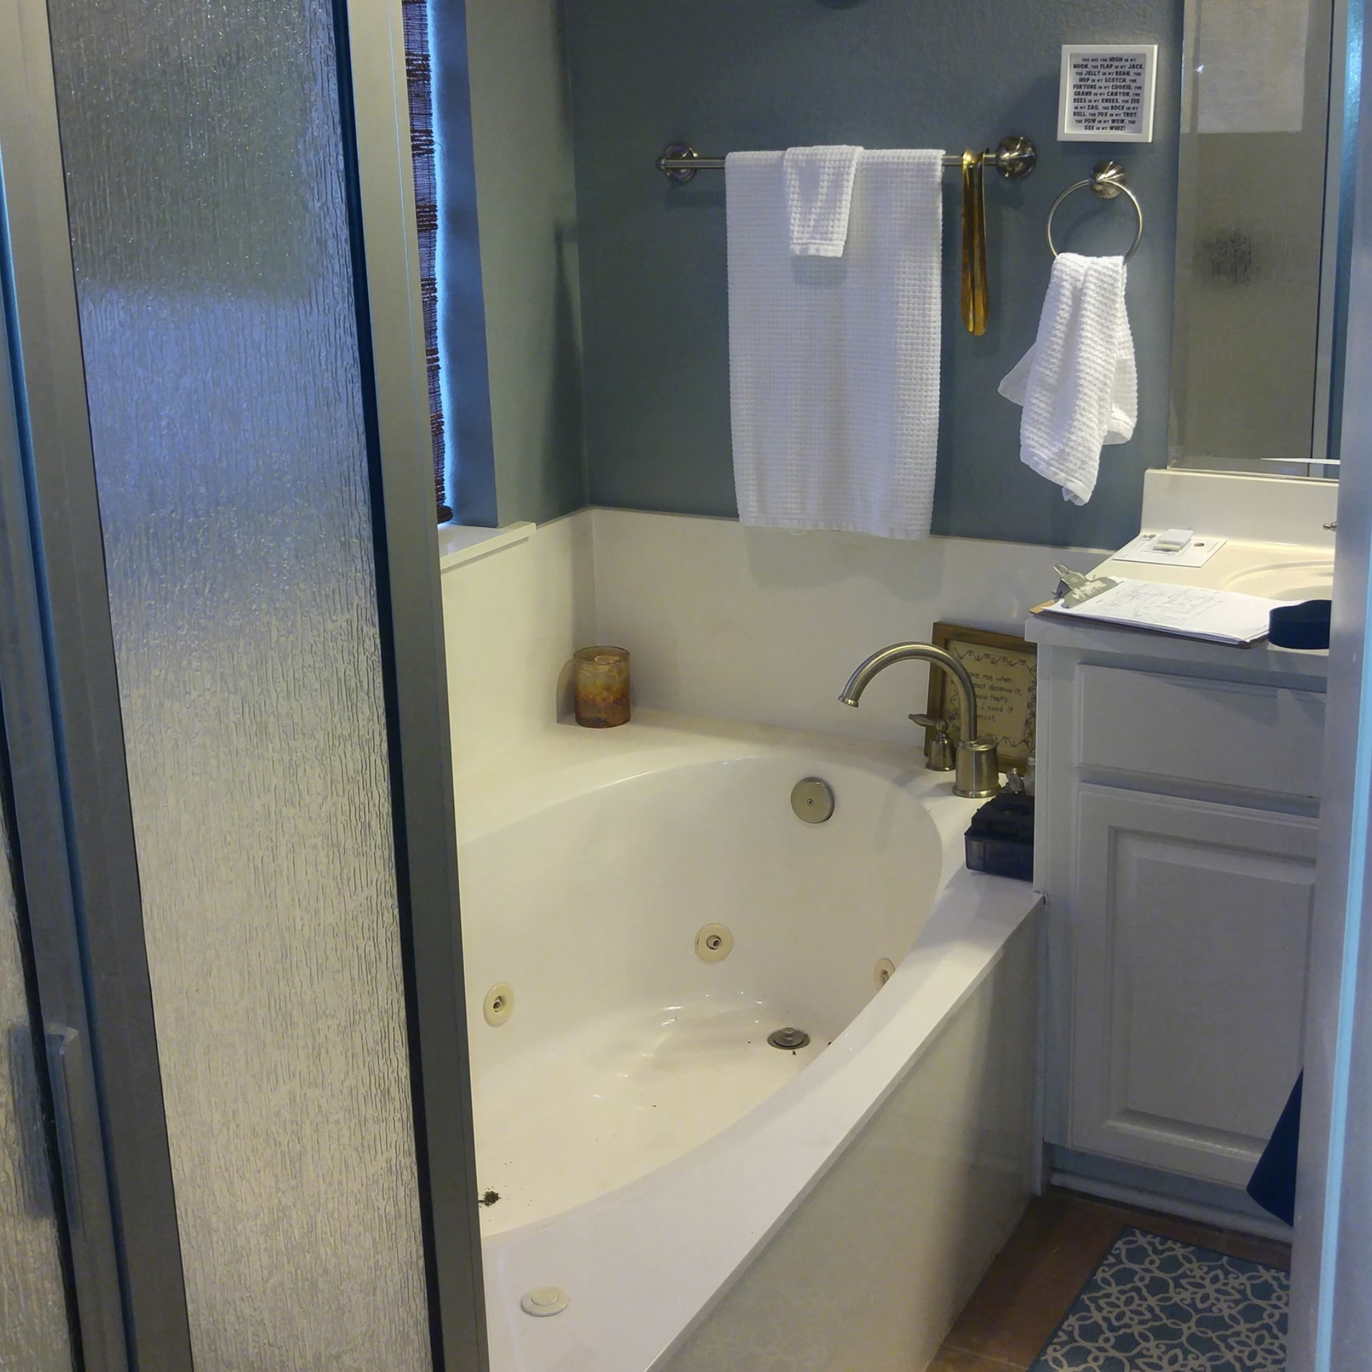
The existing primary bathroom had a layout common to many homes from its era: a large garden tub paired with a separate shower. Although the tub took up a significant portion of the room, it was no longer the best use of that space for these homeowners.
The shower was another area where the existing layout could be improved. More shower space would make the bathroom more comfortable to use, particularly as the homeowners considered how the room could continue working for them as they aged.
The project gave us an opportunity to reconsider how the existing bathroom was divided rather than simply replacing finishes within the same arrangement.
Design Goals
The design focused on redistributing the existing bathroom space around the homeowners’ needs. Removing the garden tub opened up an area that could serve a new purpose, while extending the shower allowed more room to be dedicated to bathing.
Long-term use was also part of the planning. The homeowners wanted a bathroom that felt comfortable now while supporting their plans to age in place. Those goals influenced how the shower and former tub area were reconsidered during design.
Bathrooms are often an important part of aging-in-place planning because everyday features can affect how comfortably the room continues to function over time. AARP’s HomeFit guidance for aging in place includes bathroom considerations such as seating for bathing and handheld showerheads, both of which can support changing needs over time. In this remodel, that broader planning approach can be seen in the expanded shower with a handheld fixture and the addition of a bench in the former tub area.
The visual update needed to work with those functional changes. The finished room uses a restrained gray and white palette, with the shower tile, flooring, cabinetry, countertops, and fixtures creating a consistent look throughout the bathroom.
Our Design and Build Approach
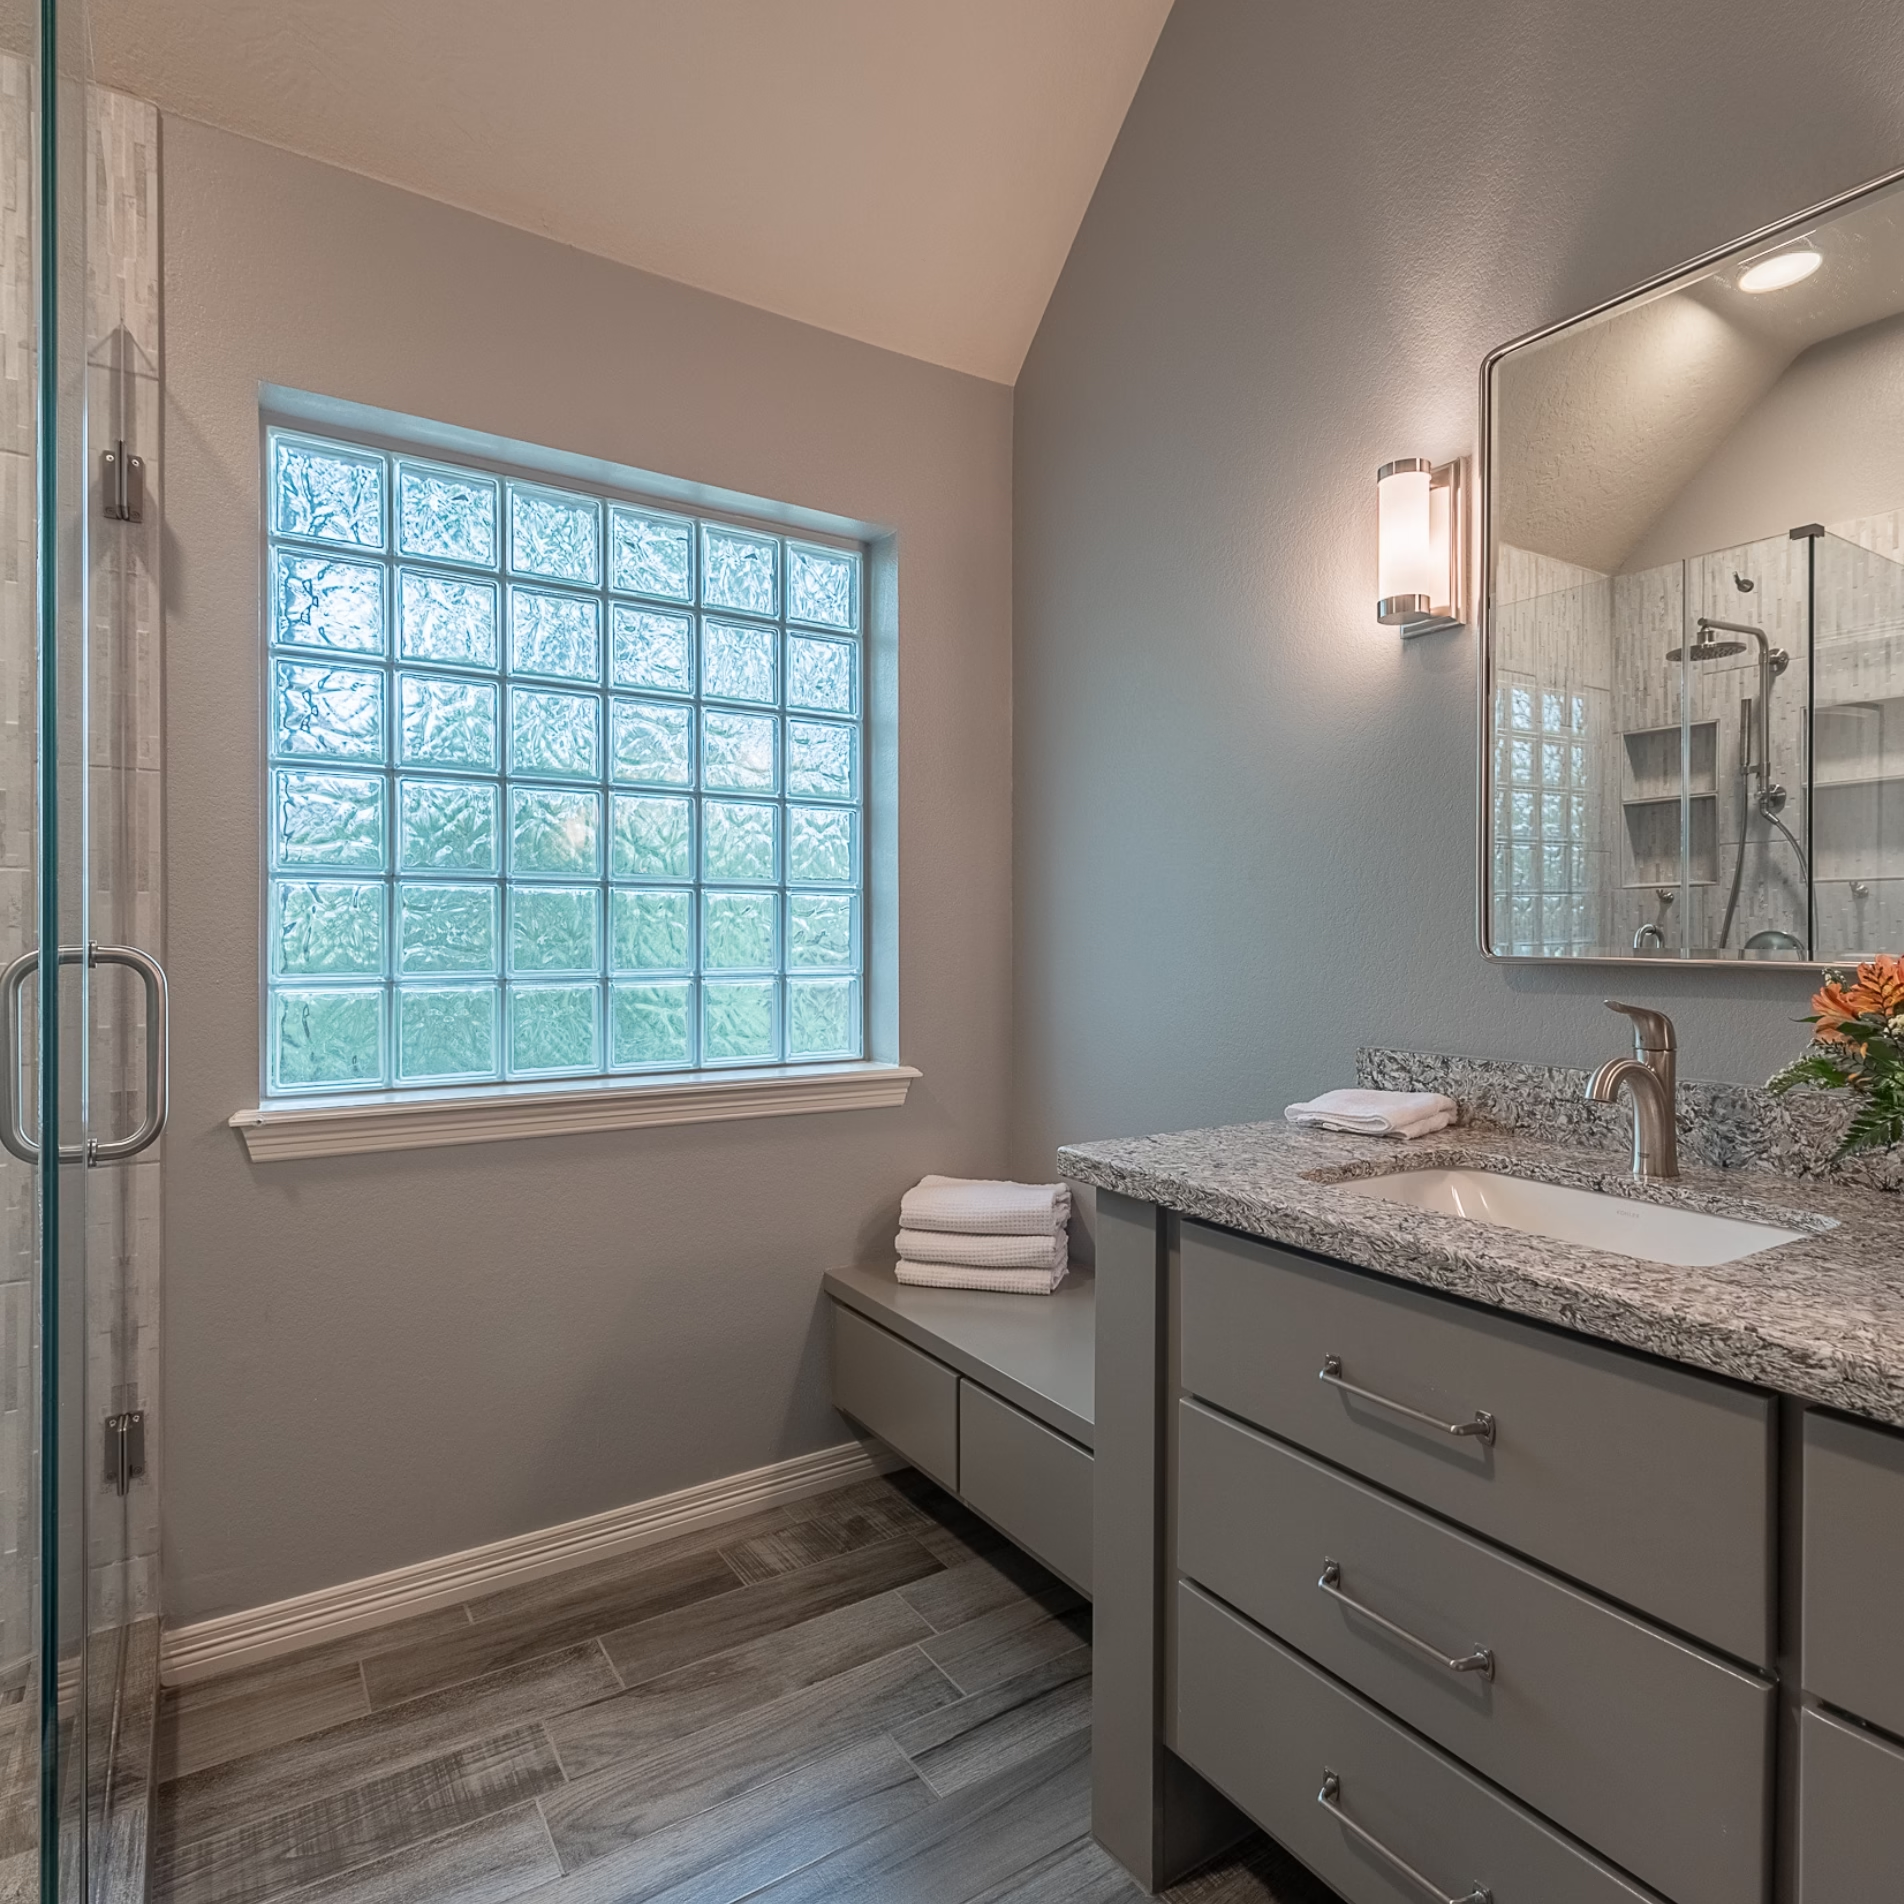
Removing the garden tub changed the possibilities for the room. Instead of allowing that former tub area to become unused open floor space, the design put it back to work with additional cabinetry and a new bench. The bench creates a dedicated place to sit within the bathroom and makes practical use of an area that previously belonged to the tub.
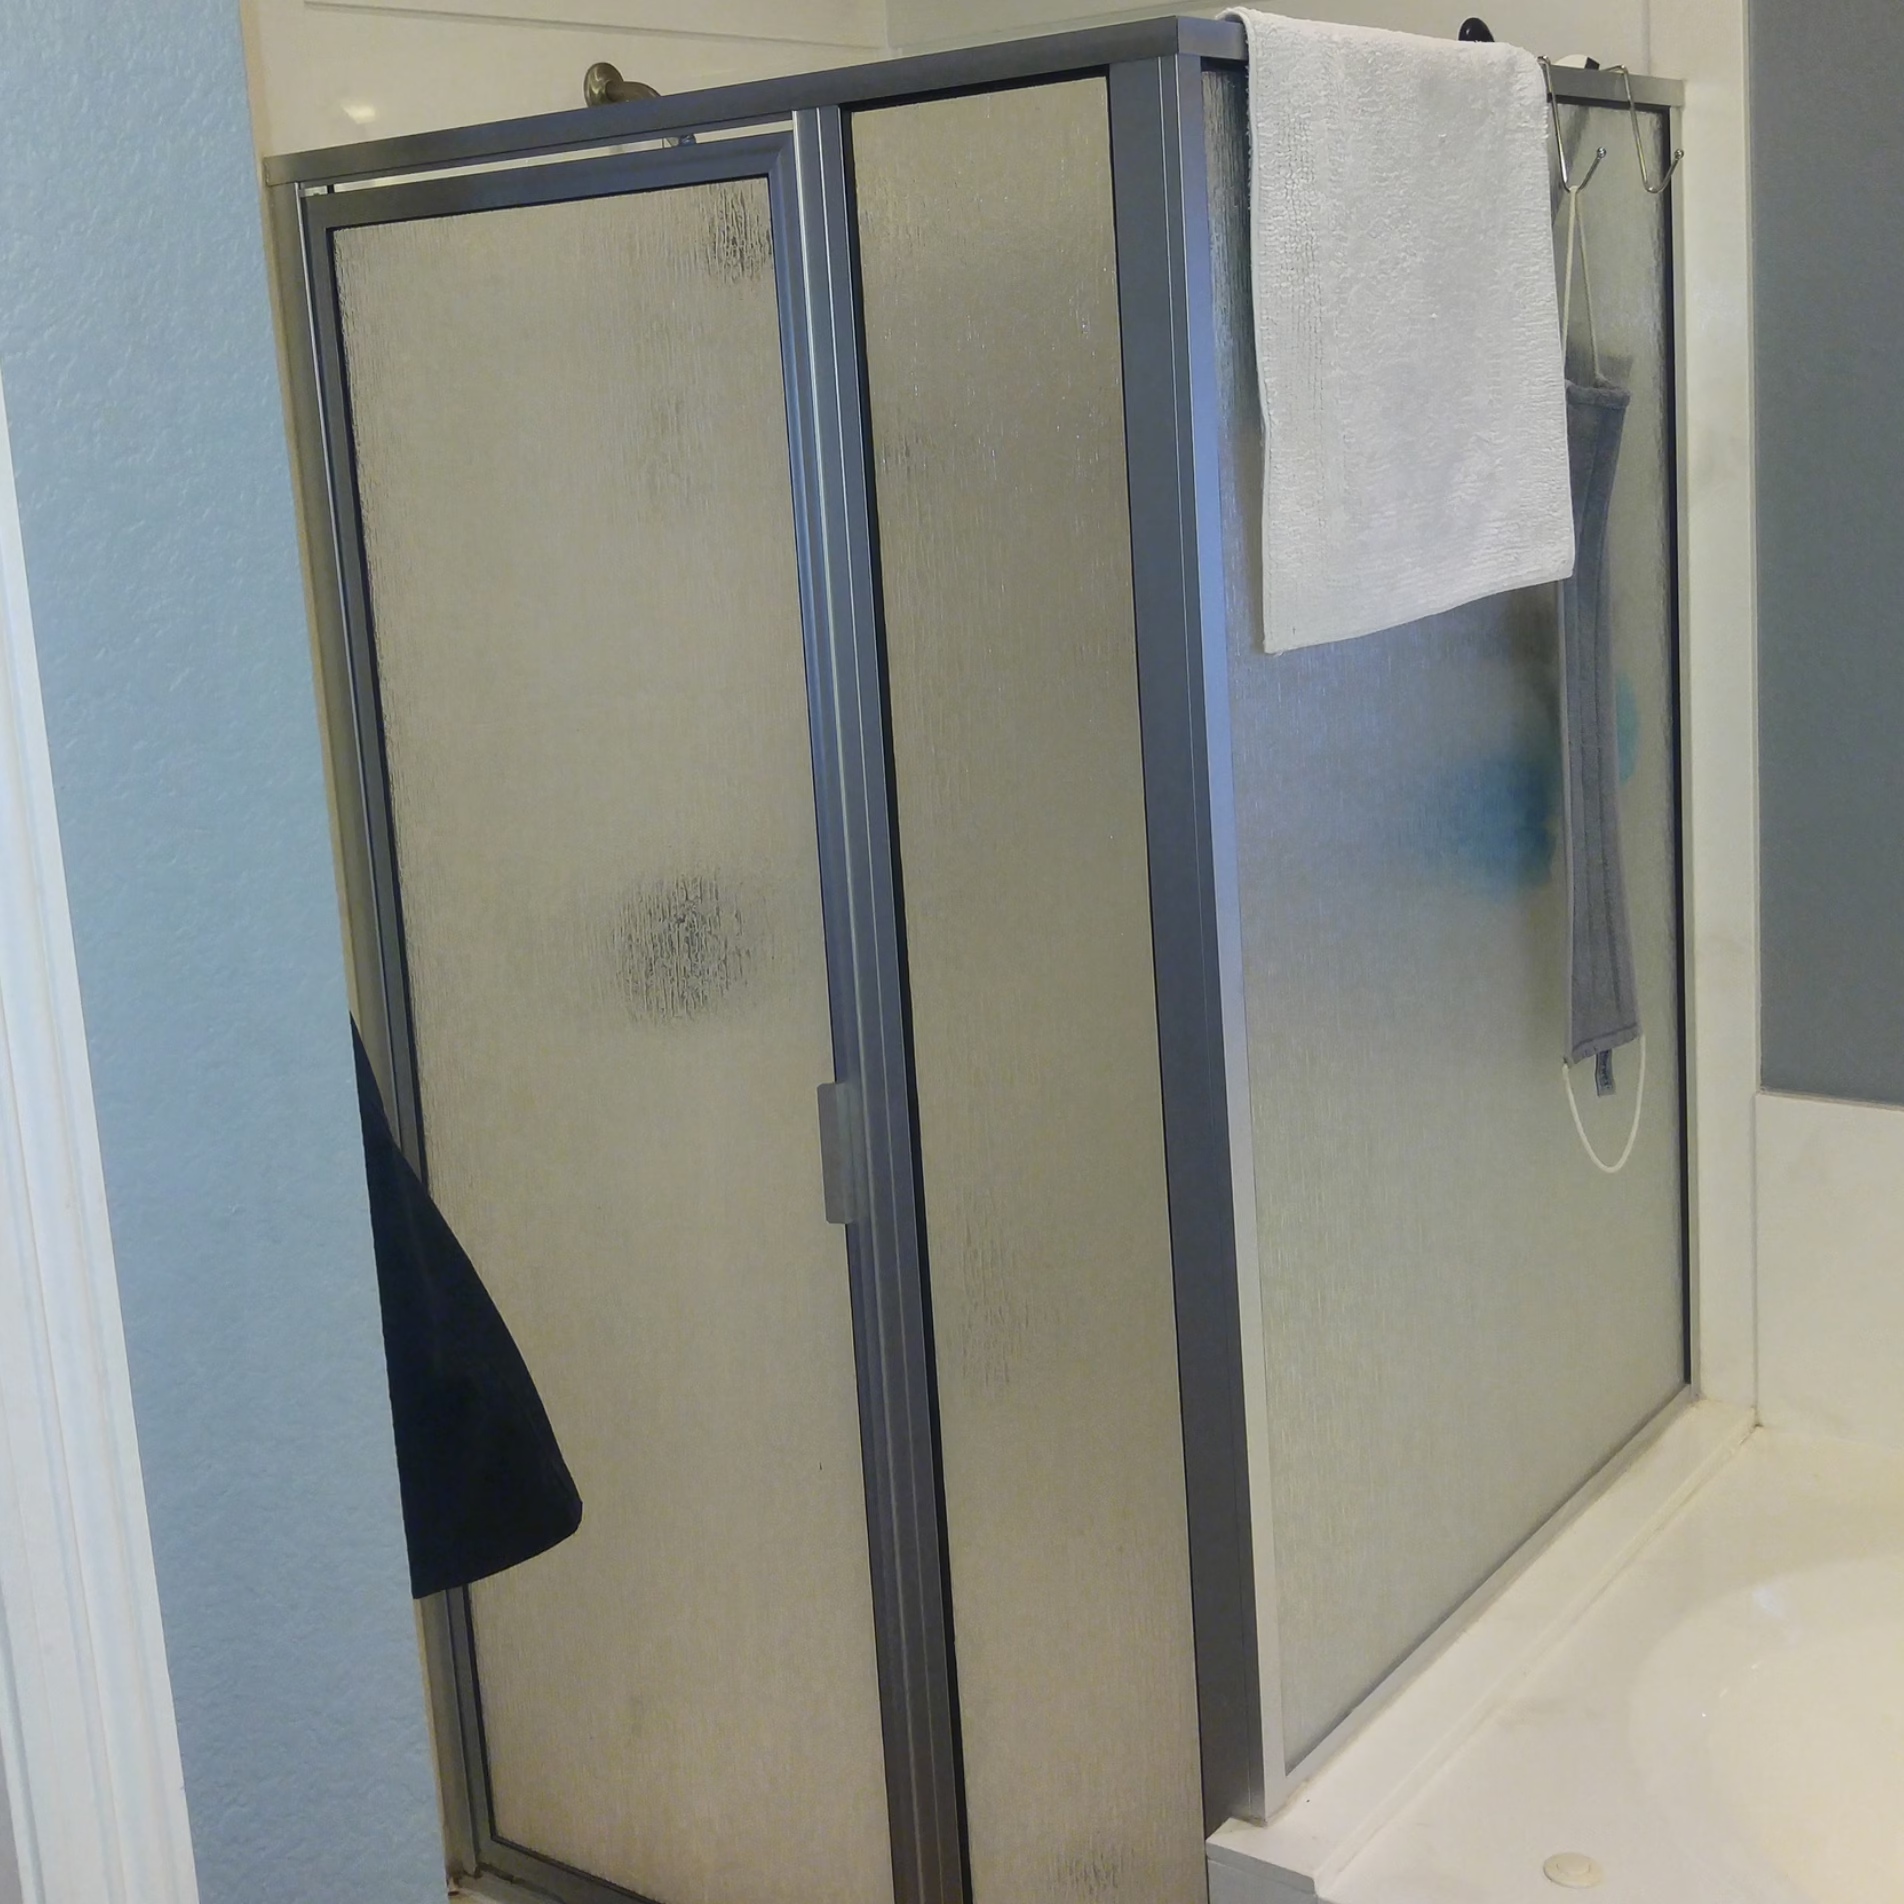
The shower was extended to provide more space inside the enclosure. Its opening was also relocated to the opposite side as part of the new configuration. Rather than assuming the existing shower dimensions and entry needed to remain unchanged, the remodeled layout allowed that portion of the bathroom to be rebuilt around the new plan.
Because Stearns Design Build handles design and construction as one process, these layout decisions could be worked through before construction began. The finished bathroom reflects the plan as a whole, from the larger shower to the way the former garden tub area is used today.
Key Decisions
Giving the Garden Tub Space a New Purpose
The removal of the garden tub freed up a substantial portion of the bathroom. That area now contributes to the homeowners’ daily routine through the new cabinetry and bench.
The bench is especially important to the finished layout because it gives the former tub area a defined use without filling the entire space with another large fixture. It also supports the homeowners’ long-term plans by providing a convenient seated area within the bathroom.
Extending the Shower
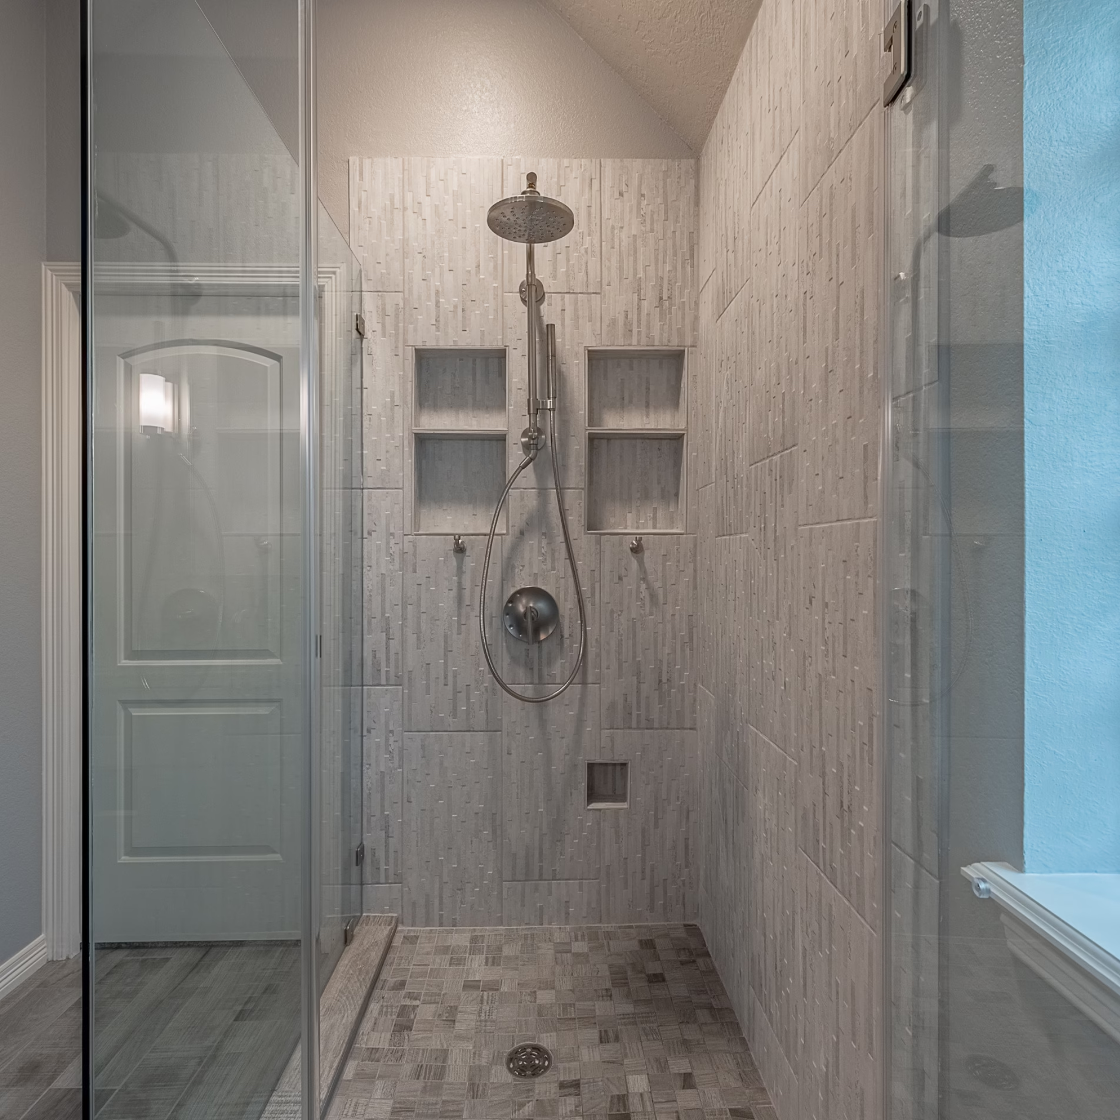
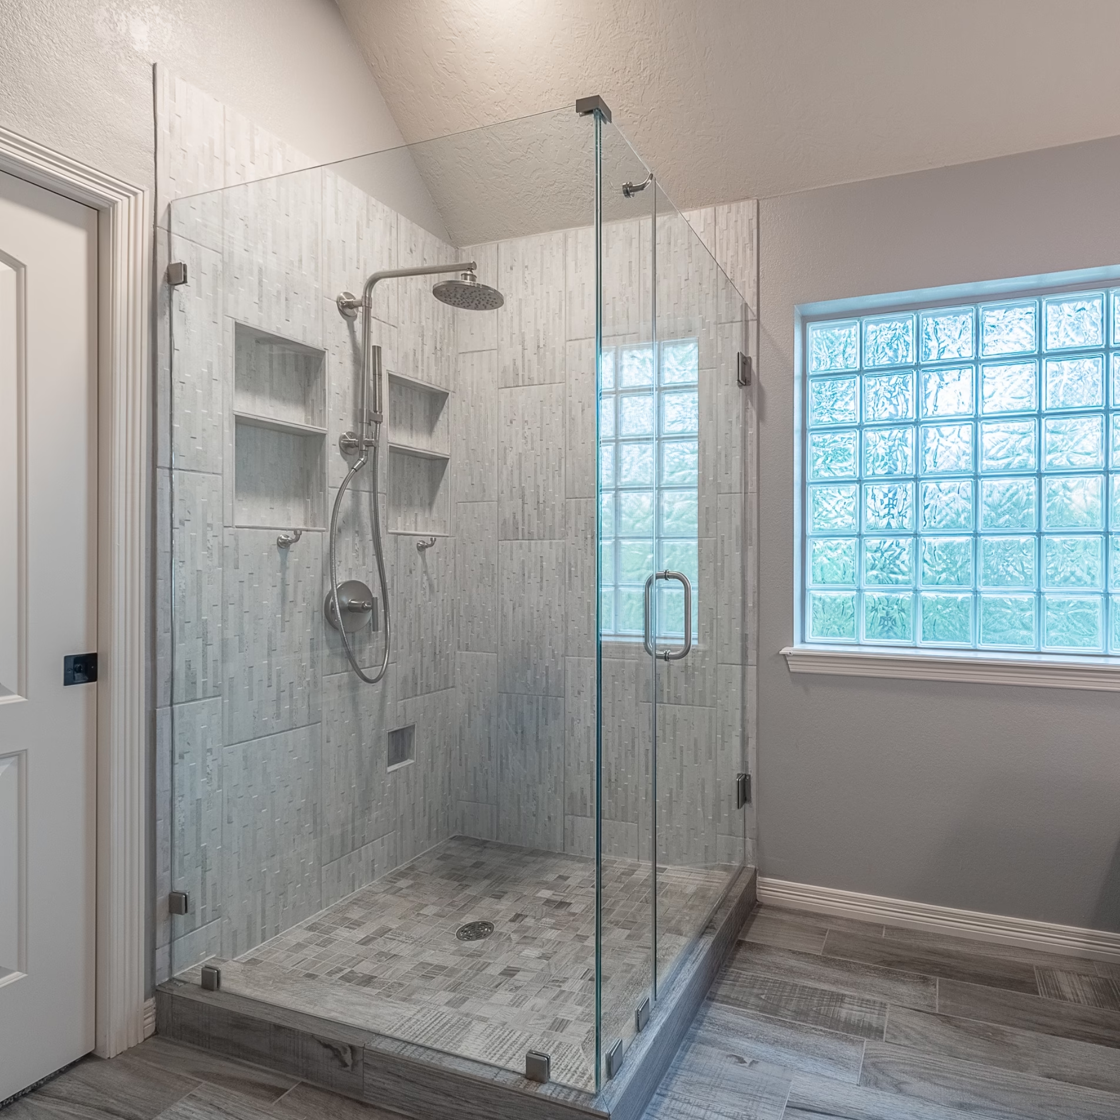
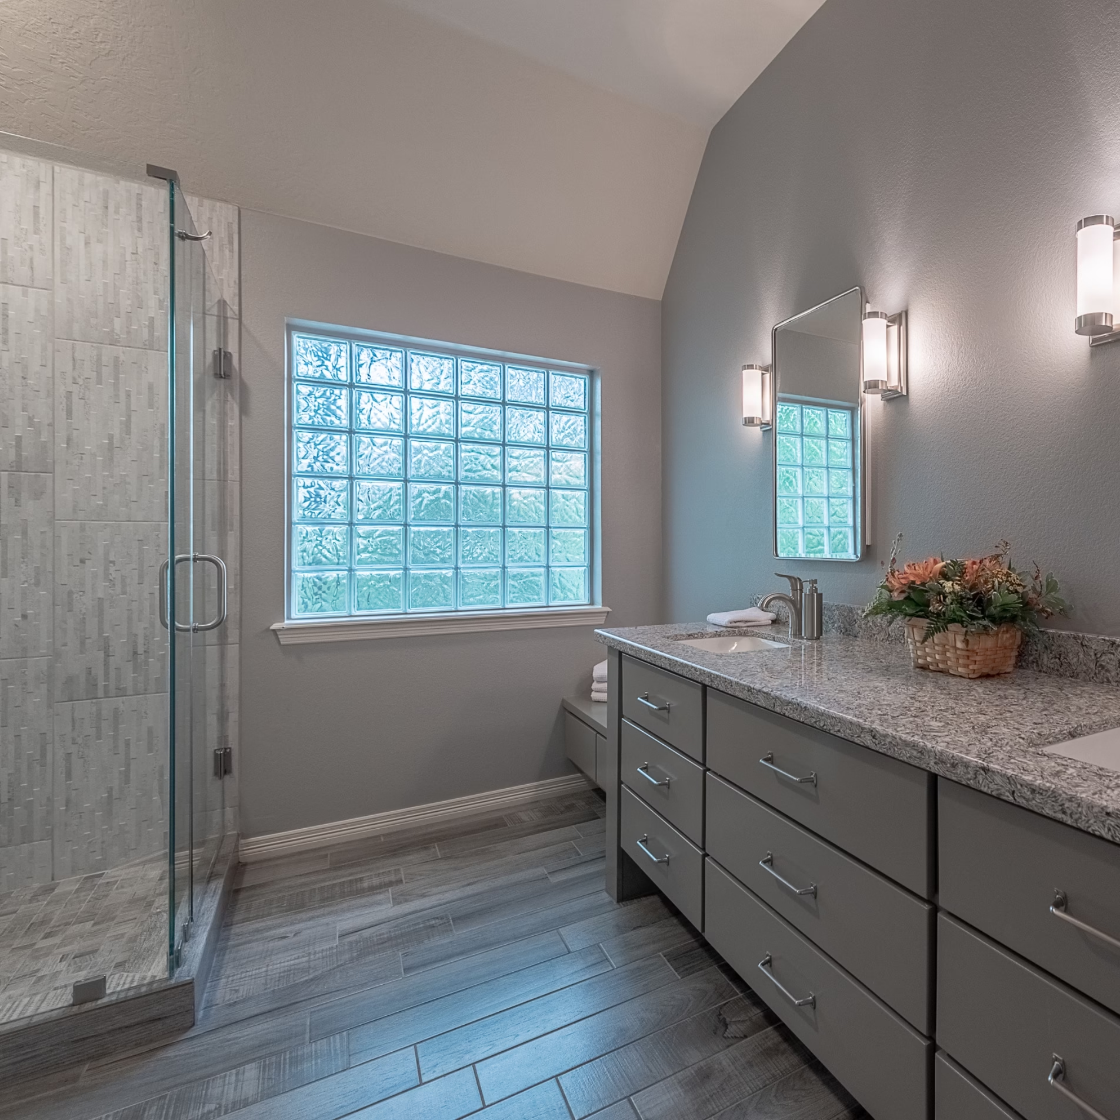
The shower was rebuilt with a larger footprint, giving the homeowners a more spacious bathing area. The new shower is enclosed with frameless glass, while tile extends across the shower walls and continues to the ceiling.
Built-in niches provide storage within the shower. The finished space also includes an overhead showerhead and handheld shower fixture, keeping the controls and bathing features together within the expanded enclosure.
Moving the Shower Opening
Expanding the shower also included changing where the enclosure opens. The shower entrance was oriented to the opposite side from its previous location.
That is a small detail when looking at the finished photographs, but it represents a meaningful layout change from the original bathroom. The shower was redesigned as part of the room rather than treated as a finish-only update.
Creating a Cohesive Vanity Area
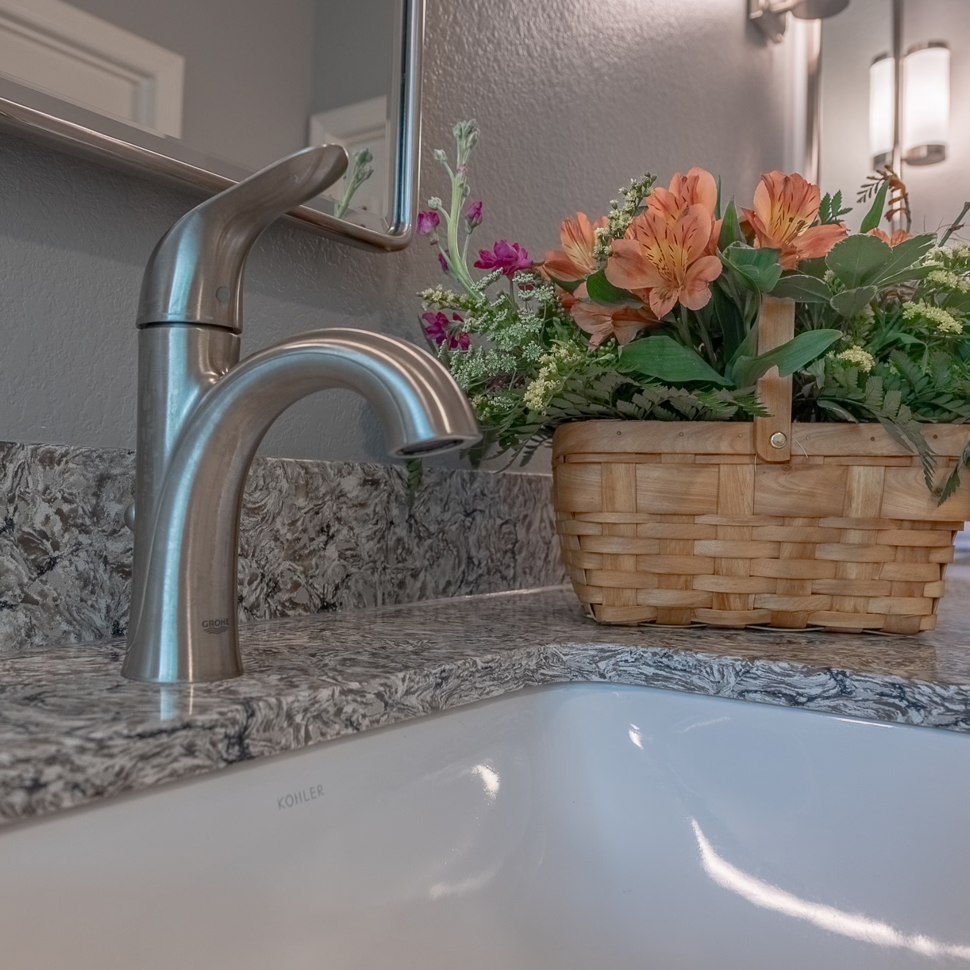
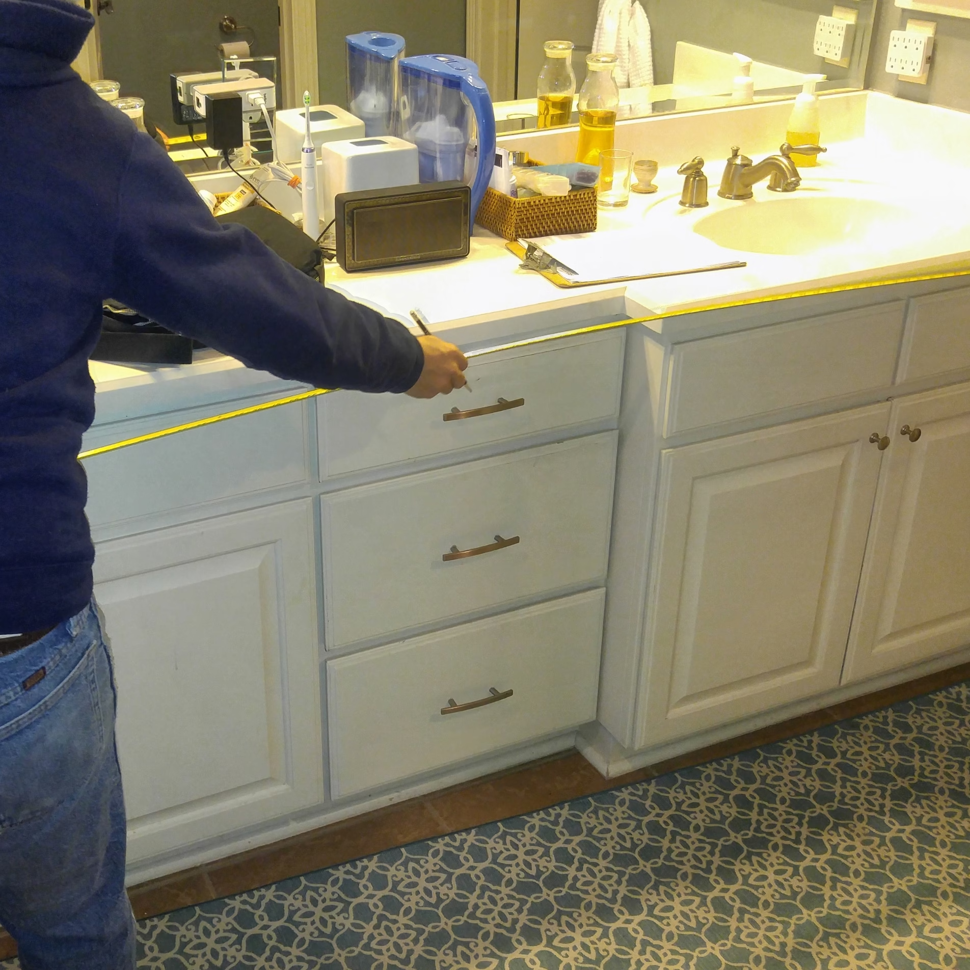
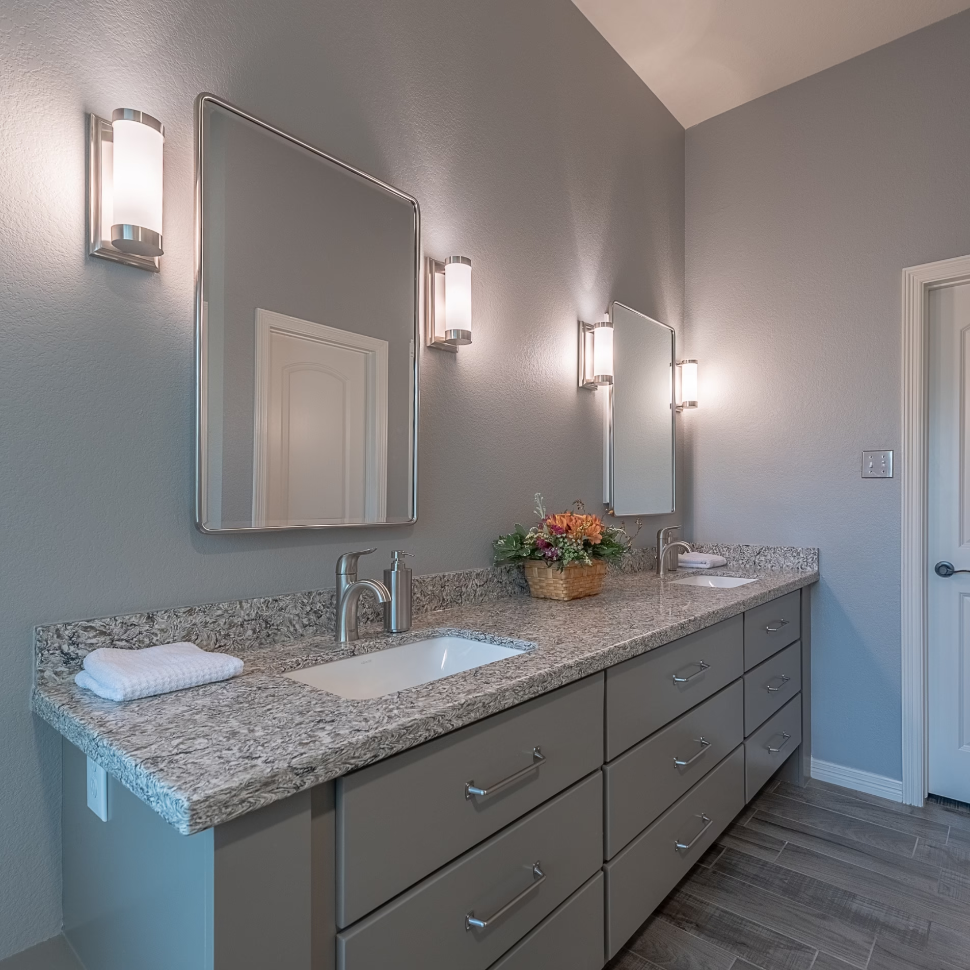
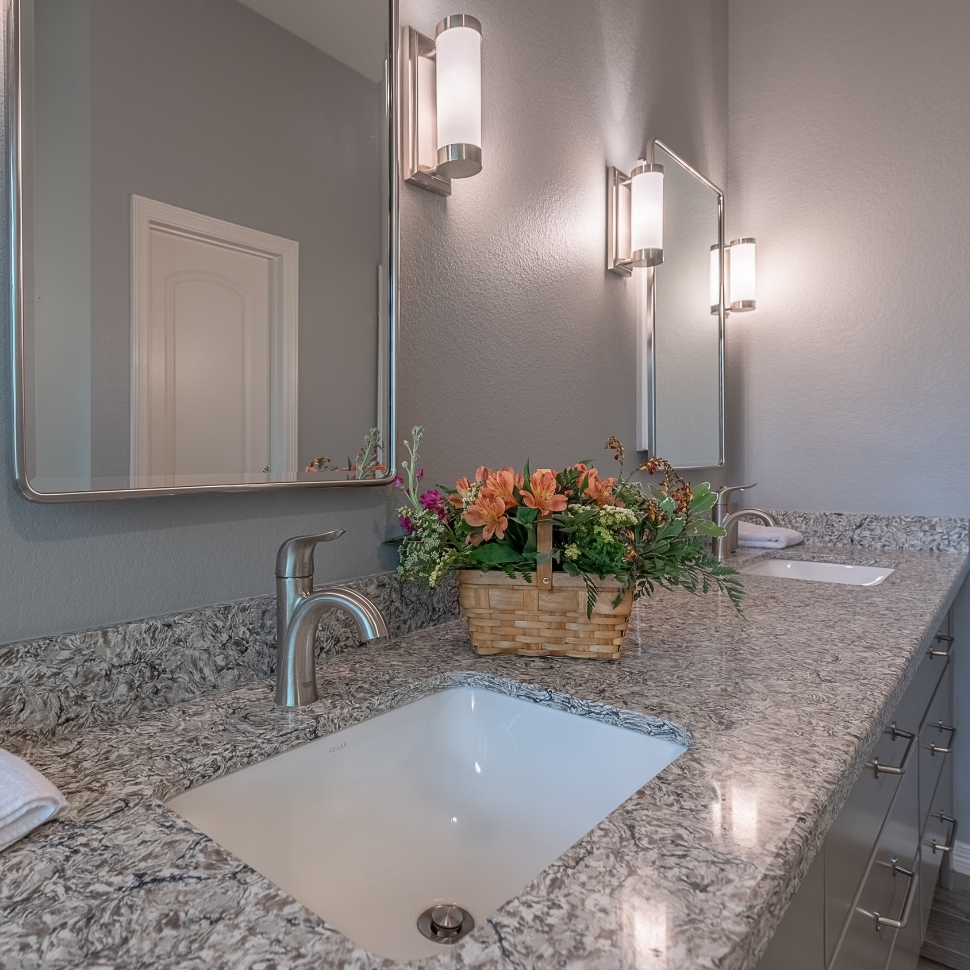
The long vanity remains a major feature of the bathroom, with two sinks and generous counter space. Gray cabinetry, a patterned countertop, undermount sinks, and updated fixtures give the vanity a cleaner appearance that works with the rest of the remodeled room.
Individual mirrors and wall-mounted lights define each sink area. The vanity finishes also connect visually with the gray tones used elsewhere in the bathroom, including the floor.
The Result
The finished bathroom uses its existing square footage differently. Space once committed to a large garden tub now provides cabinetry and a place to sit, while the shower has gained the additional room the homeowners wanted.
The larger shower is one of the most visible changes. Light tile keeps the enclosure bright, built-in niches are incorporated directly into the shower walls, and frameless glass keeps the expanded space visually connected to the rest of the bathroom. The glass-block window continues to bring natural light into the room while providing privacy.
Taken together, the changes give the bathroom a more useful role in the homeowners’ routine. The project also shows how aging-in-place planning can be incorporated into a larger remodel when the homeowners are already reconsidering how they want to use their space for the years ahead.
Lessons From This Bryan Bathroom Remodel
Large fixtures deserve particular attention when evaluating an existing bathroom layout. A garden tub may occupy a substantial amount of floor space, and removing one can create opportunities for features that better match how the room is actually used.
This project also shows the value of looking beyond a shower’s existing footprint. Extending the enclosure and changing the location of its opening allowed the shower to become a more substantial part of the remodeled bathroom.
For Stearns Design Build, those decisions are worked through during design so the finished layout responds to the homeowners and their plans for the home. In this bathroom, that meant redistributing space rather than simply updating what was already there.
Frequently Asked Questions
Can a garden tub be removed during a bathroom remodel?
Yes. Removing a garden tub can free up a significant amount of bathroom space. What replaces it depends on the room and the homeowners’ priorities. In this project, the former tub area was redesigned to include additional cabinetry and a bench.
Can an existing shower be made larger?
Depending on the bathroom layout and existing conditions, a shower may be able to extend beyond its current footprint. Here, the shower was enlarged and its opening was moved to the opposite side as part of the remodel.
Can aging-in-place features be incorporated into a bathroom that does not look institutional?
Aging-in-place considerations can be addressed as part of the overall bathroom design. This project incorporated the homeowners’ long-term plans into a finished bathroom that uses the same materials and design language throughout the room.
Does Stearns Design Build remodel bathrooms in Bryan, Texas?
Yes. Stearns Design Build provides residential design-build remodeling services in Bryan and College Station, including bathroom remodeling. Our design and construction teams work through the project as one coordinated process, from the initial design through the completed remodel.