
Outdoor Kitchen Planning: What to Know Before You Begin
Outdoor kitchen planning starts with understanding how you want to use the space. A grill and counter may be enough for one household, while another may want refrigeration, a sink, dedicated lighting, or additional cooking appliances. Those choices affect utilities, layout, weather protection, and the overall scope of the project, so they are worth considering early.
Why Outdoor Kitchen Planning Matters
An outdoor kitchen can extend the way you use your home beyond its interior walls. It creates another place to prepare meals, gather with family, entertain, or simply spend more time outside.
There can also be a practical benefit during our warmer months in Bryan and College Station. Cooking outside keeps some of the heat produced by ovens and other cooking appliances out of the house, reducing an additional source of heat that the air conditioning system has to address.
The amount of infrastructure an outdoor kitchen requires varies considerably. Some spaces function well with a grill, usable work surface, and nearby seating. More involved designs may require electrical service, plumbing, gas, permanent shade structures, or built-in appliances.
Thinking through those needs before the design is developed helps the outdoor kitchen work as a complete space instead of becoming a collection of features added one at a time.
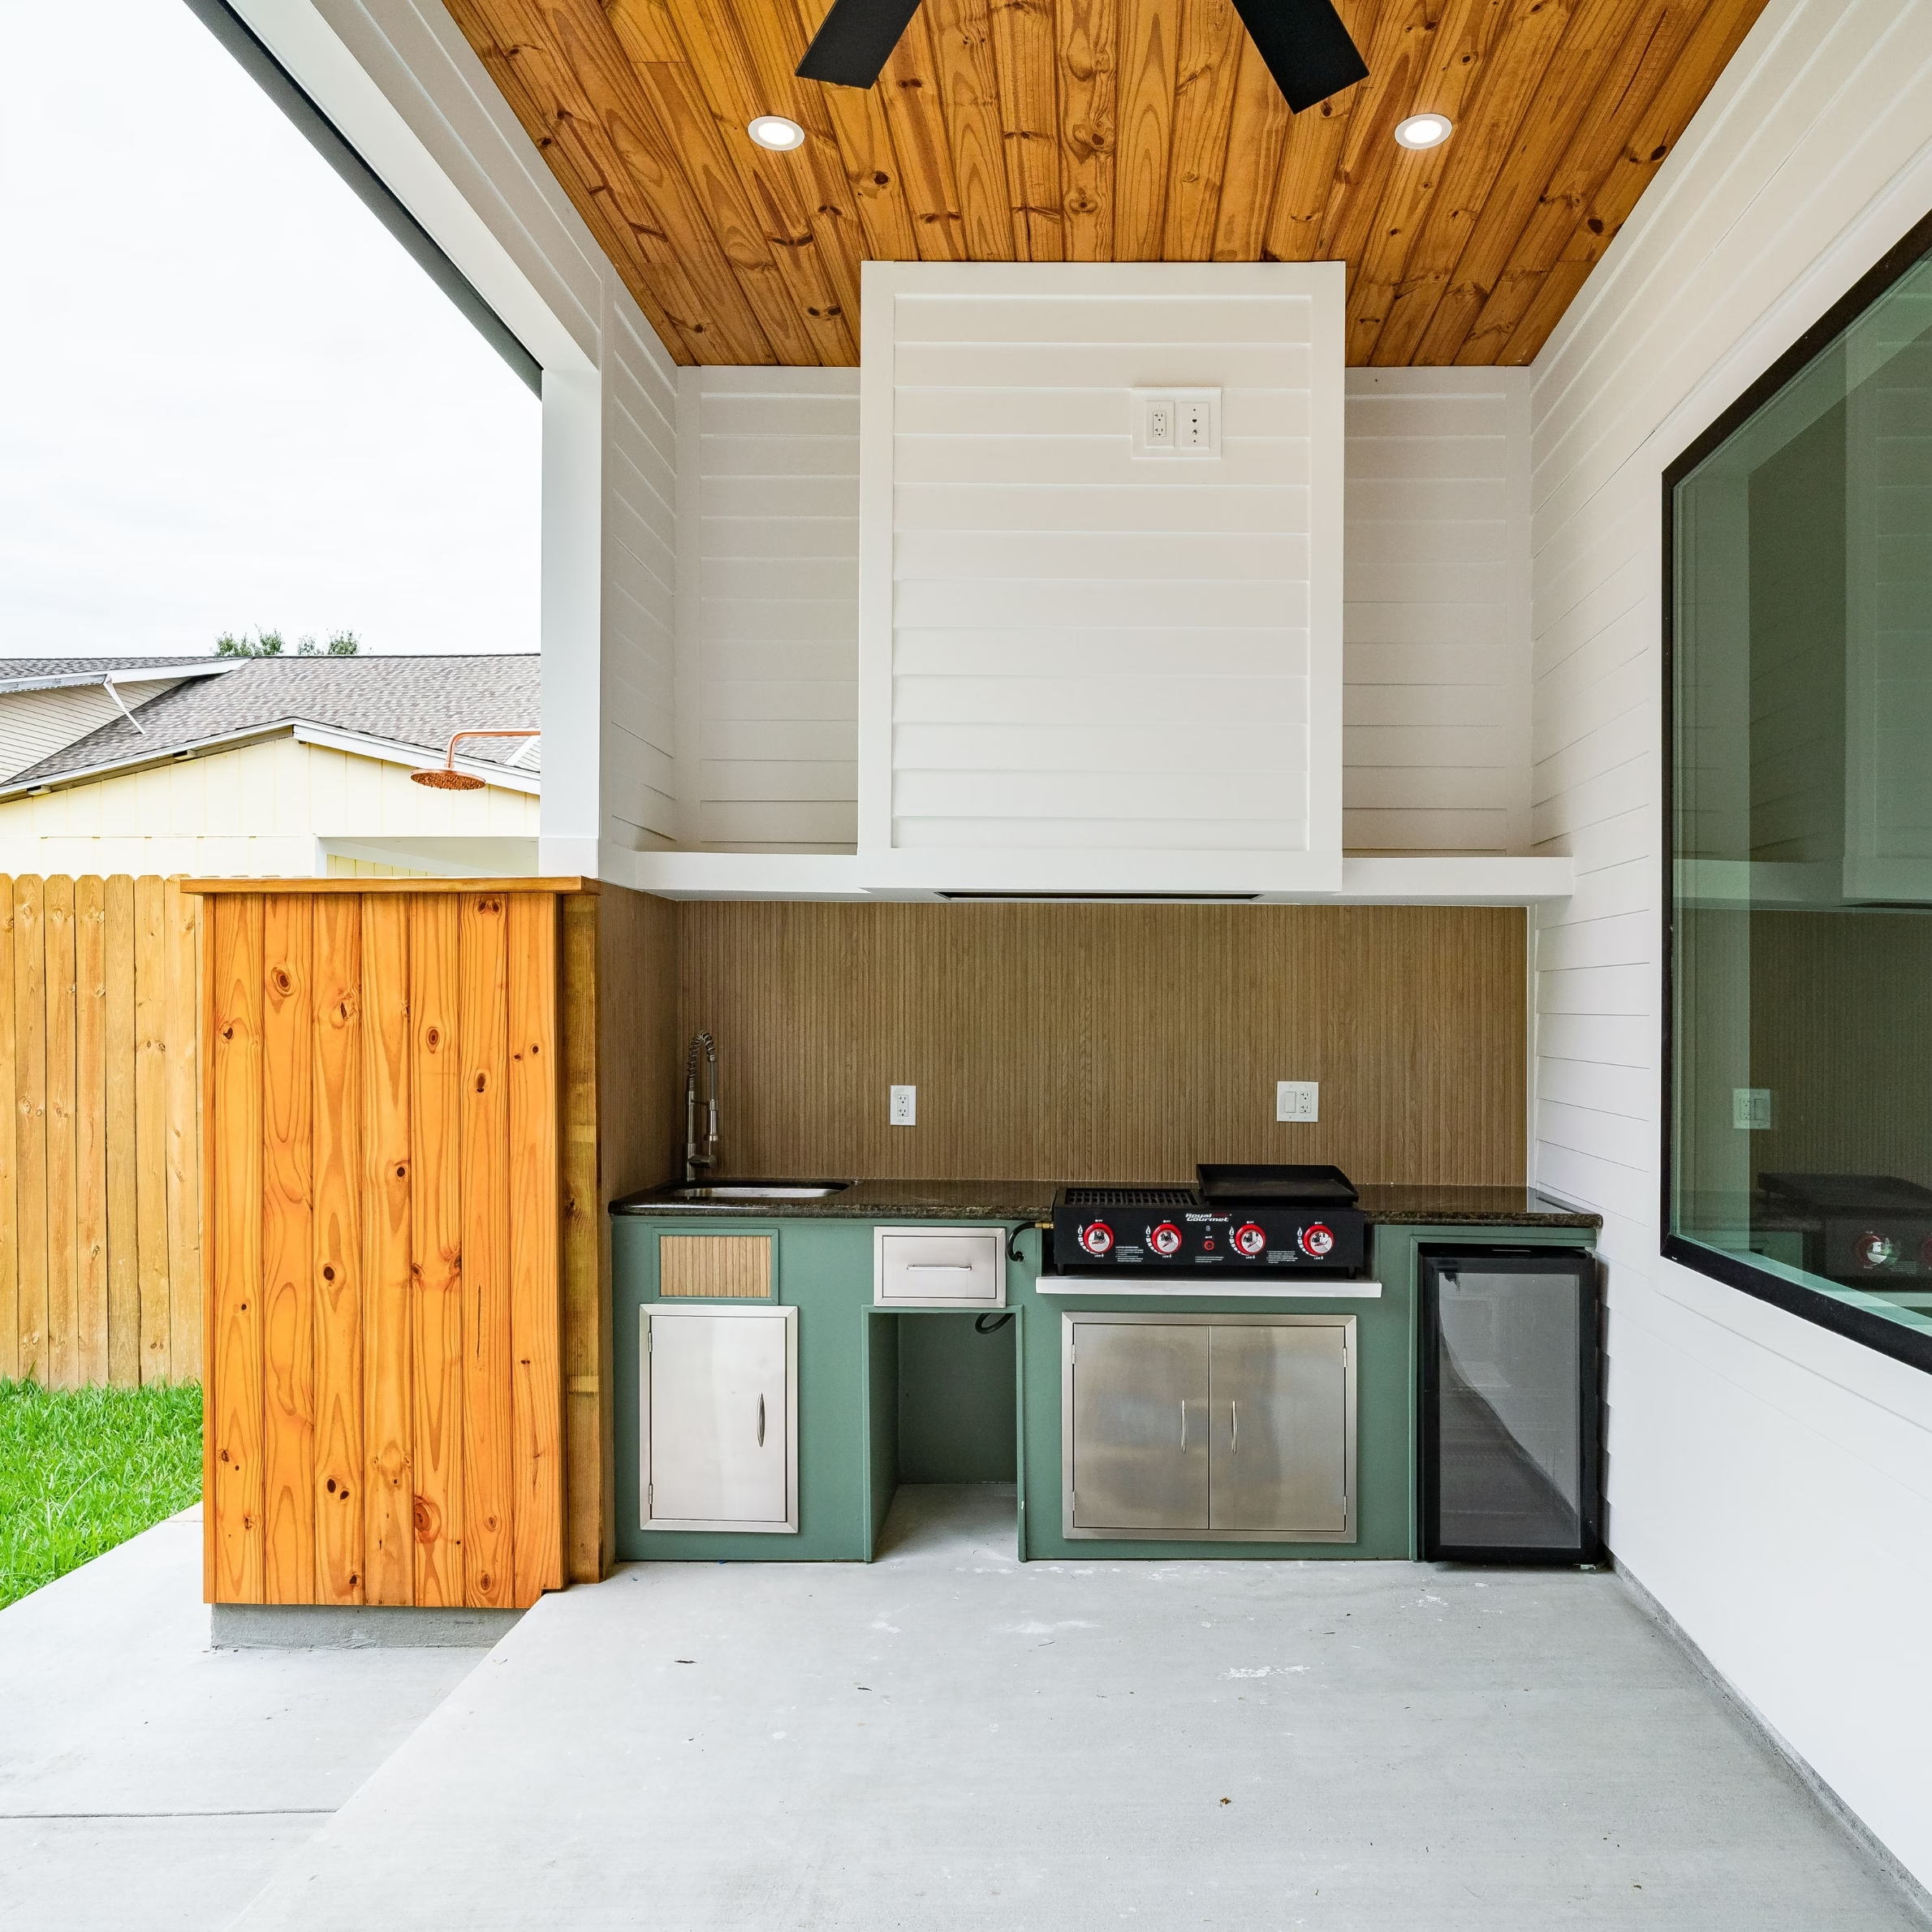
Start With How You Plan to Use Your Outdoor Kitchen
Frequency of use was one of the most important considerations in our original outdoor kitchen articles, and it remains a useful starting point.
Someone who grills outside occasionally may have very different needs from a family that expects to prepare full meals outdoors several nights a week. The same applies to entertaining. A space designed primarily for family dinners will develop differently from one intended to regularly accommodate larger groups.
Consider what you expect to carry outside every time you cook. Think about whether food will be prepared indoors or outdoors, where people will eat, and how much cleanup you want to handle outside.
Those everyday details help determine which features deserve space in the design.
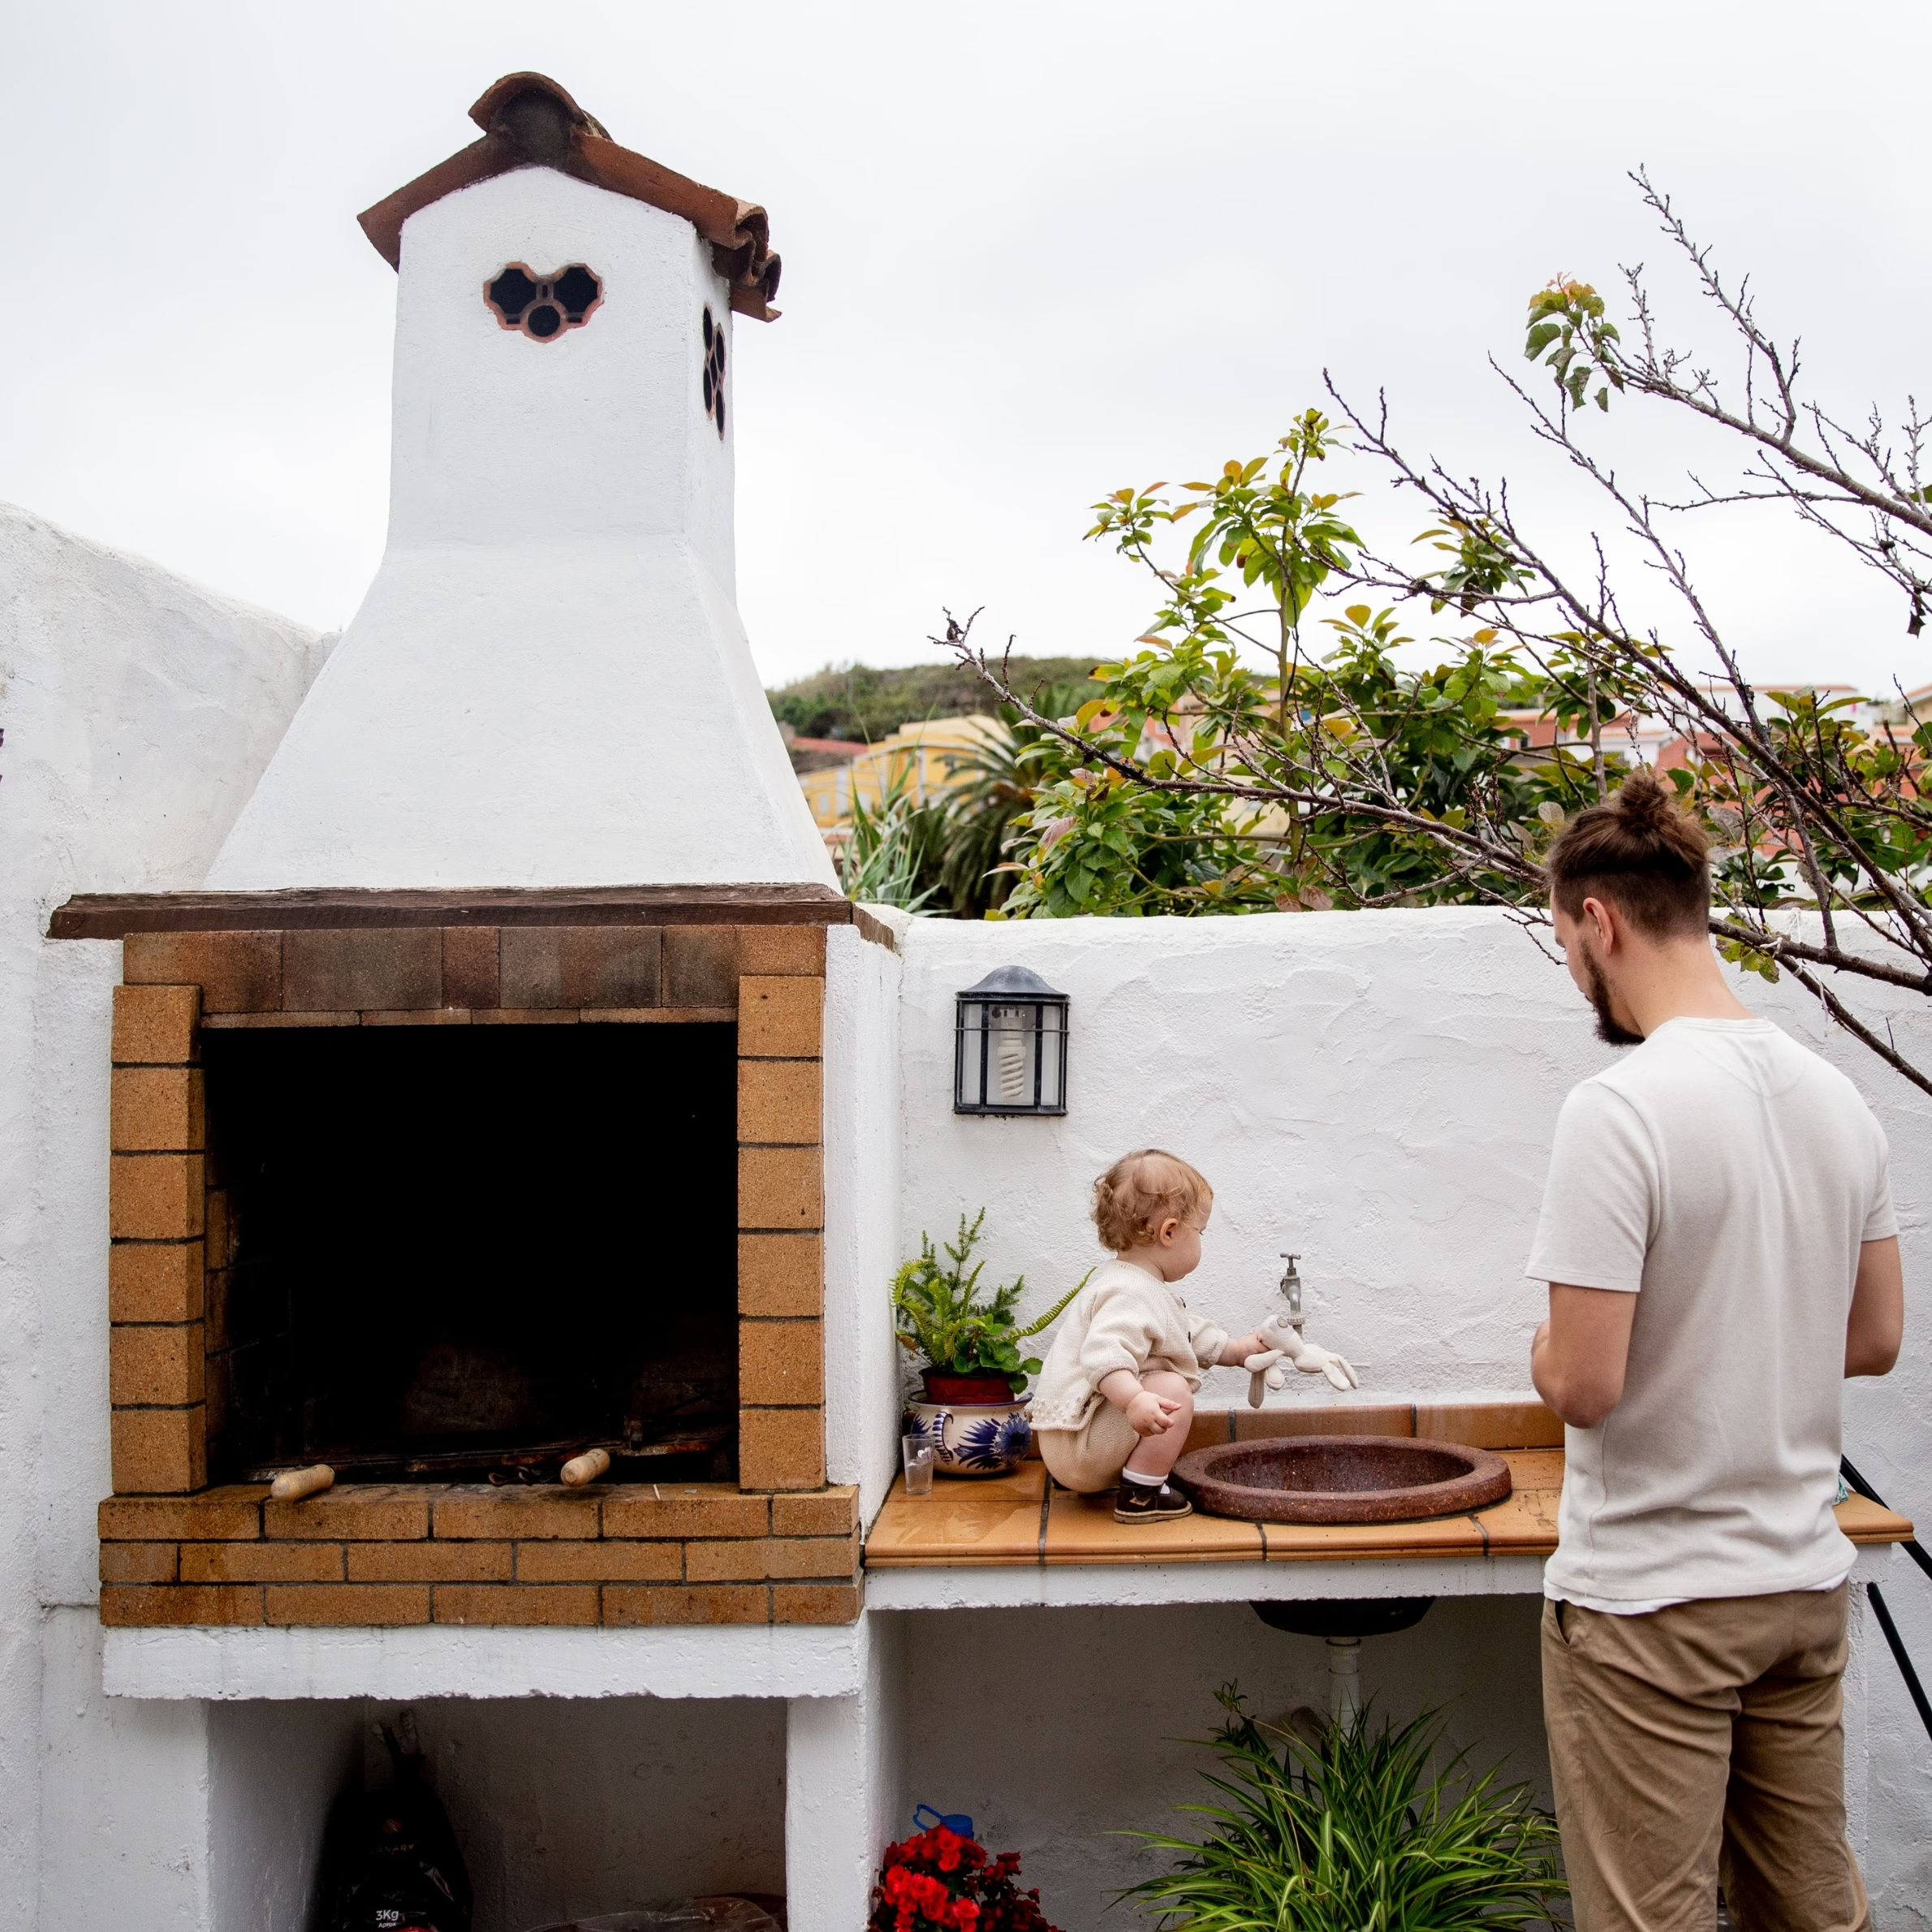
Plan the Cooking and Prep Areas Together
The grill is often the natural starting point for an outdoor kitchen, but the area around it determines how comfortably the cooking space functions.
Counter space provides room for food preparation and serving while giving cooking tools and ingredients somewhere to go. A built-in outdoor kitchen may integrate the grill into masonry or cabinetry with countertops alongside it. A simpler setup could use a freestanding table, island, or cart.
The important consideration is the relationship between the cooking surface and the work area. A large grill does little to improve the experience if there is nowhere convenient to set down a tray of food. Texas A&M AgriLife Extension also provides guidance for safely preparing and grilling food outdoors.
The same thinking applies to seating. Outdoor dining furniture can be separate from the cooking area, while other designs may incorporate seating directly at an island or counter. The layout should account for people gathering nearby without putting them directly in the cook’s working space.
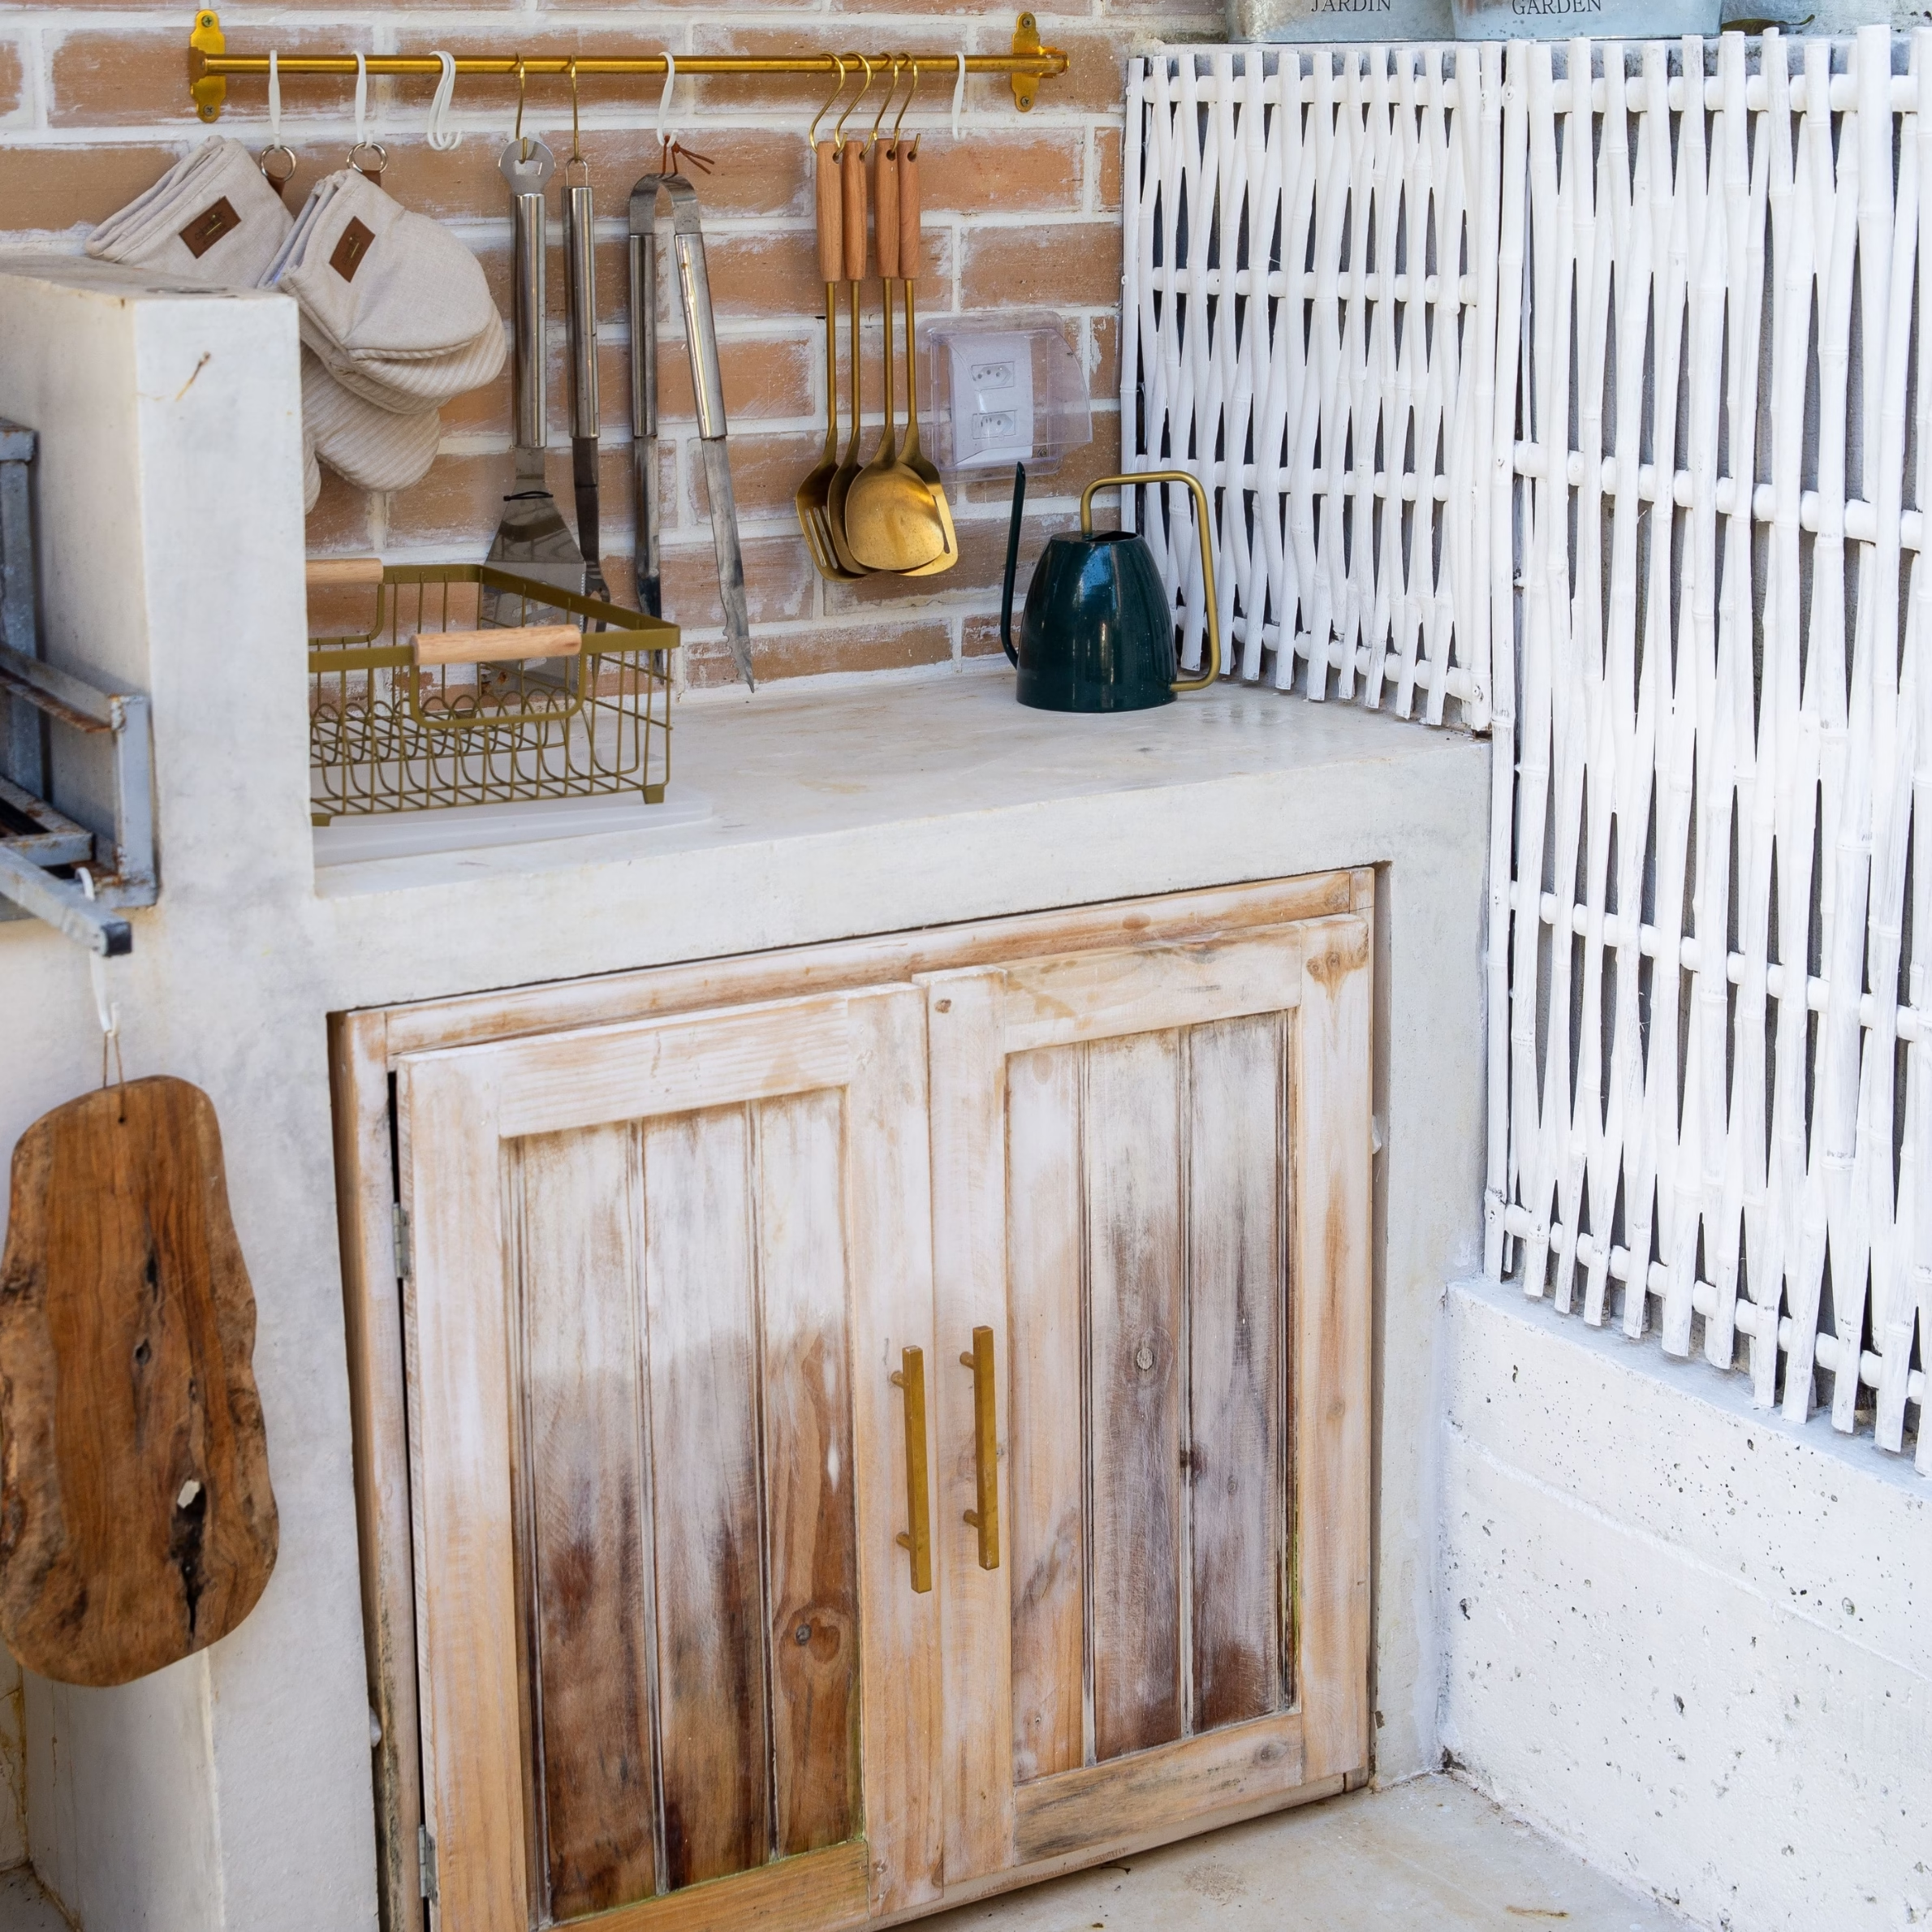
Decide Which Utilities the Outdoor Kitchen Will Need
Utilities can significantly change the scope of an outdoor kitchen. Deciding which amenities matter during planning allows those requirements to become part of the design from the beginning.
Electricity
Electrical service can support task lighting and appliances such as an outdoor refrigerator. It can also make small countertop appliances more practical to use outside.
Lighting deserves particular attention because an outdoor kitchen may be used well after sunset. Task lighting near cooking and preparation surfaces helps keep those areas usable once natural light fades.
For less extensive outdoor setups, battery-powered or solar lighting may provide another option. The appropriate approach depends on how the space will be used and what else needs electrical power.
Water
Running water to the outdoor kitchen makes it possible to include a sink for food preparation and cleanup.
Additional plumbing needs can make the system more involved. For example, the original articles noted that a dishwasher would require hot water in addition to the other infrastructure involved.
A sink may be valuable for a frequently used outdoor kitchen but unnecessary for a simpler cooking space located close to the house. A rolling cart can sometimes handle the trip between the indoor kitchen and outdoor cooking area for dishes, ingredients, and supplies.
Gas
A gas line can expand the available cooking options beyond a standalone grill. Depending on the design, it may support a built-in grill, cooktop, or other cooking equipment.
Because these decisions affect the infrastructure of the project, the desired cooking equipment should be identified during planning rather than treated as a finishing detail.
Plan for Shade in the Bryan–College Station Climate
Shade can have an outsized effect on how often an outdoor kitchen actually gets used.
That is especially relevant during a Bryan–College Station summer. A beautifully designed cooking space may be much less inviting when the grill, counters, and seating spend the afternoon in direct sun.
An existing covered porch may already provide the protection the kitchen needs. Other spaces may call for a pergola, large patio umbrella, or a more permanent covered structure.
How much you invest in shade should relate to how often you expect to use the outdoor kitchen. A permanent solution may make sense for a space intended to function as another regular living area, while occasional use may call for something simpler.
Shade planning also needs to happen alongside the cooking layout so overhead structures and cooking equipment work appropriately together.
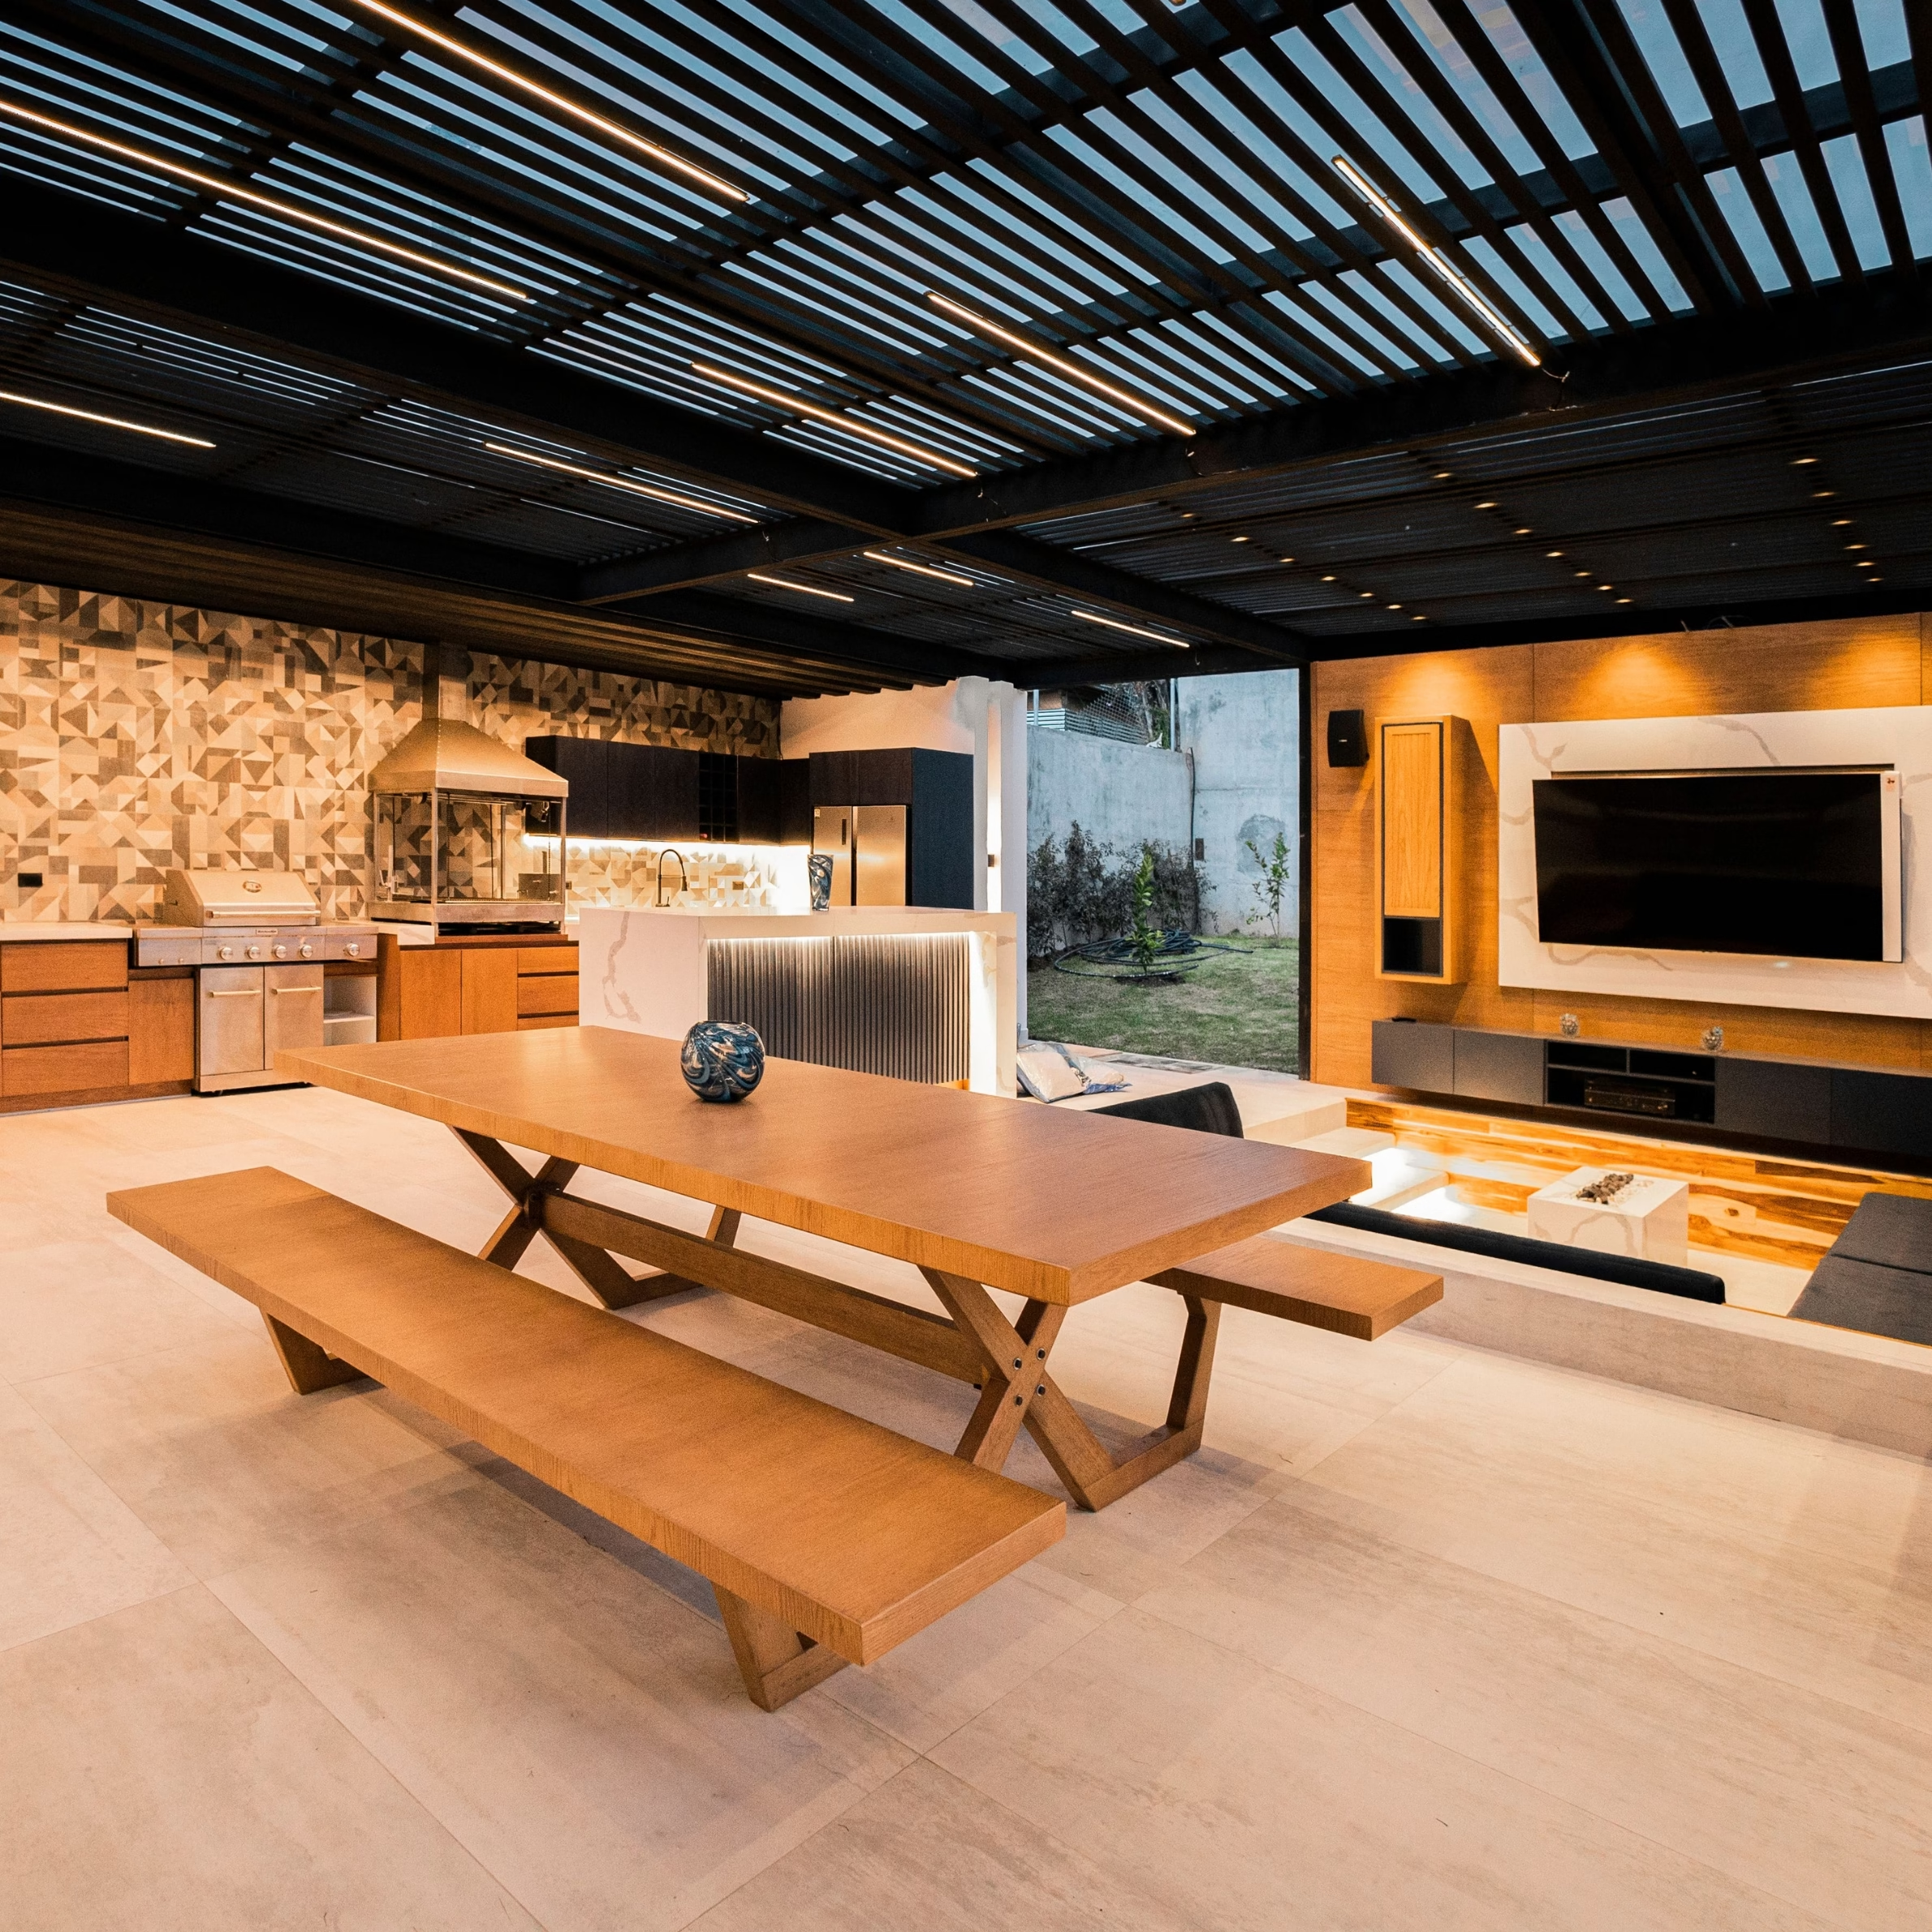
Choose Materials With Outdoor Exposure in Mind
Everything in an outdoor kitchen has to live outside.
Counters, furniture, appliances, cooking equipment, and shade materials will be exposed to conditions that their indoor counterparts do not experience. Choosing materials suited to those conditions can reduce unnecessary maintenance and premature replacement.
This is an area where appearance alone should not drive the decision. A material that works beautifully in an indoor kitchen may respond very differently when exposed to moisture, sunlight, temperature changes, and regular outdoor use.
Durability should therefore be considered alongside the desired look of the space.
Consider How You Want to Use the Space Throughout the Year
Outdoor kitchens often get the most attention during spring and summer, but planning for cooler weather can extend their useful season.
A built-in fireplace or portable fire pit can provide a gathering place when temperatures drop. Fire features can also contribute to how the outdoor area is used even when cooking is not the main activity.
This does not mean every outdoor kitchen in Bryan–College Station needs a fireplace. The decision comes back to how you picture using the space. If cooler evenings outside are already part of your family’s routine, it may deserve consideration during design.
Common Outdoor Kitchen Planning Mistakes
One of the easiest ways for an outdoor kitchen to become inconvenient is to focus on individual features without considering how they work together.
A refrigerator requires power. A sink requires plumbing. Cooking after dark requires adequate lighting. A frequently used kitchen may need more protection from the sun than a grill that comes out a few weekends each year.
It is also easy to underestimate the relationship between the outdoor kitchen and the indoor one. Unless the outdoor space is designed to operate independently, food, dishes, cooking tools, and supplies will still move between the two.
The distance between them and the path people take can make that routine either relatively easy or unnecessarily cumbersome.
Planning these relationships early allows the scope of the outdoor kitchen to reflect how it will actually be used.
A High-Level Look at Outdoor Kitchen Planning
While every outdoor kitchen develops differently, the planning process generally moves from broad use decisions toward the systems needed to support them.
- Define how the space will be used. Consider how frequently you expect to cook outside and the types of meals or gatherings the space should accommodate.
- Establish the cooking and prep needs. Determine what cooking equipment makes sense and how much nearby work surface the space requires.
- Identify utility requirements. Appliances, sinks, lighting, and cooking equipment can introduce electrical, plumbing, or gas needs.
- Consider comfort and exposure. Shade and seasonal use should influence how the space is positioned and protected.
- Coordinate the complete design. Layout, materials, utilities, appliances, and surrounding outdoor areas can then be developed as parts of the same plan.
The purpose of this sequence is to make later design decisions based on real needs rather than choosing features first and trying to make them fit afterward.
How Outdoor Kitchen Planning Affects Long-Term Use
A successful outdoor kitchen should still make sense after the novelty of having one wears off.
That depends less on how many features are included and more on whether the space makes outdoor cooking convenient enough to become part of normal life.
For some households, that may mean a relatively compact kitchen with a grill, generous prep space, and good shade. Someone who regularly entertains may benefit from refrigeration and a sink because those features reduce trips back inside.
Planning around actual routines also helps keep the project from growing simply because another feature could be added.
The goal is a space with the infrastructure and amenities that support the way you expect to use it.
How Stearns Design Build Approaches Outdoor Kitchen Planning
Outdoor kitchens involve more than selecting appliances and finishes. The choices made during design can affect utility requirements, construction scope, placement, and budget.
At Stearns Design Build, those relationships are considered during planning so decisions happen in a useful order. We first work to understand what you want the outdoor space to do for your home. From there, the design can account for the systems and construction required to support those goals.
This early planning provides real information before major project decisions are finalized. It also gives homeowners a chance to decide which features genuinely improve the way they will use the space and where the project can remain simpler.
By the time construction begins, the outdoor kitchen should already have a clear purpose and a coordinated plan behind it.
Frequently Asked Questions
What should I consider first when planning an outdoor kitchen?
Start with how you expect to use it. Consider how often you cook outdoors, what types of meals you prepare, and whether the space will regularly be used for entertaining. Those answers help determine the cooking equipment, counter space, utilities, and level of weather protection worth including.
Does an outdoor kitchen need electricity?
Not necessarily. A basic outdoor cooking area can function without permanent electrical service. Electricity becomes more important when the design includes features such as built-in lighting, refrigeration, or electrical appliances.
Is a sink necessary in an outdoor kitchen?
A sink can make food preparation and cleanup more convenient, particularly when the outdoor kitchen is used frequently or is located farther from the indoor kitchen. It also requires plumbing infrastructure, so its usefulness should be weighed against the additional project scope.
How important is shade for an outdoor kitchen in Bryan–College Station?
Shade can have a major effect on comfort during warmer months. Existing covered porches, pergolas, umbrellas, and other forms of overhead protection can help make the cooking and gathering areas more usable when temperatures rise.
Can an outdoor kitchen be used during cooler weather?
Yes. The layout and features of the surrounding outdoor living area can support use beyond summer. Fireplaces and portable fire pits are two options for homeowners who expect to spend time outside when temperatures drop.
How elaborate does an outdoor kitchen need to be?
There is no single level of build-out that works for every household. A useful outdoor kitchen can be relatively simple, while a frequently used space may justify permanent utilities and additional appliances. The appropriate scope depends on how the kitchen will be used and how much infrastructure those activities require.