
A Briarcrest Neighborhood Remodel Designed for Comfortable Living
This Briarcrest neighborhood remodel helped one homeowner update the spaces she used every day while planning for the future. As an existing Stearns Home Care member, she was already investing in the long-term care of the home she loved. When it came time to remodel, she trusted our team to guide her through thoughtful improvements to the kitchen and two bathrooms, creating spaces that feel brighter, more comfortable, and better suited to support everyday living for years to come.
The Homeowner’s Challenge
Like many homes in Briarcrest, this house had good bones and a practical floor plan. The spaces simply reflected the era in which they were built.
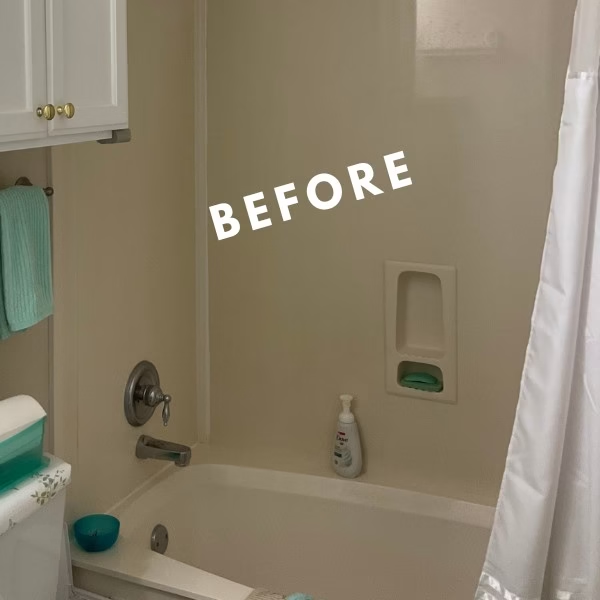
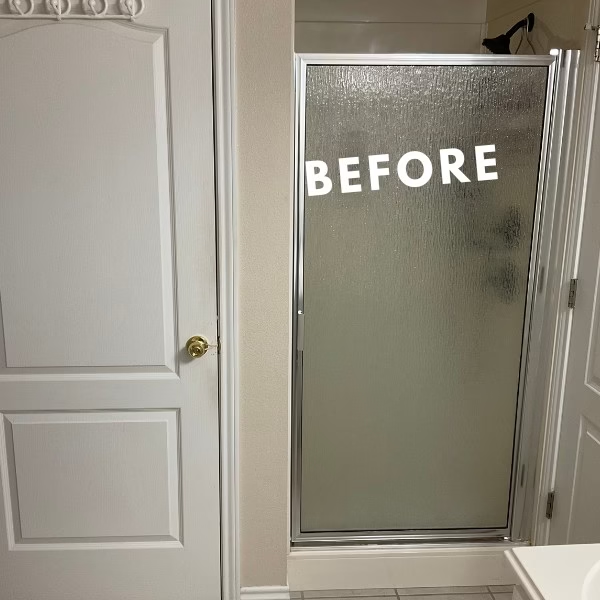
The kitchen functioned well, but the finishes made the room feel dated. The bathrooms presented a larger challenge. The guest bathroom still had its original tub and shower combination, while the primary bathroom included a small prefabricated shower that no longer fit the homeowner’s needs. She also wanted to begin thinking ahead, making thoughtful improvements that would allow her to remain comfortable in her home as she grew older.
Rather than remodeling for appearance alone, this project centered on everyday living. Small frustrations became opportunities to create spaces that were easier to use without sacrificing style.
Design Goals
Every successful remodeling project begins with clear priorities. For this home, those priorities included:
- Brighten the home’s existing finishes while keeping a timeless, traditional style.
- Improve accessibility in both bathrooms for long-term comfort.
- Create visual consistency throughout the remodeled spaces.
- Preserve the home’s familiar layout whenever it already worked well.
- Add thoughtful details that reflected how the homeowner uses her home every day.
Our Design & Build Approach
Projects like this demonstrate why planning matters.
The kitchen already functioned well, so there was no reason to redesign the entire room. Instead, we focused on updating the finishes and improving the details that homeowners interact with every day. That allowed the investment to stay focused on improvements that would have the greatest impact.
The bathrooms required a different approach.
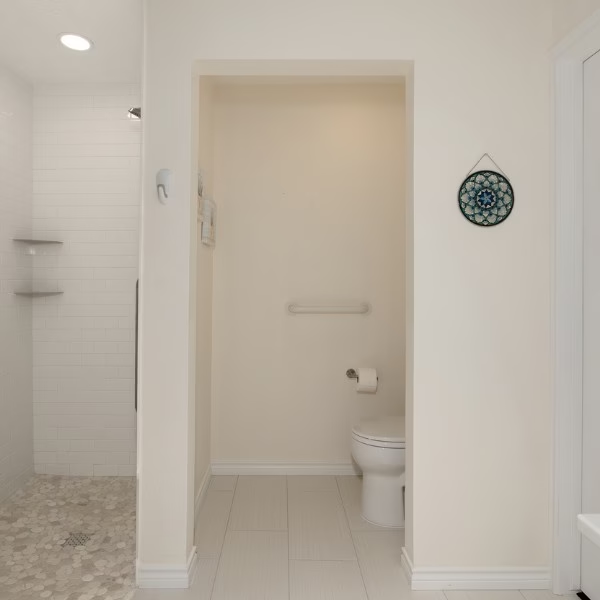
The guest bathroom could be modernized within its existing footprint by replacing the bathtub with a walk-in shower. The primary bathroom, however, required more extensive planning. Creating the spacious curbless shower our homeowner wanted meant reworking the layout, relocating the water closet, and incorporating an underused sitting area into the new design. Those changes created a bathroom that feels open today while providing easier access well into the future.
Key Decisions
Some remodeling decisions naturally draw attention. Others quietly improve daily life for years to come.
Refreshing the Kitchen Without Changing the Layout
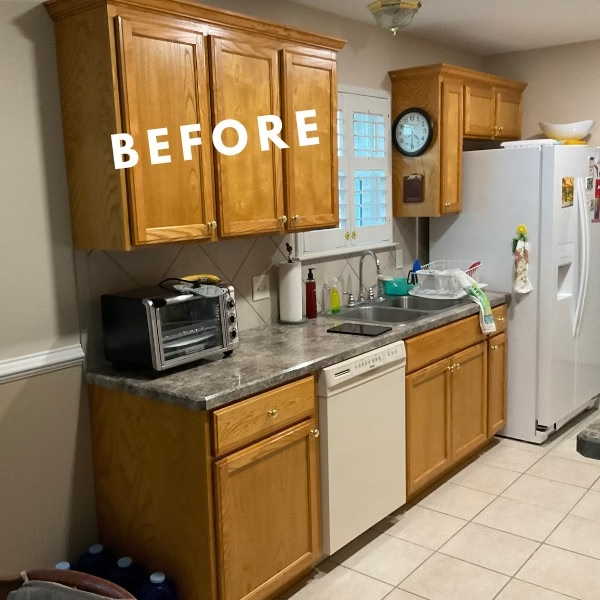
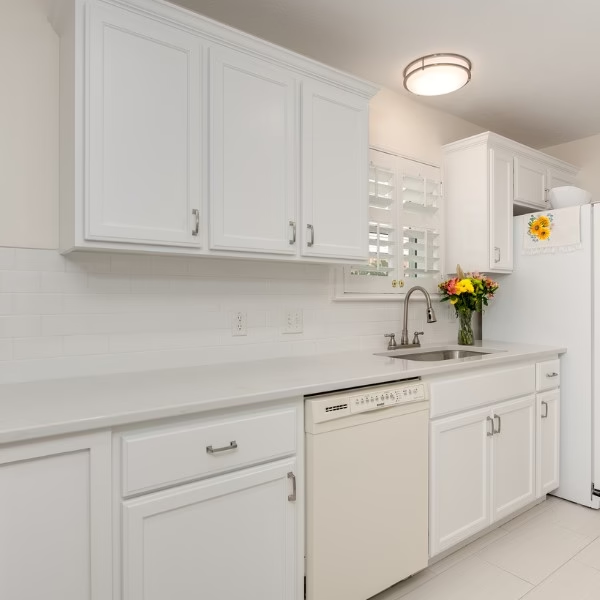
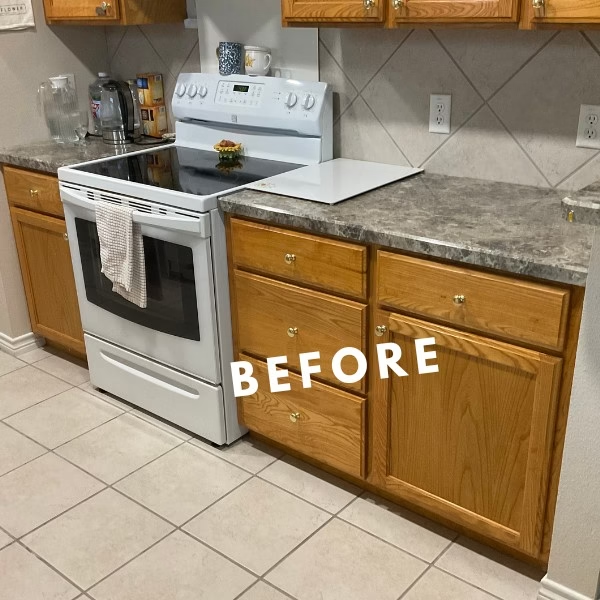
Because the existing layout already supported the homeowner’s routine, we concentrated on giving the room a lighter appearance rather than moving walls or cabinets.
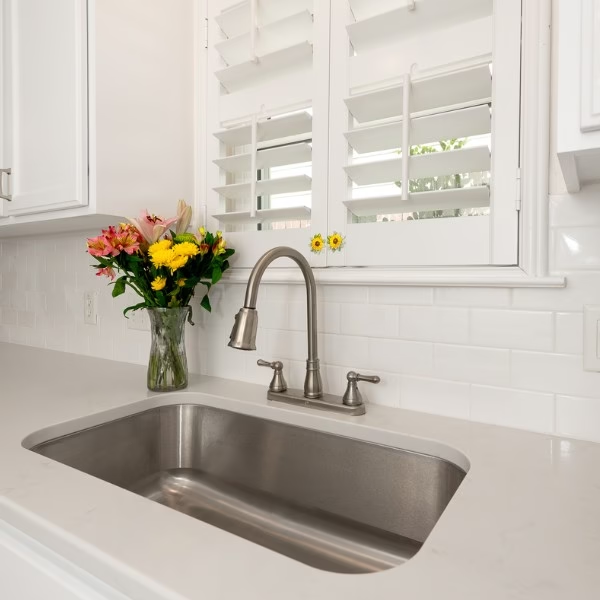
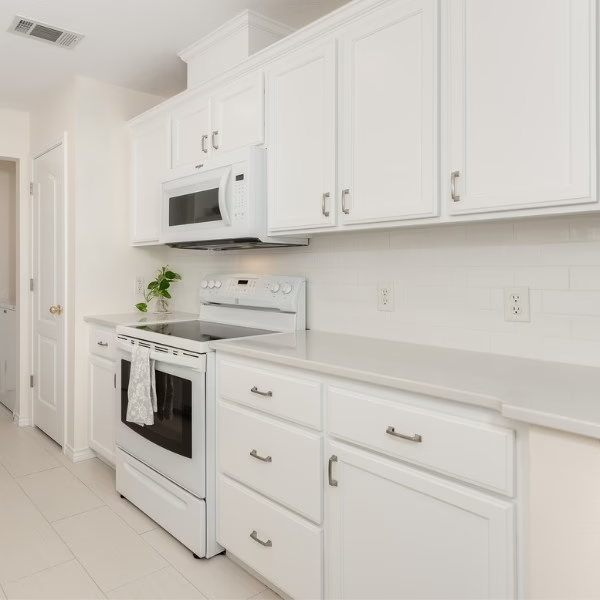
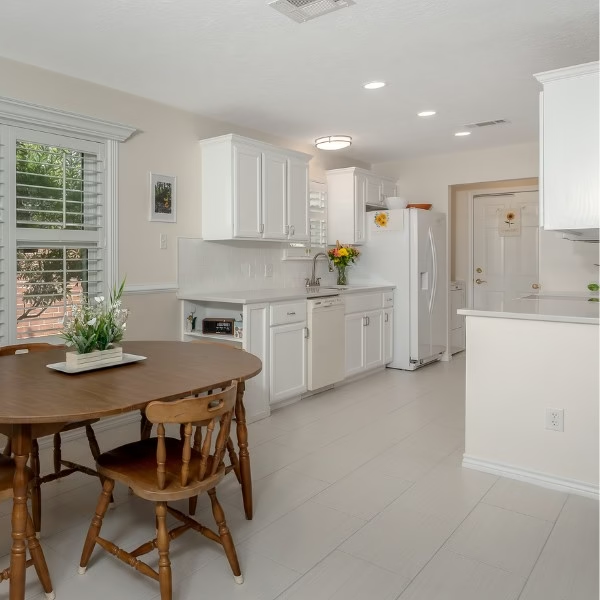
The existing cabinetry received a fresh coat of white paint, instantly changing the feel of the room. White subway tile created a clean backdrop, while white quartz countertops with soft gray veining added brightness without feeling trendy. New cabinet hardware, updated lighting, a new sink, faucet, flooring, and an over-the-range microwave completed the transformation.
One of our favorite additions was a bookshelf cabinet with a hidden electrical outlet, giving the homeowner a dedicated place for the radio she enjoys listening to throughout the day. Small details like this often become the features homeowners appreciate most because they reflect real routines rather than showroom displays.
Creating a More Practical Guest Bathroom
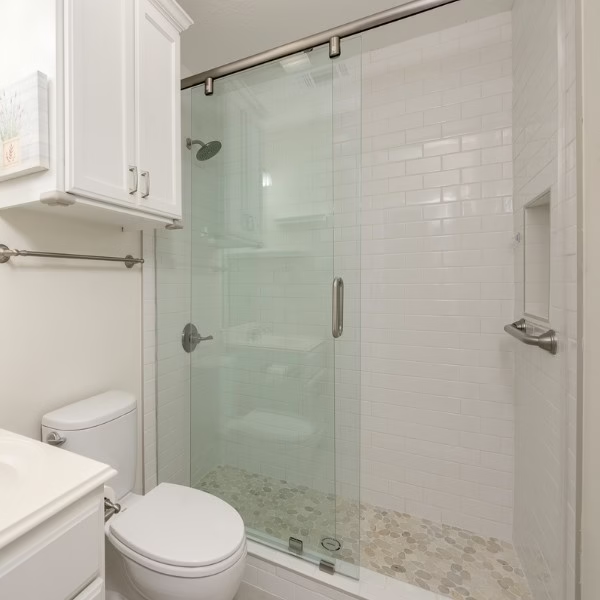
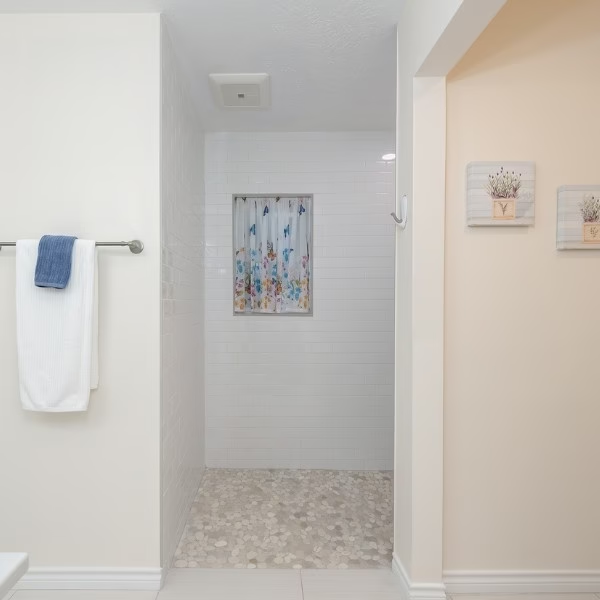
Replacing the bathtub with a walk-in shower immediately made the room more useful for guests while also supporting the homeowner’s long-term plans.
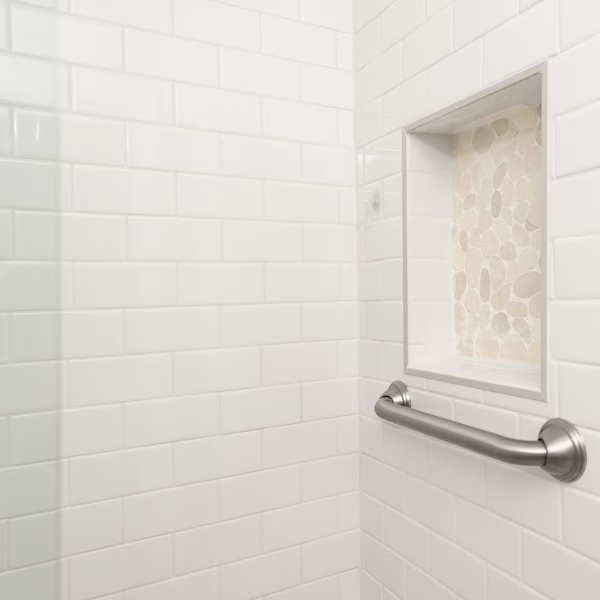
White subway tile connects the bathroom visually with the kitchen, while the pebble shower floor provides additional traction underfoot. A recessed niche keeps toiletries within reach, and updated finishes throughout the room create a fresh appearance without overwhelming the space.
Reimagining the Primary Bathroom
The primary bathroom became the centerpiece of the remodel.
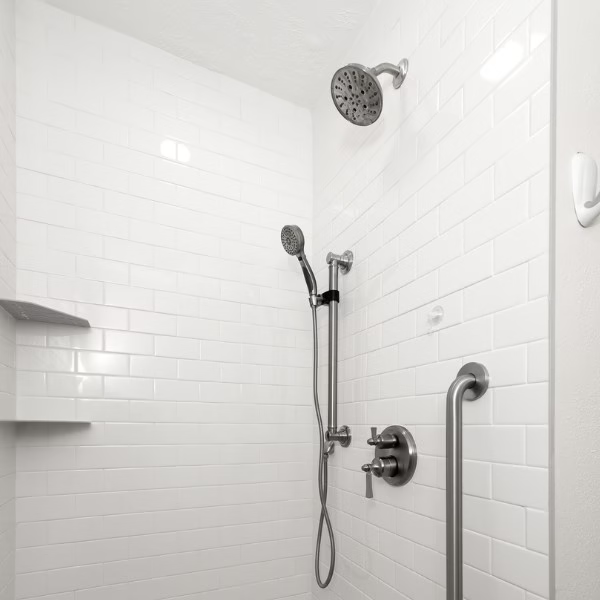
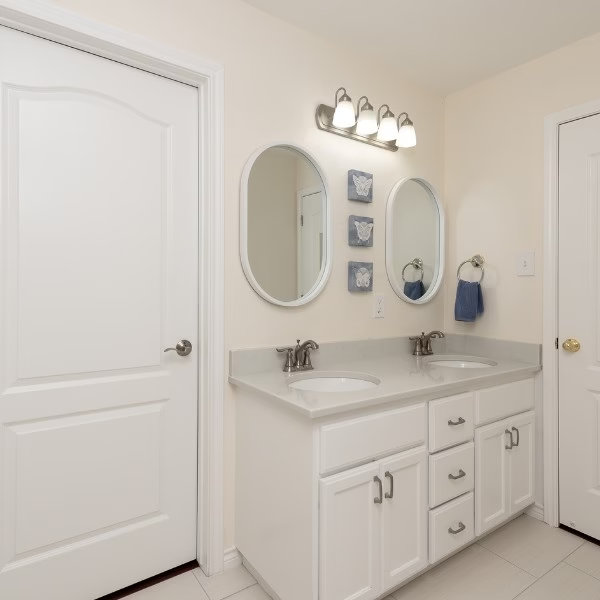
The original shower had become restrictive, so the entire area was reconfigured to create a spacious curbless shower with significantly better accessibility. A hand shower mounted on an adjustable slide bar, integrated storage shelves, grab bars, and an updated water closet all contribute to a bathroom that is comfortable today while supporting changing mobility in the future. New flooring throughout the bathroom ties it back to the kitchen and guest bath, creating continuity across the remodel.
The Result
Today, the home feels noticeably brighter without losing the character that made the homeowner choose it in the first place.
The kitchen remains familiar while feeling refreshed. Both bathrooms are easier to use, and the primary suite now provides a level of comfort that simply wasn’t possible before the remodel.
Perhaps the greatest success is that the homeowner can continue enjoying the Briarcrest neighborhood she loves without worrying whether her home will continue meeting her needs in the years ahead. The remodel supports the way she lives today while giving her confidence about tomorrow.
How Stearns Design Build Helps Homeowners Remodel With the Future in Mind
Many homeowners assume accessibility features belong in a medical setting or are only worth considering much later in life. We see them differently.
When they’re incorporated as part of a thoughtful design, wider showers, improved layouts, better lighting, and carefully planned storage simply make a home easier to live in. They also blend naturally into the overall design instead of feeling like an afterthought.
Our process begins by understanding how you use your home today and what you want it to support in the years ahead. That allows us to recommend improvements that fit your goals, your budget, and your lifestyle before construction begins. We believe good remodeling creates confidence as much as it creates beautiful spaces, which is why we spend so much time planning before the first cabinet is removed. That early planning helps reduce surprises and gives homeowners a clear path forward.
Lessons for Homeowners Considering a Similar Project
This Briarcrest remodel offers a few valuable reminders for homeowners beginning their own planning.
If your home’s layout already works well, you may not need a complete redesign to achieve a dramatic transformation. Updating finishes and improving functionality can completely change how a space feels.
Accessibility improvements also don’t have to look institutional. Many features that support aging in place are virtually invisible when they’re incorporated into the design from the beginning.
Finally, remodeling multiple connected spaces at the same time often creates a more cohesive home. Repeating materials, finishes, and design details helps every room feel intentional.
Frequently Asked Questions
How long does a remodel like this usually take?
Every project is different because the scope varies. Remodeling three connected spaces generally requires more planning than updating a single room, especially when layout changes are involved.
Can you make a bathroom more accessible without making it look clinical?
Yes. Many accessibility improvements, including curbless showers, hand showers on slide bars, recessed storage niches, and thoughtful layouts, blend naturally into traditional residential design.
Should I remodel before accessibility becomes necessary?
In many cases, yes. Planning ahead allows improvements to be incorporated intentionally instead of responding to an urgent need later.
Is it worth remodeling if I already like my home’s layout?
Absolutely. Some of the most successful remodeling projects preserve what already works while improving comfort, appearance, and long-term functionality.