
How Aging-in-Place Design Creates a Home That Works for Every Stage of Life
Many homeowners begin a remodel because something about their home no longer fits the way they live. A cramped bathroom, poor lighting, or narrow doorways can become daily frustrations long before they become safety concerns. Aging-in-place design addresses those challenges by creating spaces that remain comfortable, accessible, and practical as needs change over time.
Thoughtful planning makes this possible. Features such as barrier-free showers, wider walkways, better lighting, and easy-to-operate hardware can blend naturally into a home’s design while making everyday life easier. When these decisions are made during a remodel, the home is better prepared to support the people living in it for many years.
Why Aging-in-Place Design Matters
Most people hope to remain in their homes for as long as they can. A familiar neighborhood, established routines, and a house filled with memories are difficult to replace. Remodeling with the future in mind helps preserve those things while reducing the need for major renovations later.
Many accessibility improvements also benefit homeowners today. Parents carrying young children appreciate a curbless shower. Someone recovering from surgery may rely on grab bars or lever handles for several weeks. Better lighting makes reading recipes easier, and wider doorways make it simpler to move large furniture.
Designing for long-term comfort does not require sacrificing style. Many of the most popular remodeling features already support aging-in-place principles without drawing attention to themselves.
Common Home Features That Become More Difficult Over Time
Homes built decades ago often reflect the needs and design preferences of their era. As homeowners spend more years in those spaces, certain details may become less practical.
Bathroom thresholds can create tripping hazards. Round door knobs require grip strength that may become more difficult with age or arthritis. Dim hallways make it harder to see changes in flooring or stairs. Narrow doorways can limit accessibility after an injury or when using mobility equipment.
These challenges rarely appear all at once. They develop gradually, which makes remodeling an ideal opportunity to address them before they affect daily life.
How Thoughtful Design Improves Accessibility Throughout the Home
Roll-In Showers
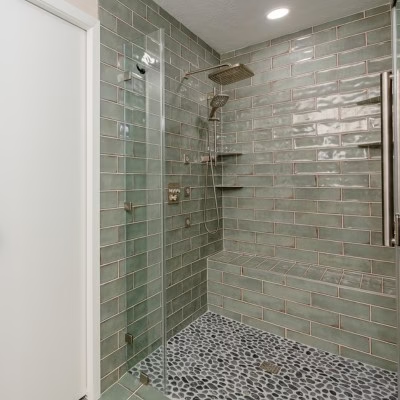
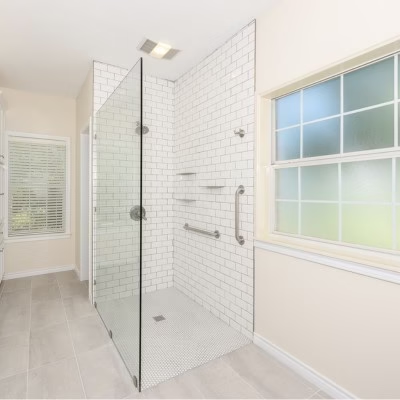
Barrier-free showers have become one of the most requested features in bathroom remodeling, and for good reason.
Removing the curb creates a smooth transition into the shower, making entry easier for everyone. Parents helping young children, homeowners recovering from surgery, and people using walkers or wheelchairs all benefit from the same design choice.
A curbless shower also creates a clean, open appearance that fits well with many bathroom styles.
Handheld Shower Heads
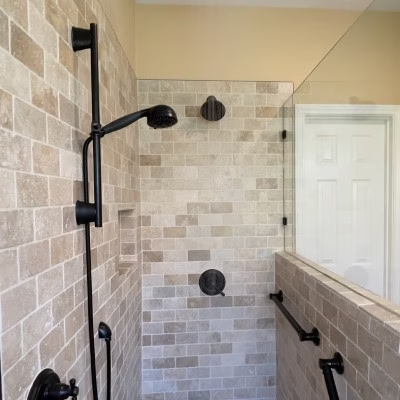
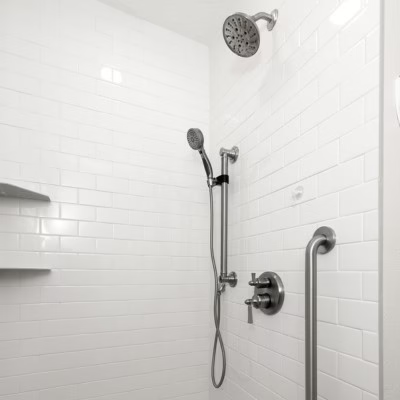
A handheld shower head mounted on an adjustable slide bar gives homeowners more flexibility during everyday use.
The shower head can remain in a fixed position for a traditional shower or be removed when more control is needed. This makes bathing easier for someone seated on a shower bench, assisting another family member, or simply rinsing the shower after cleaning.
Because the height can be adjusted, the fixture remains comfortable for users with different needs.
Smaller Shower Floor Tiles
Flooring plays a larger role in safety than many homeowners realize.
Small-format or mosaic shower tiles naturally create more grout joints across the floor. Those grout lines provide additional traction compared to large polished tiles, especially when the surface is wet.
Pairing smaller tiles with a matte finish creates a shower floor that feels secure while still offering countless design options.
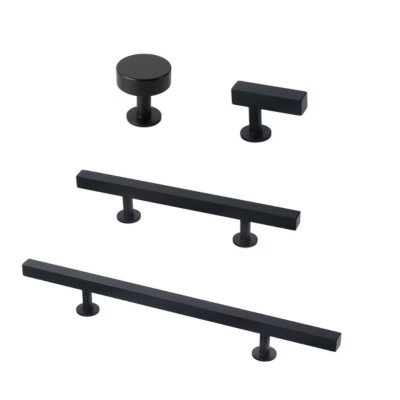
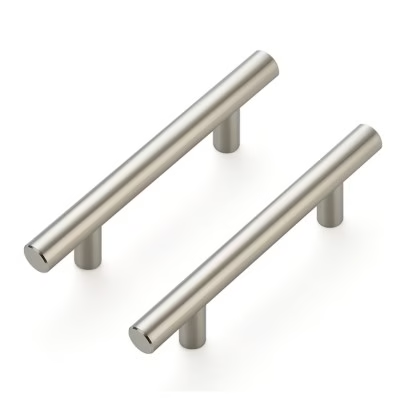
Cabinet Pulls Instead of Knobs
Small design details often have the greatest impact on everyday comfort.
Cabinet pulls require less grip strength than traditional knobs because the hand slides behind the pull instead of pinching and twisting. Homeowners with arthritis or reduced hand mobility often find pulls much easier to use.
This change also complements many current kitchen and bathroom designs, making it an easy decision that serves both style and function.
Lever Door Handles
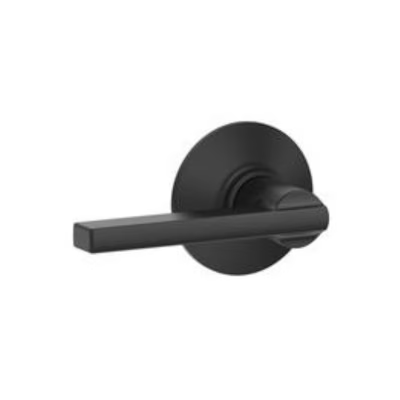
Lever handles are another simple upgrade that improves accessibility throughout the home.
Opening a lever requires a gentle downward motion rather than twisting a round knob. That movement is easier for people with limited hand strength and can be managed even when carrying groceries, holding a child, or using an assistive device.
Because every room depends on easy access, door hardware deserves more attention than it often receives during a remodel.
Wider Doorways
Doorway width may not seem important until extra space is needed.
When we have the opportunity during a remodel, we often recommend wider doorways in areas such as primary bedrooms, bathrooms, and main living spaces. A wider opening makes it easier to move through the home with a walker, wheelchair, or other mobility aid. It also improves day-to-day convenience when moving furniture, carrying large items, or helping a family member who needs assistance.
The Americans with Disabilities Act (ADA) Standards for Accessible Design require accessible door openings to provide a minimum 32-inch clear opening when the door is open 90 degrees. In practice, that is often achieved with a 36-inch-wide door, depending on the door and frame configuration.
While private homes are not generally required to meet ADA standards, those guidelines provide a valuable benchmark when planning for long-term accessibility. Existing homes do not always allow every doorway to be widened because of structural conditions, but creating additional clearance wherever practical can make a home more comfortable and adaptable for years to come.
Layered Lighting Throughout the Home
Lighting becomes increasingly important as vision changes over time.
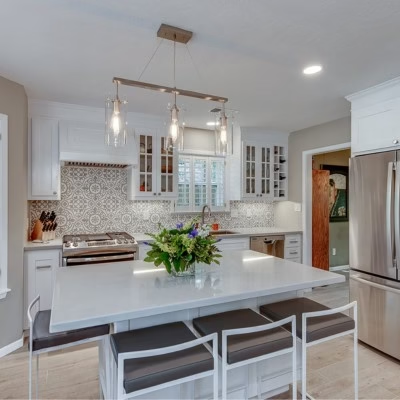
A remodeling project provides an opportunity to improve overall illumination by adding recessed lighting, updating decorative fixtures, and placing task lighting where homeowners need it most.
Bathrooms, kitchens, hallways, and stairways all benefit from thoughtful lighting design. Better visibility supports safer movement throughout the home while making everyday activities more comfortable.
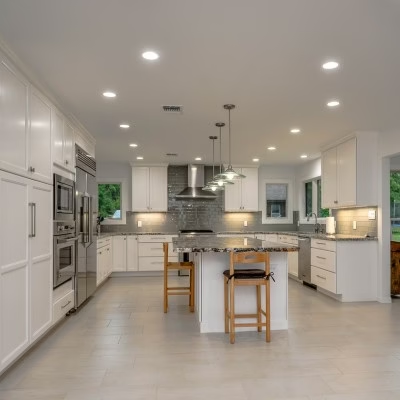
Can You Add Aging-in-Place Features During a Remodel?
Yes. Many homeowners incorporate these features during a bathroom remodel, kitchen renovation, or whole-home remodel without changing the overall appearance of the space.
Planning ahead often allows accessibility improvements to blend seamlessly into the design. For example, reinforcing shower walls during construction makes it easier to install grab bars later if they are ever needed. Selecting wider doorways during framing avoids larger structural changes in the future.
Making these decisions while remodeling is typically simpler than modifying a finished home years later.
How These Design Choices Support Long-Term Living
Each feature serves a practical purpose, but together they create a home that adapts as life changes.
A bathroom that is easy to enter today remains easier to use after surgery. Better lighting continues to improve visibility as eyesight changes. Accessible hardware reduces daily strain without changing how the home feels.
These improvements also provide flexibility for visiting family members, aging parents, or anyone facing temporary mobility challenges.
A home designed for long-term living supports independence without constantly reminding homeowners that accessibility was part of the plan.
How Stearns Design Build Plans for Long-Term Accessibility
Every remodeling project begins with understanding how a homeowner lives today and how those needs may change over the coming years.
Some clients arrive with accessibility already in mind. Others simply want a home they can enjoy for decades. Those conversations shape the recommendations made during design.
Our role is to help homeowners weigh each decision in the context of the entire project. A wider doorway, improved lighting plan, or barrier-free shower may seem like a small detail on its own. Together, they create a home that remains comfortable, functional, and welcoming long after the remodel is complete.
Thoughtful planning allows those features to become part of the home’s overall design rather than additions that stand out later.
Frequently Asked Questions
What is aging-in-place design?
Aging-in-place design focuses on creating homes that remain safe, comfortable, and accessible as homeowners’ needs change over time. Many of these features also improve convenience for people of all ages.
Does aging-in-place design make a home look institutional?
No. Many accessibility features have become common in modern home design. Curbless showers, lever handles, improved lighting, and wider doorways can complement a wide range of architectural styles.
Which remodeling projects are best for adding aging-in-place features?
Bathrooms are often the first place homeowners begin because they present the greatest opportunity to improve safety and accessibility. Kitchens, primary suites, and whole-home remodels also provide opportunities to incorporate long-term design decisions.
Can an older home be remodeled for aging in place?
In many cases, yes. Every home presents different structural conditions, but many accessibility improvements can be incorporated into existing homes during a remodel.
Do I need to be retired to plan for aging in place?
No. Many homeowners include these features while they are already remodeling so their home continues supporting their lifestyle for decades. Planning ahead often allows these improvements to blend naturally into the finished design rather than requiring future renovations.