
A More Functional Bathroom Remodel in Bryan, Texas: Transforming Wasted Space Into Everyday Comfort
A bathroom remodel is often about solving the problems that impact daily routines. For this bathroom remodel in Bryan, TX, the existing space had plenty of square footage, but the layout made the room feel smaller than it actually was.
Through thoughtful planning and a new approach to the layout, this bathroom was transformed into a space that allowed for easier movement, better function, and a more relaxing experience.
The Homeowner’s Challenge: A Large Bathroom That Felt Too Small
Before this bathroom renovation, the biggest challenge was not the size of the room. The challenge was how the available space was being used.
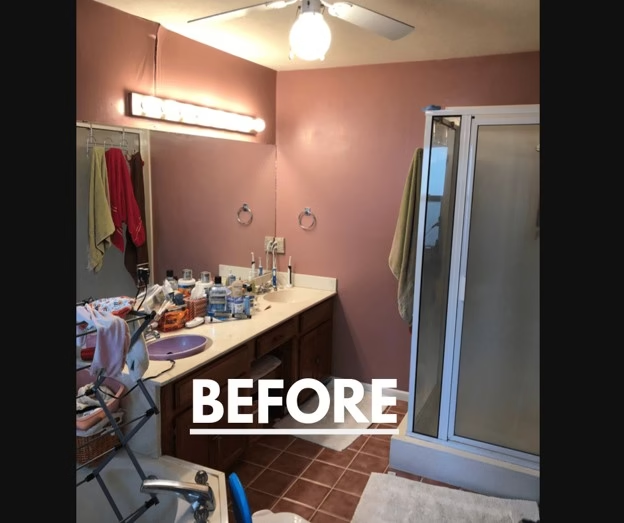
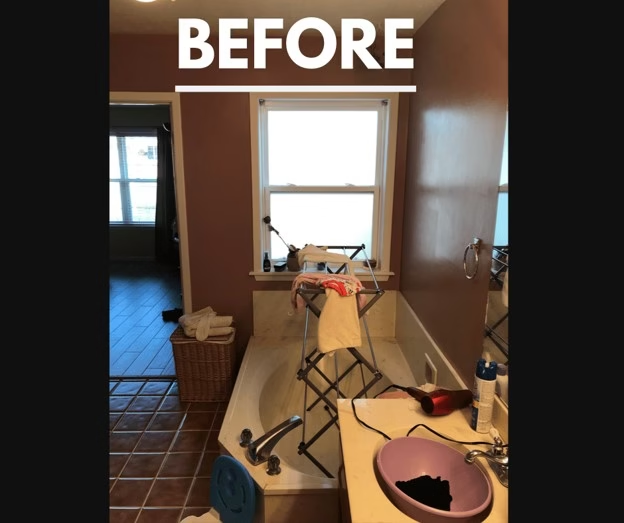
The bathroom had a large footprint, but everything felt crowded together. Instead of creating comfort, the layout made everyday movement through the bathroom more difficult than it needed to be.
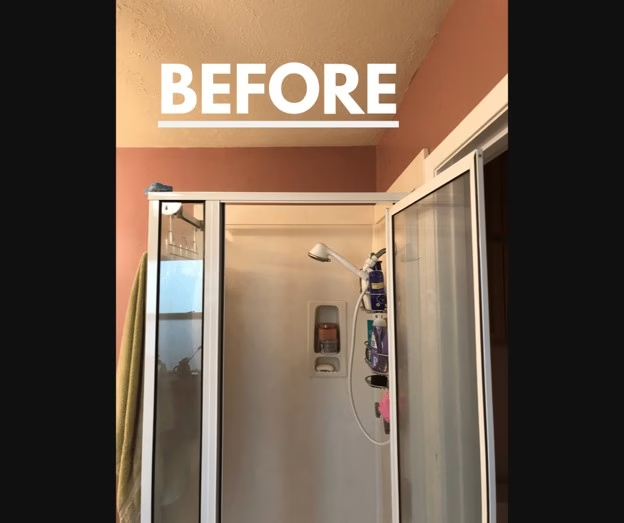
One of the biggest frustrations was the original shower. The enclosed “phone booth” style shower took away from the feeling of openness and contributed to the cramped layout.
The goal became rethinking how the existing bathroom could work better rather than assuming more space was the answer.
Design Goals for a More Functional Bathroom Layout
Every bathroom remodel starts with understanding what is making the current space difficult to use.
For this project, the focus was creating a layout that supported the homeowners’ daily routines and helped the bathroom reach its full potential.
The goals included:
- Improving movement throughout the bathroom
- Making better use of the existing square footage
- Creating a more comfortable and relaxing environment
- Giving each area of the bathroom a clearer purpose
A successful bathroom design and remodeling project is not measured only by how much space exists. How that space functions has a major impact on how the room feels every day.
Our Design & Build Approach
During this bathroom remodeling project in Bryan, Texas, the design approach centered around solving the layout concerns first.
Large bathrooms can still feel uncomfortable when important features compete for space. Instead of focusing only on individual elements, we looked at how the entire bathroom worked together.
The priority was creating a design where the layout felt natural and the space became easier to use.
By reconsidering the placement of key areas within the bathroom, we were able to improve the flow without losing sight of the original goal: creating a functional and relaxing space.
Key Decisions That Shaped This Bathroom Remodel
Rethinking the Shower Placement
The original shower made the bathroom feel more closed in. While the bathroom itself was spacious, the shower placement and style contributed to the feeling that everything was crowded together.
Changing the shower location became an important part of improving the overall layout.
A bathroom should support the way people naturally move through the space. Adjusting where major features are located can completely change how comfortable the room feels.
Separating the Vanities for Better Function
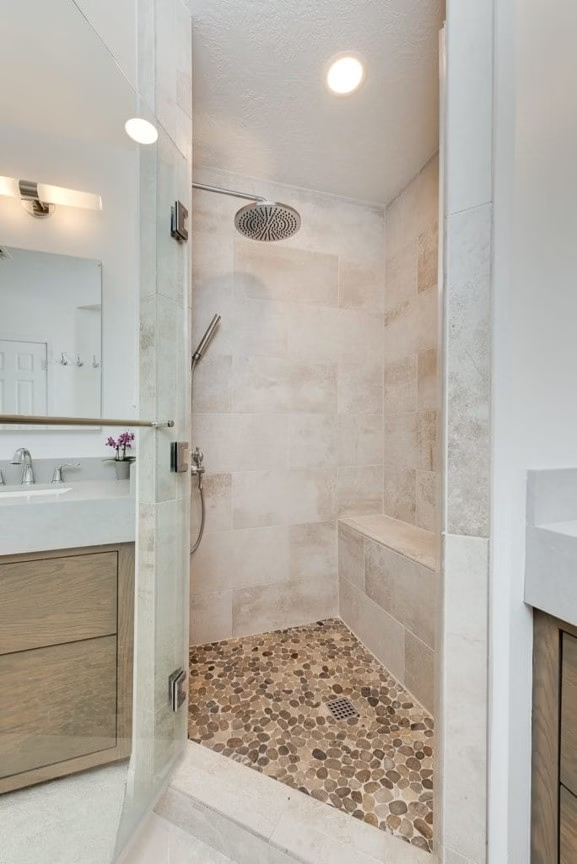
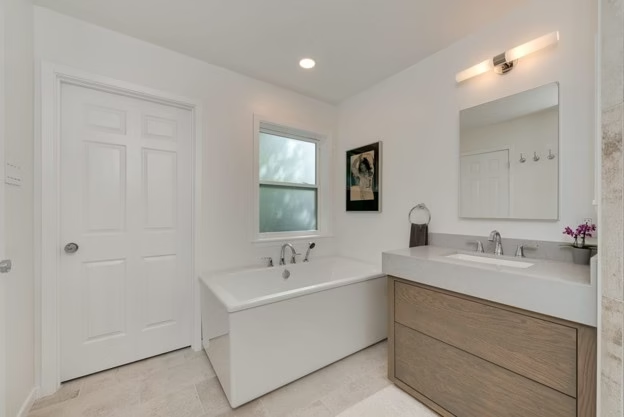
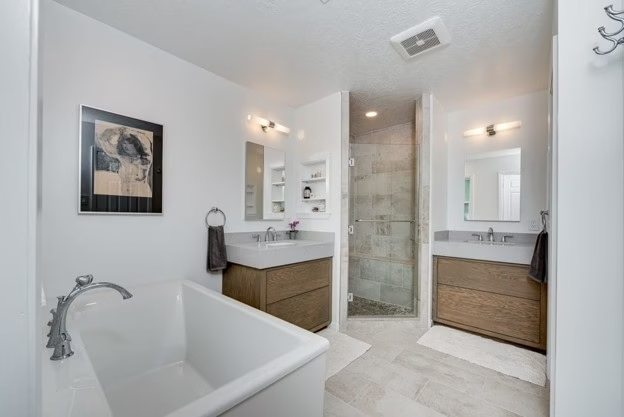
One of the biggest layout changes was separating the double sinks and positioning the shower between them.
This decision helped solve the crowded feeling of the original bathroom. Instead of having everything grouped together, the new arrangement created better separation between areas and made moving around the bathroom easier.
The goal was not simply to change the appearance of the room. The layout needed to better support how the homeowners used the space every day.
Making Existing Space Work Harder
Before the remodel, the bathroom had square footage that was not being used effectively.
This is a common challenge homeowners experience. A room can technically be large while still feeling inconvenient because of how it is arranged.
Thoughtful space planning helped turn previously wasted areas into a layout that made more sense.
The Result: A Bathroom Designed Around Everyday Use
The completed bathroom remodel created a space that better matched the size and potential of the room.
By adjusting the layout, separating important areas, and improving the overall flow, the bathroom became easier to navigate and more enjoyable to use.
The biggest transformation was not adding more room. It was helping the existing room work the way it should have from the beginning.
Lessons for Homeowners Considering a Bathroom Remodel
One of the most important things to consider during a primary bathroom remodel is how the space supports your routines.
Many homeowners assume their bathroom feels uncomfortable because it is too small, but the layout is often the bigger issue.
Before making design decisions, it helps to understand:
- Where space feels crowded
- Which areas are difficult to use
- How different parts of the bathroom interact with each other
- Whether the existing layout supports your daily habits
A well-designed bathroom remodel starts by solving those problems first.
Frequently Asked Questions
How do you make a bathroom layout more functional?
A more functional bathroom layout starts with understanding how the space is used. Adjusting the placement of important features, improving movement through the room, and reducing wasted space can make a bathroom feel completely different.
Can a bathroom remodel improve space without making the room bigger?
Yes. Many bathrooms already have enough square footage but do not use it effectively. A bathroom remodel can often improve comfort by changing the layout instead of expanding the room.
What makes a bathroom feel larger?
A bathroom often feels larger when the layout creates better movement and each area has a clear purpose. The way fixtures are arranged can have a major impact on how open or crowded the room feels.
When should homeowners consider changing their bathroom layout?
A layout change may be worth considering when a bathroom feels difficult to move through, has wasted space, or no longer supports the way the homeowners use the room every day.