
A Detached Home Office Addition Designed for a Better Workday
Working from home had become difficult for this Bryan-College Station homeowner. Activity inside the house made it hard to concentrate, and Zoom meetings were regularly interrupted.
She had an idea for what might help: a dedicated office in her backyard.
This detached home office addition gave her a place to work just a short walk from the house. Its location took advantage of the existing swimming pool, while the design accounted for natural light and the realities of the project budget.
The Homeowner’s Challenge
We had previously worked with this homeowner on her kitchen remodel. When working from home presented a new challenge, she came back to Stearns Design Build to explore what could be done.
The house still worked well for everyday life, but work needed a space of its own. Activity inside made it difficult to concentrate, and Zoom meetings were regularly interrupted.
A separate backyard office appealed to her, although she was unsure whether there was an appropriate place for one on the property.
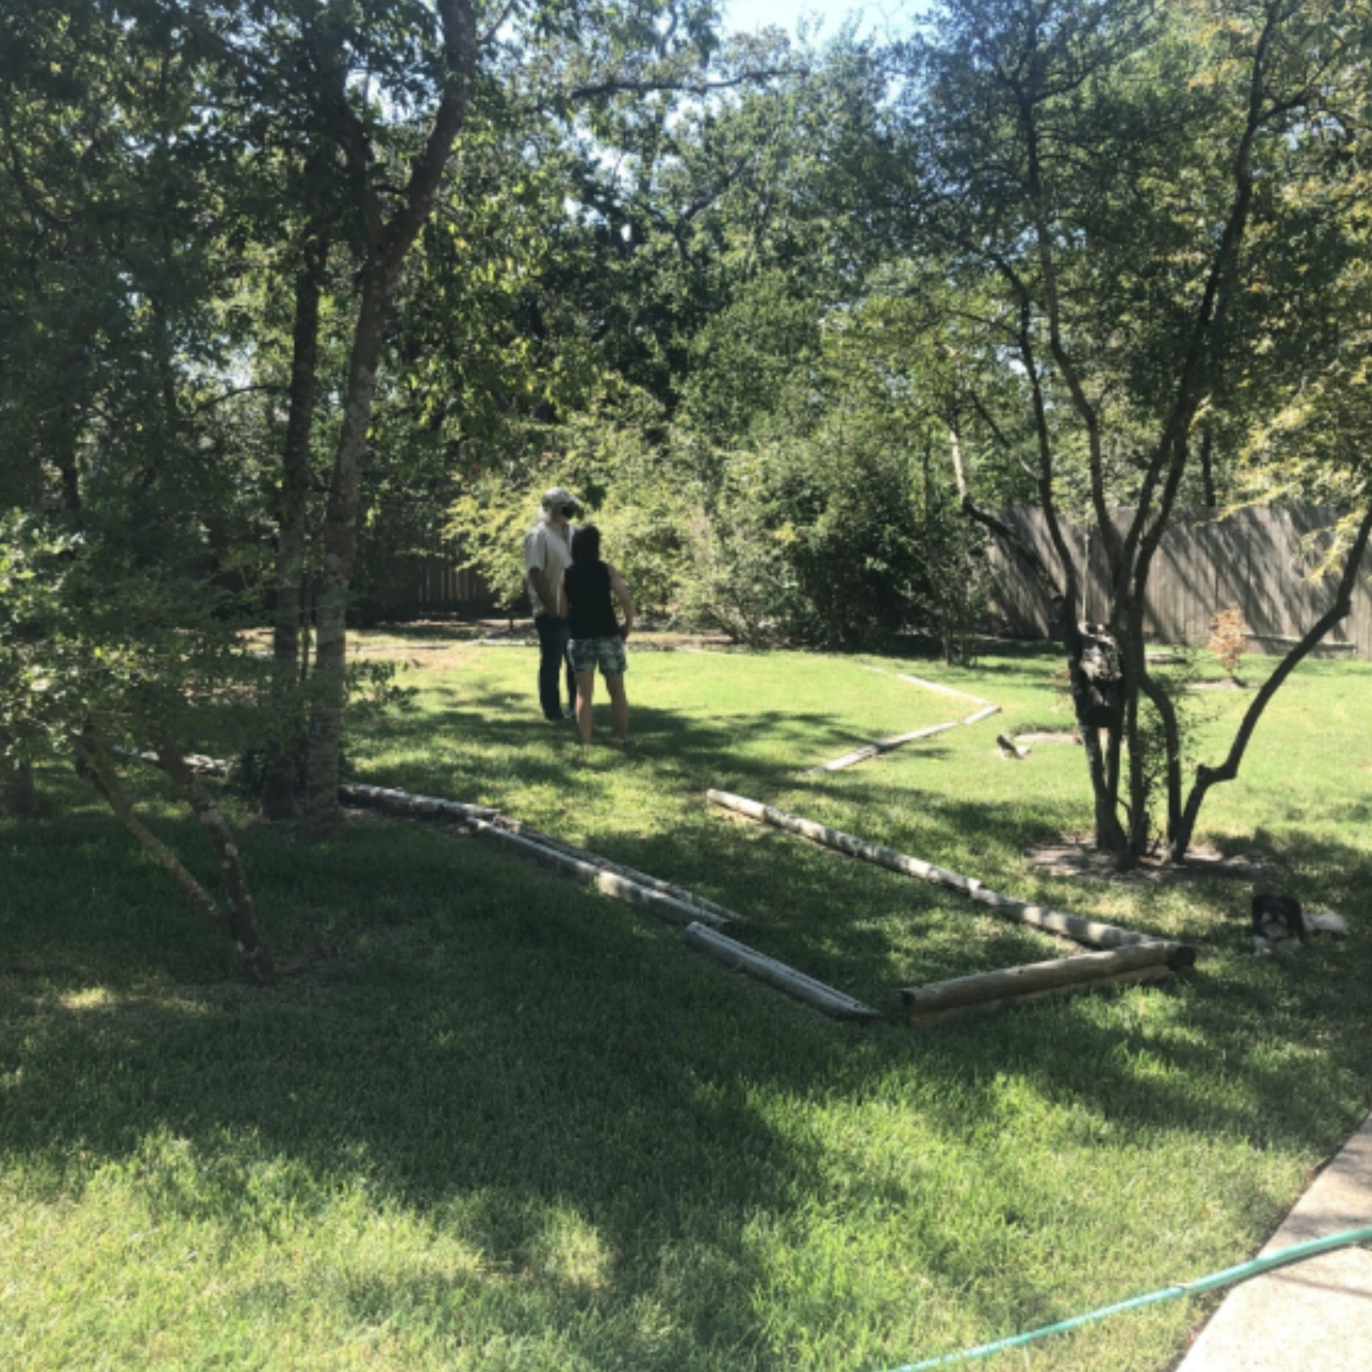
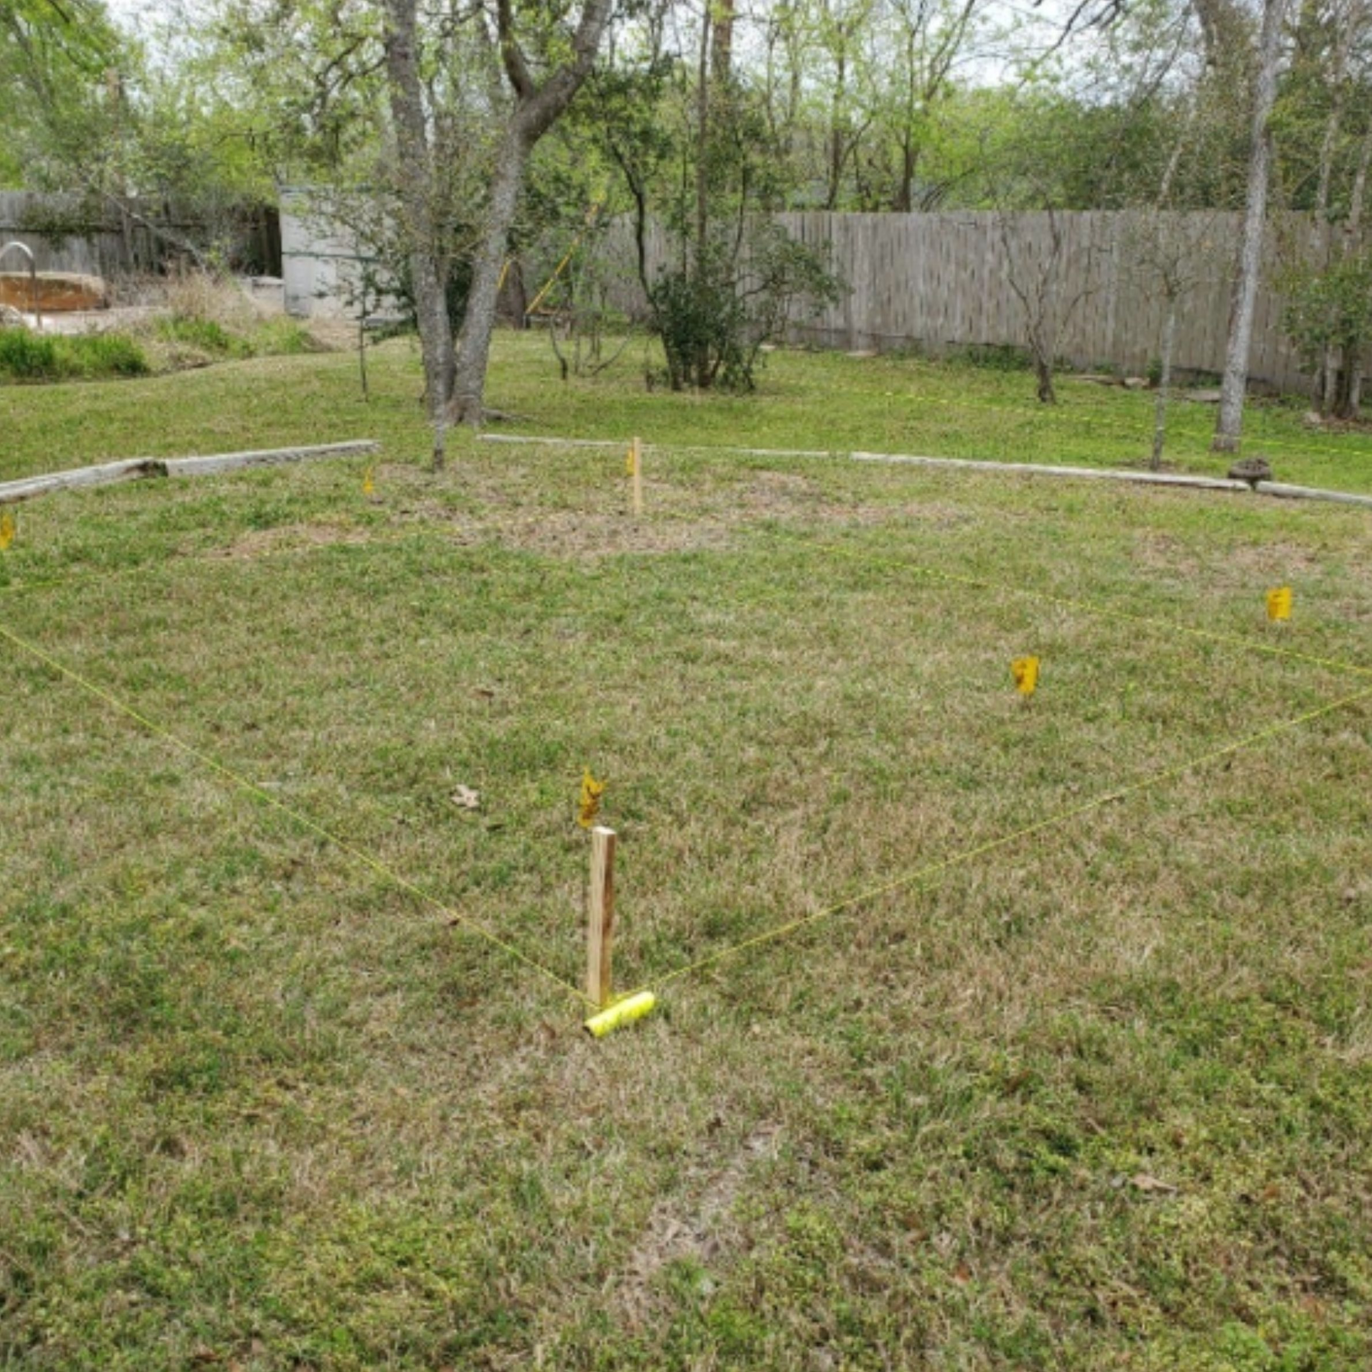
Once we evaluated the backyard, we found a promising location near the existing swimming pool. There was enough room to create a detached workspace, with the added benefit of orienting the office toward the pool.
That gave us a starting point for the design.
Design Goals for the Detached Home Office Addition
The office needed enough room to comfortably support her work without making the structure larger than necessary.
The project called for a dedicated work environment away from the activity of the main house, with a view toward the existing pool. Natural light was important, but it needed to enter the room without creating excessive glare during computer work and Zoom meetings.
Because this would be an air-conditioned space used throughout the year, we also needed to keep the size and features of the building in line with the homeowner’s budget.
Our Design & Build Approach
Detached, air-conditioned spaces can be relatively expensive to build. As the design developed, we looked carefully at the homeowner’s priorities and where the available budget would have the greatest effect on her workday.
The original possibilities included a bathroom and a more expansive deck. We ultimately scaled the building back slightly and removed both from the plan.
Those changes kept the project centered on the office itself.
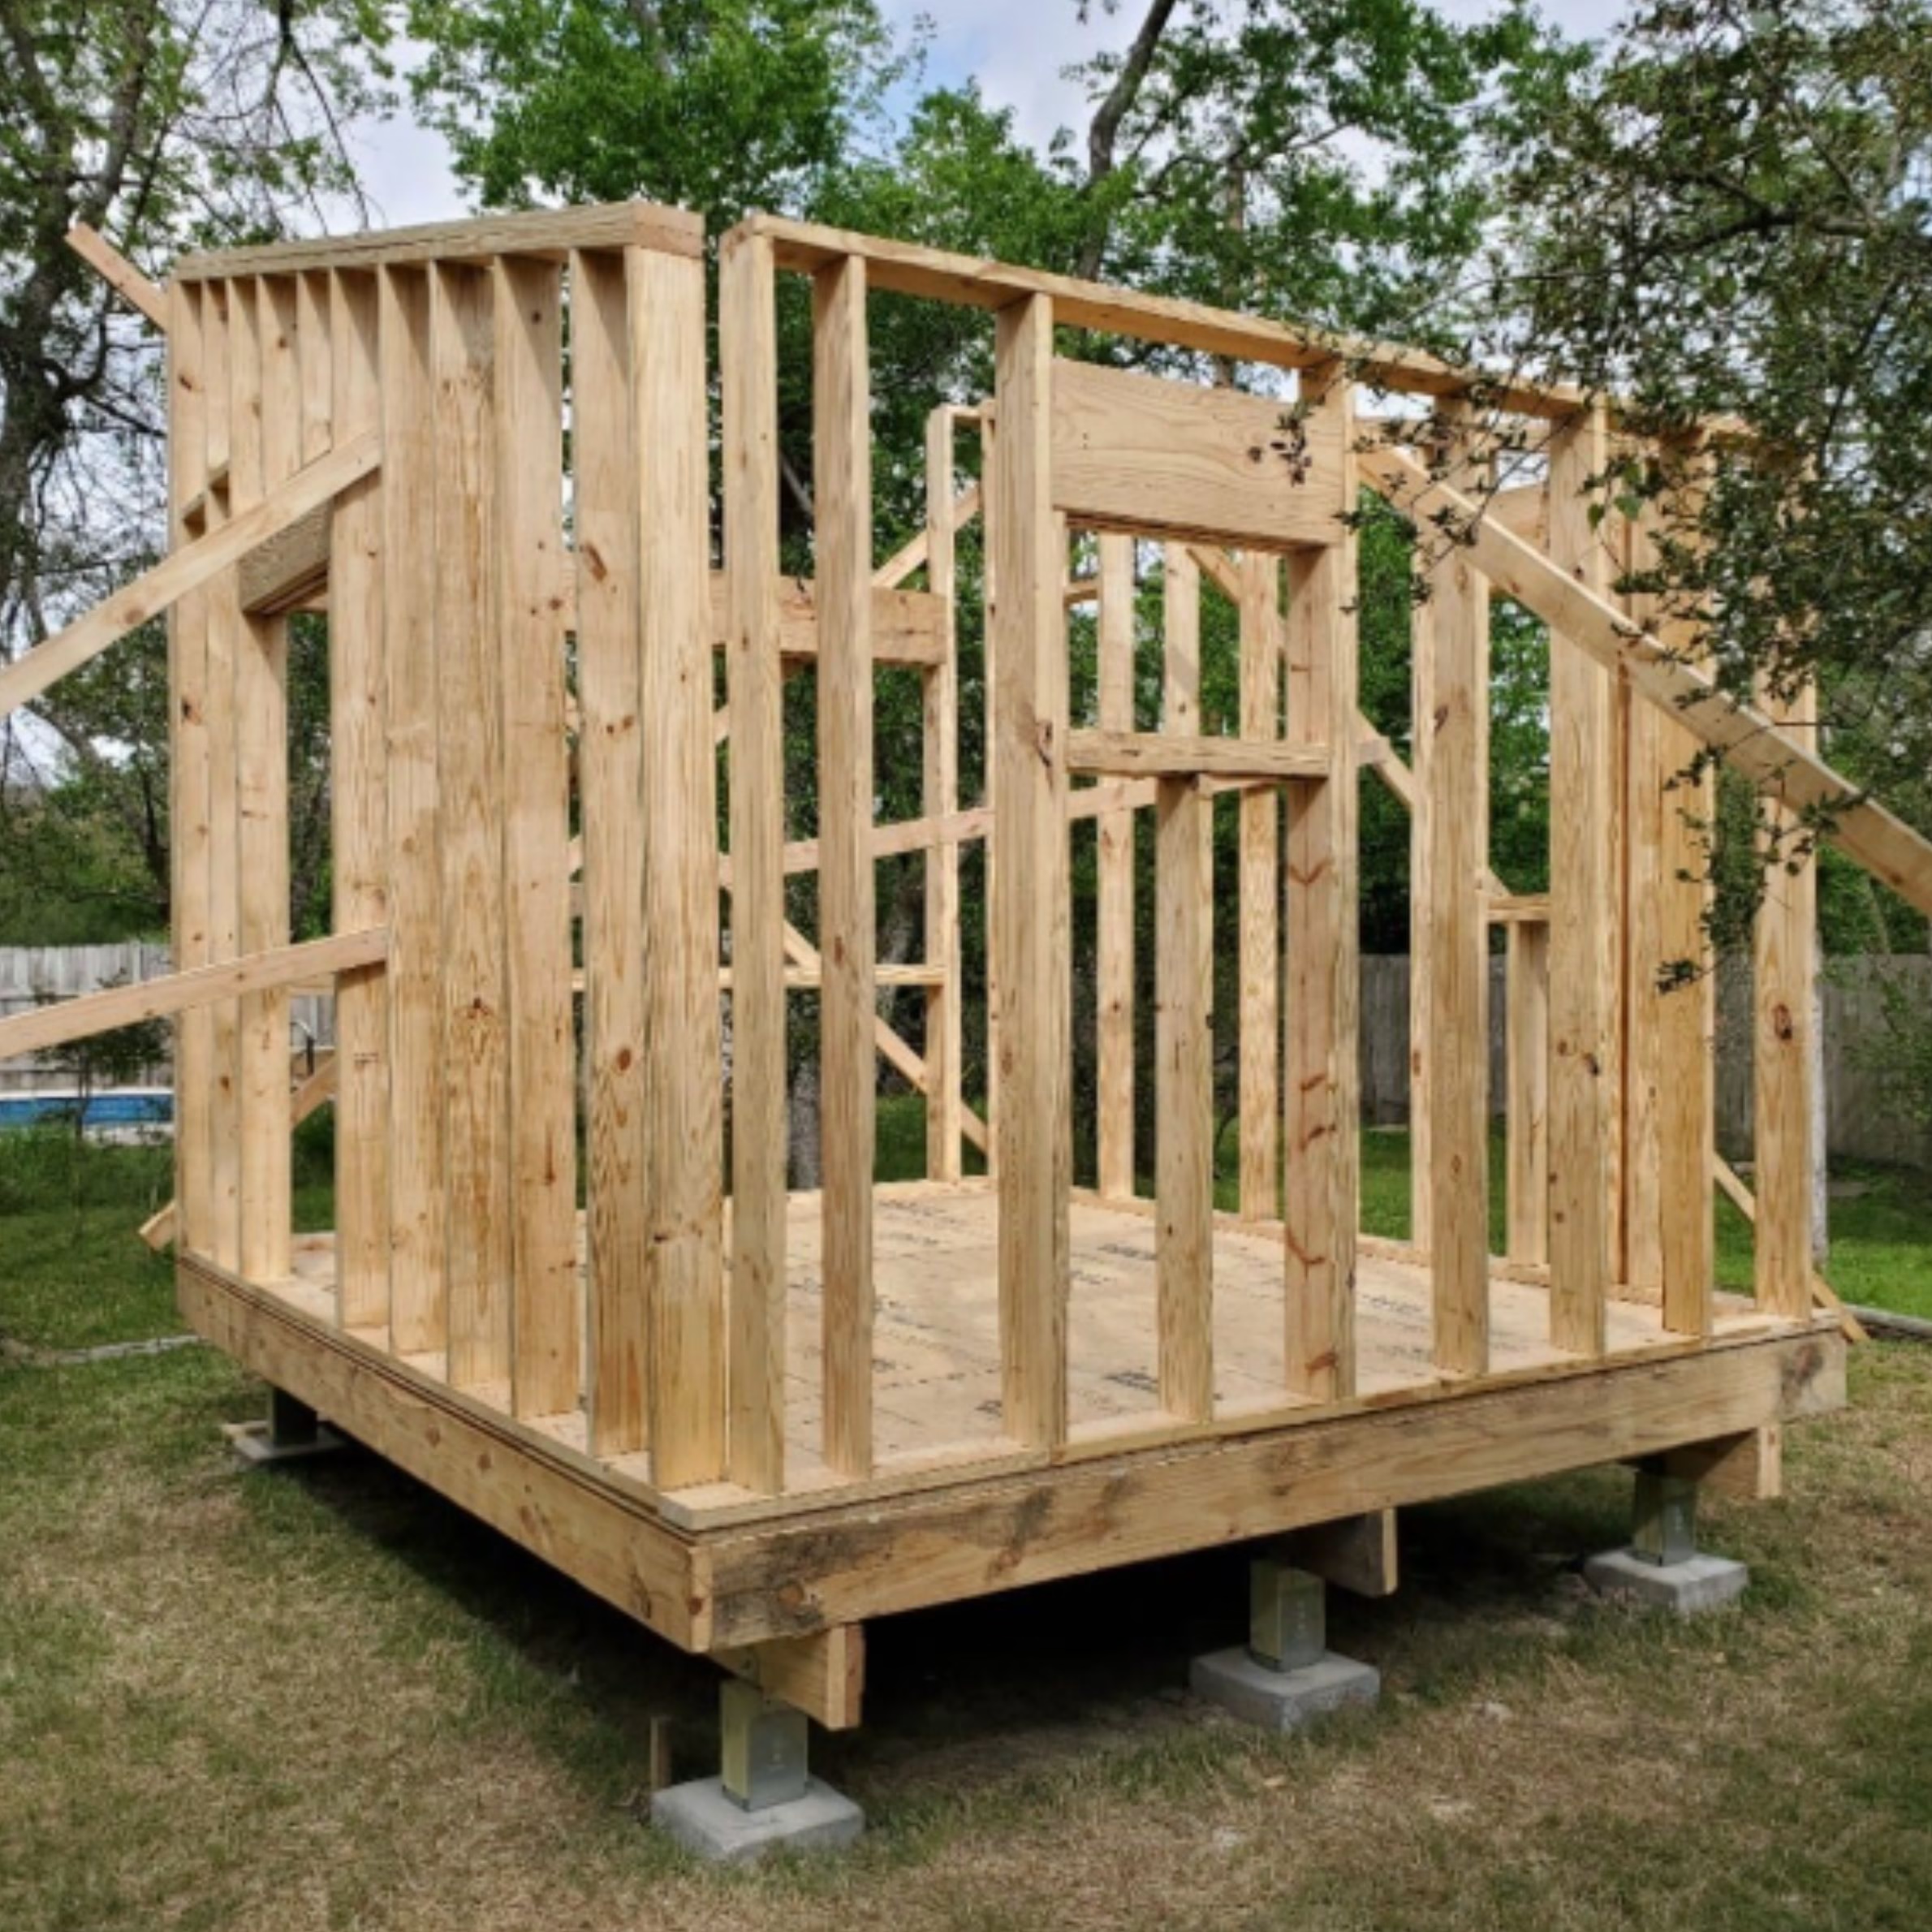
This is where early design work becomes especially valuable on a Bryan-College Station home addition. Ideas that sound relatively simple can affect the size and cost of a project once they are developed into a buildable plan. Working through those choices before construction gave the homeowner a clearer picture of what she valued most in the finished space.
For this project, the dedicated workspace and connection to the backyard were the priorities worth protecting.
Key Decisions That Shaped the Outcome
Finding the Right Place in the Backyard
The location of the office shaped much of the design that followed.
Positioning the building near the swimming pool gave the homeowner a view from her workspace and created the physical separation she wanted from the main house.
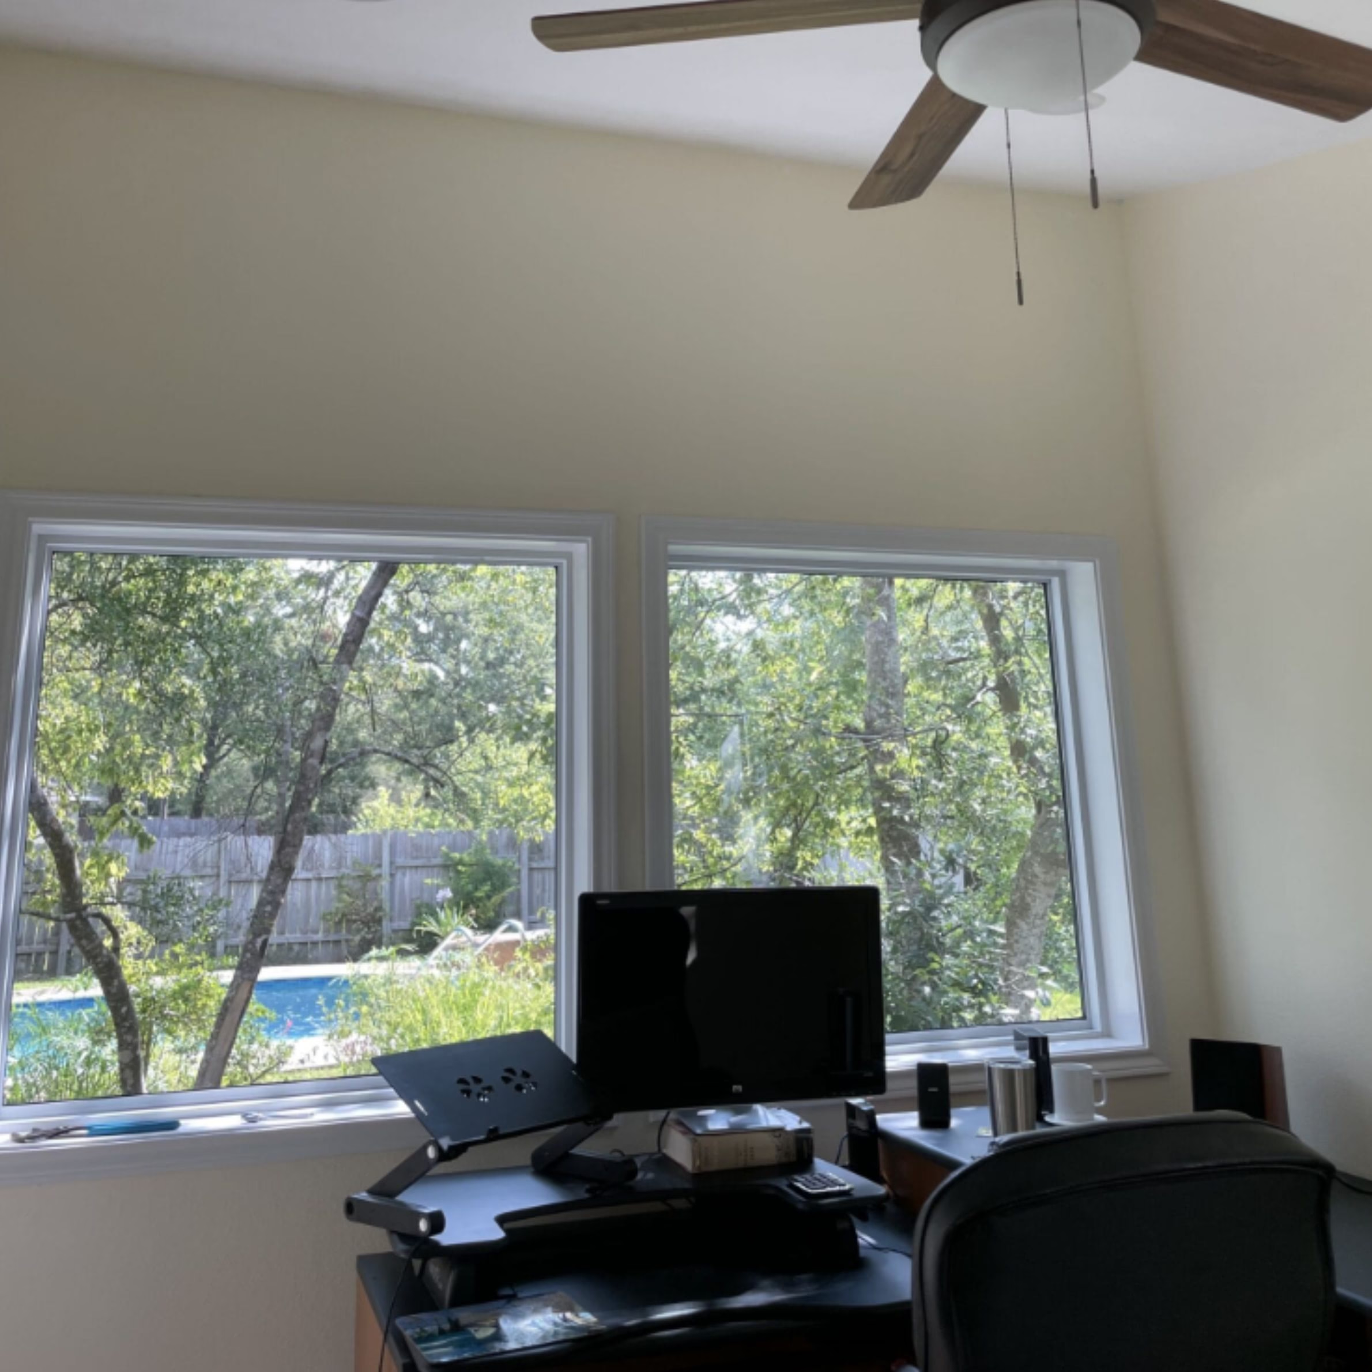
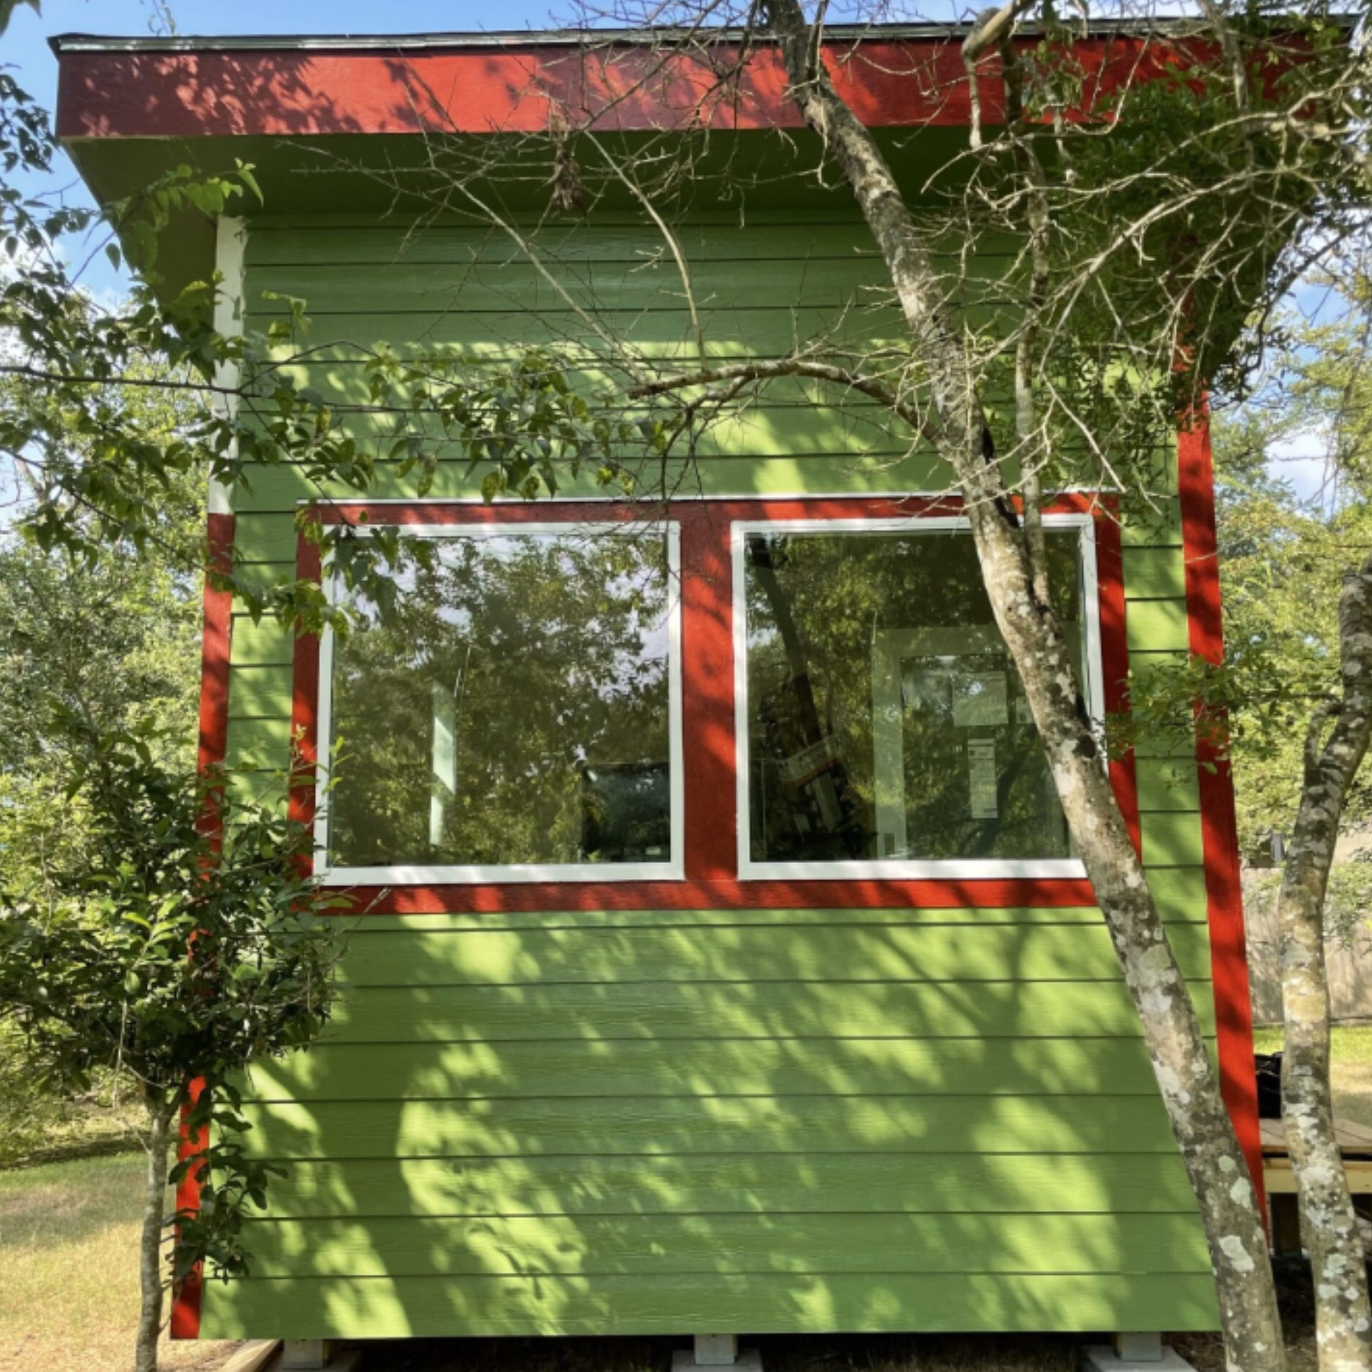
Large windows along the pool-facing side brought that view into the office. They also provided the daylight she wanted while working.
That sunlight required some consideration. Direct sun through large windows can create glare on a computer screen and make video meetings uncomfortable, so the design of the building needed to help manage the light entering the room.
Using the Roofline to Manage Natural Light
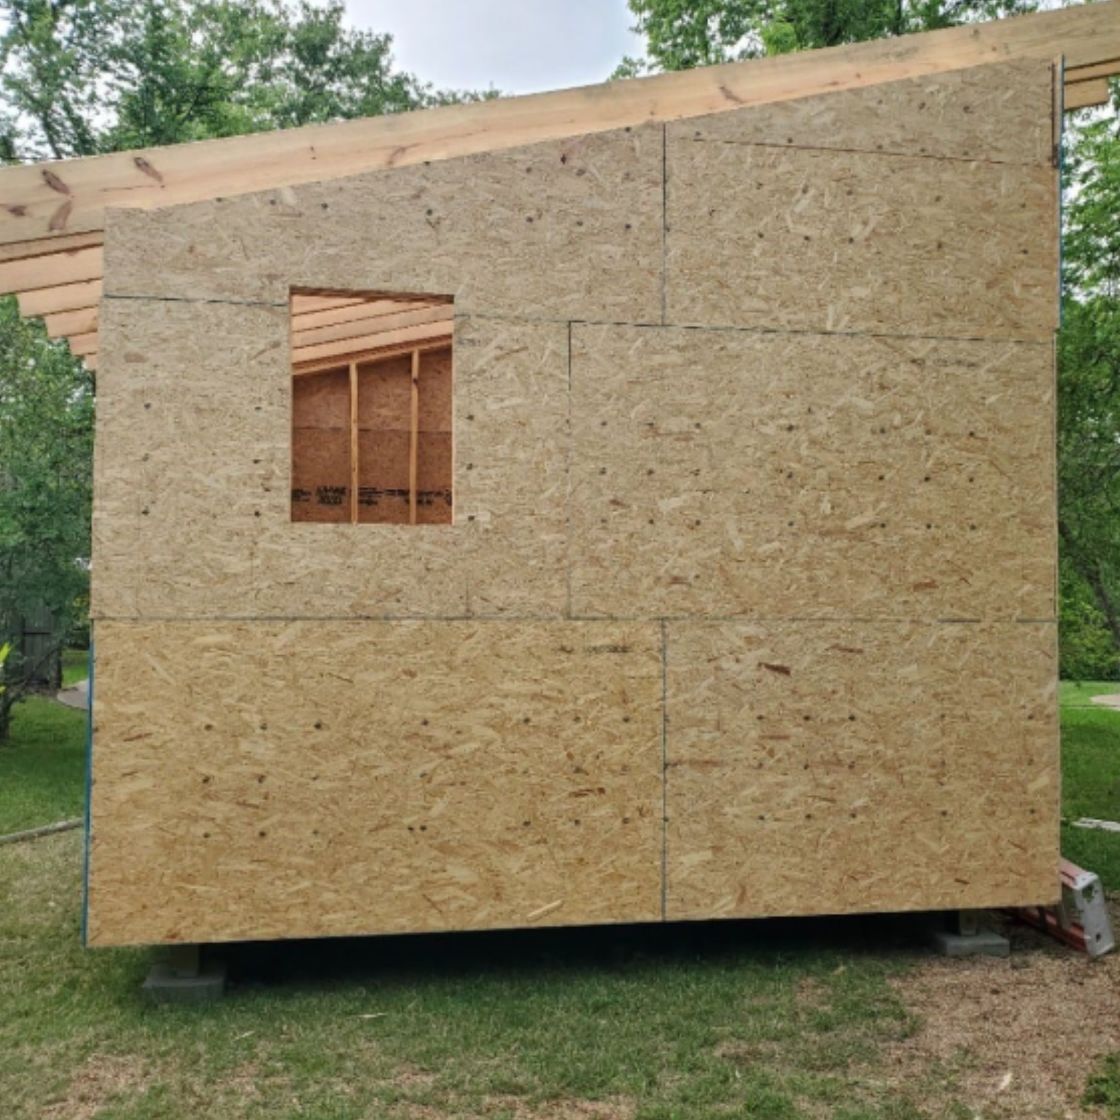
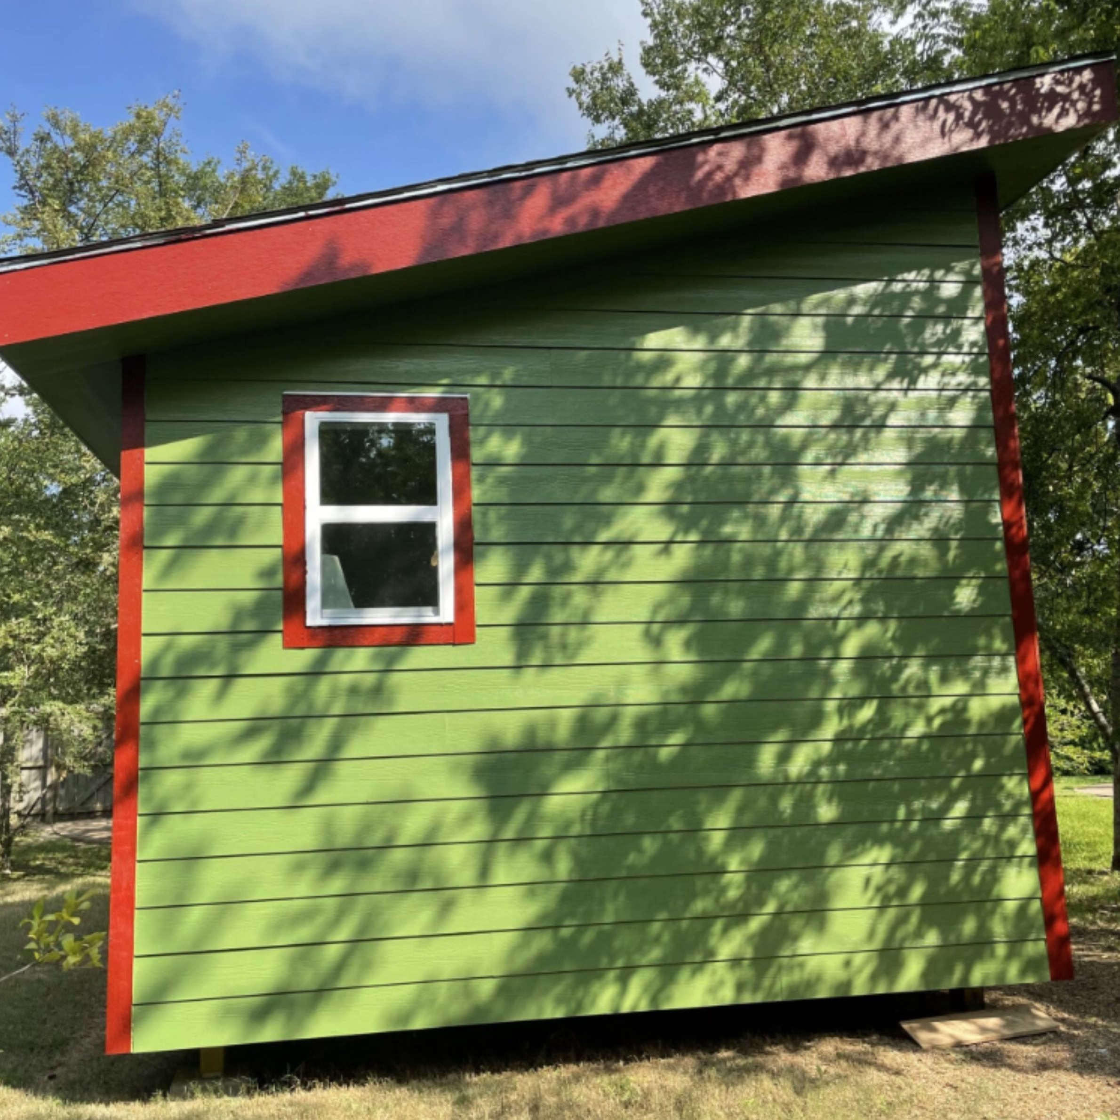
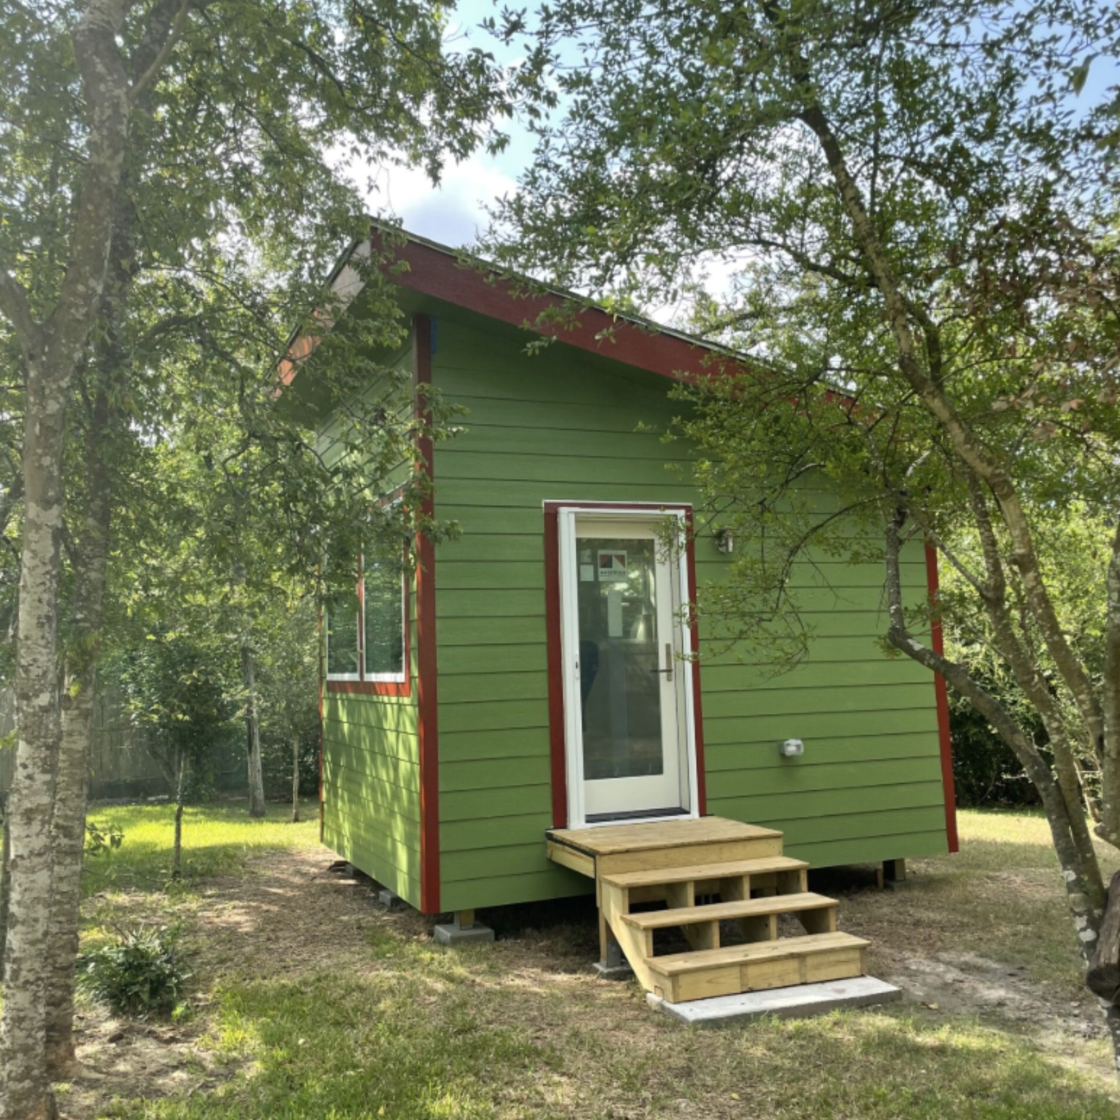
The office was designed with a simple upward-sloping roofline. Its straightforward form helped reduce cost while giving the small building clean lines.
The shape also supported the natural-light strategy.
A high front wall allows diffused daylight into the office. Large roof overhangs provide passive protection from solar gain and help reduce glare through the windows.
The homeowner could therefore keep the large pool-facing windows that were important to the design without spending her workday fighting direct sunlight on her screen.
Keeping the Scope Focused
The bathroom and expansive deck considered early in design would have increased the scope of an already conditioned detached structure.
The homeowner chose to leave them out and reduce the building size slightly. Doing so allowed the office itself to remain the focus of the available budget.
She still received the elements that had driven the project from the beginning: a comfortable workspace away from the activity of the house and a view she could enjoy throughout the day.
Working through those priorities during design made it easier to determine which features belonged in the final project.
The Result: A Short Walk to a Better Workday
The finished office changed the beginning of the homeowner’s workday.
Instead of searching for quiet inside the house, she could walk outside with her coffee and head to a workspace of her own. Large windows overlook the swimming pool, and the detached location gives her the separation she had been missing.
One of her favorite times of day became the bright early morning. She could leave the house with coffee in hand, cross the backyard and settle into the office before beginning her day.
The project also showed how a relatively modest footprint could solve a very specific problem. The office did not need the bathroom or expansive deck considered during early planning to give this homeowner what she wanted from the addition.
She needed a place where she could work comfortably and focus without the interruptions she had experienced inside the house.
The finished office gave her that place.
Why This Homeowner Chose to Work With Stearns Again
This detached office was our second project with the homeowner. After Stearns Design Build completed her earlier kitchen remodel, she shared what stood out about that experience:
“Stearns did an excellent job, and our kitchen turned out better than I could have dreamed. We had been overwhelmed by all the potential choices before we engaged Stearns, and we found their design services to be hugely helpful. I was especially impressed by their professionalism. They told us exactly what everything would cost and when things would be done, and they stuck to those promises. They kept us updated every day on what was going on and when to expect workers. A day rarely passed when progress wasn’t made on the project. They were absolute sticklers on quality and at times made their subcontractors come back and redo things they weren’t satisfied with. A great experience.”
When she later needed a dedicated place to work, she returned to Stearns for another project.
Lessons for Homeowners Considering a Detached Home Office
A detached office can be worth considering when the existing house does not have an obvious place for dedicated workspace. This project also shows why the location of the building deserves attention early in design.
An open area in the backyard may provide enough physical room for an office, but placement influences the experience inside it. On this property, the location created a pool view that became an important part of the finished workspace. It also affected how we approached the windows and sunlight.
The project scope deserves the same scrutiny.
Adding a bathroom or increasing the footprint of a conditioned detached building can have a meaningful effect on cost. Deciding which features deserve space in the budget is easier when the purpose of the addition is already clear.
For this homeowner, keeping the building relatively simple left room for the parts of the office she would experience every workday.
Frequently Asked Questions
Can a home office be built as a separate structure from the house?
A home office may be designed as a detached structure when the property can appropriately accommodate one. Evaluating the property early helps determine whether there is a suitable location before the design develops too far.
For this Bryan-College Station project, the homeowner initially was not sure her backyard could accommodate an office. Evaluating the property revealed a location that worked and offered a view of the existing swimming pool.
Does a detached home office need a bathroom?
A bathroom is not necessary for every detached home office. Whether it makes sense depends on how the space will be used and how the additional scope fits within the project budget.
A bathroom was considered for this office but removed as the design was refined. The homeowner chose to direct the available budget toward the conditioned workspace instead.
How can a home office have natural light without excessive glare?
The amount and quality of natural light inside an office can be influenced by more than the size of its windows.
For this project, the high front wall allowed diffused natural light into the room. Large roof overhangs provided passive protection from solar gain and helped reduce glare through the pool-facing windows.
What should homeowners consider when planning a detached home office addition?
Start with how the office will be used and what the property can reasonably accommodate. Those answers can guide decisions about the building’s size and location before optional features are added to the scope.
For this project, early planning helped the homeowner decide that a bathroom and expansive deck were less important than maintaining a comfortable, dedicated workspace within her budget.
Can Stearns Design Build design and build detached home offices in Bryan-College Station?
Yes. Stearns Design Build works with homeowners in Bryan-College Station on remodeling and home addition projects, including detached spaces when they are appropriate for the property and the homeowner’s goals.
Our design-build process allows the project to be worked through as a complete plan before construction begins. For this detached office, that meant evaluating the available backyard space, refining the scope around the homeowner’s budget, and designing the building around the way she wanted to use it.