
A Gibb Estates Bathroom Remodel Designed for Aging in Place
Aging-in-place bathroom remodeling requires careful consideration of how a space supports its homeowner’s daily needs. For this primary bathroom remodel in Gibb Estates, College Station, the goal was to improve accessibility and comfort while addressing several aging features of the space. The result is a nature-inspired bathroom designed around the homeowner’s needs.
The Homeowner’s Challenge
The bathroom had remained largely unchanged since the 1990s, and several of its features were showing their age.
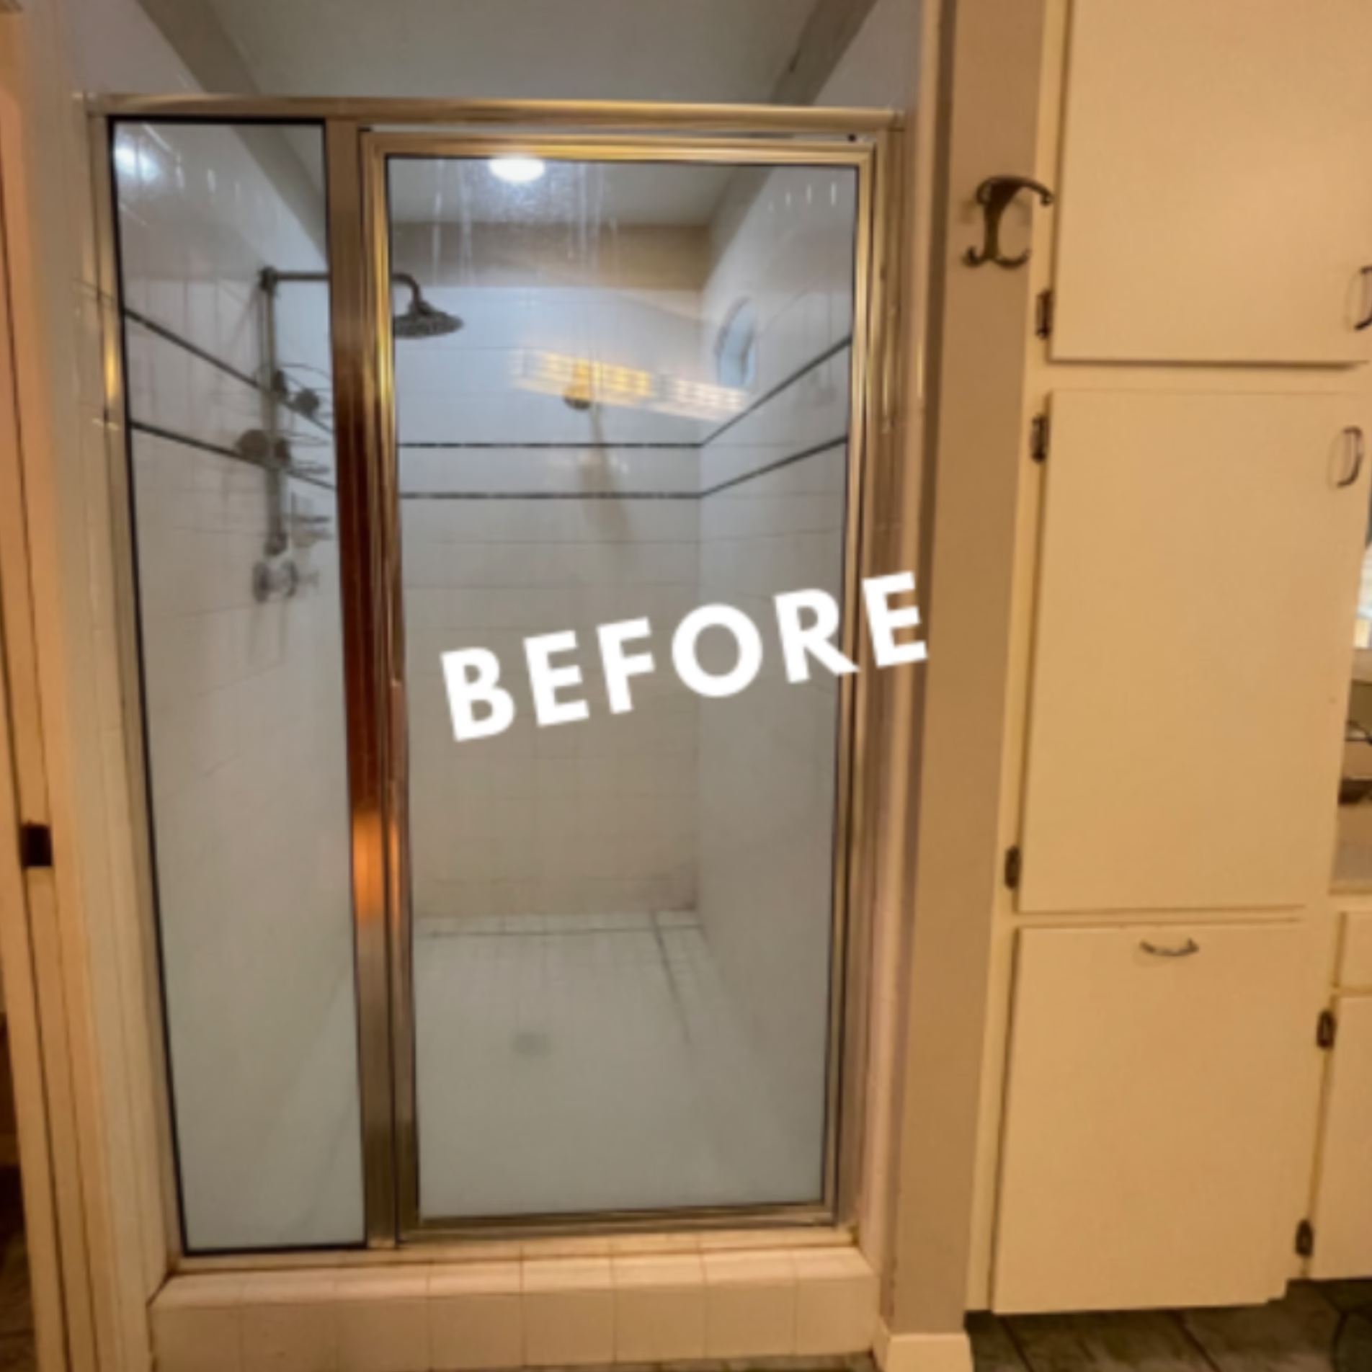
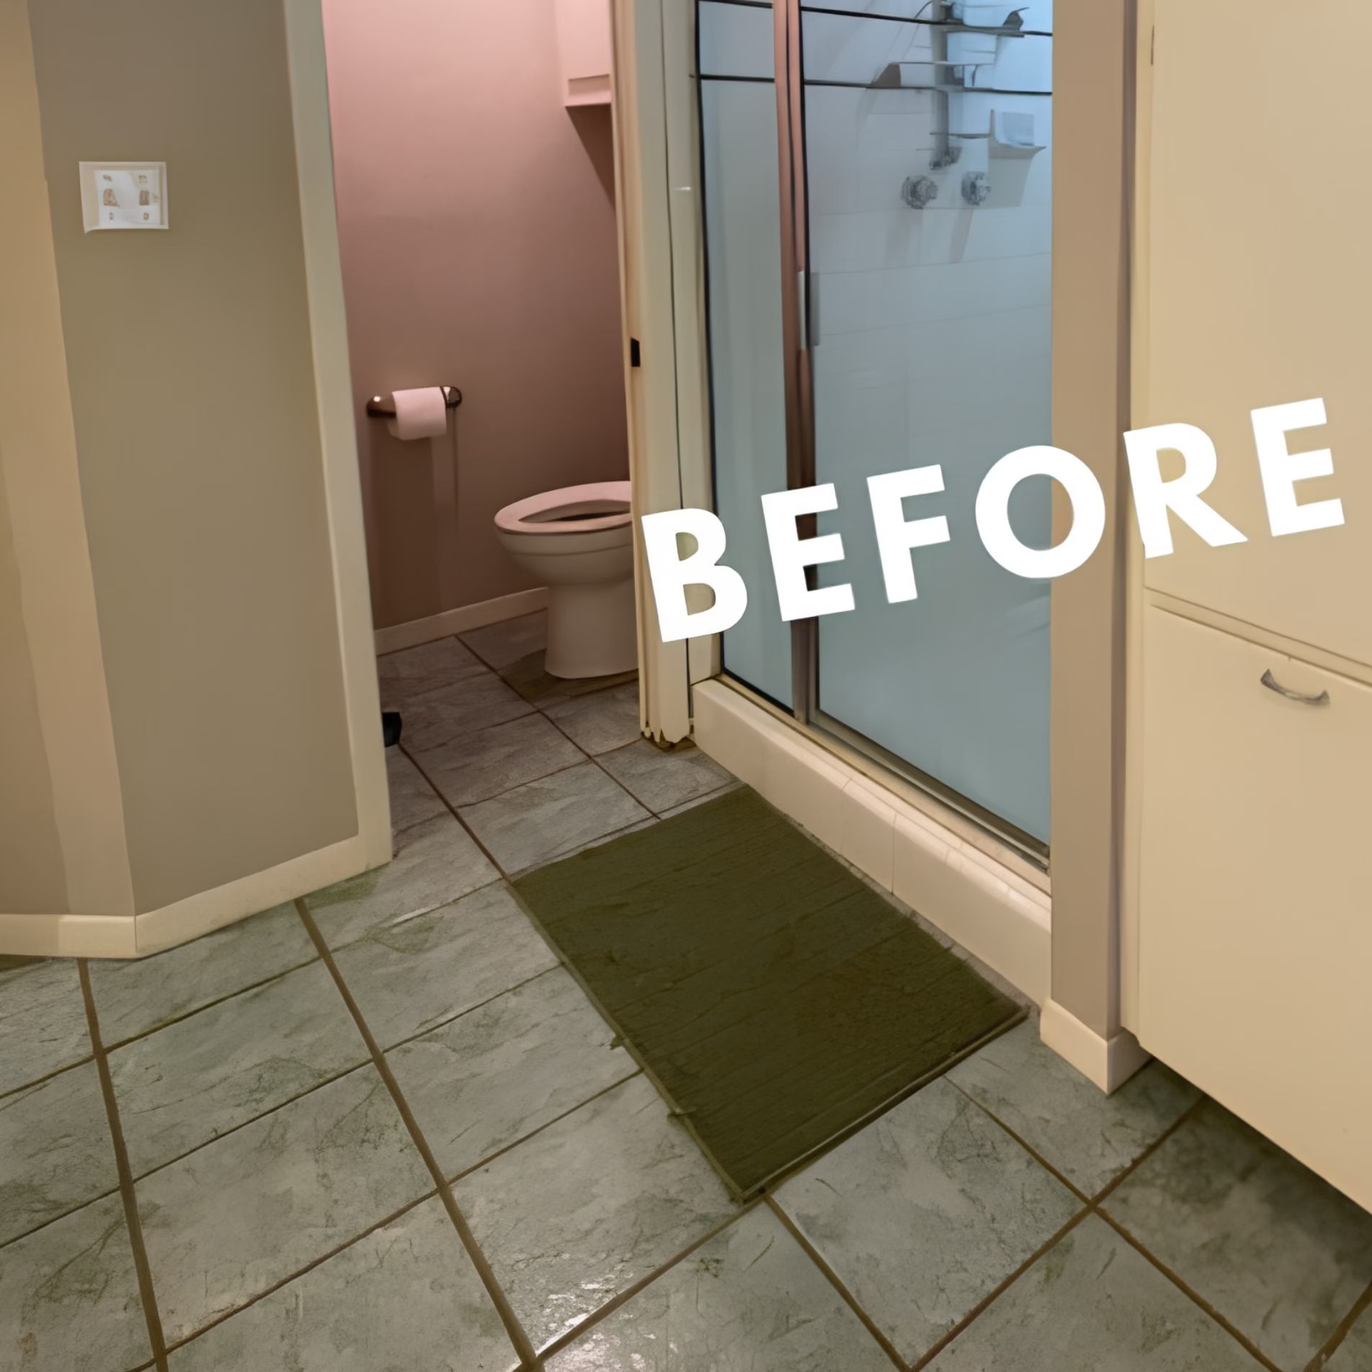
The existing shower had outdated fixtures and was leaking, causing rot. The tile floor had become a safety concern because of its slippery surface, while moisture exposure had caused the paint to peel.
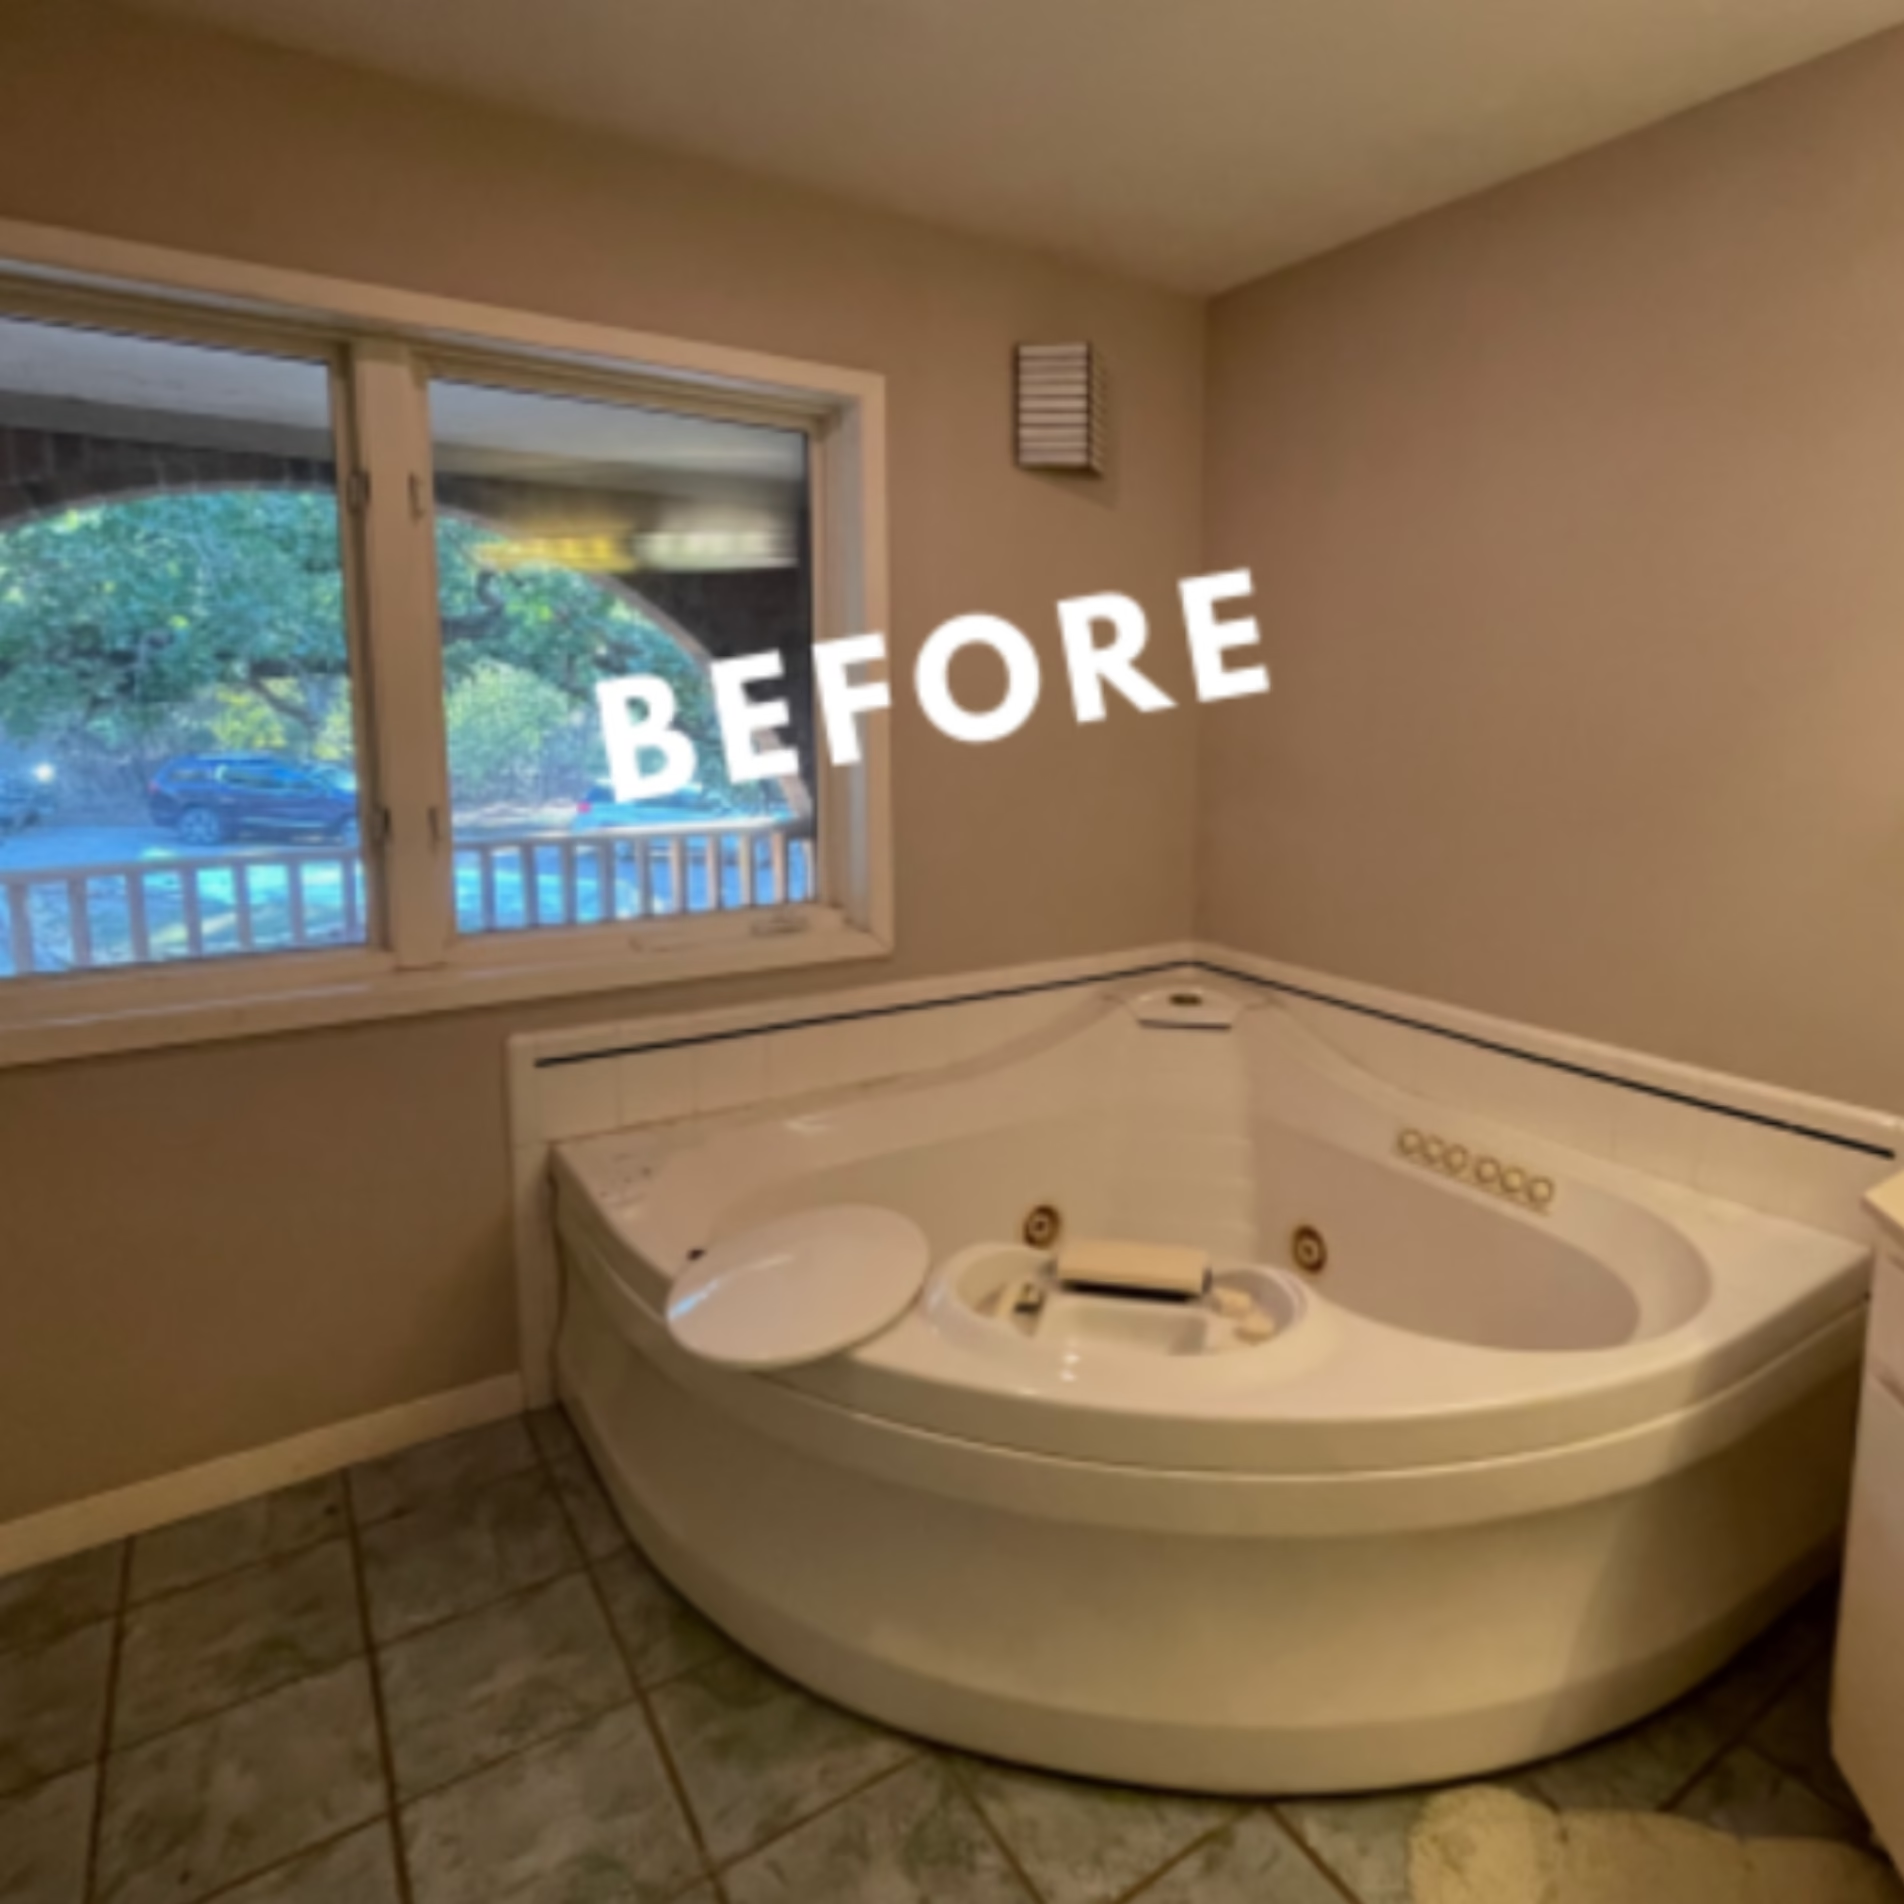
The jetted bathtub also needed attention. It was malfunctioning and too small for the homeowner, who relied on it for health-related needs. Replacing the tub was particularly important because it needed to remain a useful part of the bathroom.
With these concerns in mind, the remodel focused on making the space more accessible while addressing the deterioration that had developed over time.
Design Goals
The primary goal was to make the bathroom more suitable for aging in place. The homeowner also wanted a relaxing space inspired by nature, which influenced the material selections throughout the remodel.
The project objectives included:
- Rebuild the shower with a more accessible entrance and supportive features.
- Replace the slippery floor with tile that offered better traction.
- Upgrade the jetted bathtub to better accommodate the homeowner’s health needs.
- Improve moisture control and repaint the bathroom.
- Incorporate natural colors and materials into the finished design.
These priorities shaped the improvements to the shower, bathtub, and surrounding surfaces.
Our Design & Build Approach
The existing shower and bathtub required more than cosmetic updates. The shower had developed a leak that caused rot, while the bathtub needed to be replaced with a larger, functioning model. The bathroom flooring and peeling paint also required attention.
Our approach incorporated accessibility improvements into the remodel while using the natural environment as inspiration for the finished space.
Stearns Design Build’s Transcendence design philosophy emphasizes the connection between people and nature. In this project, that influence is visible in the forest green shower tiles, black pebble flooring, and warm neutral finishes.
The green tile continues from the shower to the bathtub surround and bathroom floor, creating a consistent appearance across the space. The materials were selected to support the homeowner’s functional goals while establishing the relaxing atmosphere they wanted.
Key Decisions That Shaped the Outcome
Rebuilding the Shower for Accessibility
The original shower had outdated fixtures and a leak that caused rot. Rebuilding it allowed us to introduce accessibility features that would make bathing easier for the homeowner.
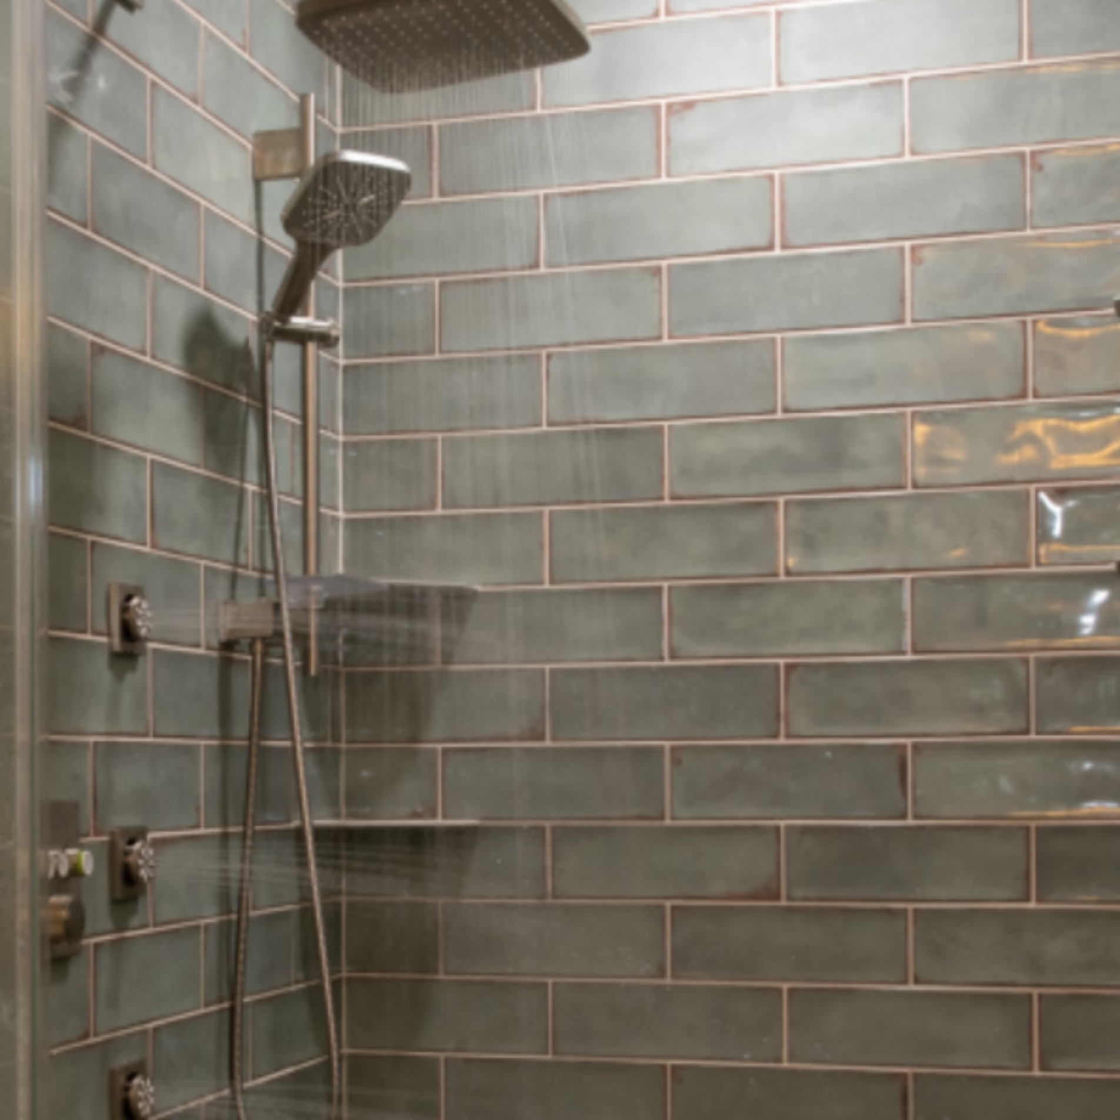
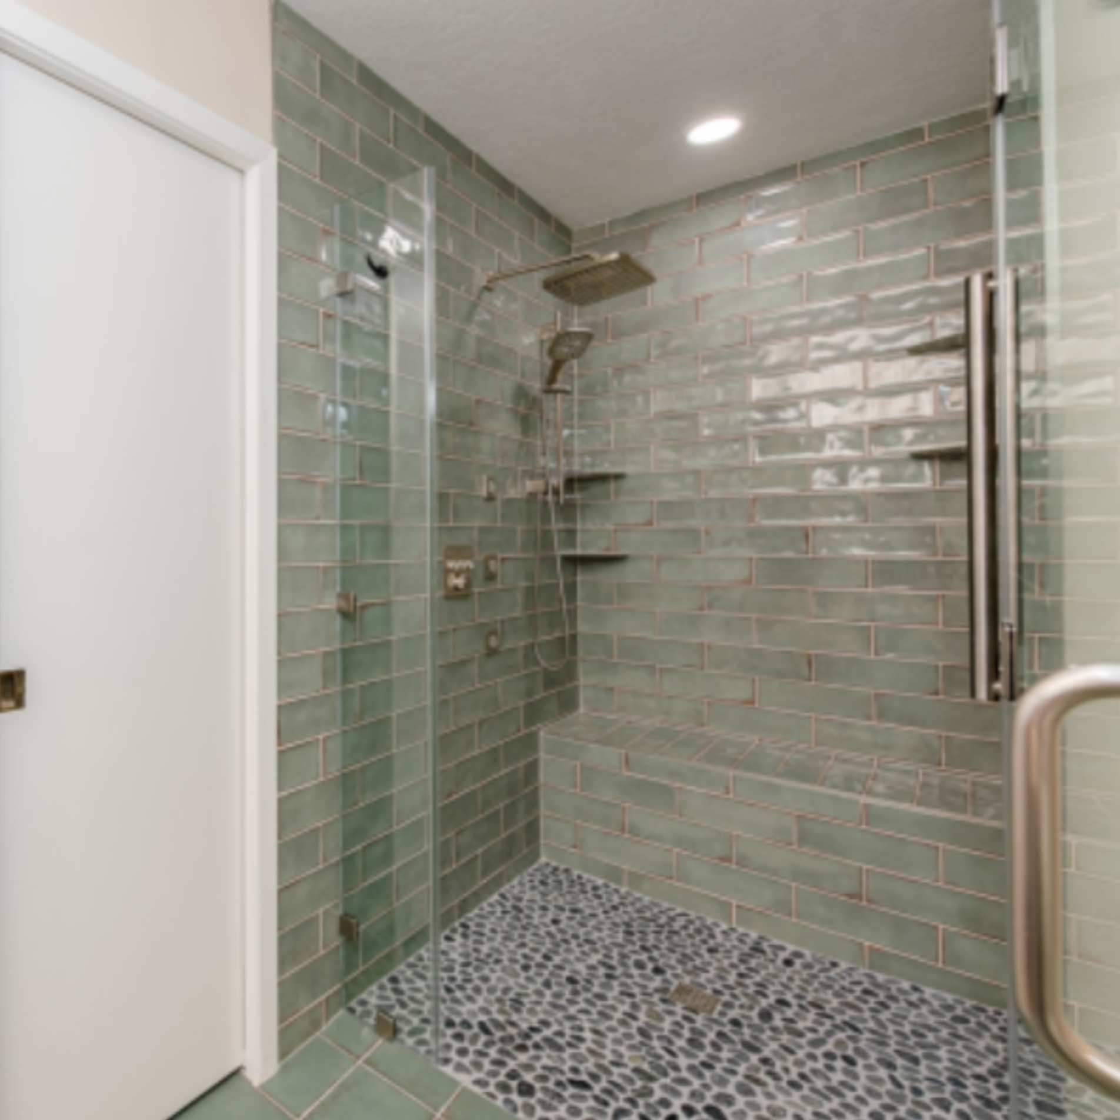
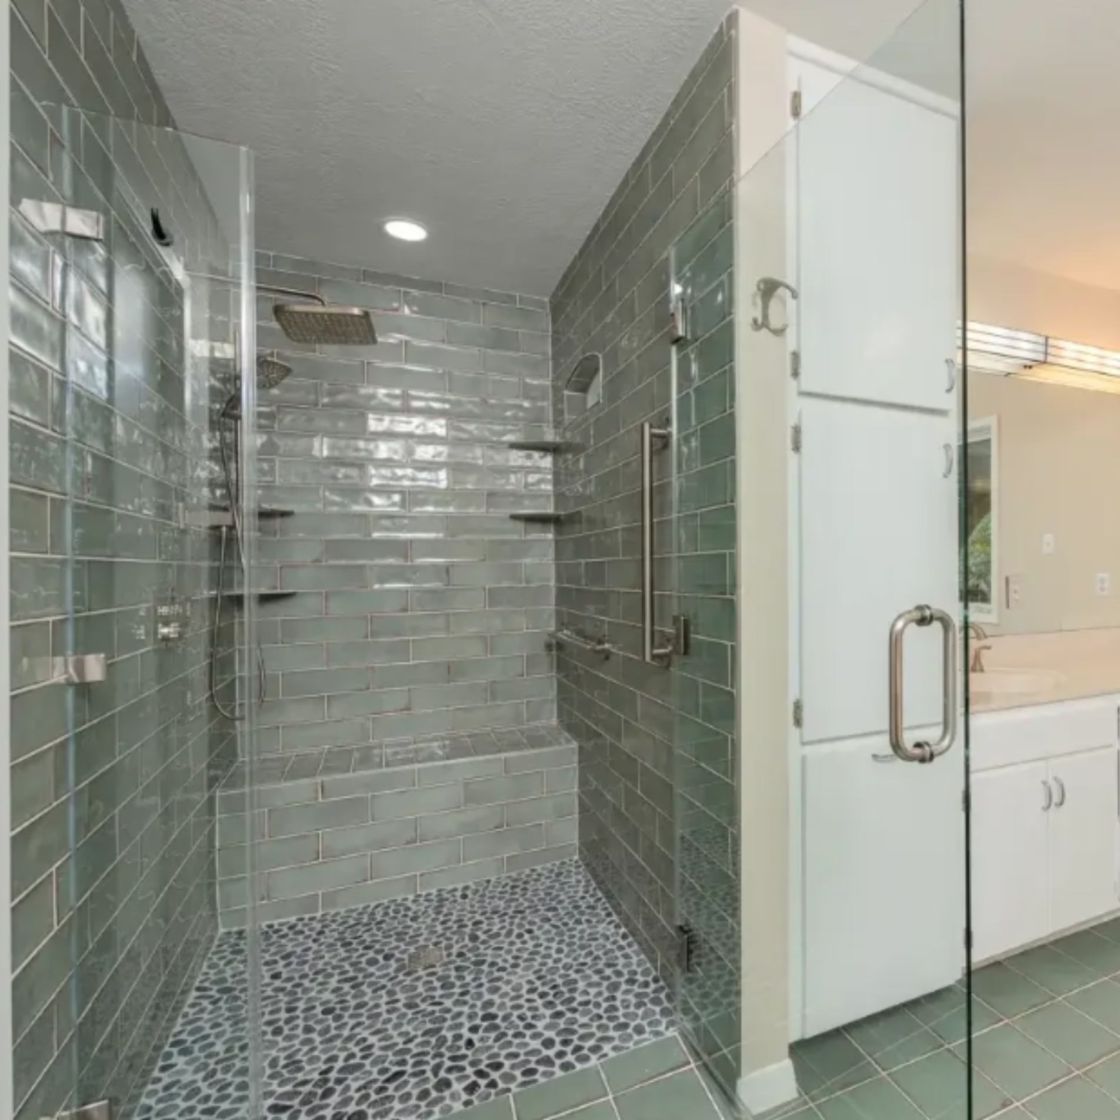
The new shower has a curbless entrance, removing the raised threshold that would otherwise need to be stepped over. Two grab bars provide additional support, and a built-in tiled bench offers a place to sit while showering.
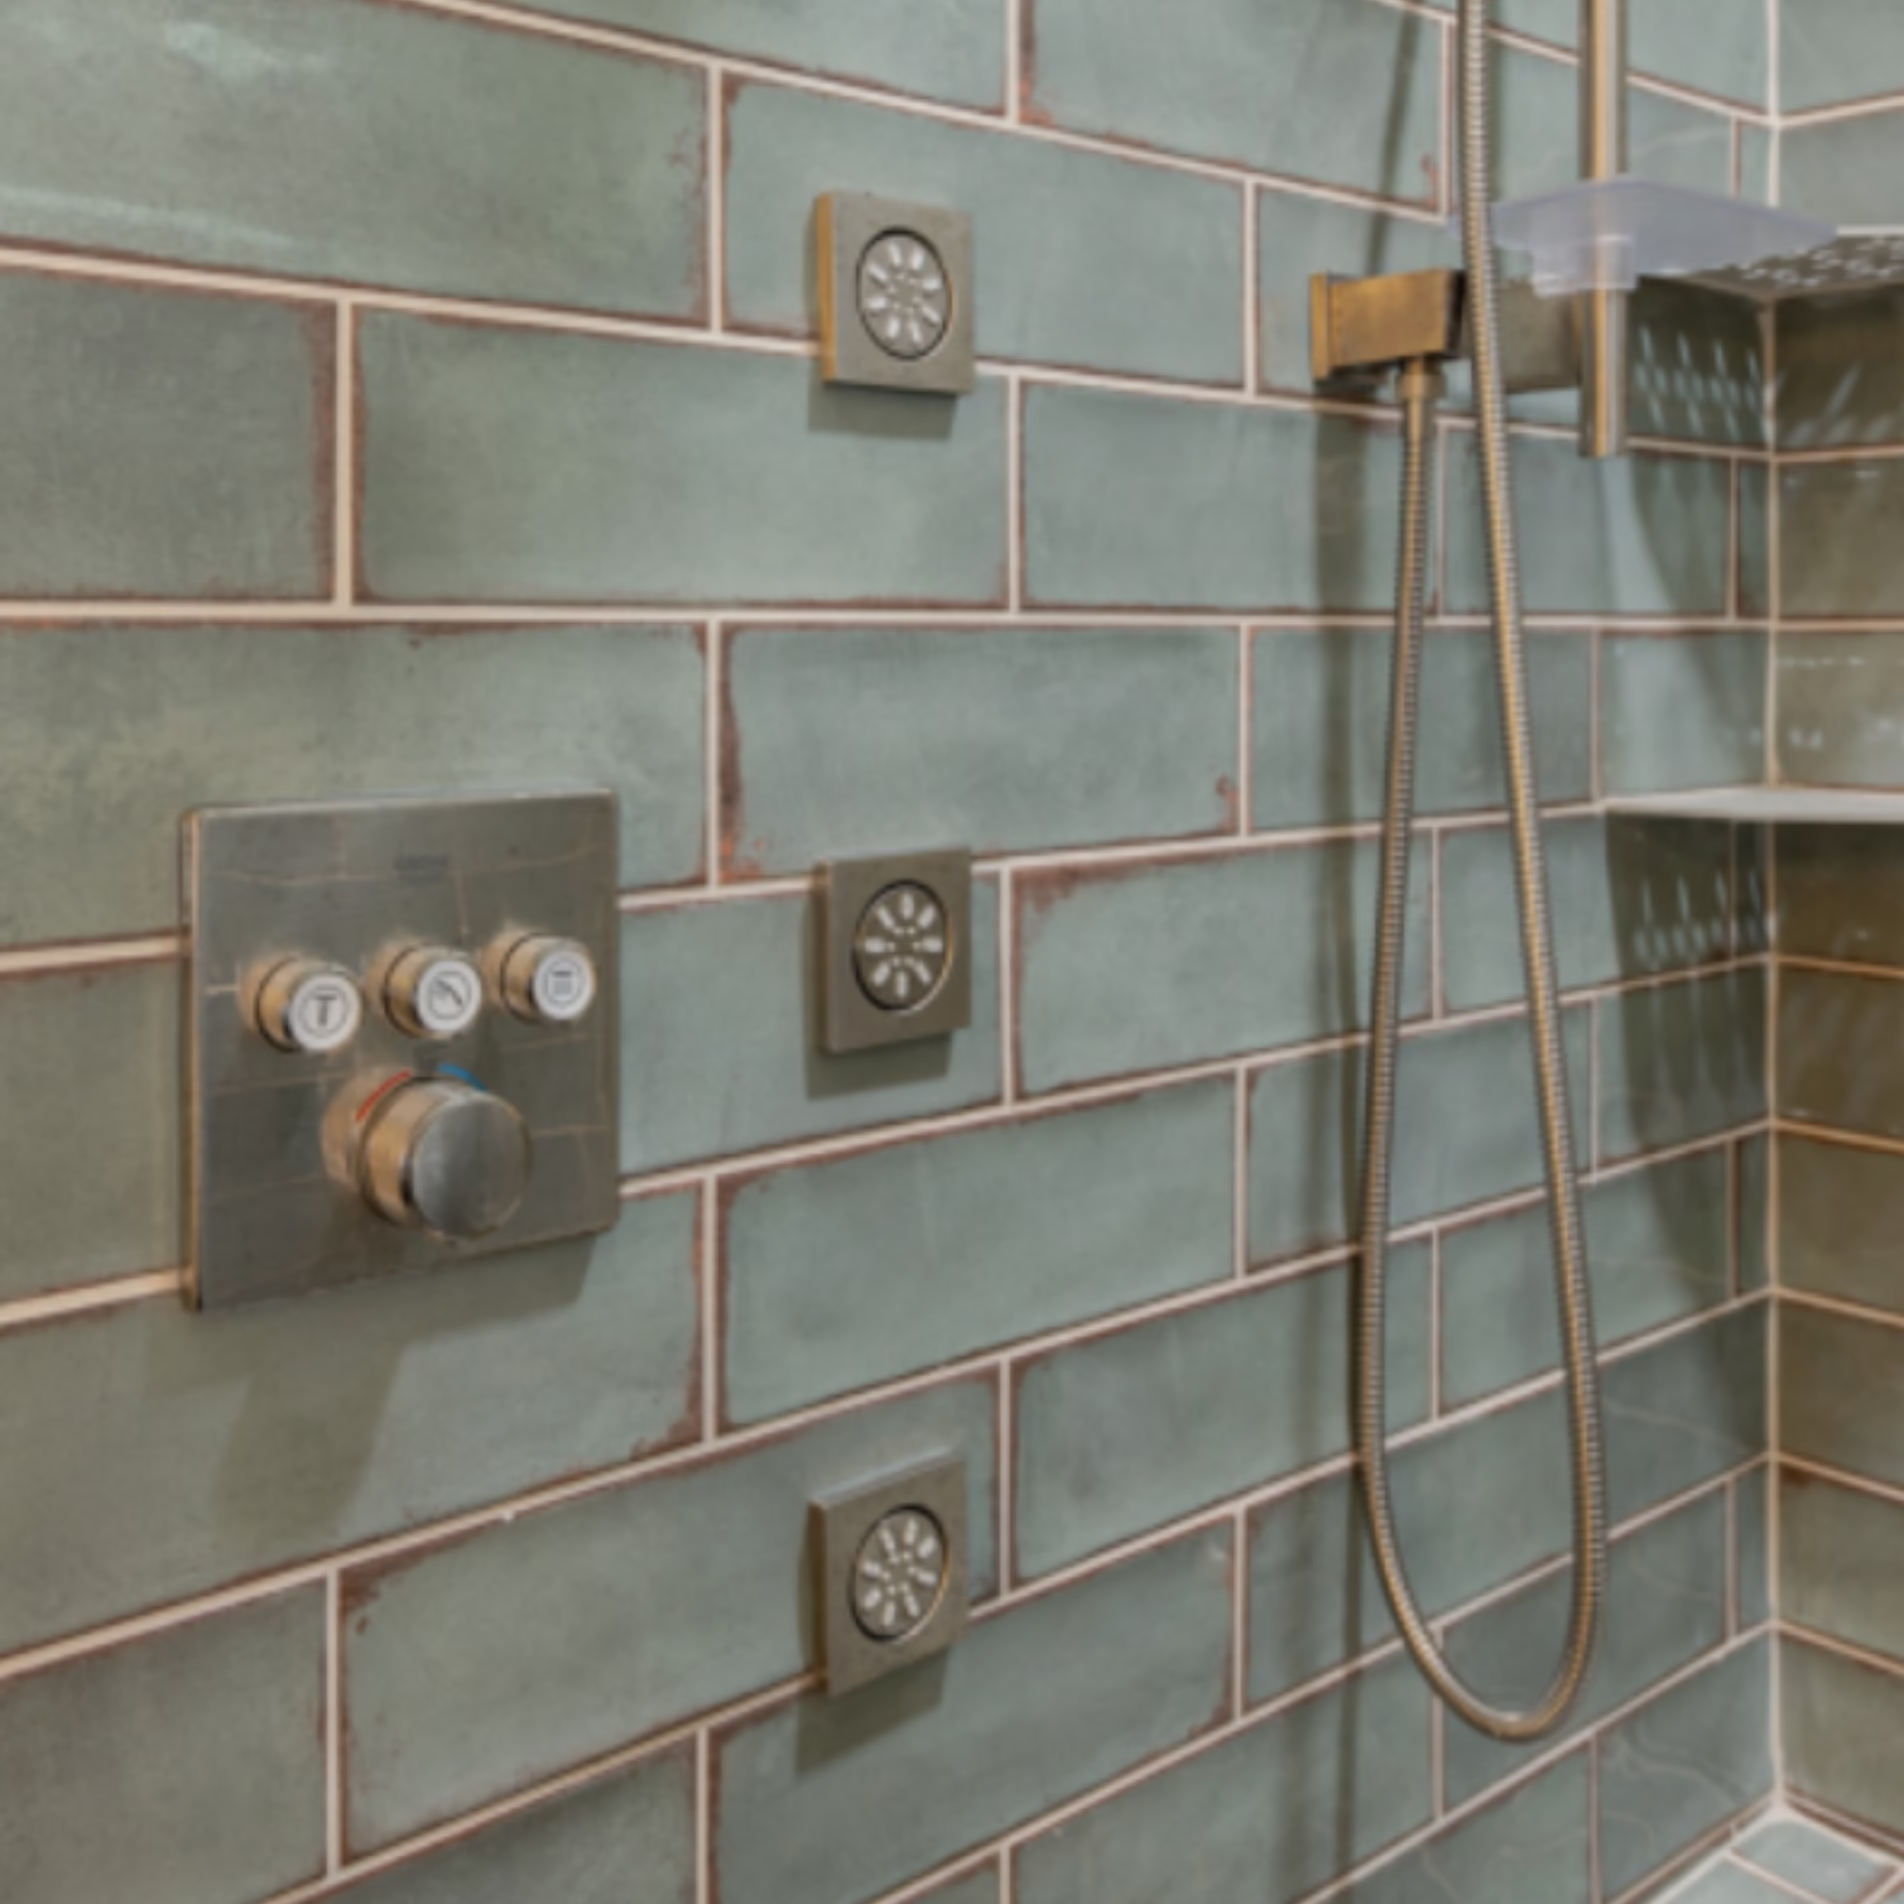
Corner shelves were included for convenient storage. The shower also features a rainfall showerhead, massaging jets, and a handheld showerhead, giving the homeowner different bathing options.
Forest green, large-format subway tiles cover the walls, while black pebble tiles line the shower floor. The contrast between the two materials creates the rainforest-inspired appearance that carries through the rest of the bathroom.
The curbless entrance and support features directly address the project’s aging-in-place goals. They also demonstrate how accessibility can be incorporated into a bathroom with a distinctive design.
Upgrading the Jetted Bathtub
The existing jetted bathtub had become too small for the homeowner and was no longer functioning properly. Because the tub supported the client’s health needs, replacing it was a priority.
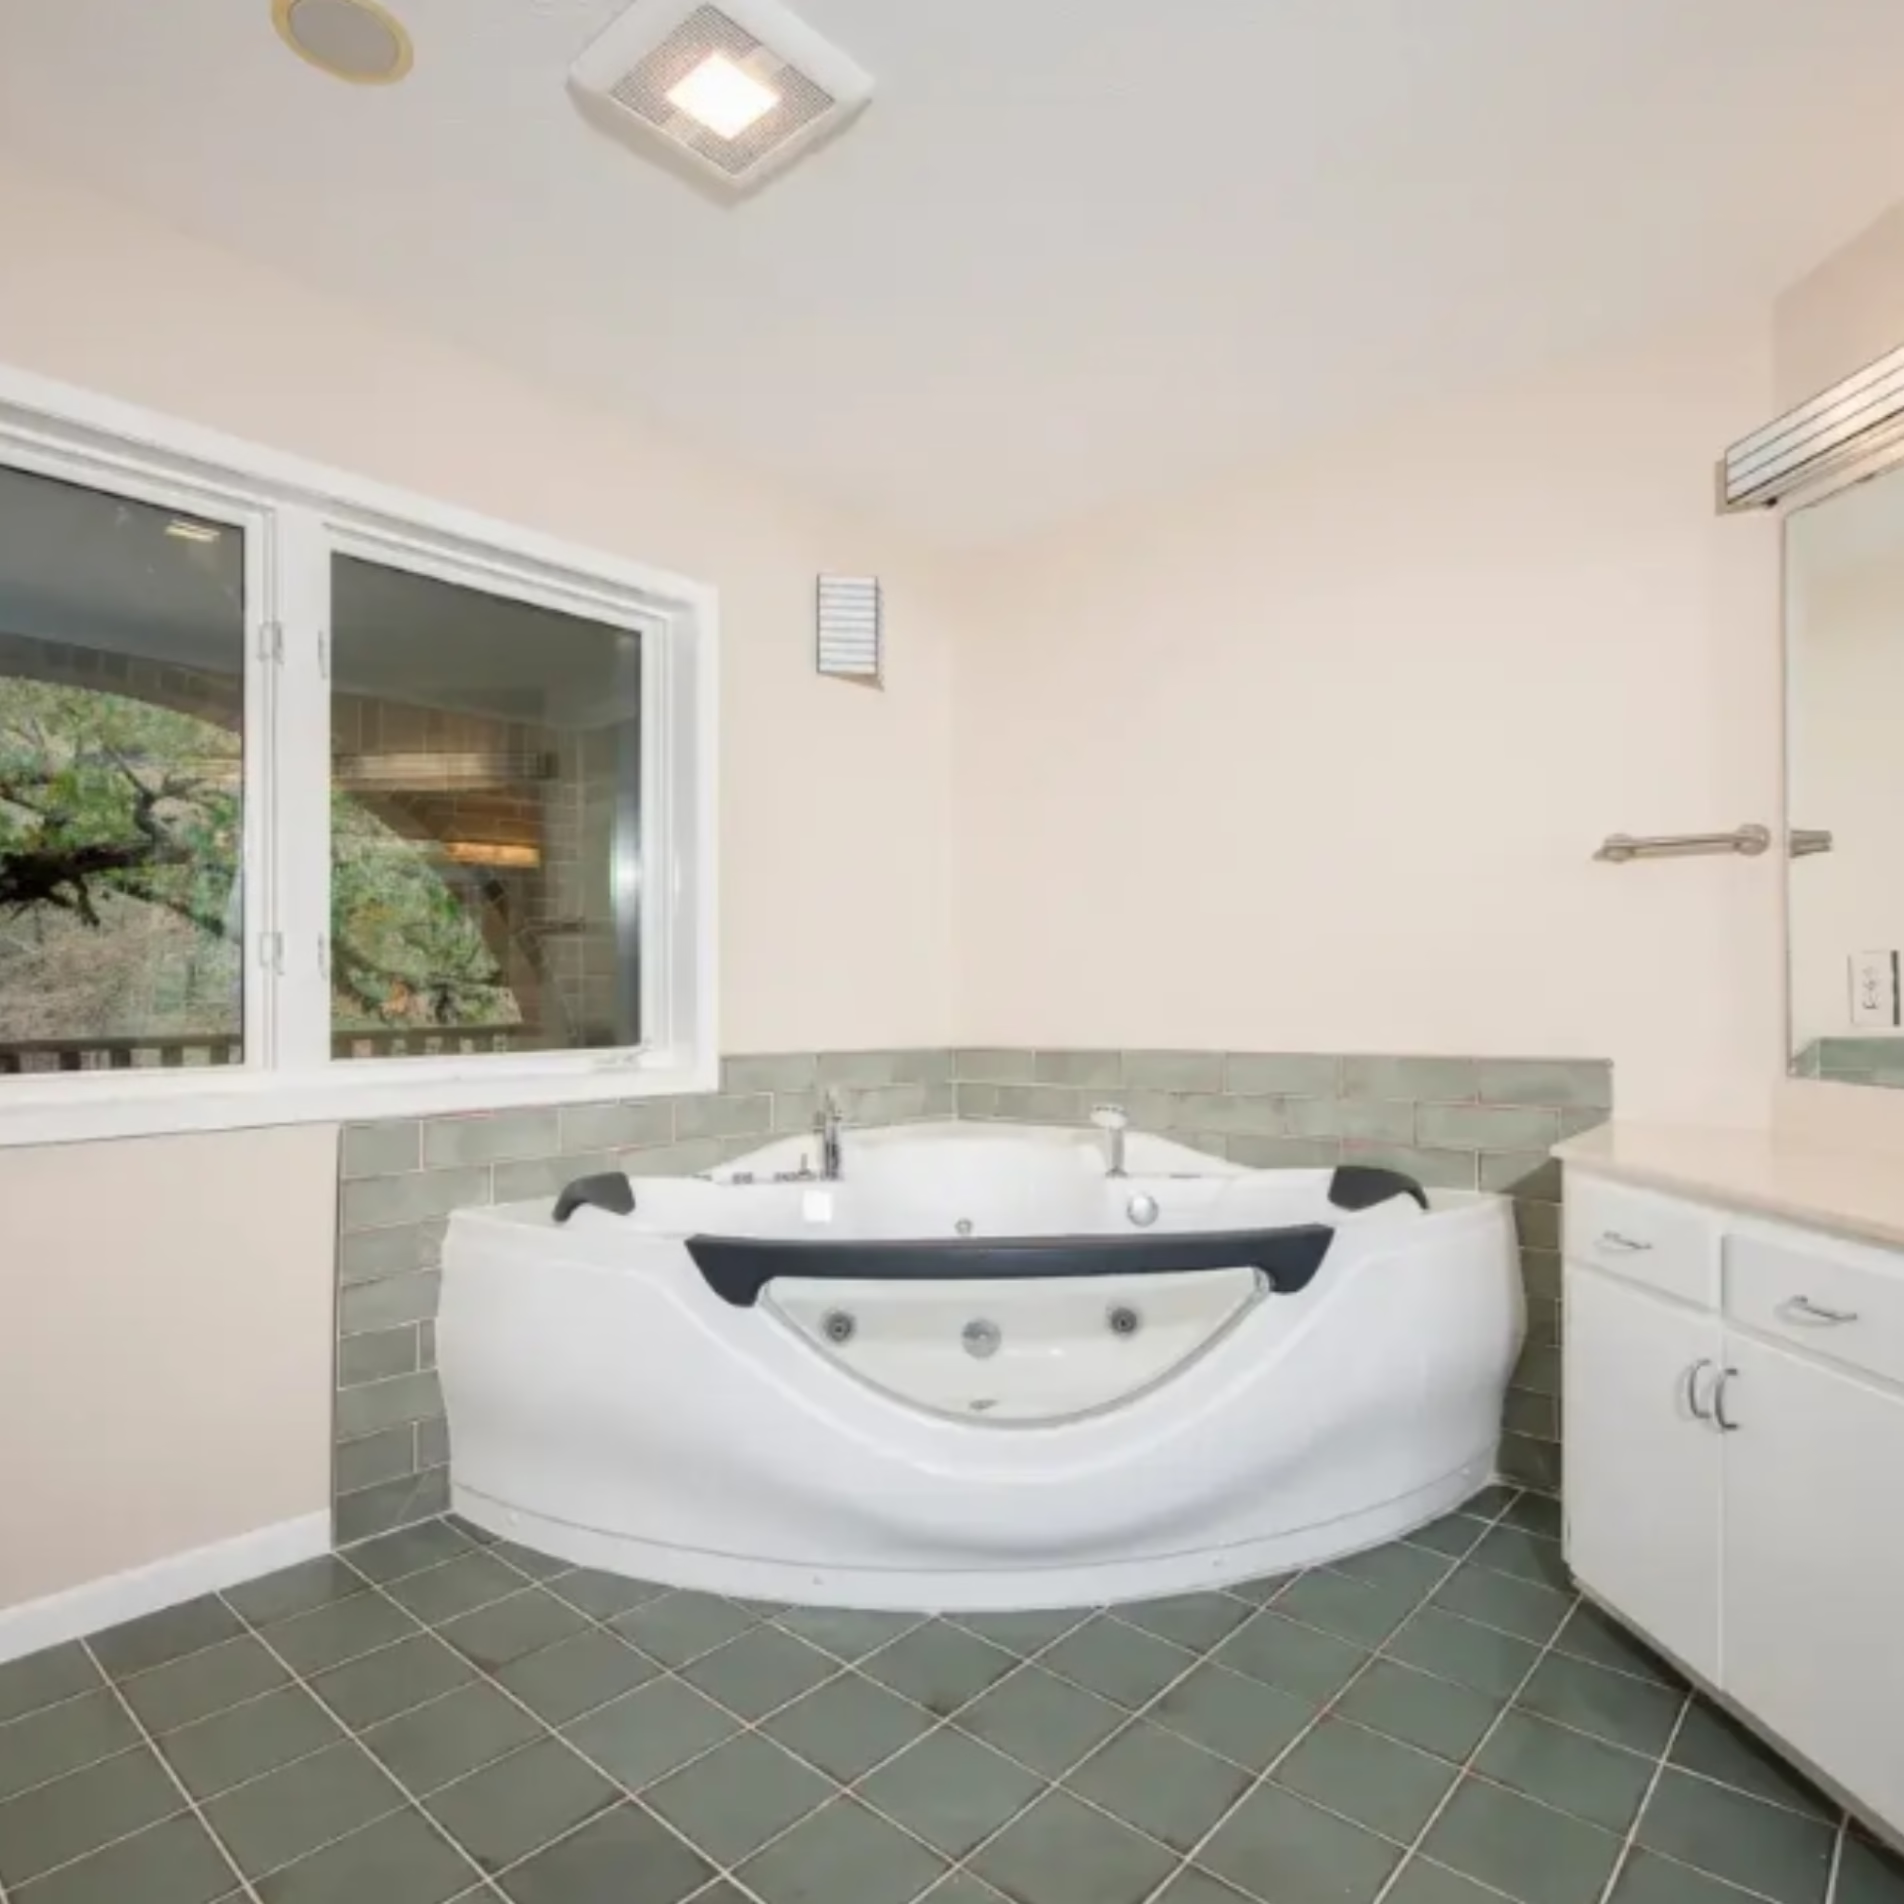
The new bathtub provides a more spacious bathing area and includes massaging jets and a heater. These features offer the bathing experience the homeowner wanted while replacing the malfunctioning equipment.
Both a traditional faucet and a handheld faucet were included, offering different options for filling and using the tub.
Coordinating green wall tiles surround the bathtub, connecting its design to the shower. This allows the two bathing areas to share the same nature-inspired appearance despite serving different purposes.
Replacing the Slippery Bathroom Flooring
The original tile flooring presented a safety concern because of its slippery surface. For a bathroom designed around aging in place, improving traction was an important part of the remodel.
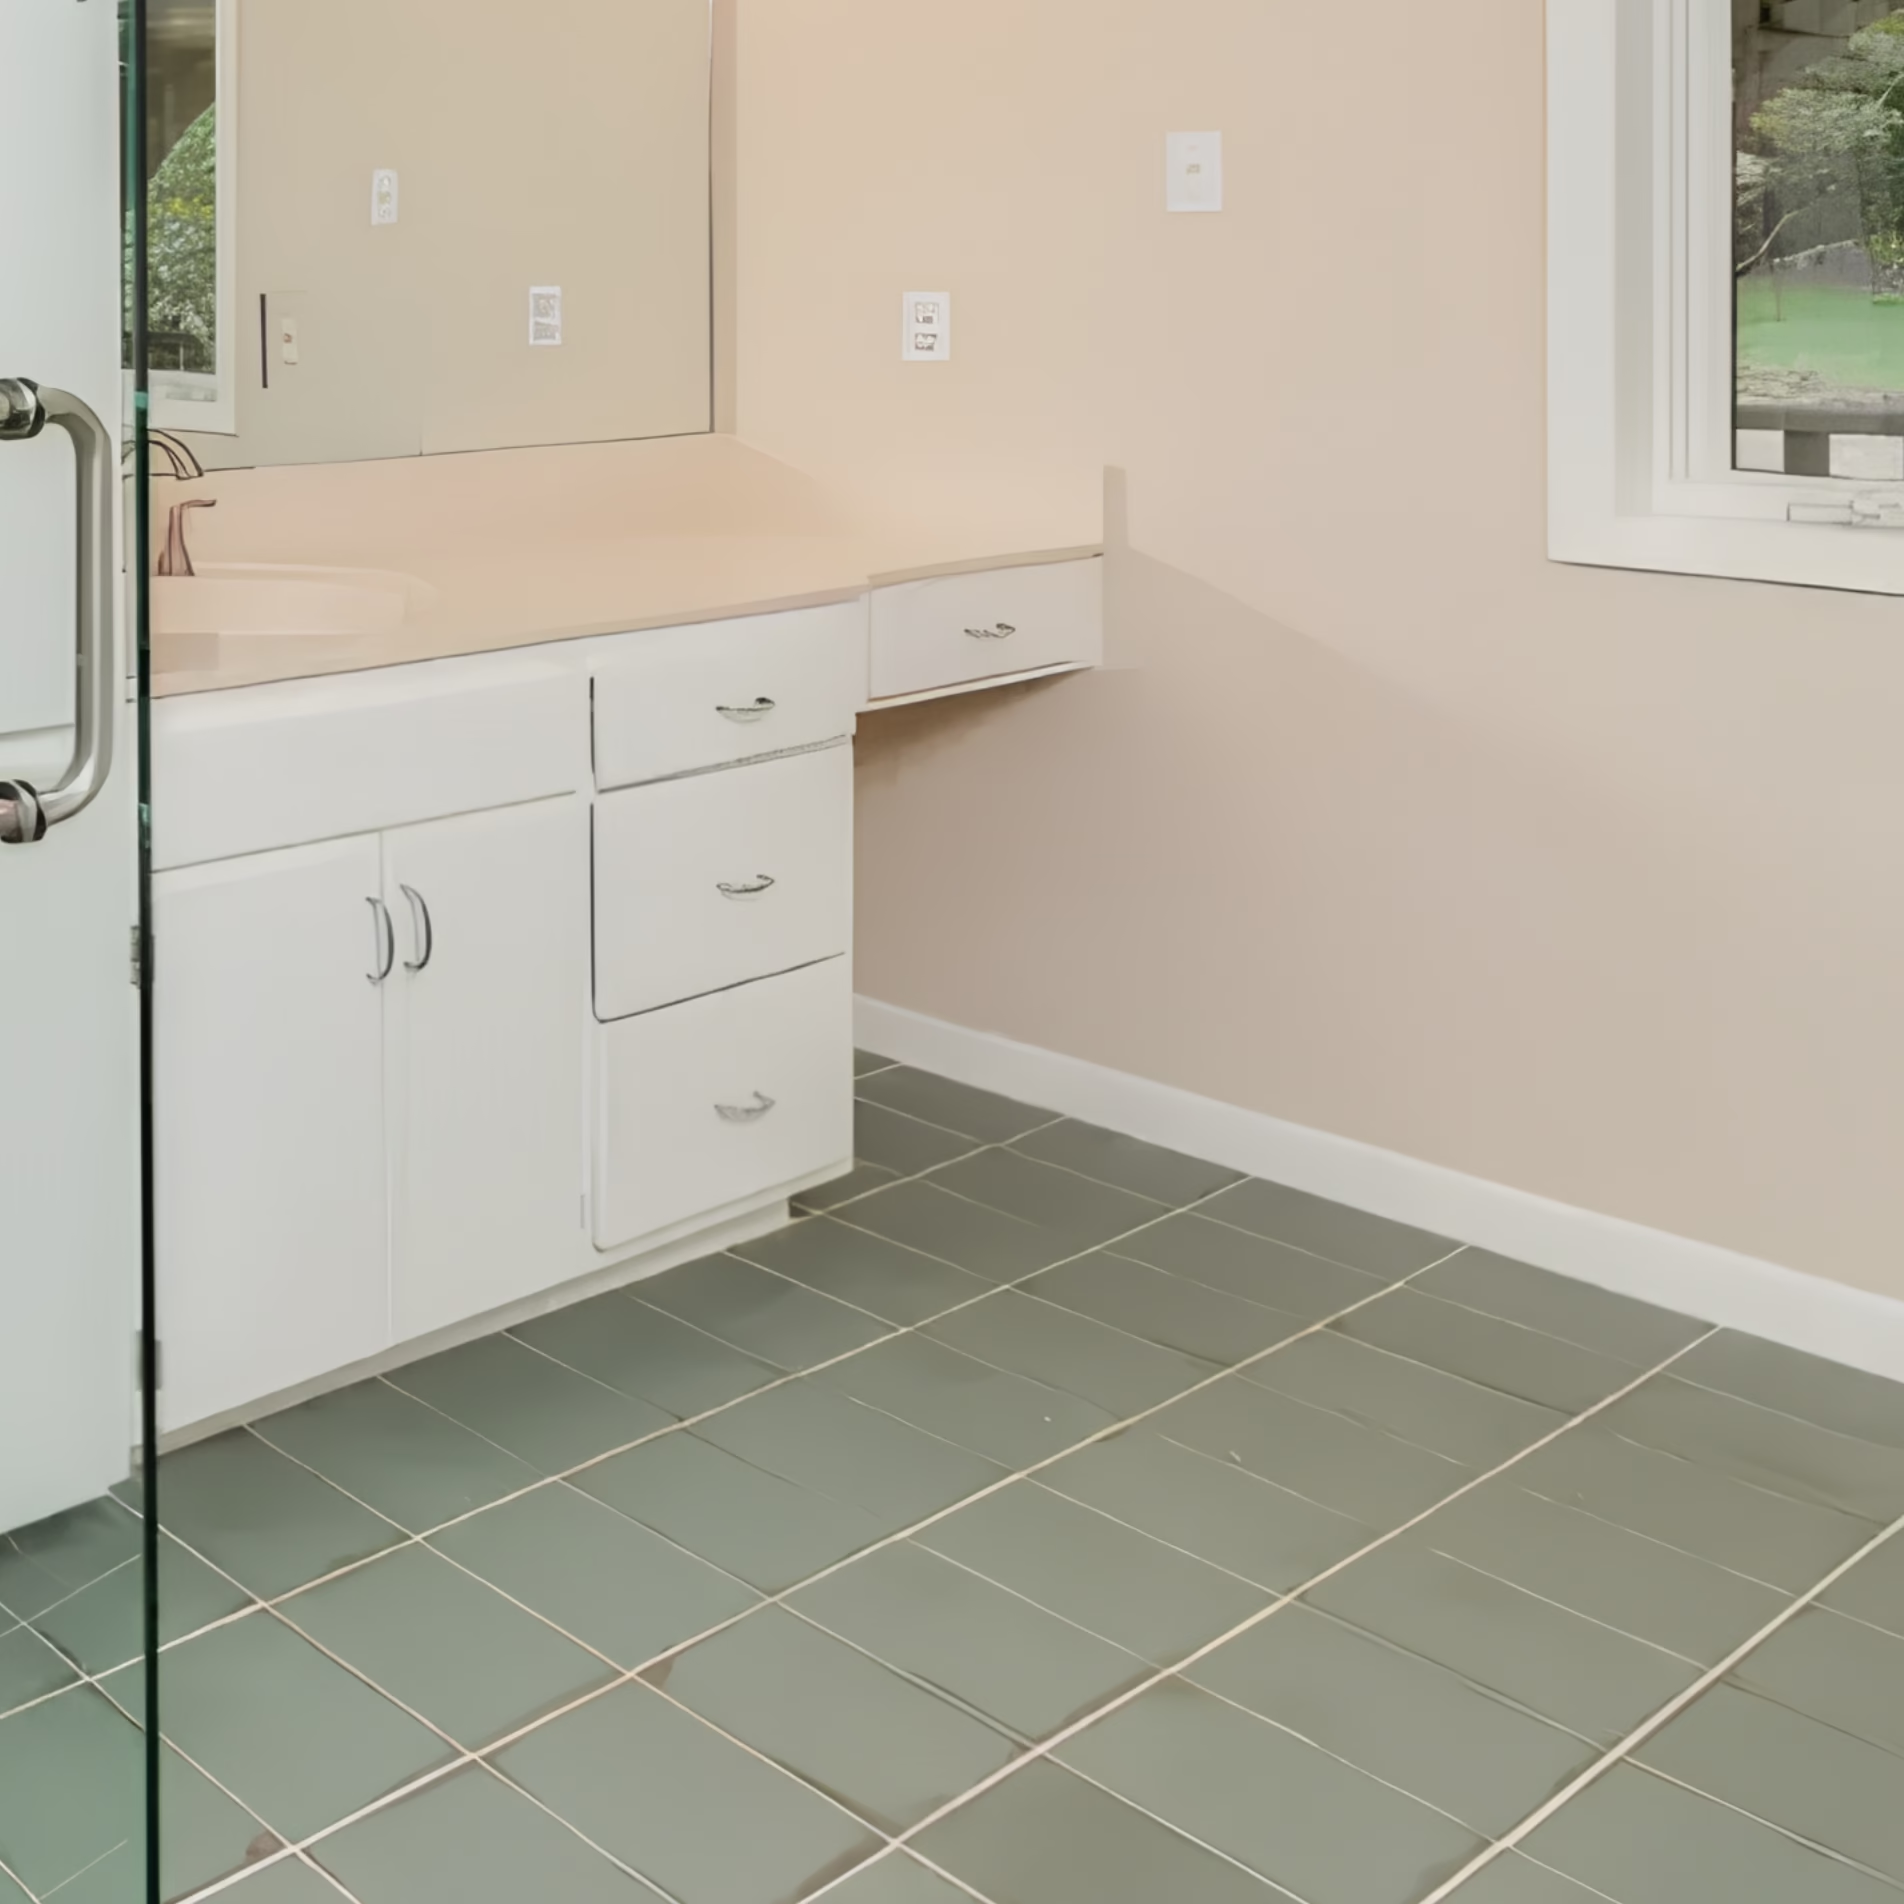
We replaced the flooring with green, matte-finish tiles. The new floor also incorporates additional grout lines to provide better traction.
Bathroom floors are regularly exposed to water, making surface selection particularly important. Matte finishes and grout joints can contribute to slip resistance, although actual performance depends on the specific tile and installation.
The green flooring complements the shower walls and bathtub surround, extending the natural color scheme throughout the room.
Improving Ventilation and Refreshing the Paint
Moisture had caused the bathroom’s existing paint to peel, leaving the walls in need of attention.
New exhaust fans were installed to help manage humidity. Ventilation is especially important in bathrooms with both a shower and a bathtub because bathing introduces moisture into the air. Removing that humid air helps limit the conditions that contribute to peeling paint.
The bathroom was also repainted, replacing the deteriorating finish with a fresh appearance.
Light beige walls provide a warm background for the green tile, while white cabinetry and ceilings help keep the space bright. These lighter finishes balance the darker colors used in the shower.
Bringing the Nature-Inspired Design Together
The bathroom’s color palette was inspired by the natural environment, consistent with our Transcendence design philosophy.
Forest green tiles in the shower create a strong visual connection to nature. The black pebble shower floor introduces a contrasting texture that resembles stones found along a stream or forest floor.
Green tiles continue onto the main bathroom floor and around the bathtub, giving the different areas a shared appearance.
Satin nickel plumbing fixtures complement the tile, while the light beige walls introduce a sand-inspired neutral color. The existing white cabinetry and white ceilings provide contrast against the deeper greens.
The completed design brings the natural colors and materials together in a way that supports the homeowner’s preference for a relaxing bathroom.
The Result: A More Accessible Primary Bathroom
The completed Gibb Estates bathroom remodel addressed the problems that had developed in the original space while introducing features better suited to aging in place.
The leaking shower was replaced with a curbless design that includes grab bars and a tiled bench. The new jetted bathtub provides more room and includes the massaging features and heater the homeowner needed.
The slippery floor was replaced with matte-finish tile, while new exhaust fans and fresh paint addressed the moisture-related concerns.
Throughout the bathroom, green tile and warm neutral finishes establish the nature-inspired atmosphere that guided the design.
The homeowners were thrilled with the completed project. Their primary bathroom now offers improved accessibility and a bathing experience better suited to their needs, with a design that reflects their personal preferences.
Lessons for Homeowners Considering a Similar Bathroom Remodel
Consider How You Use Your Bathroom Every Day
Aging-in-place design begins with understanding which parts of a bathroom could become difficult to use.
For this homeowner, the shower entrance and slippery flooring were important safety concerns. The bathtub was equally significant because it served a health-related purpose.
Those priorities influenced the improvements made throughout the room. Homeowners considering a similar remodel can benefit from identifying the features they depend on most before making design decisions.
Address Existing Problems During the Remodel
The original shower leak had caused rot, and moisture exposure had damaged the paint. Both problems required attention as part of the renovation.
When planning a bathroom remodel, existing water damage and ventilation concerns deserve careful evaluation. Understanding these conditions helps establish the work needed before selecting finishes.
In this project, rebuilding the shower and installing new exhaust fans were part of addressing the bathroom’s existing problems.
Accessibility and Personal Style Can Work Together
The Gibb Estates bathroom includes practical aging-in-place features within a design inspired by nature.
The curbless shower, grab bars, and built-in bench support easier bathing, while the green tiles and pebble flooring establish the room’s character.
For homeowners considering accessibility improvements, this project offers an example of how functional needs can guide design decisions while leaving room for personal preferences.
Frequently Asked Questions
What features can make a bathroom more suitable for aging in place?
Common improvements include curbless showers, grab bars, shower seating, and flooring selected for better traction. The appropriate combination depends on the homeowner’s mobility and daily routines. In this Gibb Estates remodel, these features were incorporated to address the homeowner’s concerns about shower accessibility and slippery flooring.
Can a curbless shower include a built-in bench?
Yes. A curbless shower can include built-in seating when its dimensions and layout allow for it. The shower in this project includes a tiled bench and two grab bars, providing additional support and an option to sit while bathing.
What flooring should be considered for an aging-in-place bathroom?
Bathroom flooring should be evaluated for traction, particularly when wet. Tile finish, texture, and grout joints can influence slip resistance. For this remodel, matte-finish green tiles with additional grout lines were selected to improve traction compared with the previous slippery flooring.
Can a jetted bathtub be included in an accessible bathroom remodel?
Yes, depending on the homeowner’s needs and ability to enter and exit the tub safely. Some homeowners may still benefit from having a bathtub alongside other accessibility improvements. In this project, the jetted bathtub was important to the homeowner’s health needs, so it was replaced with a larger model featuring massaging jets and a heater.
Why is bathroom ventilation important during a remodel?
Exhaust fans help remove moisture from the air after bathing. Managing humidity can reduce moisture buildup that contributes to peeling paint and other surface problems. New exhaust fans were installed during this remodel after moisture had caused the existing bathroom paint to deteriorate.