
A College Station Kitchen Refresh That Preserved What Worked
A kitchen refresh in College Station helped homeowners update the appearance of their kitchen while preserving a layout they already enjoyed. By refinishing existing cabinetry, replacing worn materials, and addressing functional concerns, Stearns Design Build helped bring new life to the kitchen and surrounding living areas without requiring a complete redesign.
The Homeowner’s Challenge
Built in 2003, this College Station home had a kitchen that continued to serve its homeowners well. They were comfortable with the existing layout and appreciated how the space functioned, but the finishes no longer reflected the appearance they wanted.
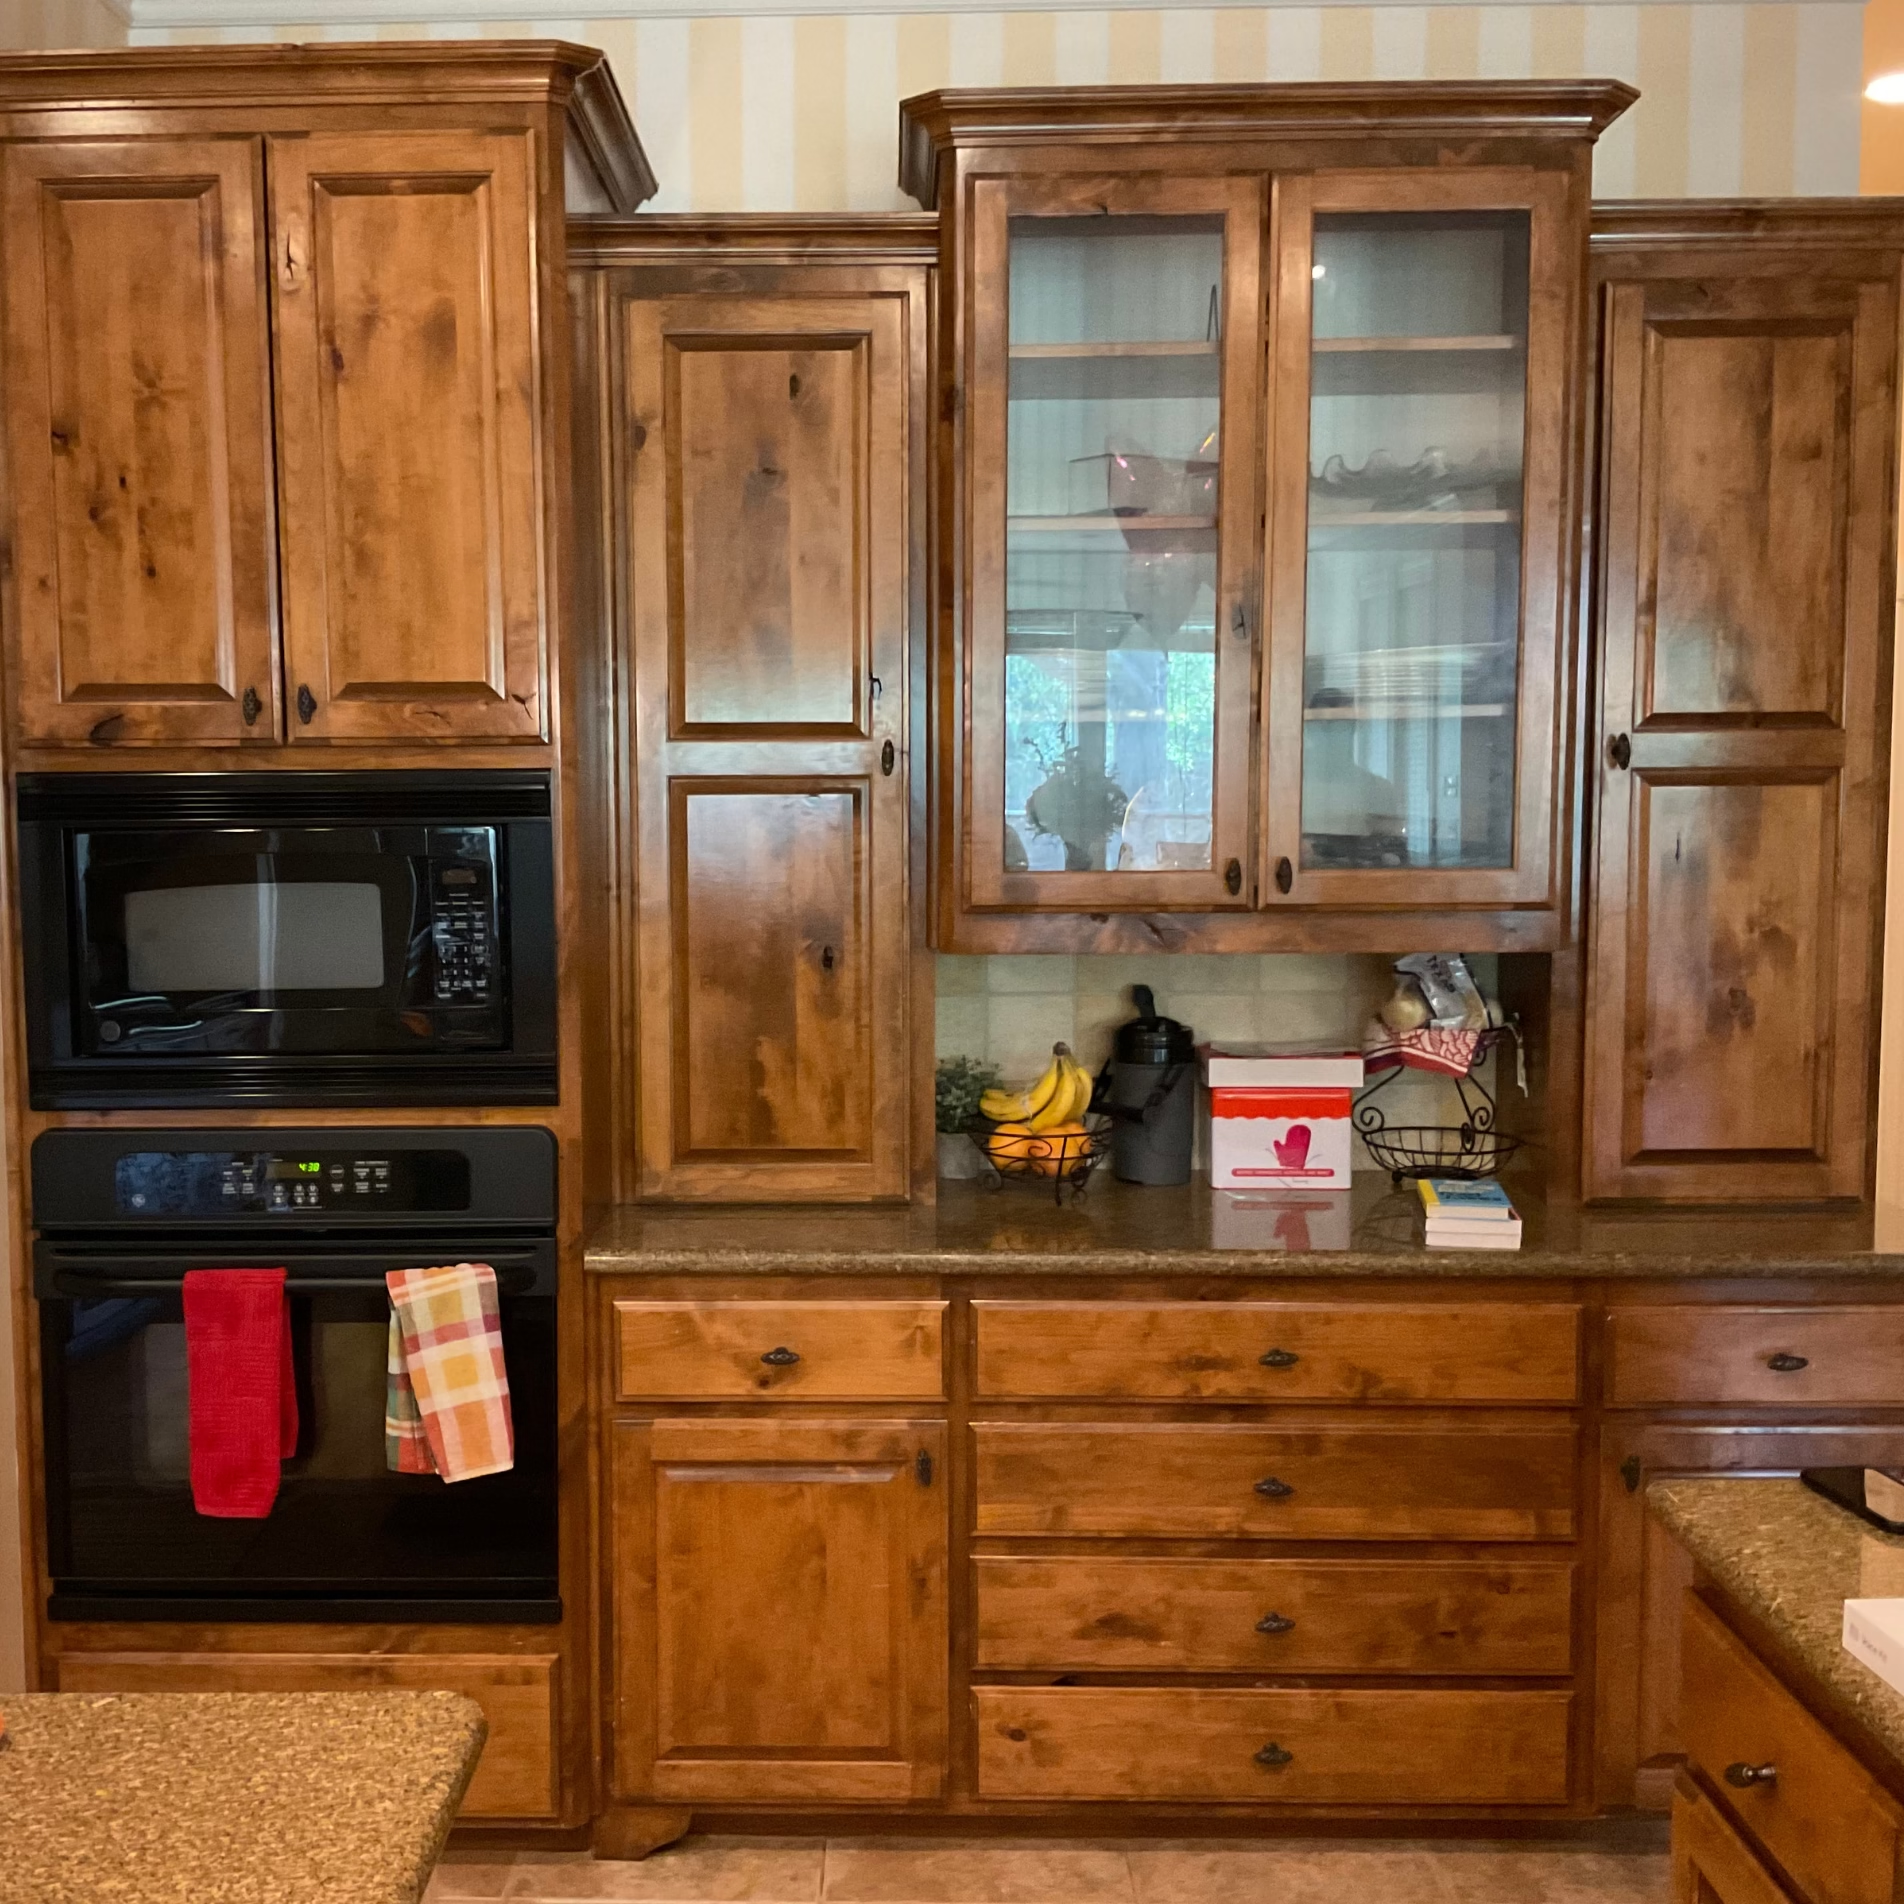
The kitchen featured dark wood-stained cabinets, a light beige stone backsplash, and brown floor tiles that contributed to its ranch-style aesthetic. Yellow and beige striped wallpaper covered the kitchen walls, while the adjacent living spaces had lighter beige finishes. Although the homeowners wanted an updated appearance, they also appreciated the existing color scheme and character of their home.
There were, however, some functional concerns that needed attention. The cooktop and vent hood were both broken and required replacement, while several floor tiles had begun cracking or coming loose. The cabinetry could also benefit from hardware improvements and additional protection in areas exposed to everyday wear.
The homeowners wanted to refresh the adjoining dining and living areas as well, creating a more consistent appearance throughout the connected spaces. These conditions helped establish the scope of the project. The existing layout would remain, while individual finishes and features would be evaluated for improvement or replacement.
Design Goals
The homeowners’ preferences helped guide the decisions made throughout this kitchen refresh. They wanted to preserve the features they enjoyed while addressing existing problems and updating the appearance of the connected spaces.
The primary goals included:
- Preserve the existing layout. Maintain the kitchen’s familiar arrangement and the functionality the homeowners already enjoyed.
- Refresh the cabinetry. Improve the appearance of the existing wood cabinets while retaining their original stain and color.
- Address functional concerns. Replace broken appliances, improve cabinet operation, and correct damaged flooring.
- Update existing finishes. Replace dated materials with selections that complemented the home’s established color scheme.
- Connect the surrounding spaces. Refresh the kitchen, dining area, and living room while maintaining a consistent appearance.
The homeowners were also satisfied with their existing countertops, so replacing them was unnecessary. Keeping these preferences in mind allowed the project to focus on improvements that would make a meaningful difference to the homeowners.
Our Design & Build Approach
Evaluating What Could Stay
The project began by understanding what the homeowners liked about their existing spaces and identifying the features they wanted to change. Because the kitchen layout already worked, the design direction centered on preserving usable features while updating materials and addressing specific concerns.
The existing cabinetry was a particularly important consideration. Its wood stain and color continued to complement the home, so the cabinets were refinished rather than replaced. The countertops also remained in place, allowing the homeowners to retain familiar elements while concentrating the work on finishes and features that needed attention.
Coordinating the Kitchen and Living Areas
The kitchen was the primary focus, but the improvements extended into the dining area, living room, and laundry room. Material and color selections were made with the surrounding spaces in mind. Warm beige walls, updated flooring, and a new backsplash helped establish a consistent appearance while preserving the home’s existing character.
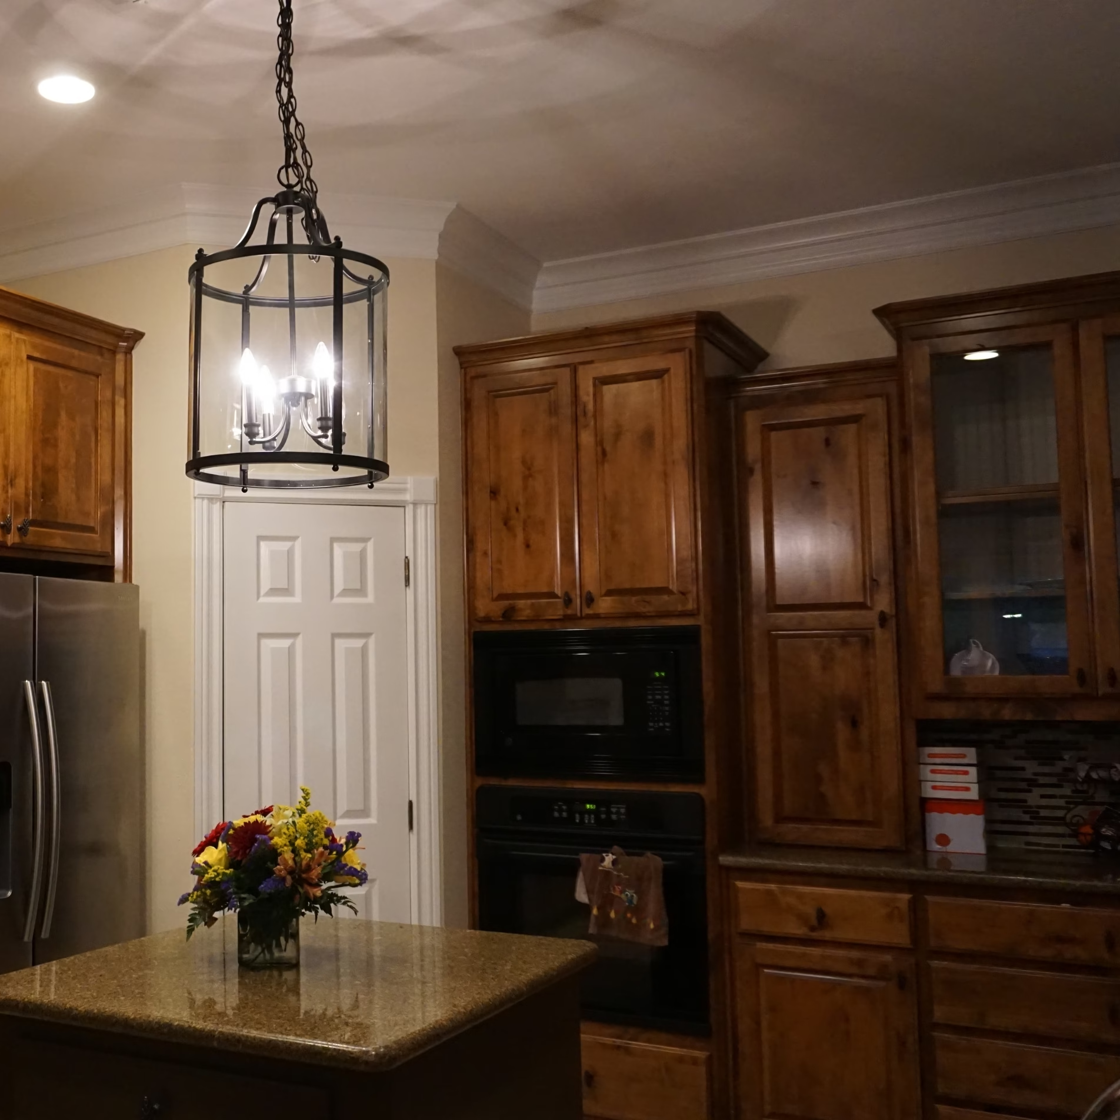
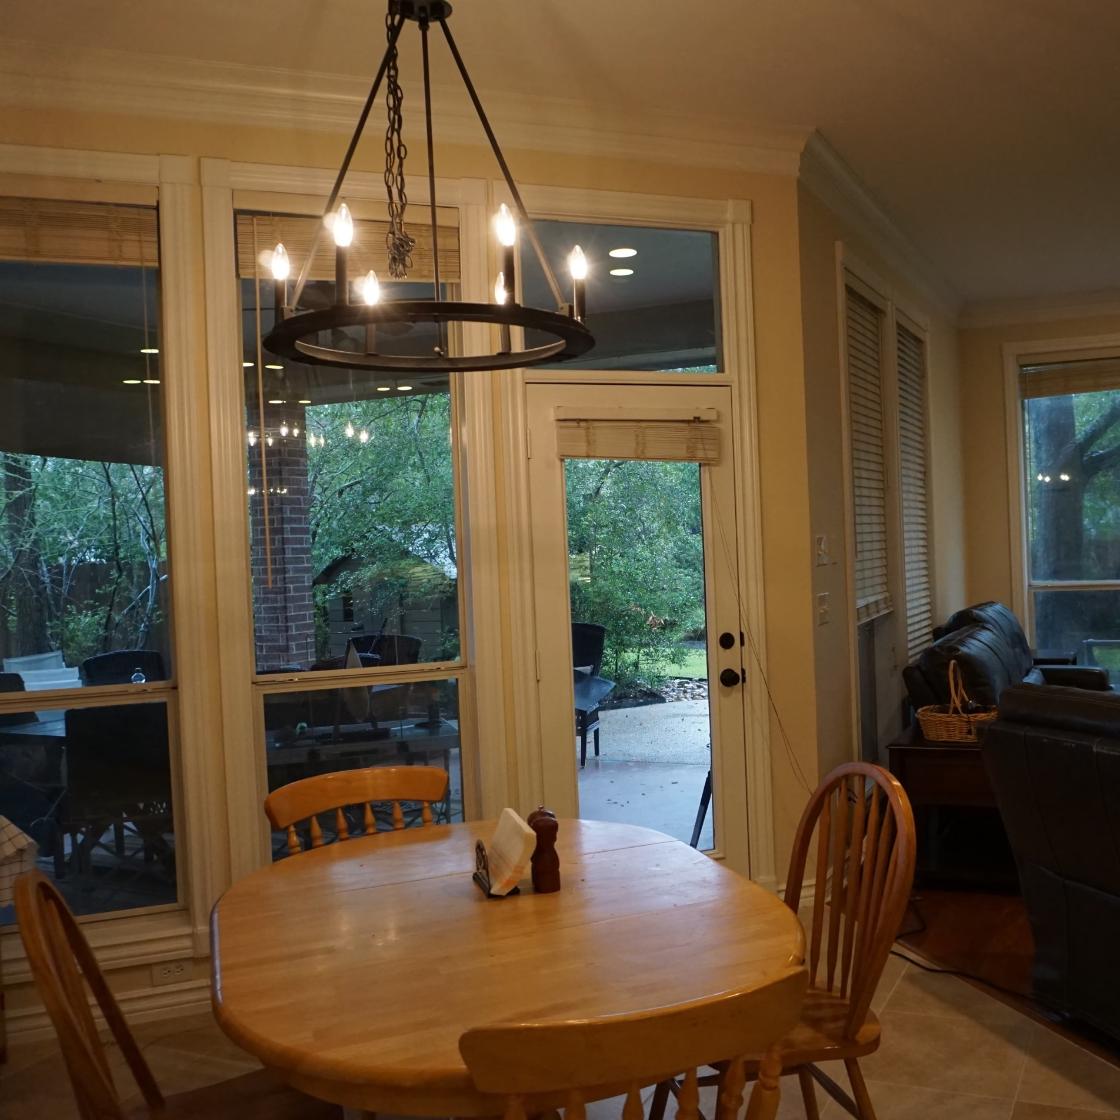
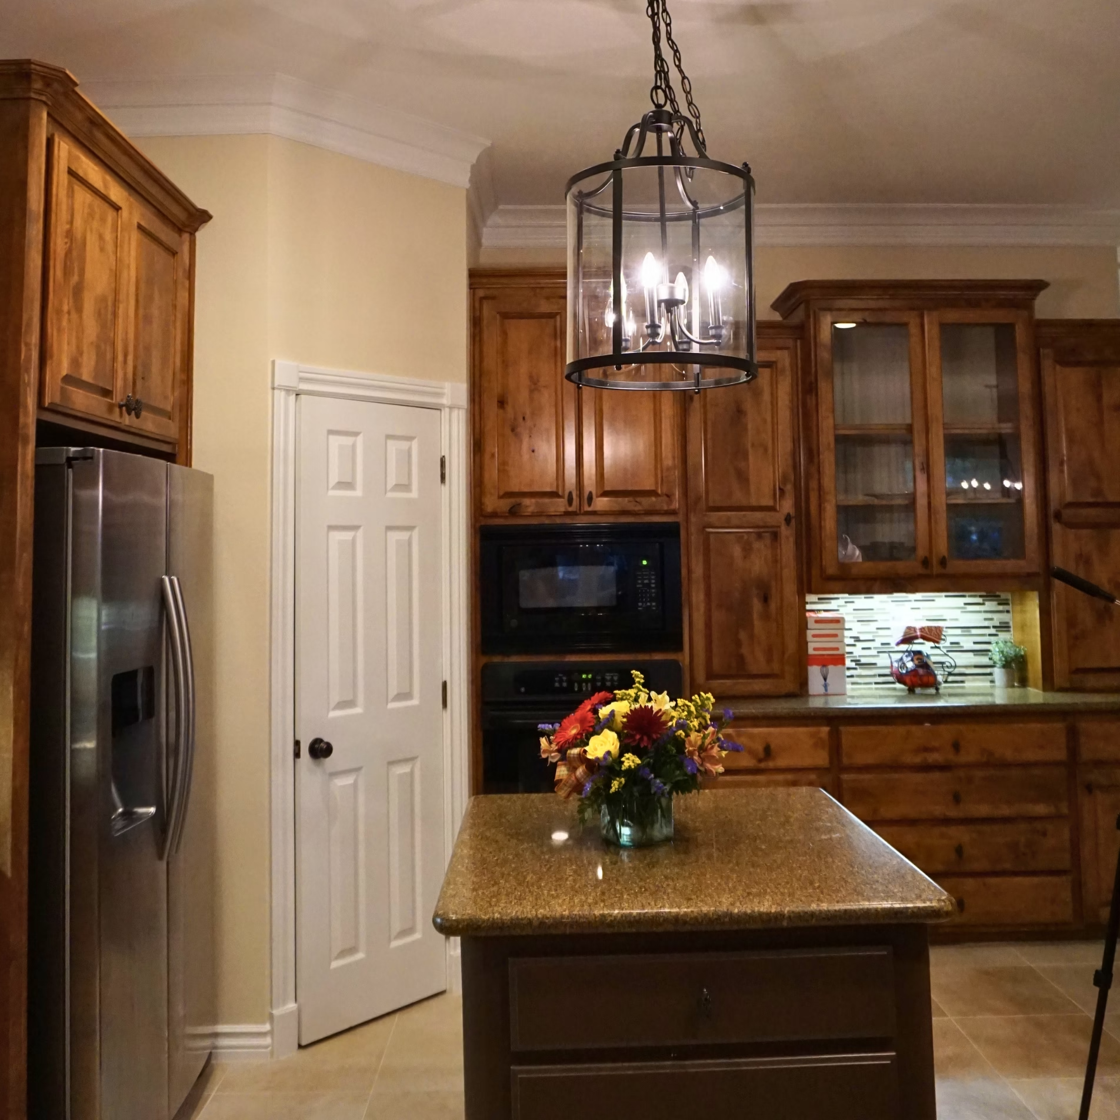
Lighting changes also contributed to the refresh. New fixtures were selected for the kitchen island and dining area, giving each space an updated focal point. The work included both visible improvements and smaller functional changes that would support continued everyday use.
Key Decisions That Shaped the Outcome
Refinishing the Existing Kitchen Cabinets
The original wood cabinetry was one of the features the homeowners wanted to preserve. Rather than replacing the cabinets, we refinished them to renew their appearance while retaining the existing stain and color.
We also installed soft-close fasteners on the cabinet hinges. These additions improved the way the cabinet doors operated and helped reduce the impact associated with closing them.
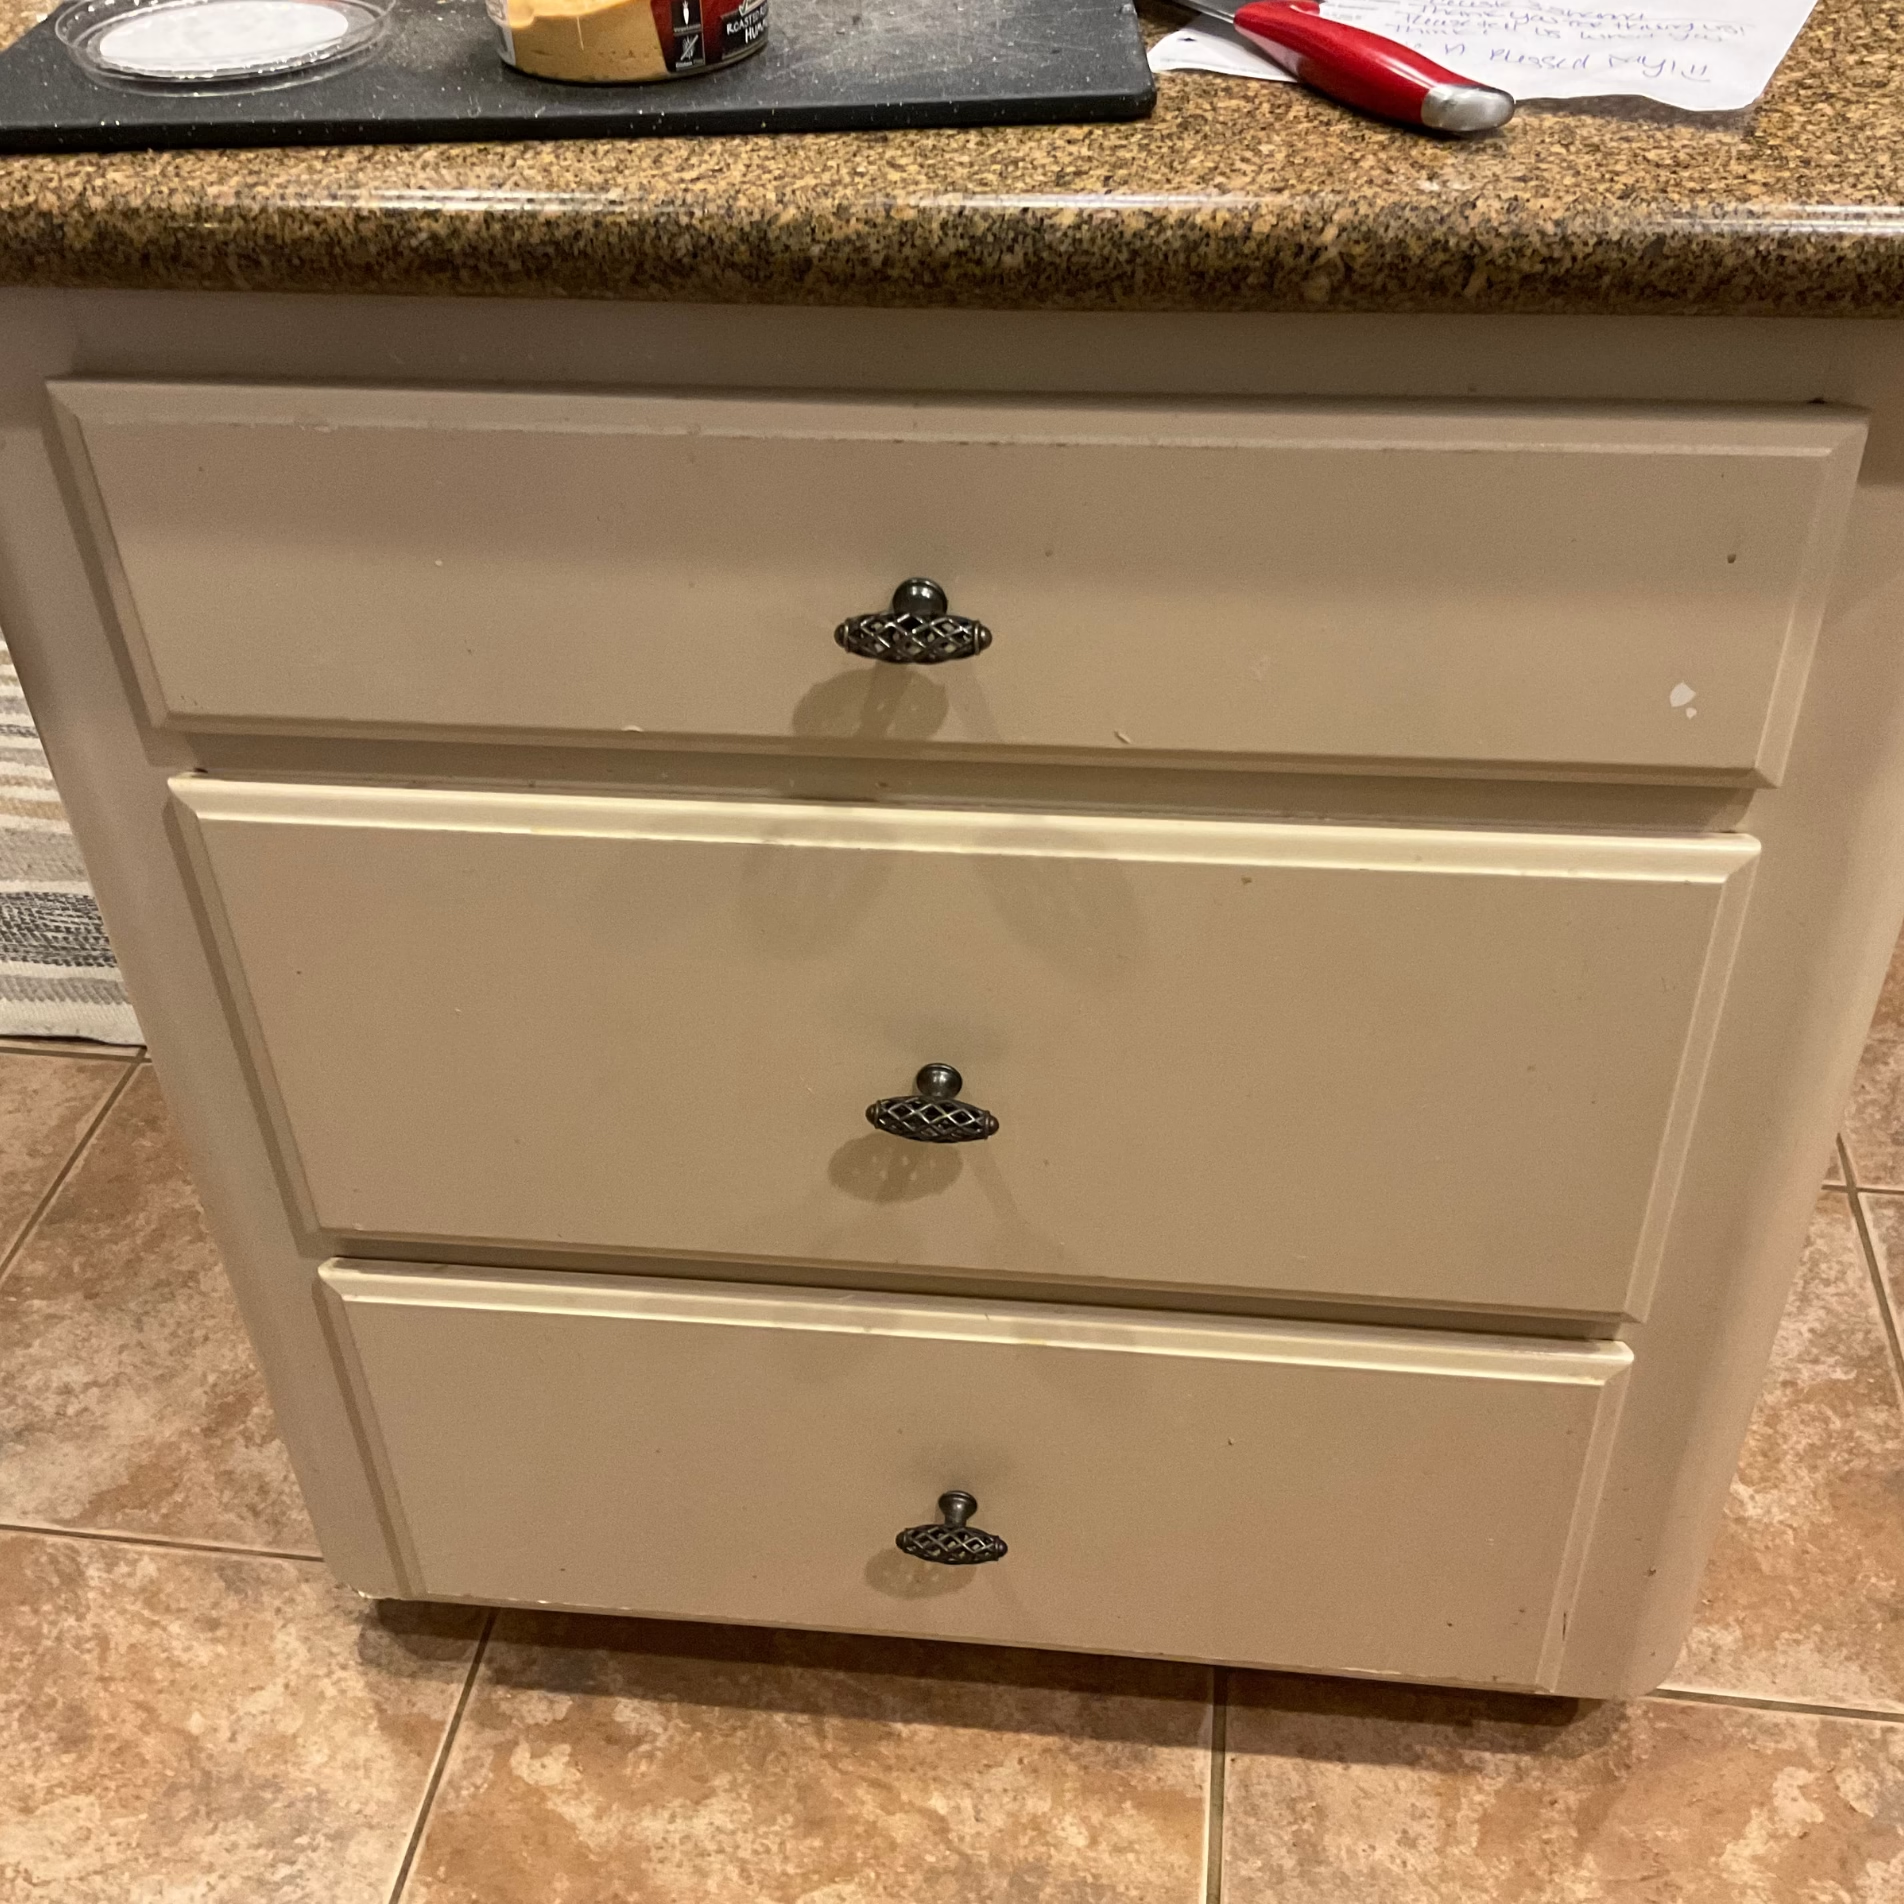
Another improvement addressed a specific area of wear near the kitchen sink. The trash can lid could damage the sides of the sink island cabinetry when opened, so we installed rectangular trim along the cabinet sides to help protect those surfaces. This small adjustment addressed a practical concern that could otherwise lead to continued damage.
Together, the cabinet improvements refreshed the kitchen while extending the usefulness of features the homeowners already appreciated.
Replacing the Broken Cooktop and Vent Hood
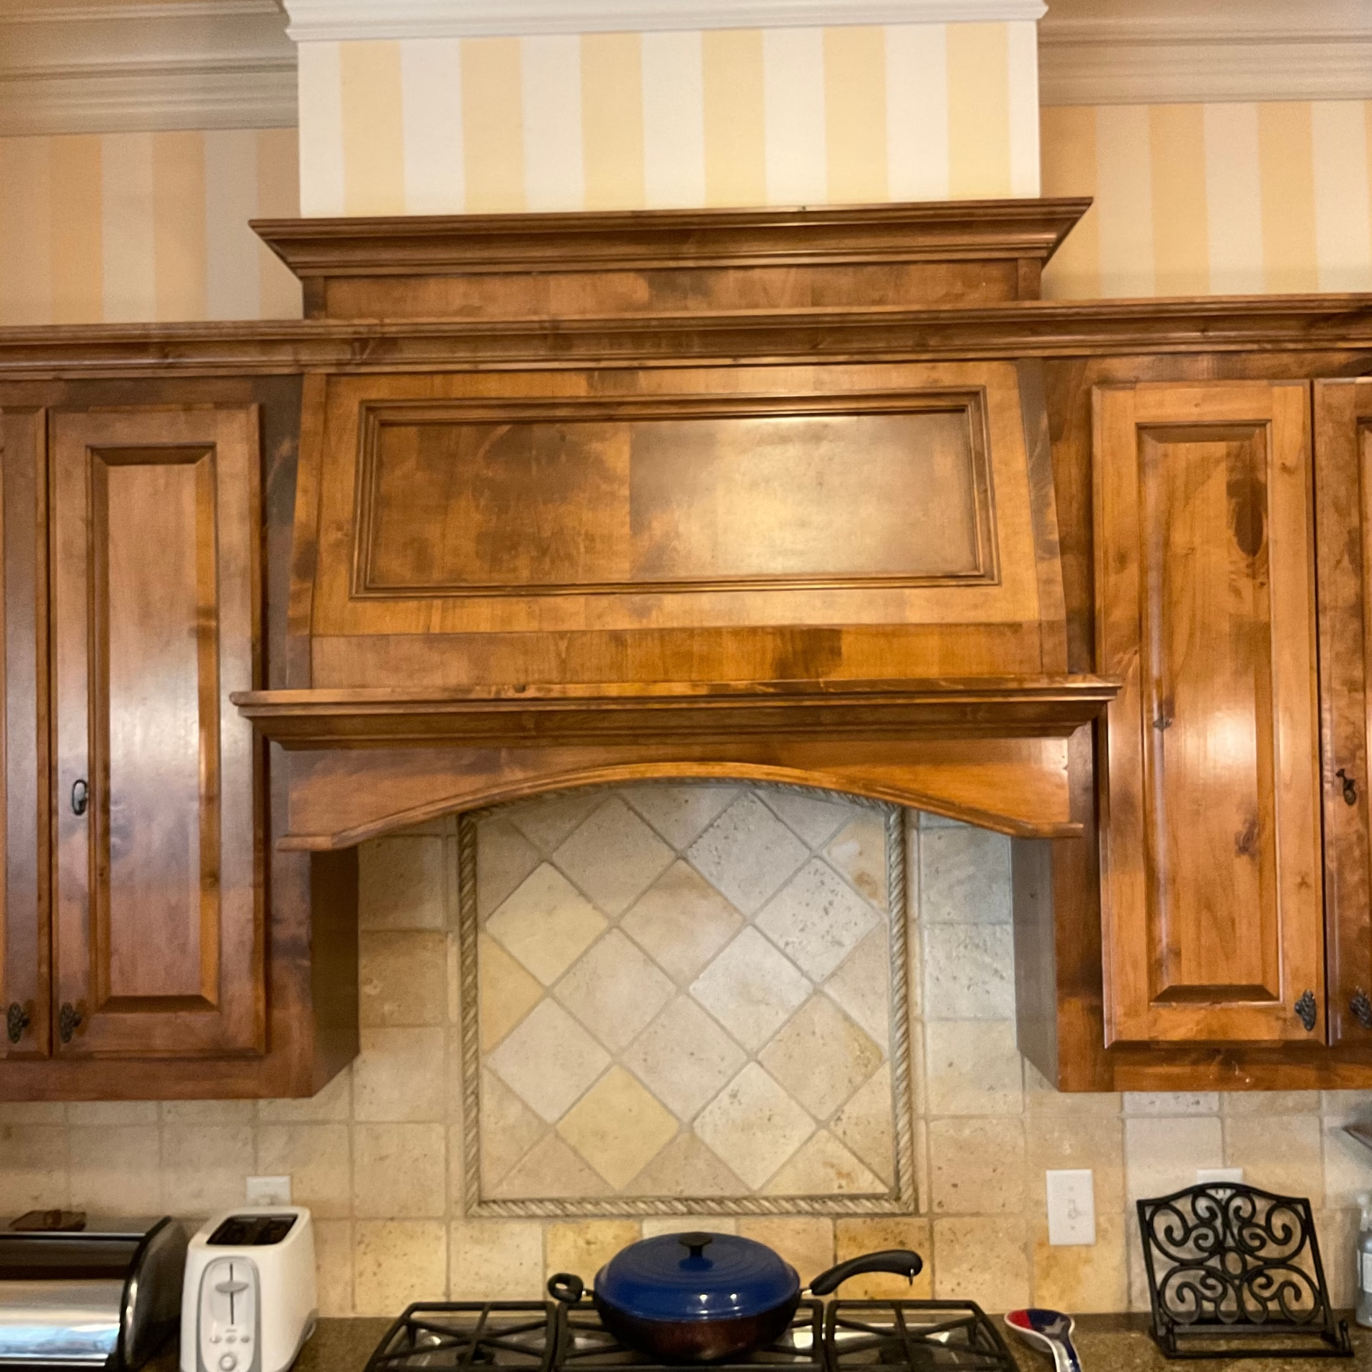
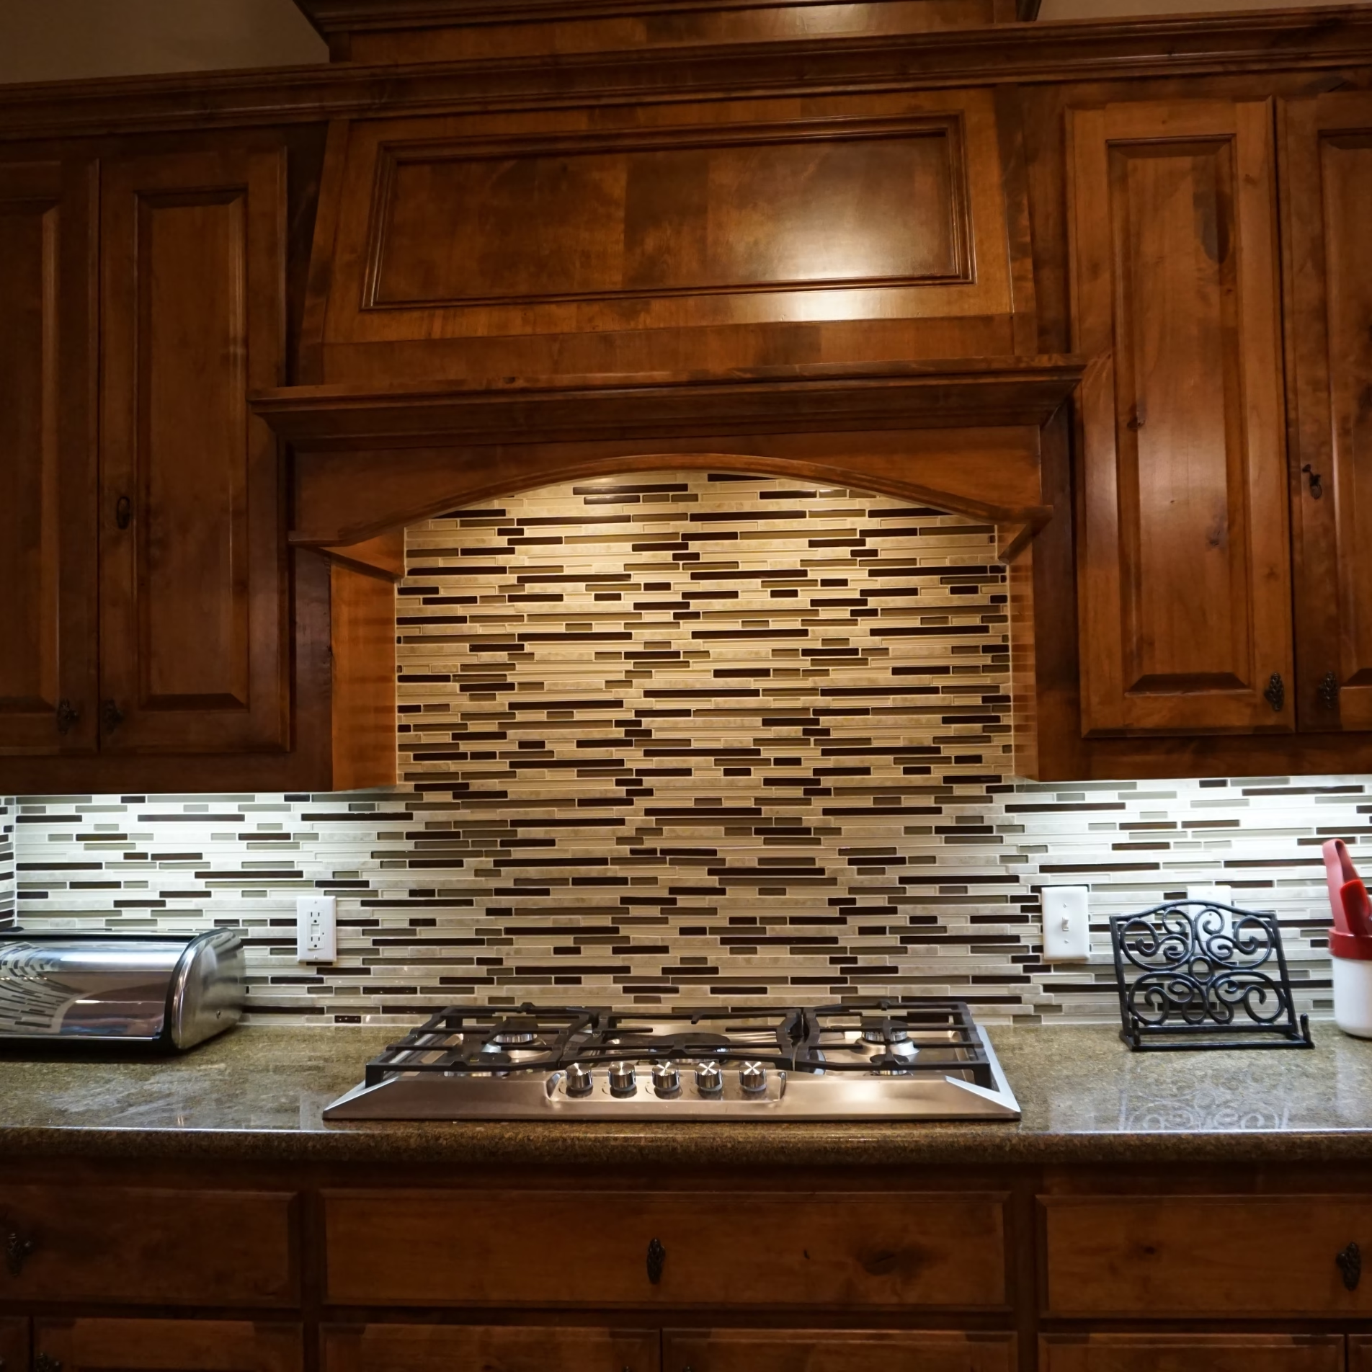
While much of the kitchen remained functional, the existing cooktop and vent hood were broken. Both were replaced with new, upgraded fixtures.
These replacements addressed equipment that was no longer working properly while allowing the homeowners to continue using their familiar kitchen arrangement. For homeowners considering a kitchen remodel, evaluating the condition of existing appliances can help determine which elements require replacement and which can remain.
Updating the Kitchen Backsplash
The original backsplash consisted of light beige stone tile. Although its color worked with the surrounding finishes, the homeowners wanted an updated appearance.
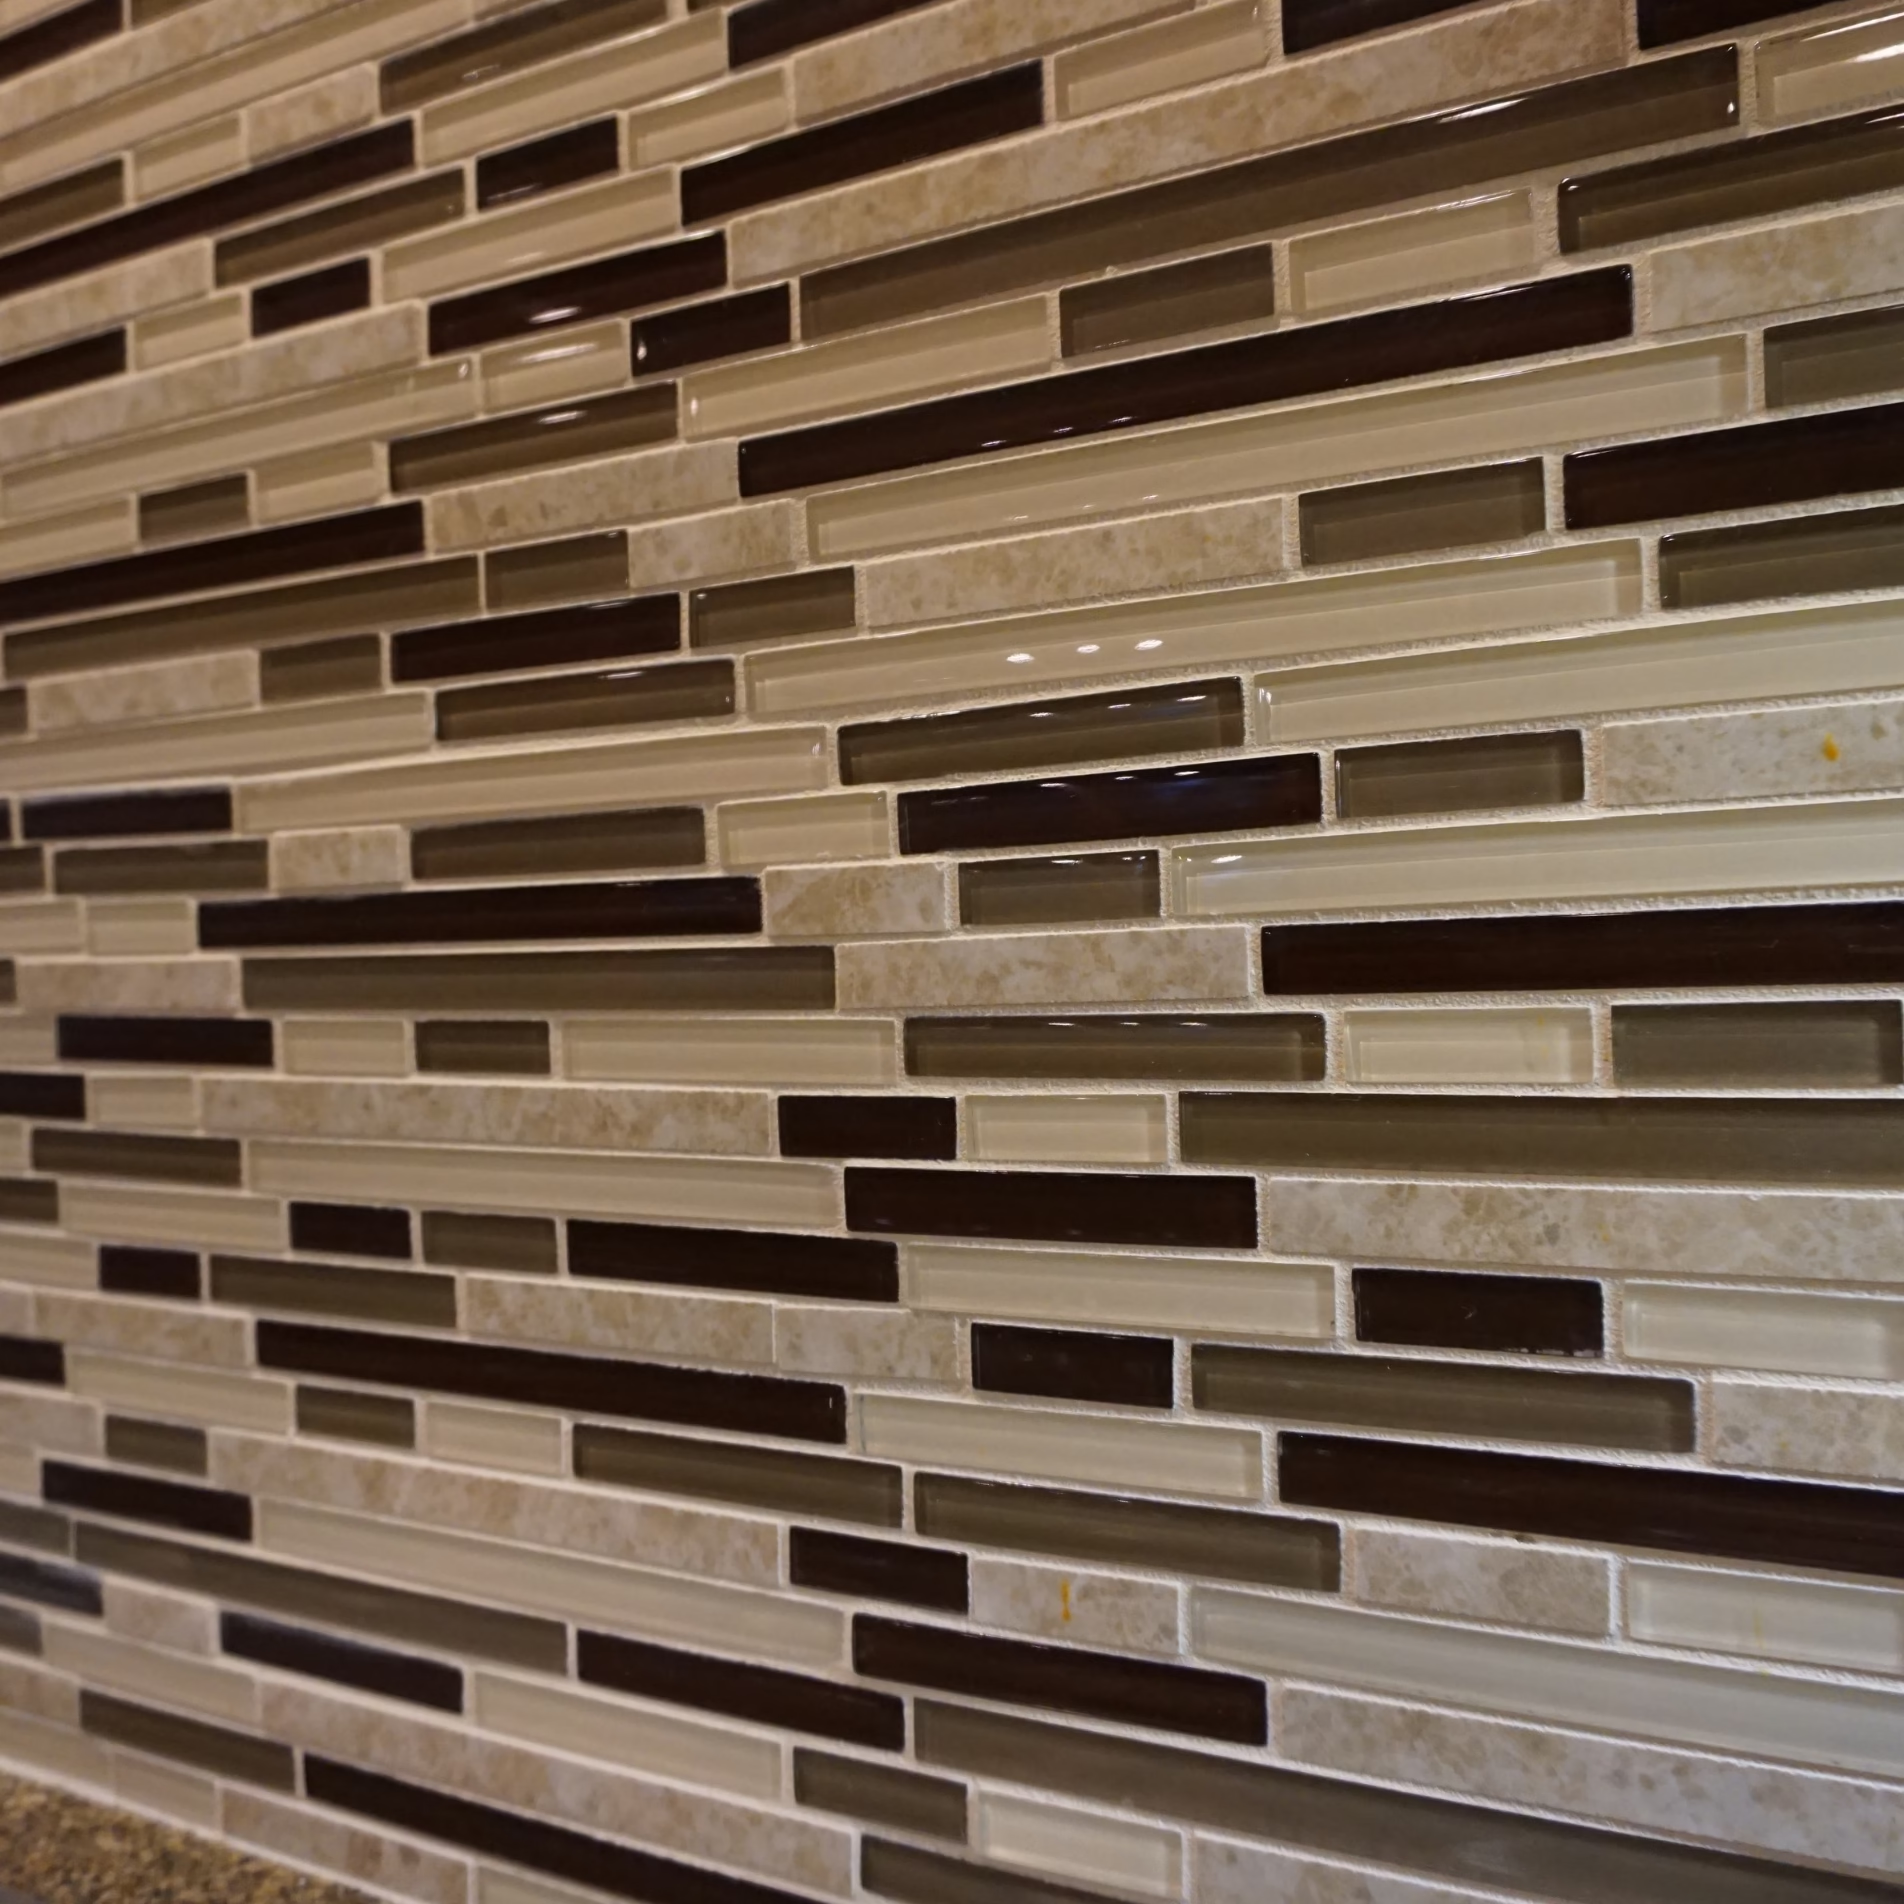
We removed the existing backsplash and installed rectangular glass mosaic tile featuring various shades of beige and brown. The new tile introduced additional visual interest while maintaining a connection to the home’s existing colors. Its brown tones also influenced another important design decision: the kitchen island finish.
Refreshing the Kitchen Island
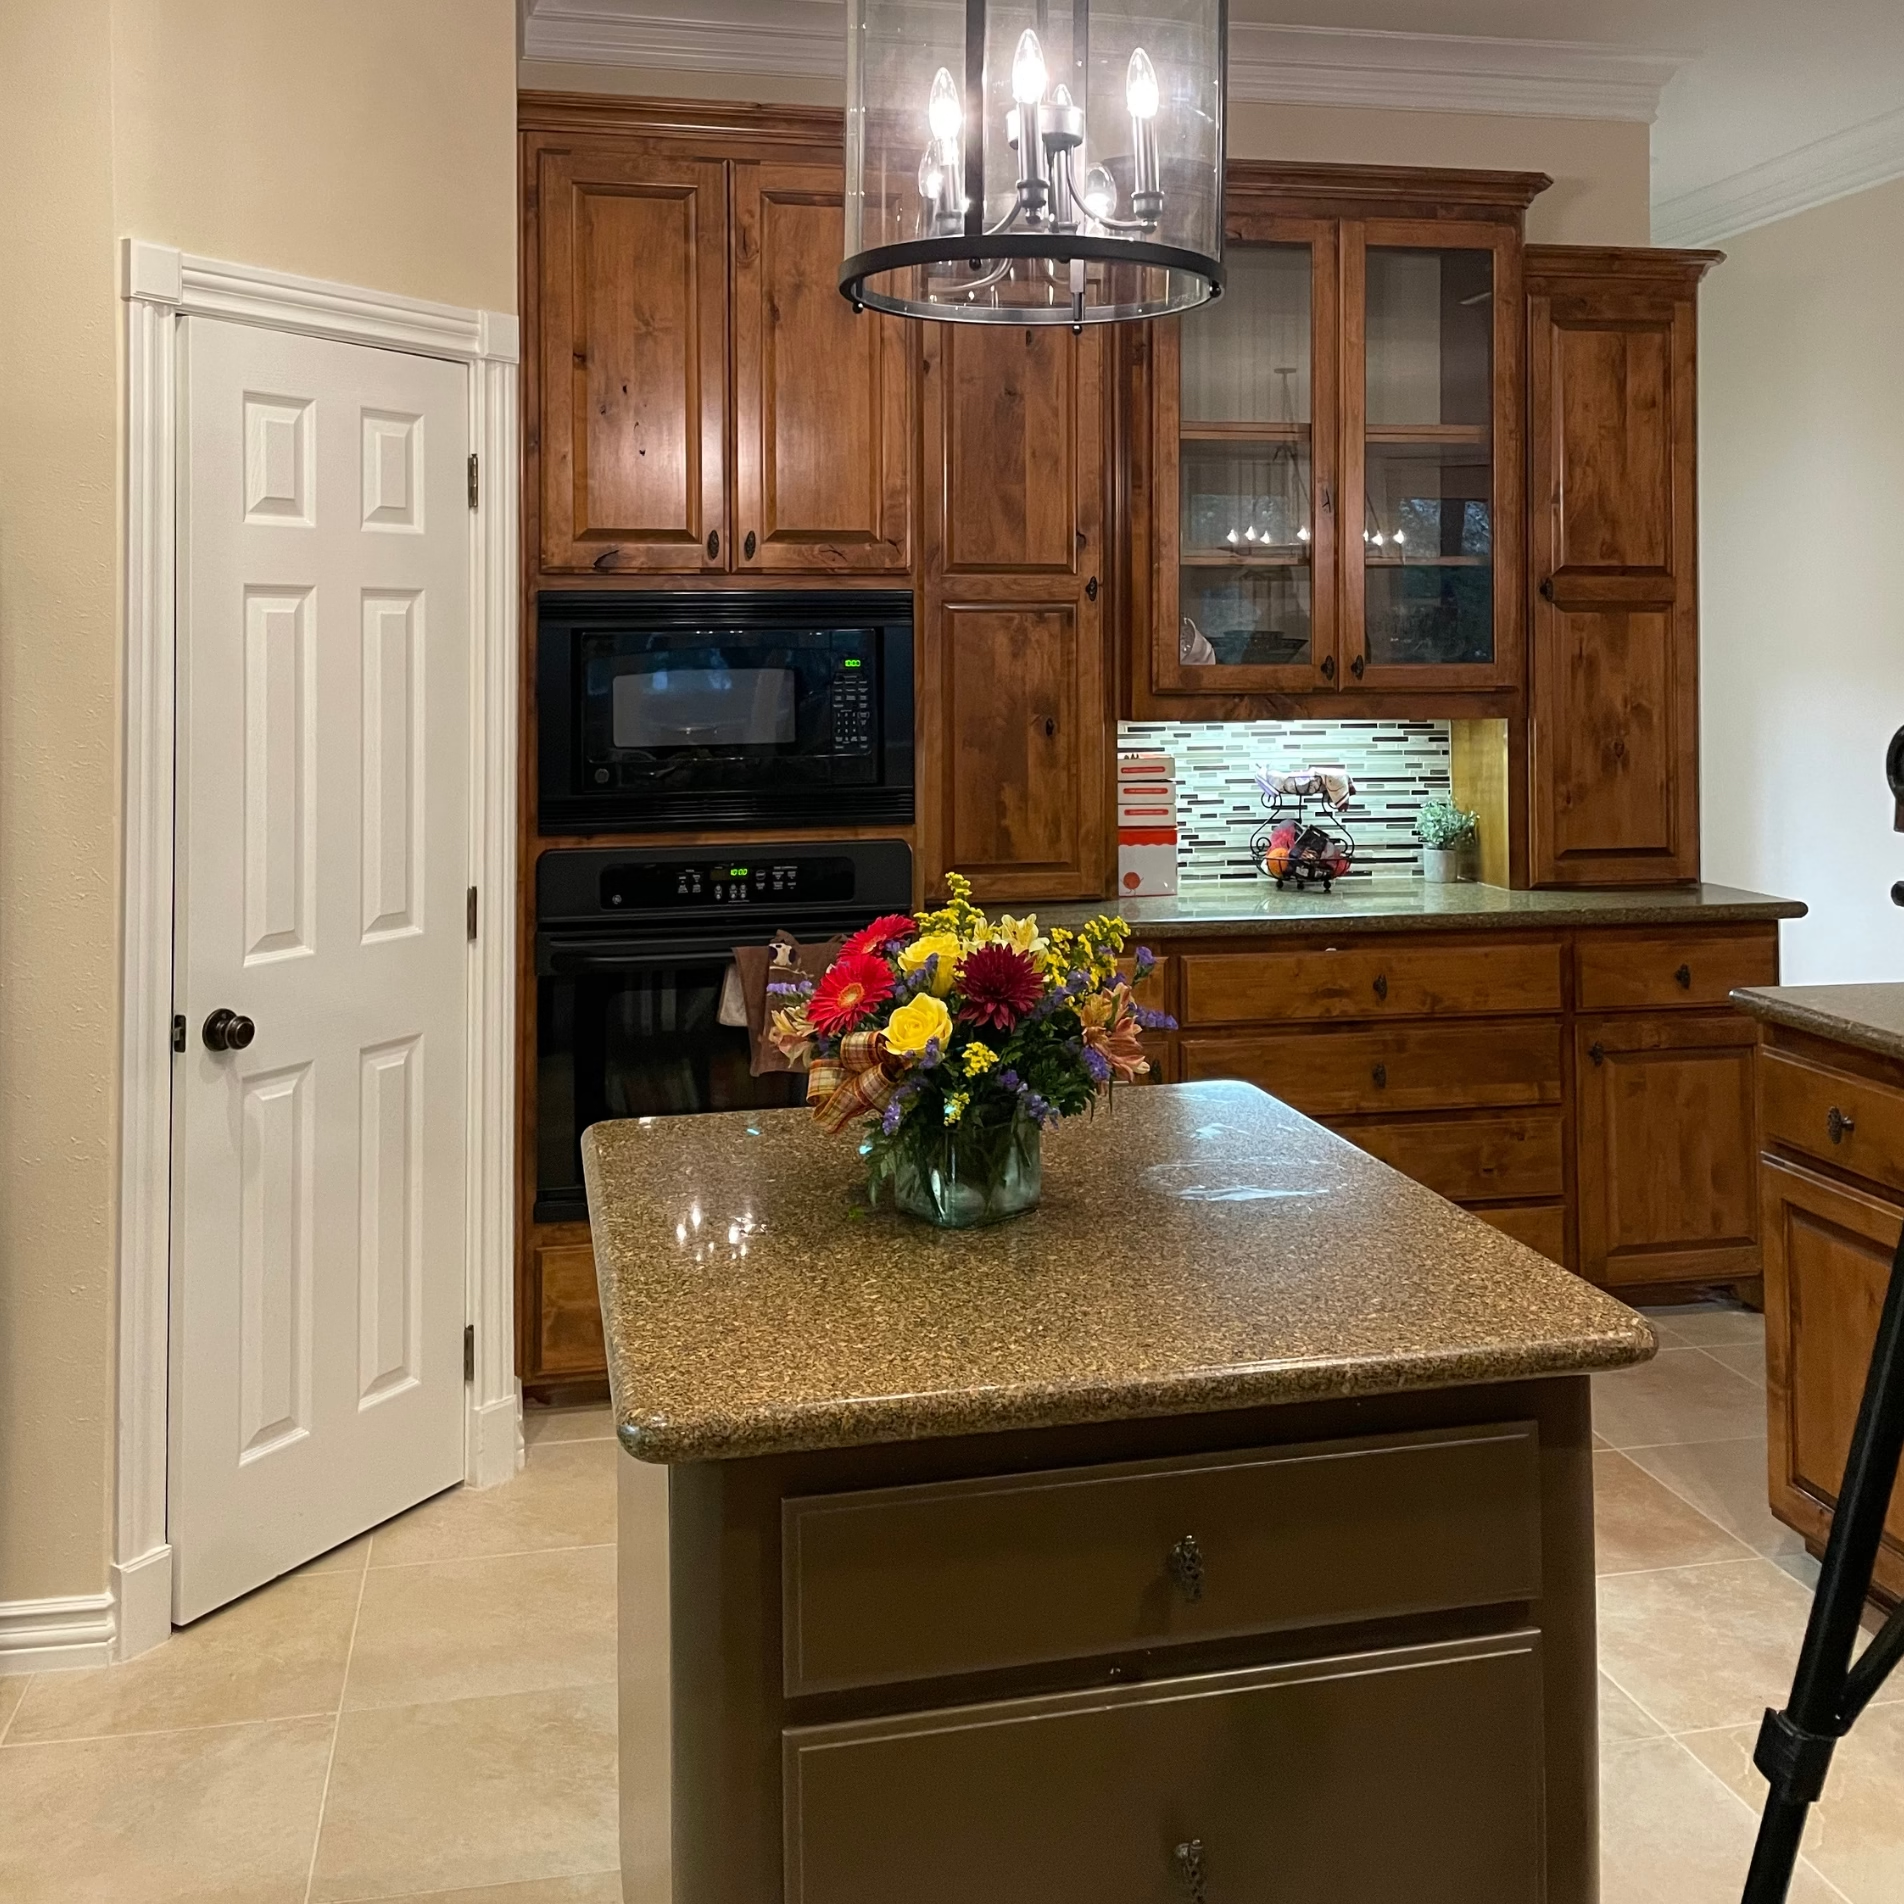
The existing island had dated paneling that the homeowners wanted to change. We replaced the original paneling with a smooth, updated surface and painted the island a rich brown color.
The selected paint color coordinated with one of the brown shades in the new backsplash, helping connect the two finishes. The island retained its place within the kitchen while gaining a more updated appearance.
This was one example of how individual finish changes could influence the overall appearance of the room without requiring a different layout.
Replacing Damaged Kitchen Flooring
Some of the original brown floor tiles were cracking or becoming loose. Because the flooring was showing signs of damage, replacement was included in the project.
We removed the existing tile and installed new flooring using tiles of the same size. The replacement material featured varying shades of beige rather than the original brown finish. The new flooring coordinated with the updated walls and backsplash, contributing to the refreshed appearance of the kitchen.
This decision addressed an existing maintenance concern while also supporting the homeowners’ design preferences.
Removing Wallpaper and Updating the Paint
The kitchen’s yellow and beige striped wallpaper contributed significantly to its original appearance. We removed the wallpaper and painted the walls a warm beige.
The updated color maintained the warmth of the original palette while providing a simpler background for the wood cabinetry and new backsplash. The painting work extended beyond the kitchen, with the walls, ceilings, and trim in the surrounding living areas receiving fresh paint. These changes helped bring the connected spaces into alignment with the updated kitchen.
Updating Lighting and Electrical Features
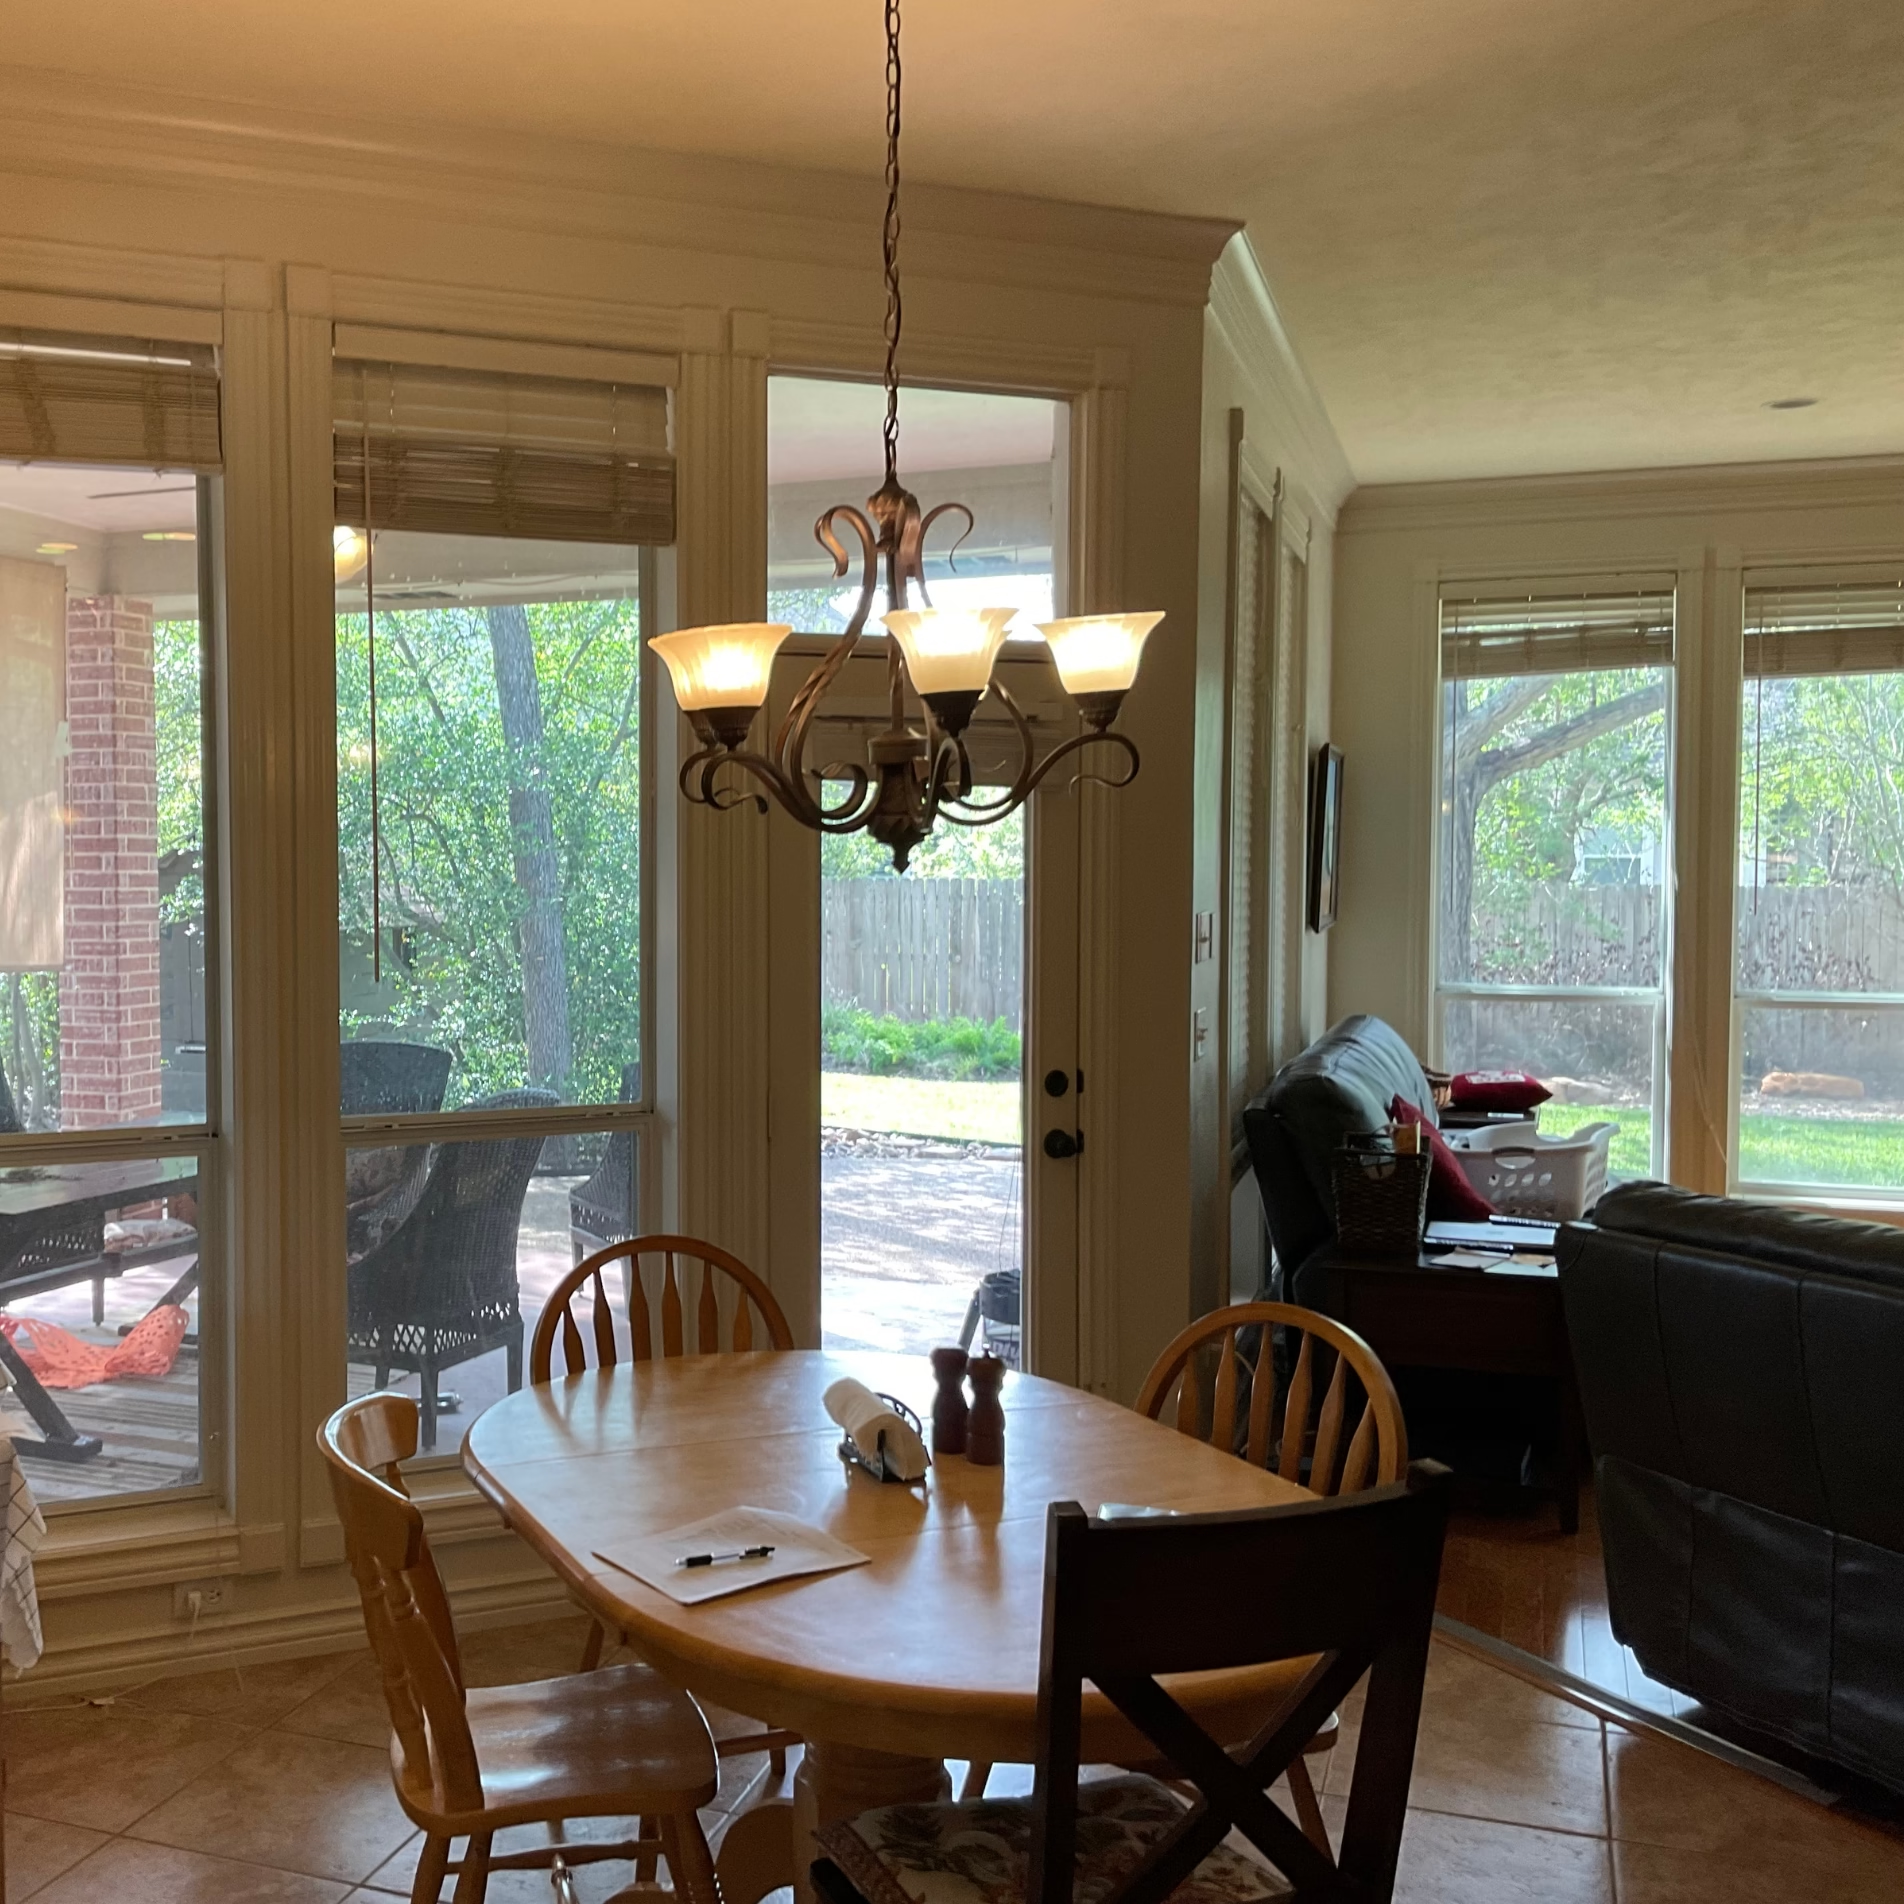
Several additional improvements helped complete the refresh. We replaced the kitchen sink faucet and installed a new light fixture over the island, creating a focal point within the room.
In the dining area, the existing light fixture was replaced with a matte black candelabra chandelier. Additional electrical outlets were installed throughout the living area to improve access to power where needed.
Although these updates were smaller in scope than the flooring or backsplash replacement, they contributed to the homeowners’ goals for the finished spaces.
Refreshing the Laundry Room
The improvements also extended into the laundry room. We refinished the existing laundry room cabinetry, applied fresh paint, and added trim.
These updates continued the approach used throughout the project by improving the appearance of existing features while retaining elements that could continue serving the homeowners.
The Result
The completed kitchen refresh gave the homeowners an updated space while maintaining the layout and original features they wanted to keep. The refinished wood cabinetry continued to provide the familiar appearance they enjoyed, while the new backsplash and painted island introduced updated finishes.
Replacing the broken cooktop and vent hood addressed existing functional problems. Soft-close cabinet hardware and protective trim improved the cabinetry’s everyday operation, while new flooring replaced tiles that had begun to crack or loosen.
The changes to the dining area, living room, and laundry room helped carry the refreshed appearance into the surrounding spaces. The homeowners were extremely satisfied with the results and pleased that the completed spaces matched what they had envisioned.
Their experience demonstrates how a kitchen refresh can preserve a home’s existing character while addressing the features that need improvement.
Lessons for Homeowners Considering a Similar Kitchen Refresh
Start by Identifying What Already Works
Before planning changes to an existing kitchen, consider which features continue to support your daily routines. For these homeowners, the layout remained comfortable and functional, so preserving it allowed the project to concentrate on other improvements.
A kitchen renovation in College Station does not always require changing the room’s arrangement. The appropriate scope depends on the condition of the existing space and the homeowner’s goals.
Evaluate Existing Cabinets Before Replacing Them
Cabinet replacement can be a significant part of a kitchen project, but existing cabinetry may offer opportunities for improvement. In this home, refinishing renewed the appearance of the wood cabinets while soft-close hardware improved their operation.
The protective trim near the trash can also addressed an area susceptible to damage. Homeowners considering kitchen cabinet refinishing should first evaluate the condition and suitability of their existing cabinets.
Consider How Individual Material Choices Work Together
The backsplash, flooring, wall color, and island finish were updated with the existing cabinetry and countertops in mind. Using related colors helped the new materials fit into the home’s established appearance.
This project demonstrates the value of considering the surrounding finishes before selecting replacement materials.
Include Functional Repairs in the Project Scope
Some of the most important improvements in this home addressed existing problems. The broken cooktop and vent hood needed replacement, and the damaged flooring required attention.
Cabinet hardware and protective trim offered additional opportunities to improve everyday use. Identifying these concerns during planning helps homeowners understand the work involved and make informed decisions about their priorities.
Frequently Asked Questions
What is the difference between a kitchen refresh and a kitchen remodel?
A kitchen refresh generally focuses on updating existing features, finishes, or fixtures while preserving much of the current kitchen. A more extensive kitchen remodel may involve changes to the layout, cabinetry configuration, or major building systems. The scope depends on the homeowner’s goals and the condition of the existing space. In this College Station project, the kitchen layout and countertops remained, while cabinetry, flooring, lighting, and other selected features were updated.
Can you update a kitchen without replacing the cabinets?
Yes. Existing cabinets may be suitable for refinishing or hardware improvements, depending on their condition and construction. In this project, the original wood cabinetry was refinished, soft-close fasteners were added to the hinges, and protective trim was installed near the trash can. These improvements allowed the homeowners to retain the cabinetry they already enjoyed.
Can a kitchen backsplash be replaced without changing the countertops?
Yes, depending on the existing installation and the condition of the surrounding materials. For this project, the homeowners were satisfied with their countertops, so they remained in place. The original stone backsplash was replaced with glass mosaic tile selected to complement the existing finishes.
What should homeowners consider when updating an older kitchen?
Begin by evaluating how well the existing layout works and identifying materials or equipment that may need attention. Consider the condition of the cabinetry, appliances, flooring, and other features used regularly. For this home, the homeowners’ priorities included replacing broken cooking equipment, correcting damaged flooring, and refreshing finishes while preserving the existing layout.
Can a kitchen refresh include nearby living spaces?
Yes. Depending on the project scope, updates may extend into adjacent areas to create a more consistent appearance. This project included improvements to the dining area, living room, and laundry room in addition to the kitchen. Coordinating those changes helped the homeowners achieve the refreshed appearance they wanted throughout the connected spaces.