
Making It Their Own: A Kitchen Remodel Designed for Everyday Living
Moving into a home means inheriting someone else’s design choices, and sometimes those choices are far from what you would have selected yourself. That was the case for these homeowners, whose farmhouse-style kitchen felt disconnected from their personal taste. This Bryan, Tx kitchen remodel designed for everyday living introduced an Italian-inspired aesthetic, improved storage, and a more efficient cooking area with room for guests to gather.
The Homeowner’s Challenge
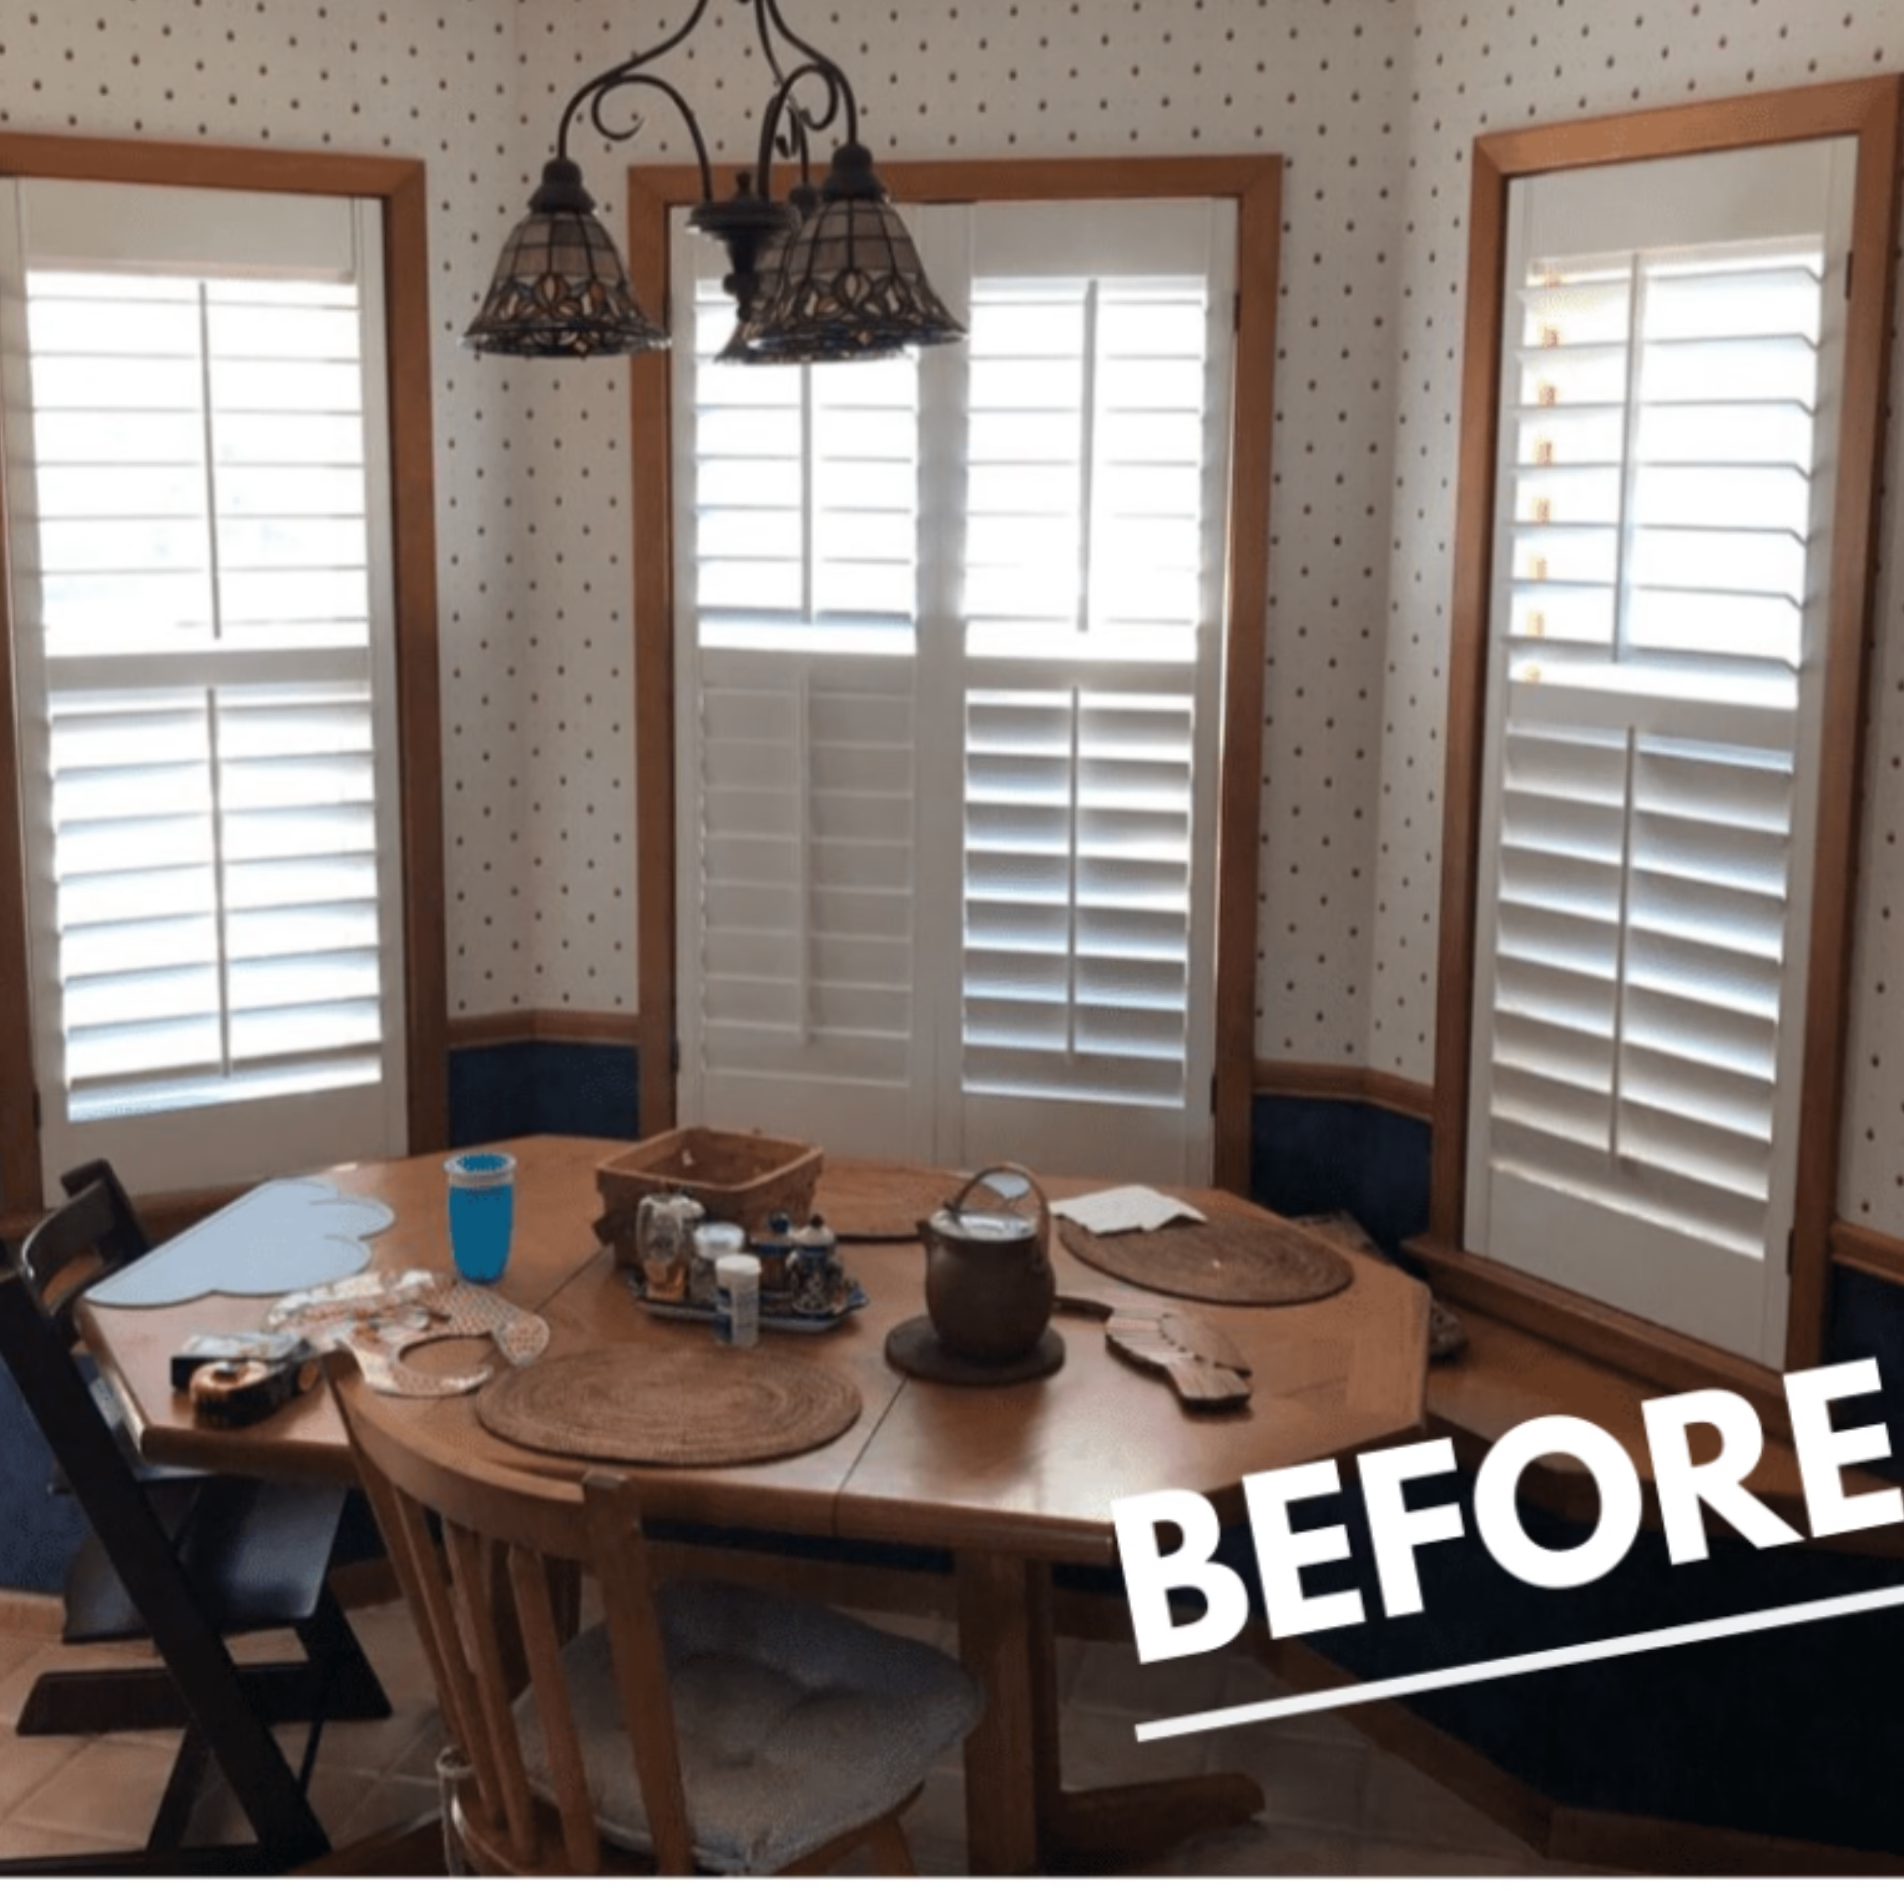
The existing kitchen had a traditional farmhouse appearance, with natural wood cabinetry, decorative cabinet doors, and patterned wallpaper. A compact arrangement of countertops and appliances filled the cooking area, while an adjoining breakfast nook provided a separate place for dining.
Although the kitchen had plenty of character, it reflected the preferences of the home’s previous owner. The new homeowners wanted a different atmosphere and a layout that better suited their daily routines.
Storage and workspace were important considerations. The existing countertops wrapped around the perimeter of the kitchen, with the range and refrigerator occupying much of the available space. The homeowners wanted an efficient cooking area with plenty of storage and room for company to spend time nearby.
Their vision called for an Italian-inspired kitchen that felt distinctly their own.
Design Goals
The project centered on several priorities:
-
Replace the farmhouse-style appearance with an Italian-inspired design that reflected the homeowners’ preferences.
-
Improve storage through a more useful cabinetry arrangement.
-
Create an efficient cooking area with additional space for food preparation.
-
Introduce an island where guests could gather without interfering with cooking.
These goals influenced how the cabinetry, appliances, and work surfaces would fit together in the finished kitchen.
Our Design & Build Approach
At Stearns Design Build, kitchen planning begins with understanding how the homeowners want to use their space. Storage requirements and the relationship between cooking areas are important considerations because they influence how comfortable the kitchen will be long after construction is complete.
For this project, the design needed to accommodate an island while providing substantial cabinetry and an efficient work area. The finished arrangement places the island near the cooking zone, with additional storage incorporated throughout the surrounding cabinetry.
The homeowners’ preferred style also influenced the design. White cabinetry replaced the existing wood cabinets, while a patterned backsplash and updated lighting introduced the decorative character of the completed kitchen.
Each selection needed to work within the overall arrangement. Cabinet dimensions affect available storage, while the island’s placement determines how people move between the range, sink, and surrounding spaces.
The completed kitchen brings these elements together in a layout designed for everyday use.
Key Decisions That Shaped the Outcome
Replacing the Existing Cabinetry With a Brighter, More Cohesive Design
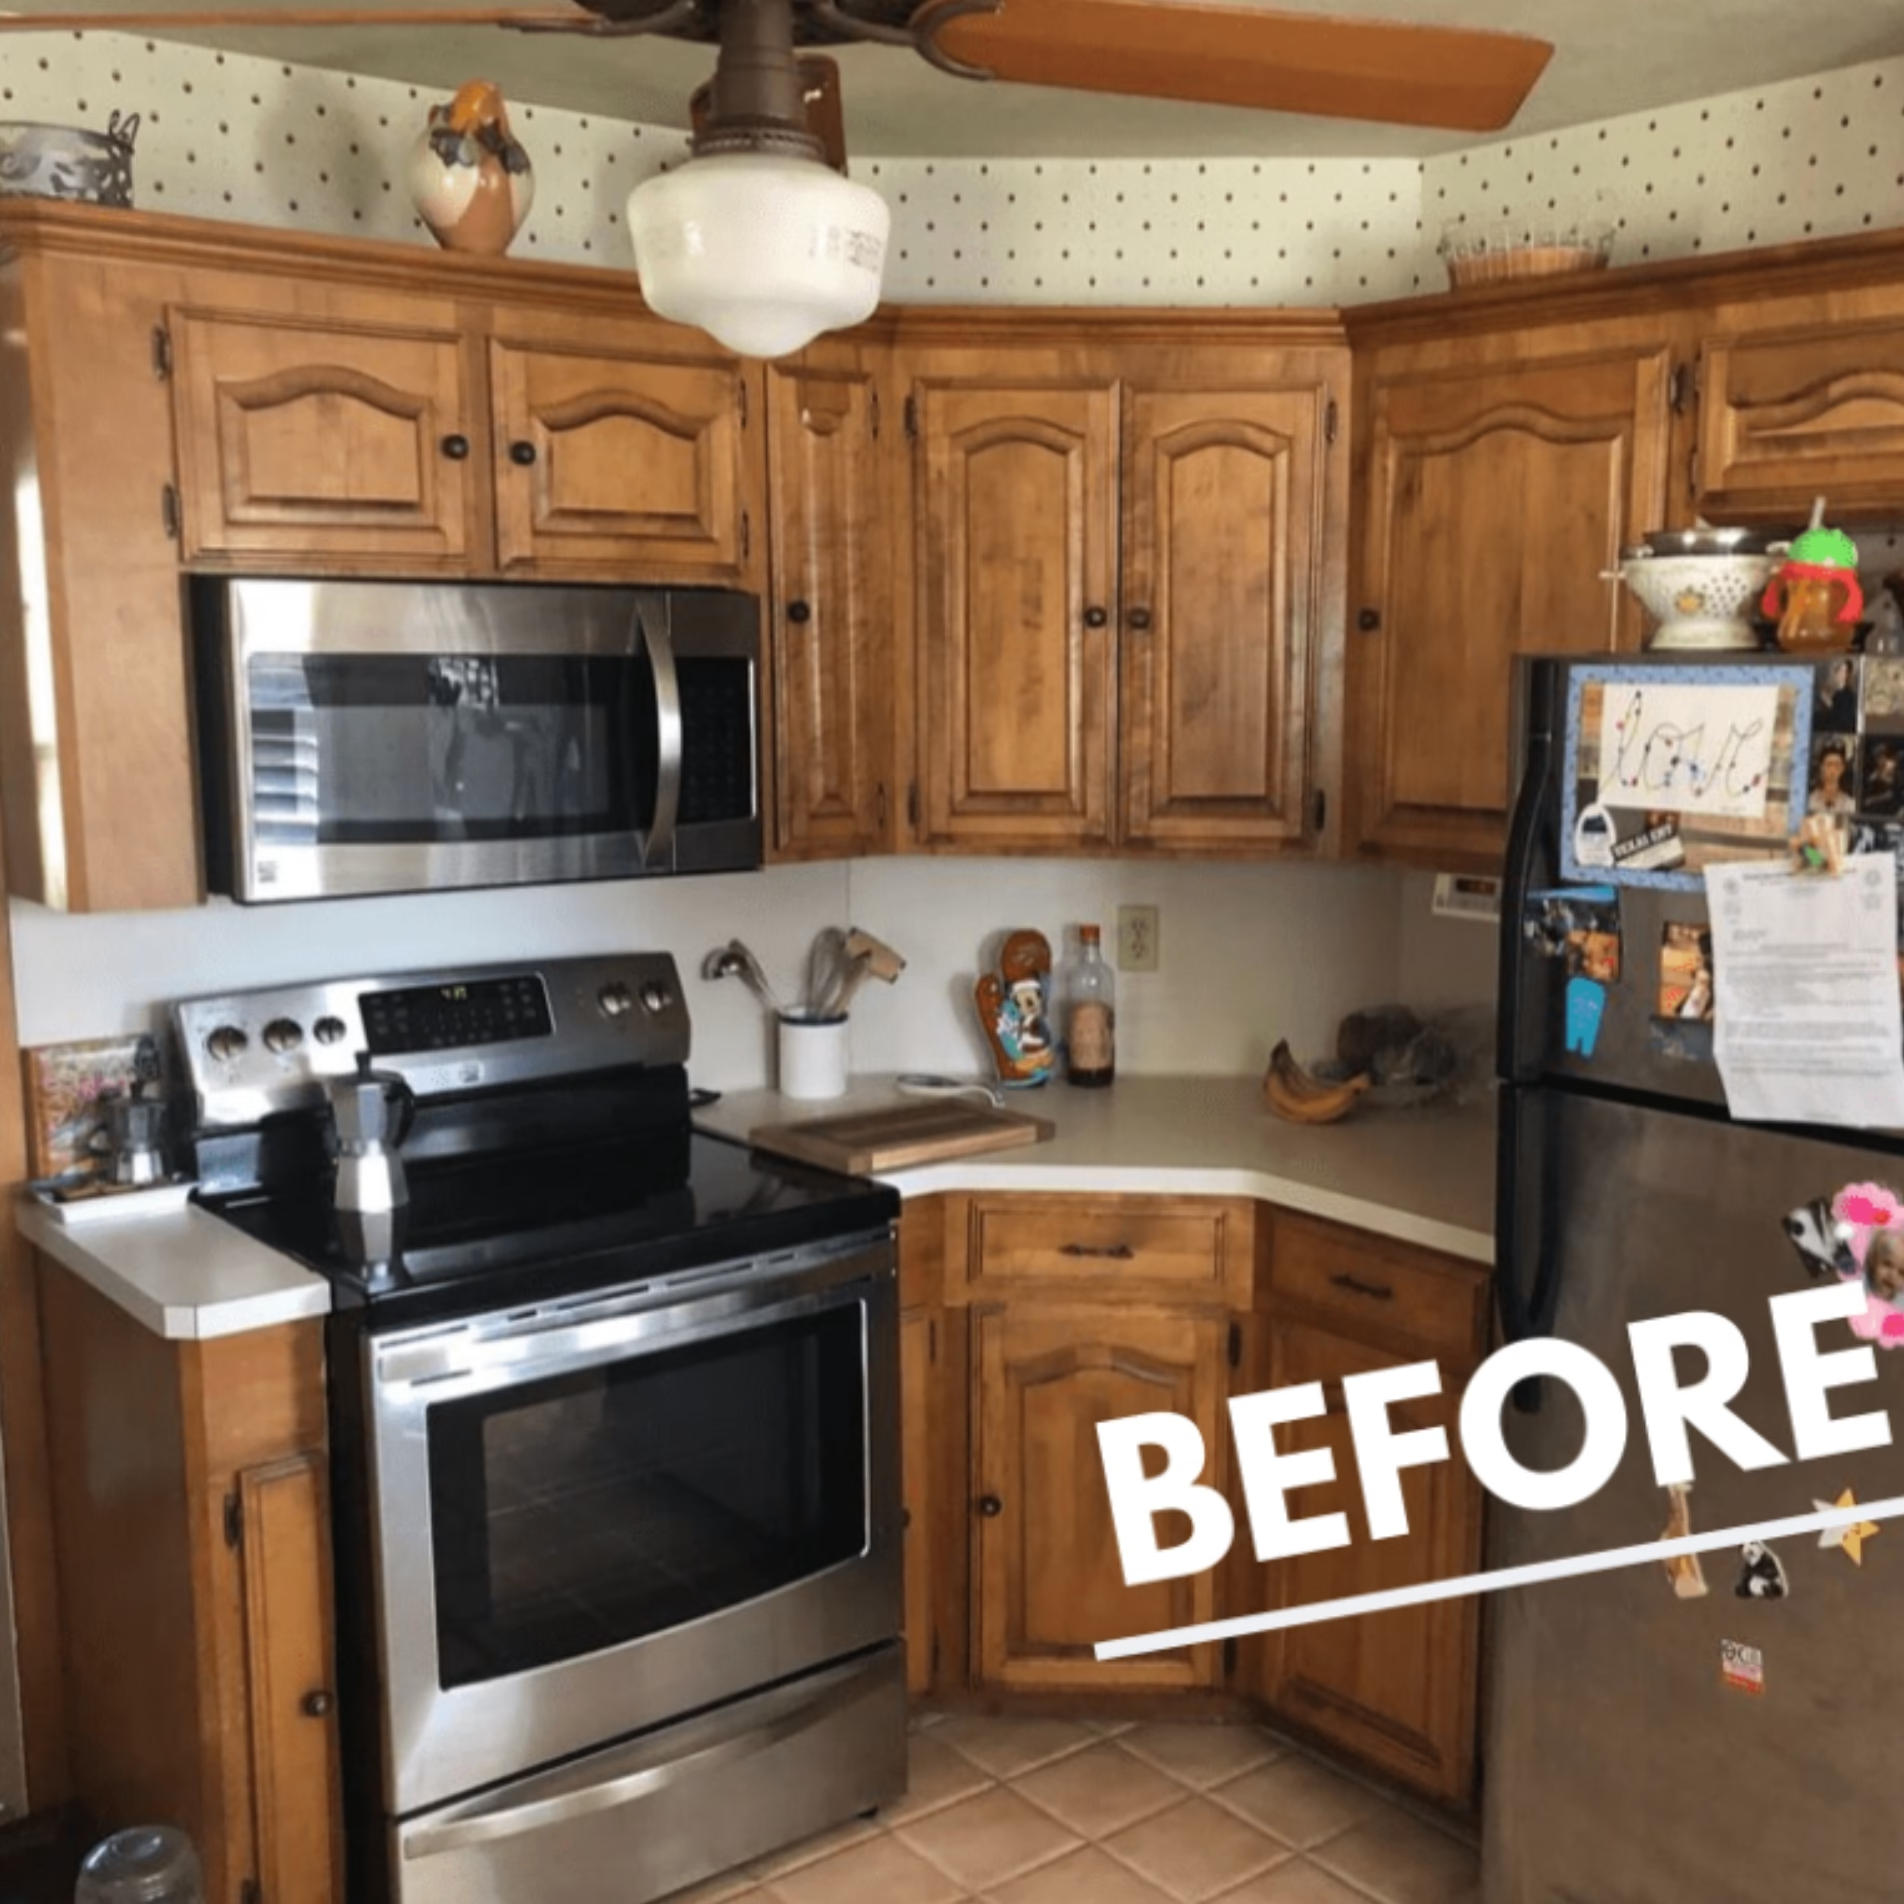
The original kitchen featured natural wood cabinets with raised-panel doors and dark hardware. Their warm finish was one of the room’s most prominent characteristics, reinforced by the surrounding wallpaper and wood trim.
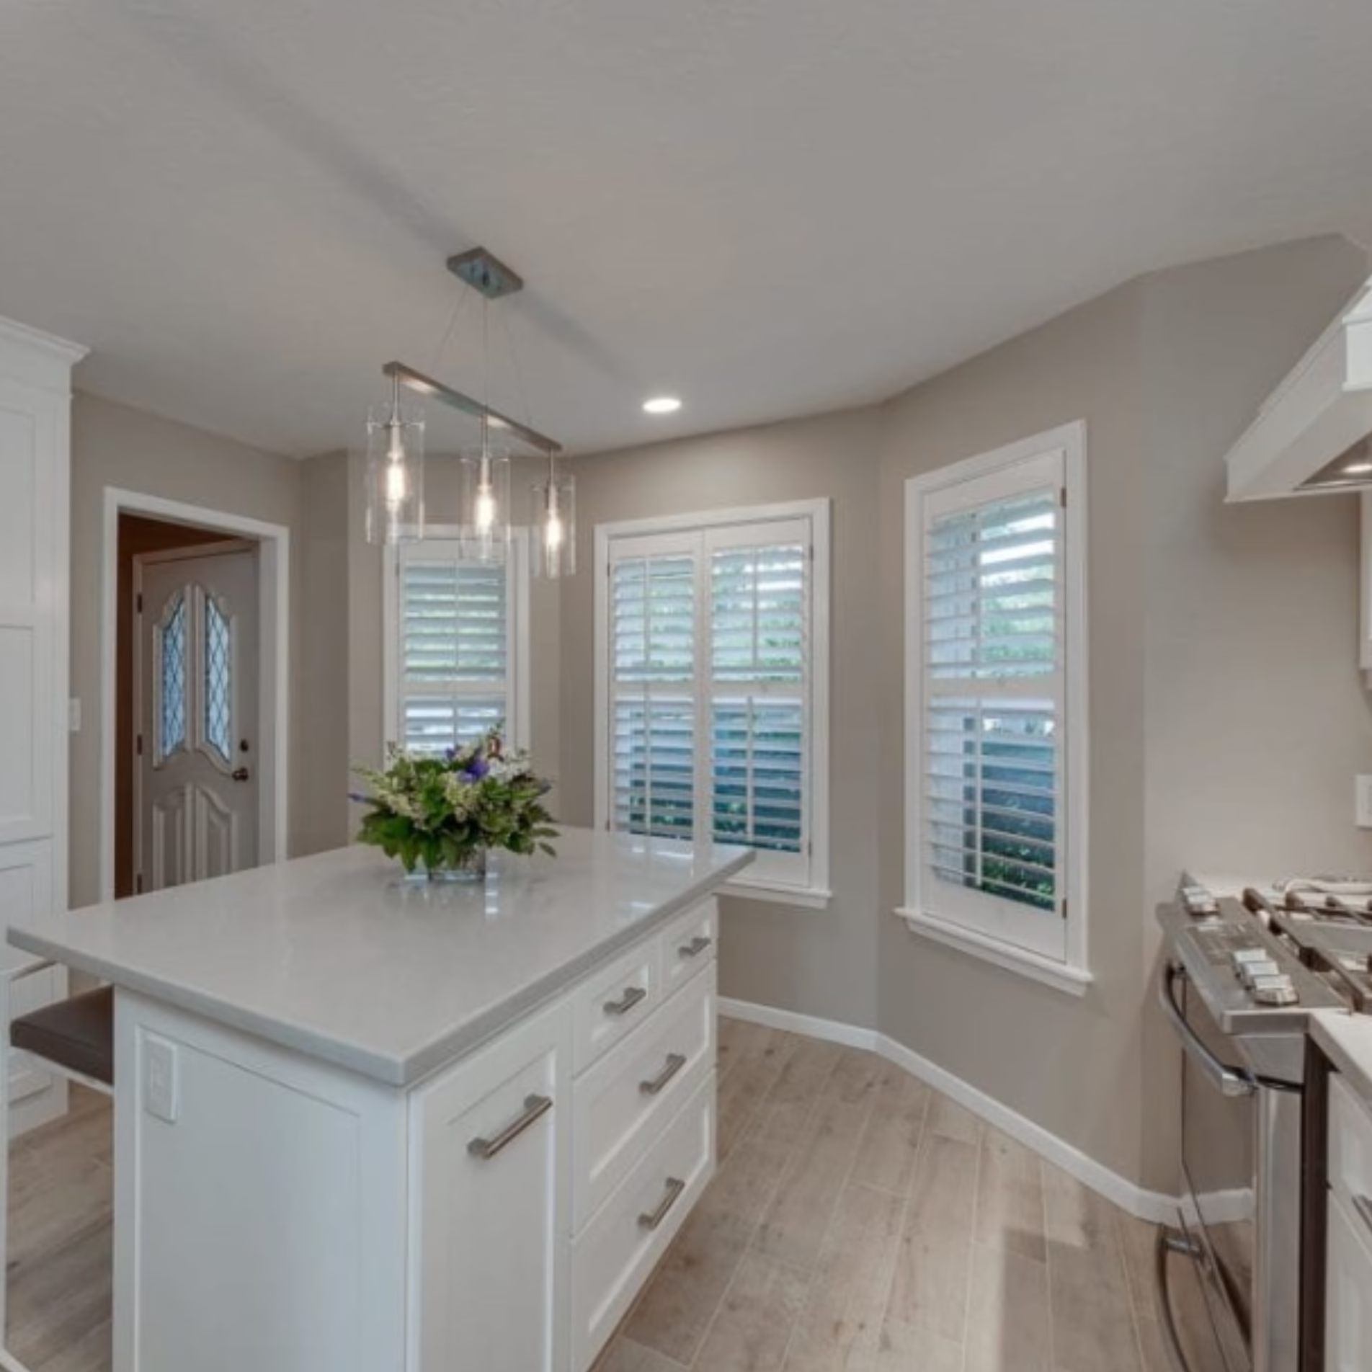
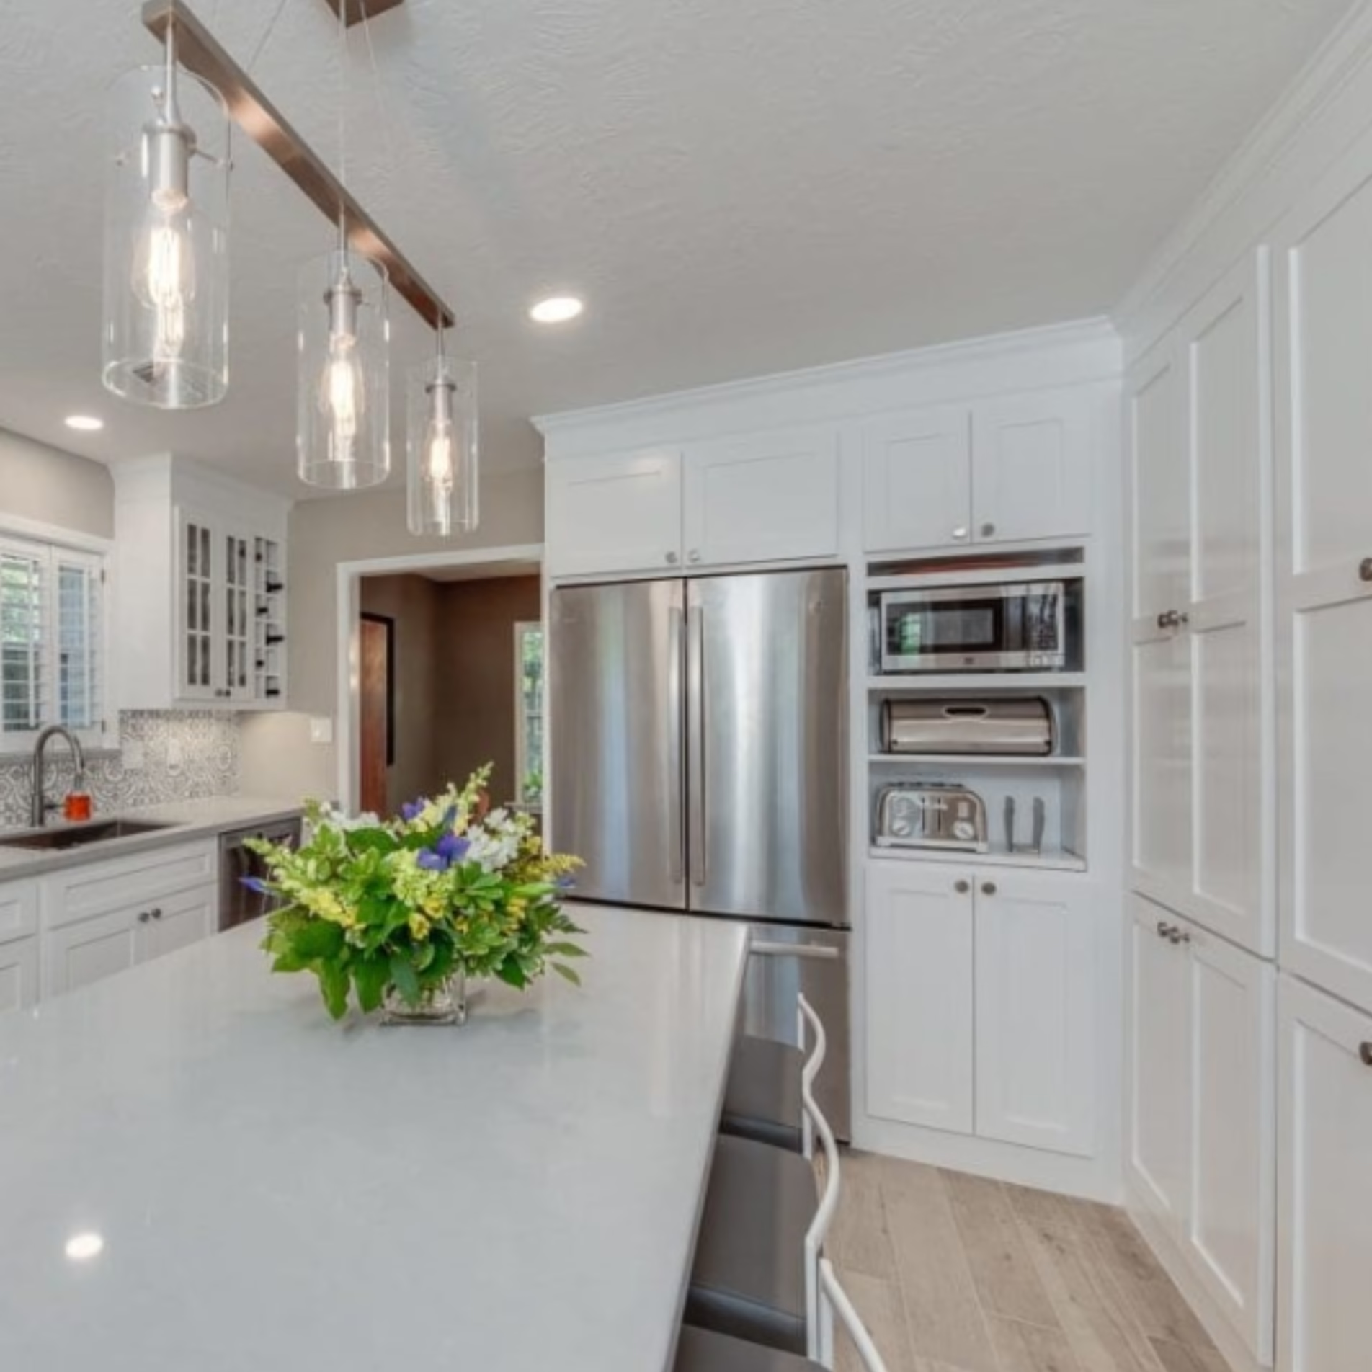
The remodel introduced white cabinetry with a cleaner door profile, immediately changing the kitchen’s appearance. Glass-front upper cabinets add variation along the perimeter, while the consistent white finish helps the cabinetry feel connected throughout the room.
One of the most noticeable additions is the tall cabinet wall beside the island. Full-height cabinets provide generous enclosed storage, with built-in appliances incorporated into the arrangement.
The additional cabinetry gives the homeowners more places to organize kitchen essentials while reducing the need to keep items on the countertops.
For a kitchen used every day, the amount and location of storage can have a significant influence on how comfortably the room functions.
Introducing an Island for Cooking and Gathering
The island became one of the defining features of the remodel.
Previously, the kitchen relied on countertops along the walls, with a separate breakfast area nearby. The completed design introduces a large central island with a broad countertop and storage drawers beneath it.
The additional work surface provides room for meal preparation near the range. It also creates a place for guests to spend time in the kitchen while someone is cooking.
That separation was particularly important to the homeowners’ goals. Company can gather around the island without occupying the working space directly in front of the appliances.
The island also changes how the kitchen feels in relation to the surrounding rooms. Rather than concentrating activity entirely along the perimeter, the central countertop gives the kitchen a shared focal point.
Creating a More Efficient Cooking Area
In the existing kitchen, the range sat beneath an over-the-range microwave, with limited counter space immediately beside it. The nearby corner countertop provided some additional workspace, but the arrangement kept food preparation concentrated in a relatively small area.
The remodeled kitchen features a freestanding range with a dedicated hood above it. The decorative backsplash continues behind the range, creating a focal point along the cooking wall.
The island adds a substantial preparation surface nearby, providing more room to work while using the range.
Built-in appliances are also incorporated into the surrounding cabinetry, helping organize the kitchen’s different functions within the available space.
These changes support the homeowners’ goal of creating an efficient cooking area. With more workspace available, meal preparation can take place without relying entirely on the countertops immediately beside the appliances.
Updating the Sink and Window Area
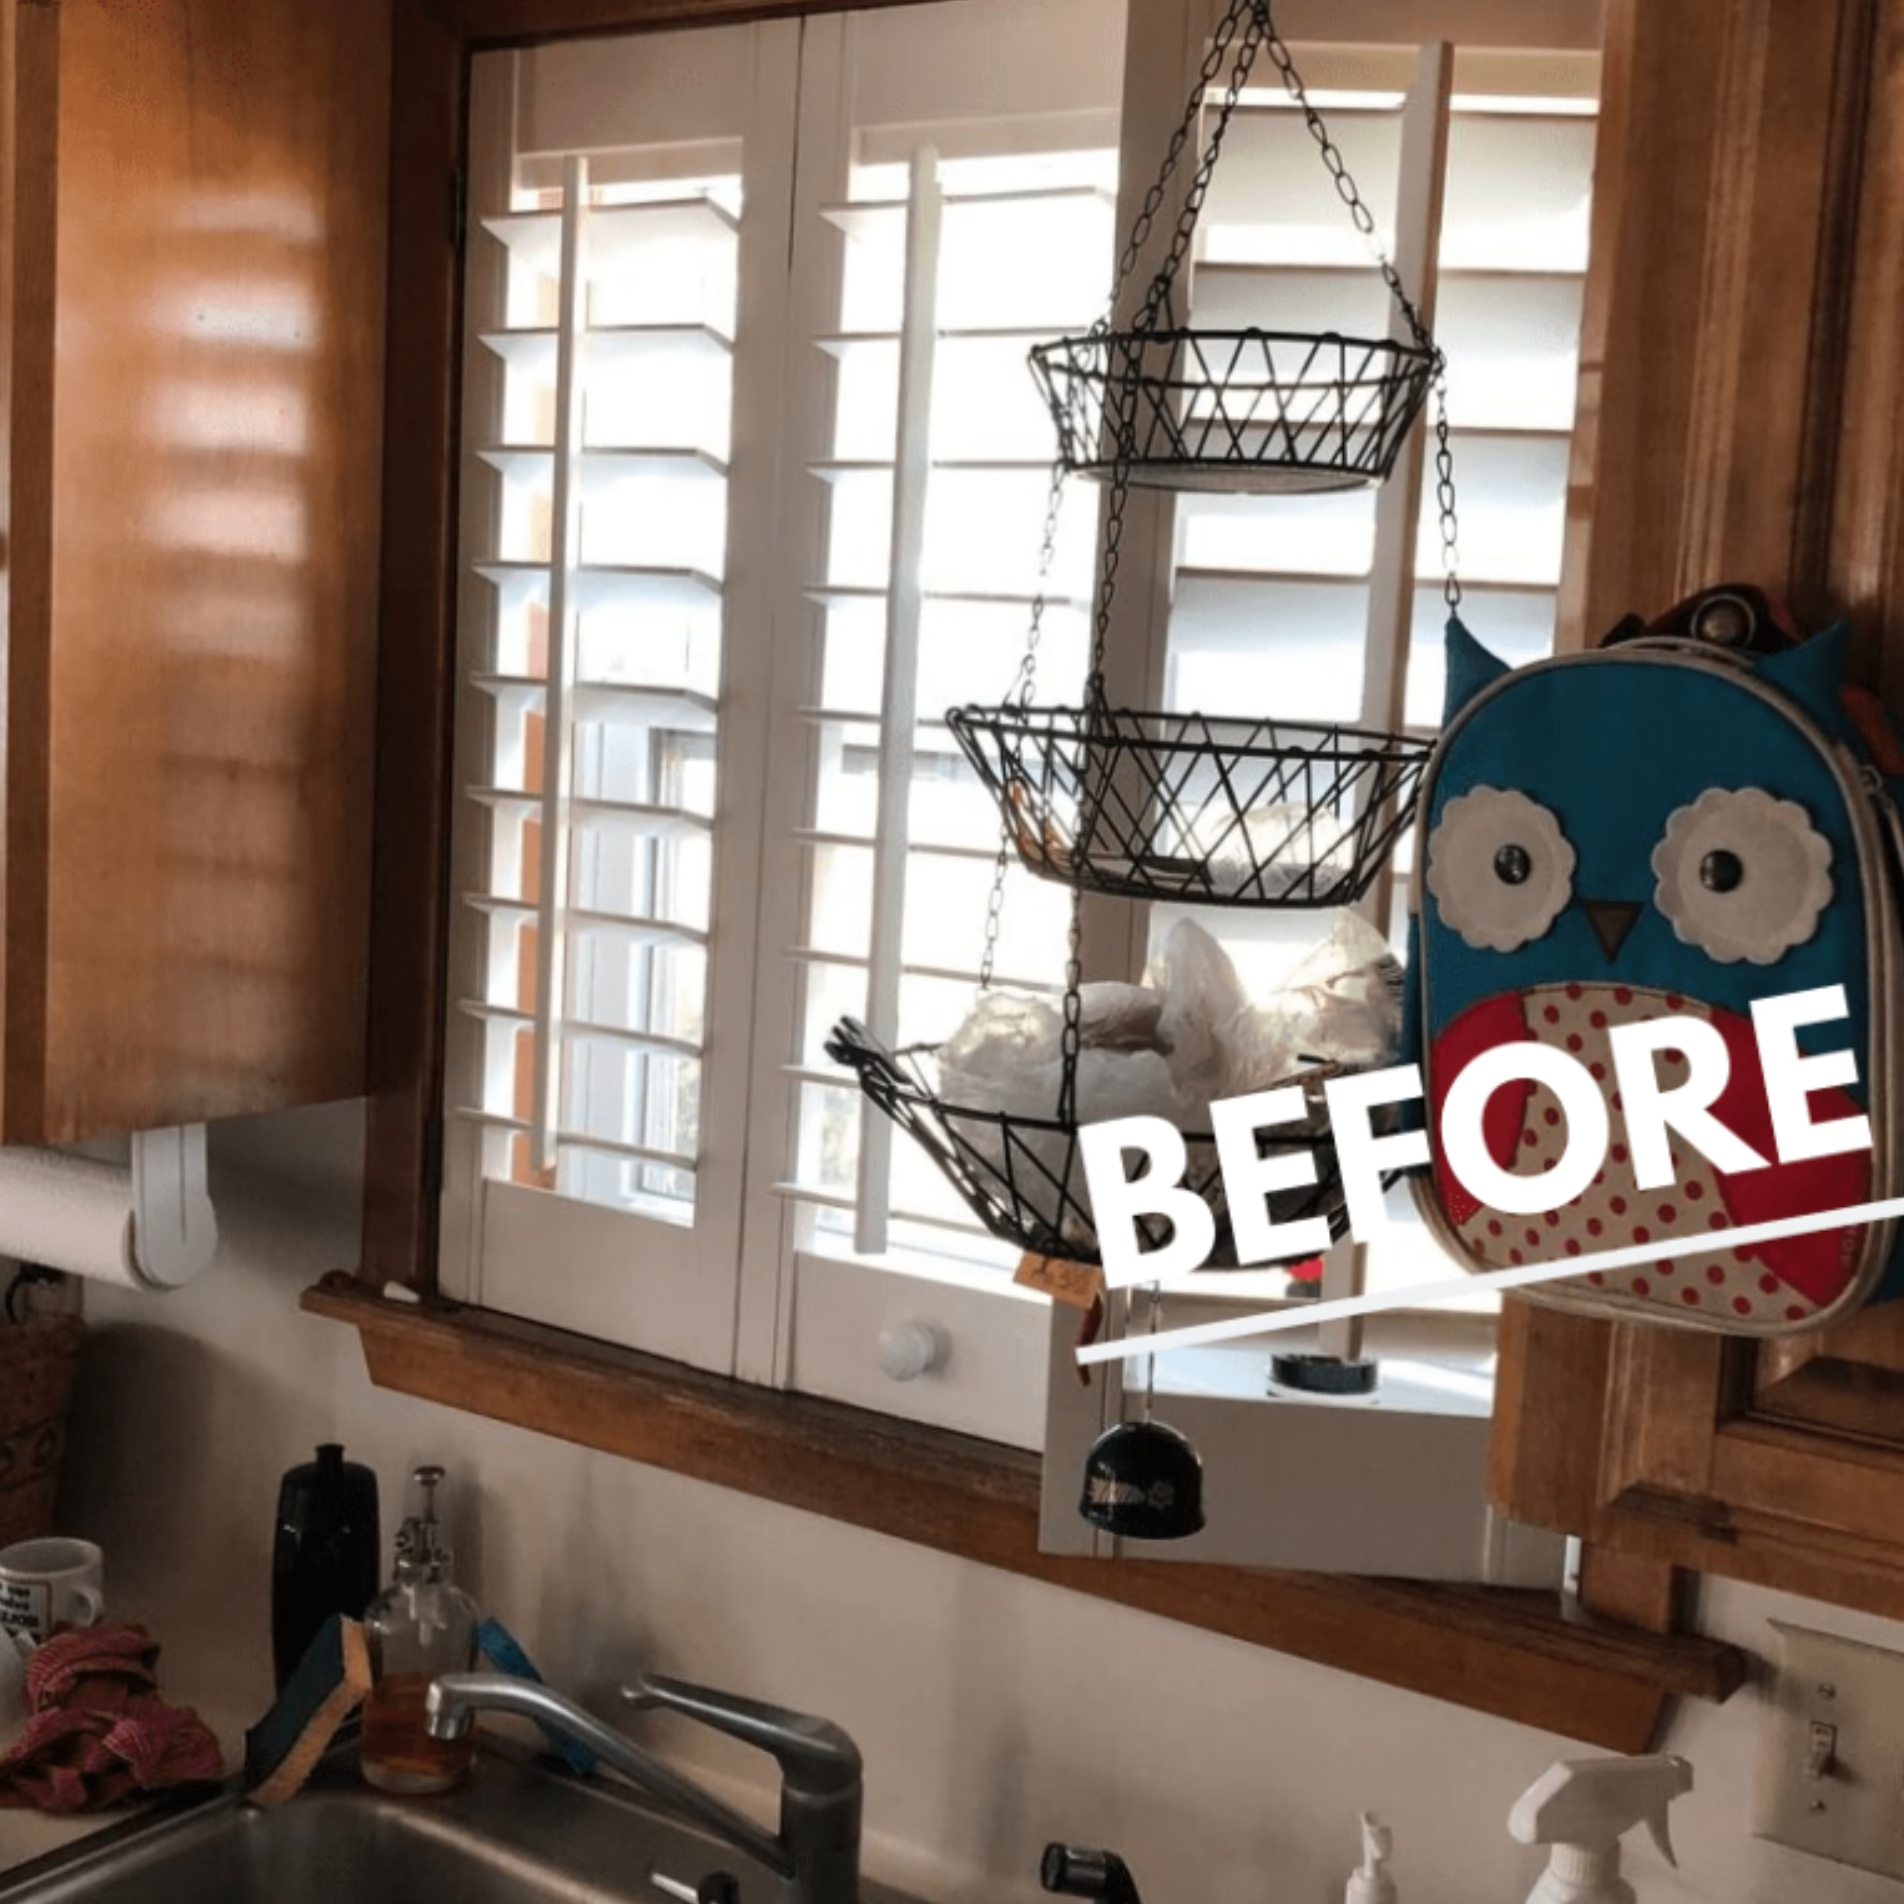
The original sink was positioned beneath a window with plantation shutters, surrounded by natural wood cabinets and a laminate countertop.
The remodeled kitchen retains the sink’s position along the window wall while giving the surrounding area a completely different appearance.
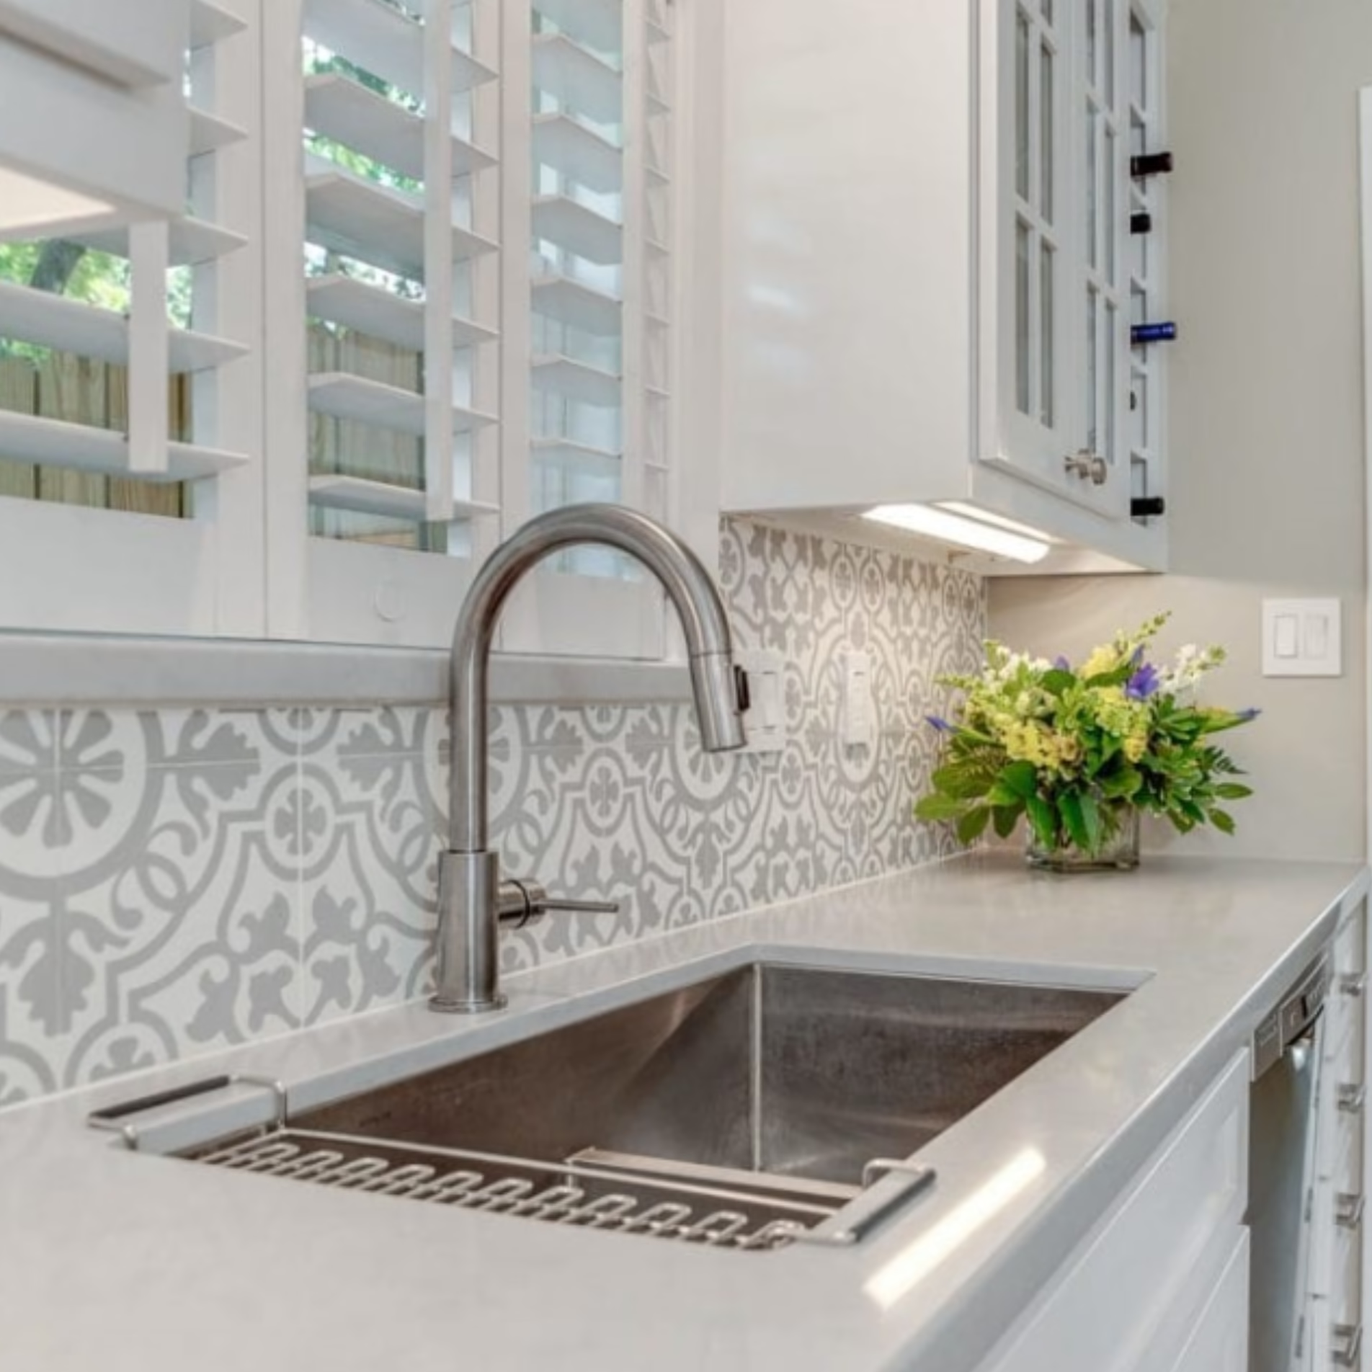
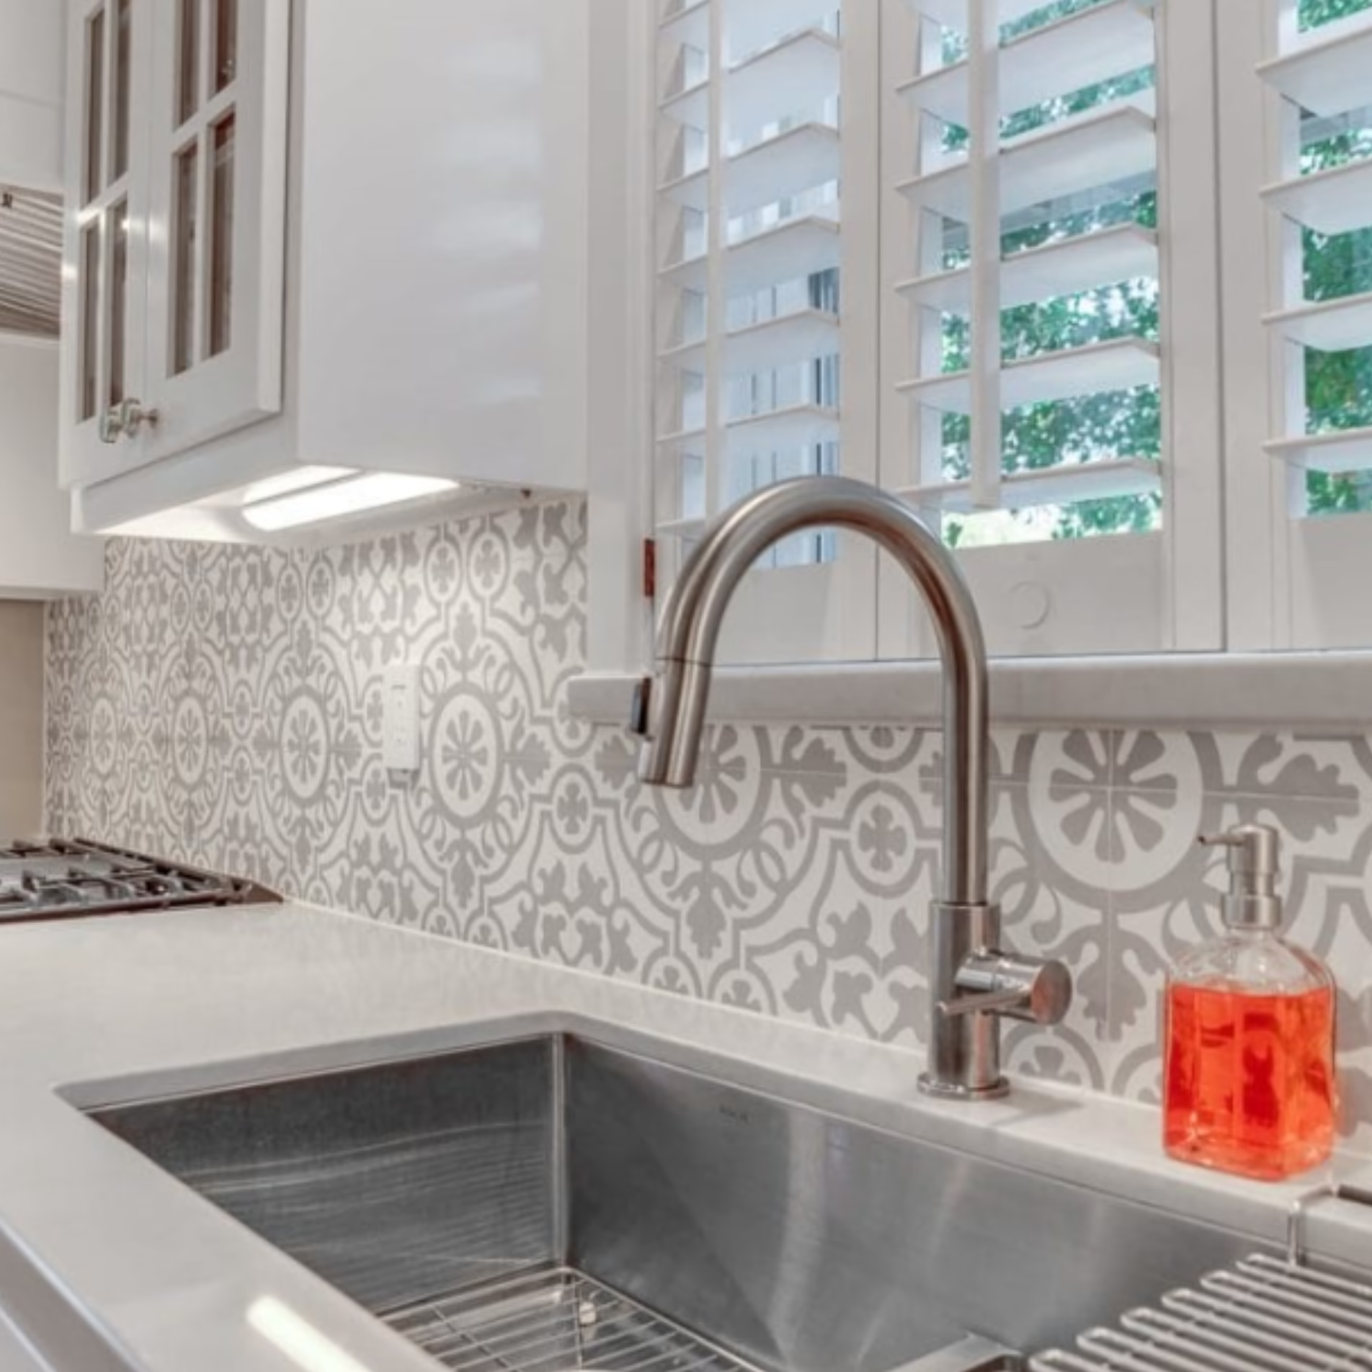
A stainless steel undermount sink is paired with a tall curved faucet and a light-colored countertop. White cabinetry frames the windows, and the patterned backsplash continues behind the sink.
The plantation shutters remain a prominent feature, allowing the homeowners to control privacy and sunlight while preserving natural light over the work area.
Keeping the sink along the window wall maintains a familiar relationship between the sink and its surroundings. The updated finishes give the area a brighter appearance and connect it visually with the rest of the remodeled kitchen.
Establishing the Italian-Inspired Design
The homeowners wanted to move away from the farmhouse character they inherited and create an Italian-inspired kitchen.
The completed design uses white cabinetry and light countertops to establish a neutral foundation. A decorative patterned backsplash introduces a more expressive element, extending along the cooking and sink walls.
Glass pendant lights hang above the island, drawing attention to the central countertop. Recessed lighting provides additional illumination throughout the room, while undercabinet lights brighten the perimeter work surfaces.
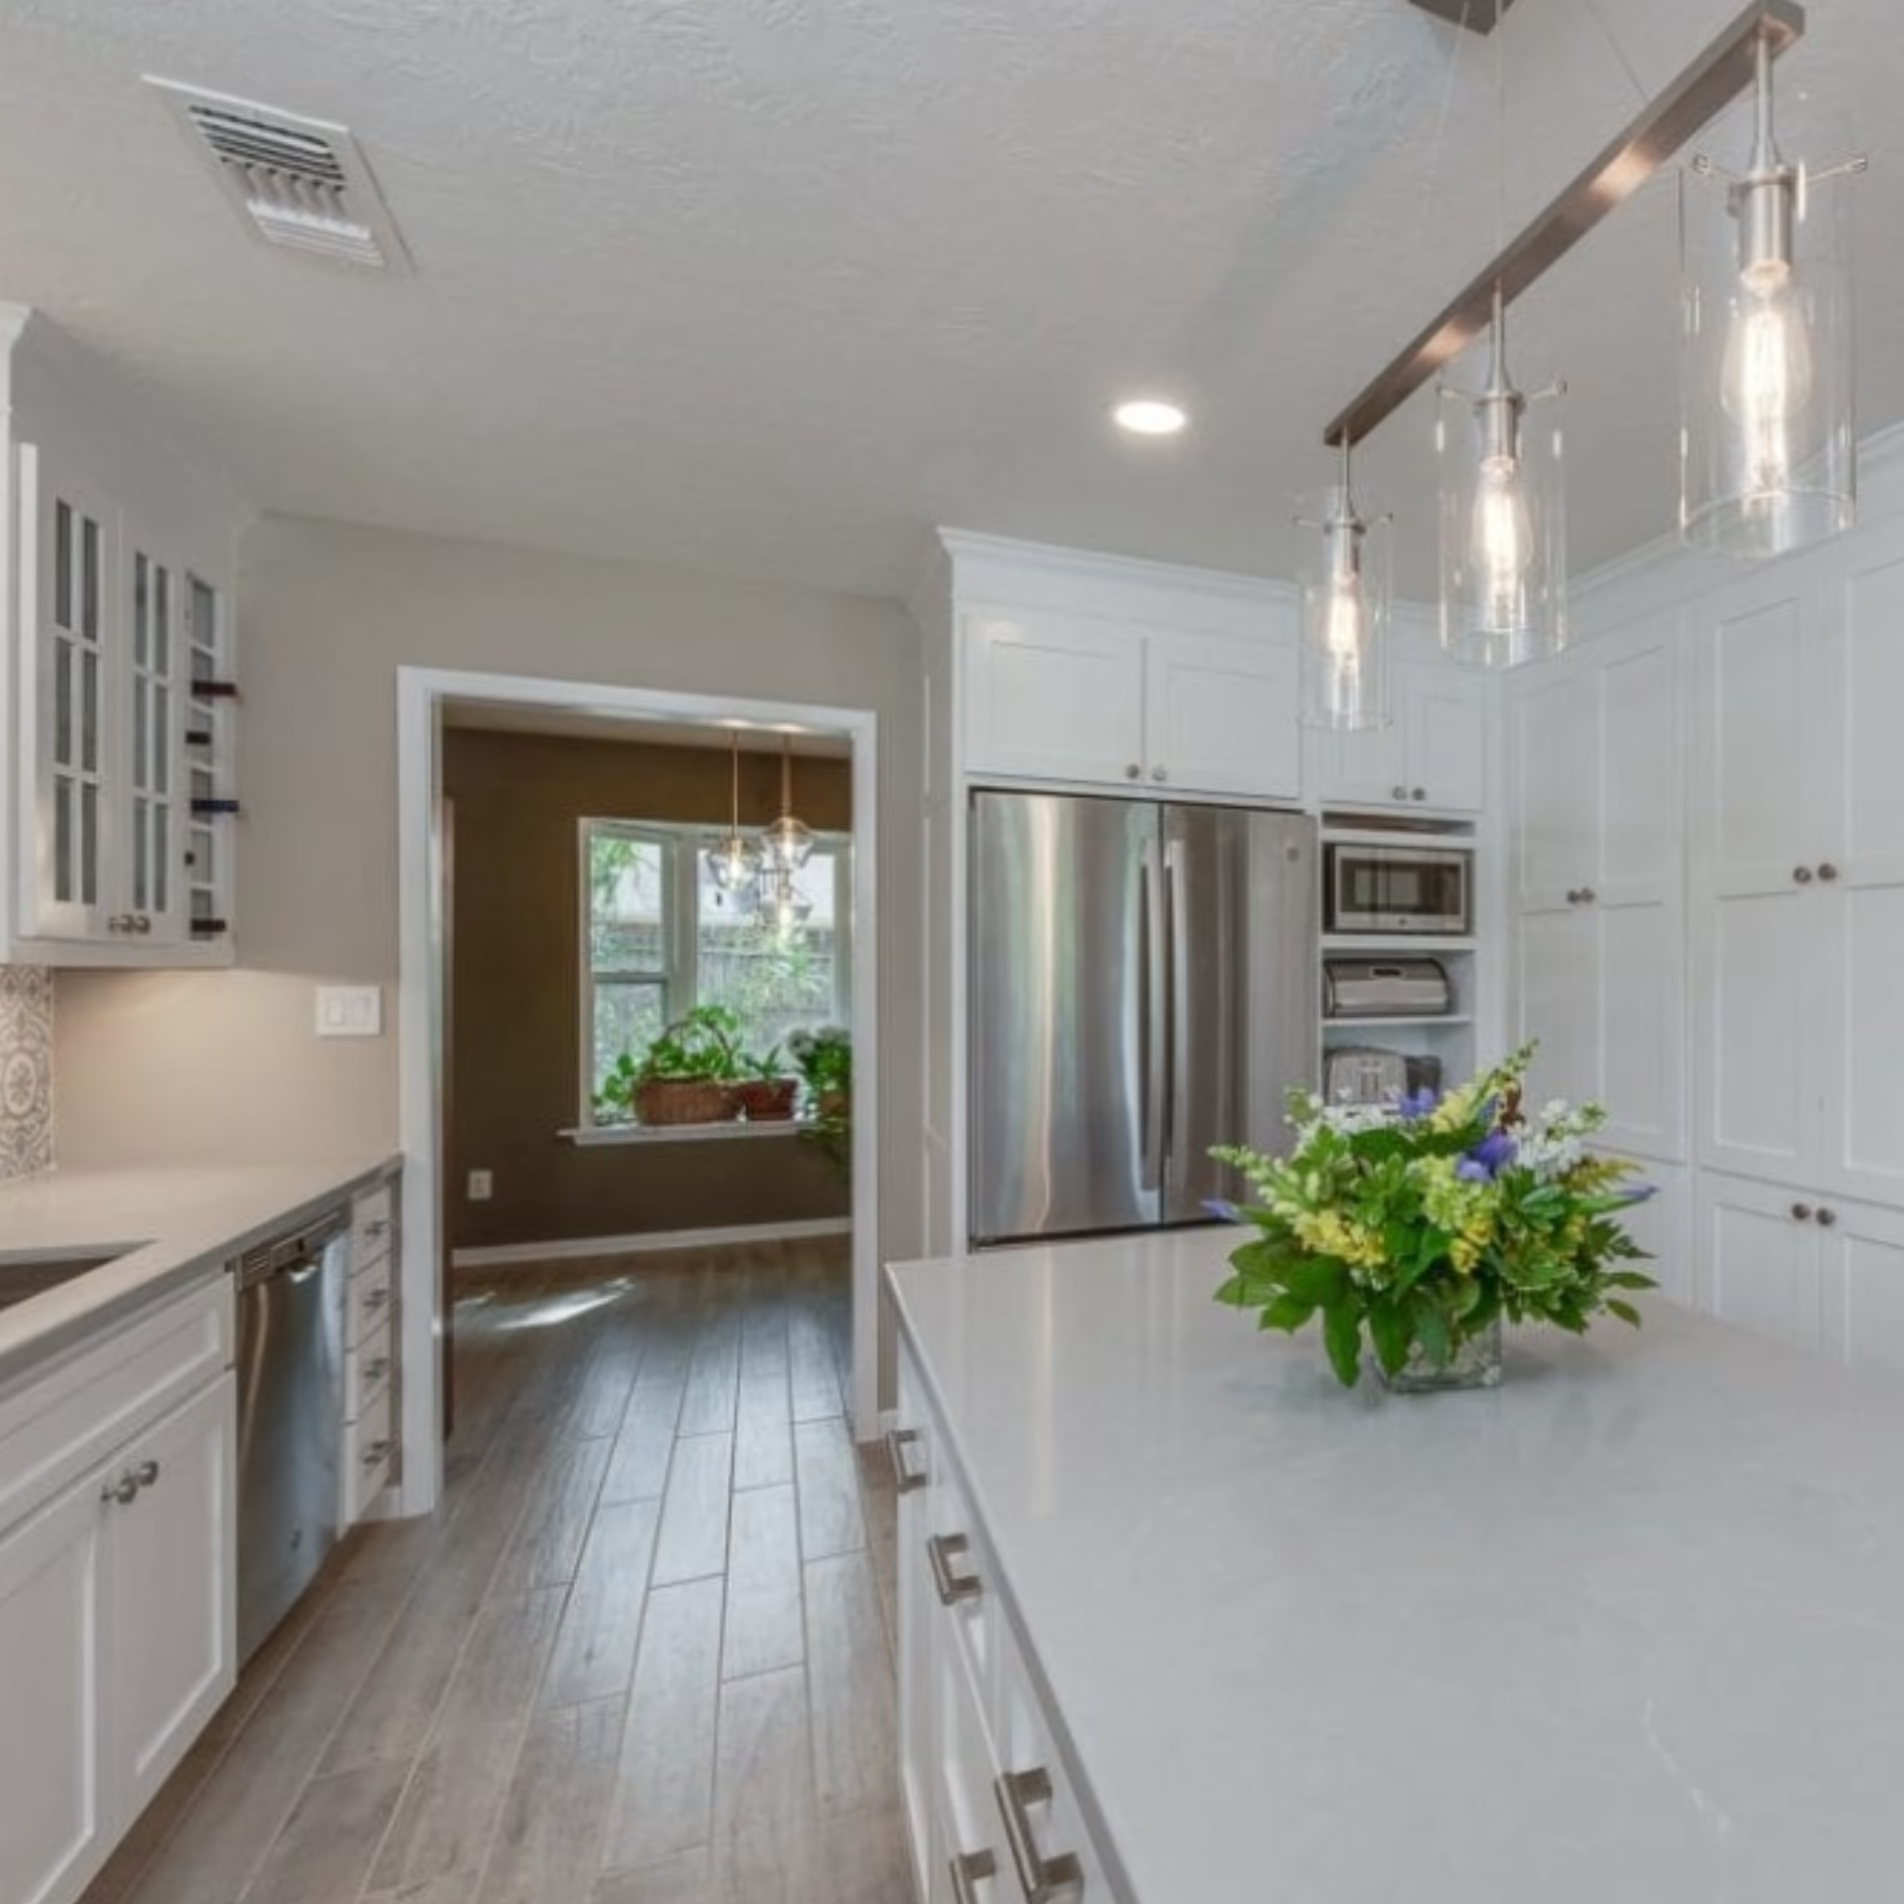
The flooring also received an update. Long, wood-look planks replaced the original square tile, extending toward the adjoining room and creating a consistent surface between the spaces.
The result is a kitchen with a distinctive decorative style that still provides the storage and workspace the homeowners wanted.
The Result
The completed kitchen feels substantially different from the room the homeowners inherited.
The natural wood cabinetry and farmhouse-inspired finishes have been replaced with white cabinets, a patterned backsplash, and updated lighting. The Italian-inspired design reflects the homeowners’ preferences while creating a brighter appearance throughout the space.
The functional improvements are equally important. Tall cabinets provide generous storage, while the central island adds valuable preparation space near the cooking area.
The island also gives guests a place to gather without getting in the way of the person preparing a meal. This arrangement allows the kitchen to accommodate company while remaining comfortable for everyday cooking.
What began as a kitchen designed around someone else’s preferences is now a space that reflects how its current owners want to live.
Lessons for Homeowners Considering a Similar Project
Start With How You Want to Use Your Kitchen
A kitchen can have attractive finishes and still feel inconvenient during everyday use. The relationship between appliances and countertops affects how comfortably someone can prepare a meal, especially when other people are in the room.
For these homeowners, creating an efficient cooking area and making room for company were important goals. The island helped address both by adding workspace and establishing a place for guests to gather.
Identifying these priorities early gives the design team a clearer understanding of what the finished kitchen needs to accomplish.
Consider Storage Alongside the Layout
Storage decisions influence the amount of usable counter space and how easily homeowners can access everyday items.
Tall cabinets can provide substantial enclosed storage, while island drawers offer space closer to the primary work area. The right combination depends on what a household needs to store and where those items are most useful.
In this kitchen, the cabinetry arrangement contributes to the room’s appearance while supporting the homeowners’ need for additional storage.
Make Sure an Island Fits the Way You Live
An island can be a valuable addition to a kitchen, particularly when homeowners enjoy having company nearby while cooking.
Its size and location should be considered in relation to the surrounding appliances and cabinets. There needs to be enough space for people to move comfortably and for cabinet doors and appliances to operate.
The island in this remodel provides a useful example of how a central work surface can support cooking while allowing others to share the space.
Frequently Asked Questions
Can a Kitchen Remodel Improve Function Without Adding Square Footage?
Yes. Reconsidering the arrangement of cabinetry and work surfaces can improve how an existing kitchen functions. Depending on the available space, an island may provide additional preparation room while creating a more convenient relationship between cooking areas.
The possibilities depend on the room’s dimensions and the clearances required around appliances and cabinets.
How Do You Determine Whether a Kitchen Has Room for an Island?
The design team evaluates the available floor space and how people will move around the island during everyday activities.
Cabinet doors and appliances need adequate clearance, and the island should provide enough useful countertop space to justify its footprint. These considerations help determine whether an island is appropriate and how large it can reasonably be.
What Should Homeowners Consider When Planning Kitchen Storage?
Start by considering what you regularly use and where those items are needed. Pots and pans may be more convenient near the cooking area, while larger cabinets can accommodate items that require additional storage space.
Cabinet configuration should be considered during layout planning so storage requirements can be incorporated into the design before construction begins.
Can a Kitchen Have a Distinctive Style and Still Be Practical?
Yes. Cabinet finishes and decorative details establish a kitchen’s character, while the layout determines how comfortably the space supports daily activities.
In this remodel, the Italian-inspired design was incorporated alongside improvements to storage and cooking space. The homeowners received a kitchen that reflects their preferences while accommodating their everyday needs.