
Opening Up the Heart of the Home: A College Station Kitchen Remodel
This College Station kitchen sat beside a large, vaulted family room, but a dividing wall kept the two spaces from feeling connected. The remodel opened that relationship while improving the kitchen’s storage, lighting, and everyday function, creating a better gathering place for the homeowners, their family, and their guests.
The Homeowner’s Challenge
The kitchen had long served as a gathering point for entertaining family and guests. Its location should have allowed it to feel connected to the large family room beside it, but the existing layout worked against that relationship. A wall blocked the view between the spaces, leaving the kitchen more isolated than its location suggested.
There were practical concerns inside the kitchen as well. Storage was limited, the existing lighting left room for improvement, and several parts of the layout could work harder for the homeowners. The solid laundry room door at the back of the kitchen also closed off another potential source of natural light.
The homeowners knew they wanted to improve the room, but the number of decisions involved had become overwhelming. Their experience later reflected how important the design phase was in sorting through those choices. They specifically described Stearns Design Build’s design services as “hugely helpful” after feeling overwhelmed by the possibilities before the project began.
Design Goals
The design needed to make the kitchen feel more connected to the family room while preserving its function as a working kitchen. Storage also needed to be reconsidered so previously underused areas could contribute more to the room.
Light was another part of that plan. The kitchen needed better artificial lighting, while the connection to the laundry room created an opportunity to bring more natural light to the back of the space. The finishes then needed to give the remodeled kitchen its own identity while still working with the colors already present throughout the home.
Our Design & Build Approach
Rather than treating each concern as an isolated update, our design team considered how they affected one another. Opening the kitchen toward the family room changed how the two spaces could interact. That new opening also created an opportunity for seating and had to be considered alongside storage needs. Lighting improvements needed to account for both the kitchen itself and the natural light available from adjoining spaces.
We developed material and color selections within that larger plan. Blue cabinetry introduced a stronger color into the kitchen while complementing the home’s existing palette. White cabinetry was also incorporated into the design, allowing the blue to become a defining element without covering every surface in the same finish. The homeowners could then coordinate their selections with the new countertops, backsplash, flooring, and hardware.
Because Stearns Design Build handles design and construction as one process, those decisions could be developed with construction realities in mind. The homeowners later highlighted the communication during that process, noting they knew what things would cost and when work would be completed, received daily updates on what was happening, and regularly saw progress.
Key Decisions That Shaped the Outcome
Opening the Kitchen to the Family Room
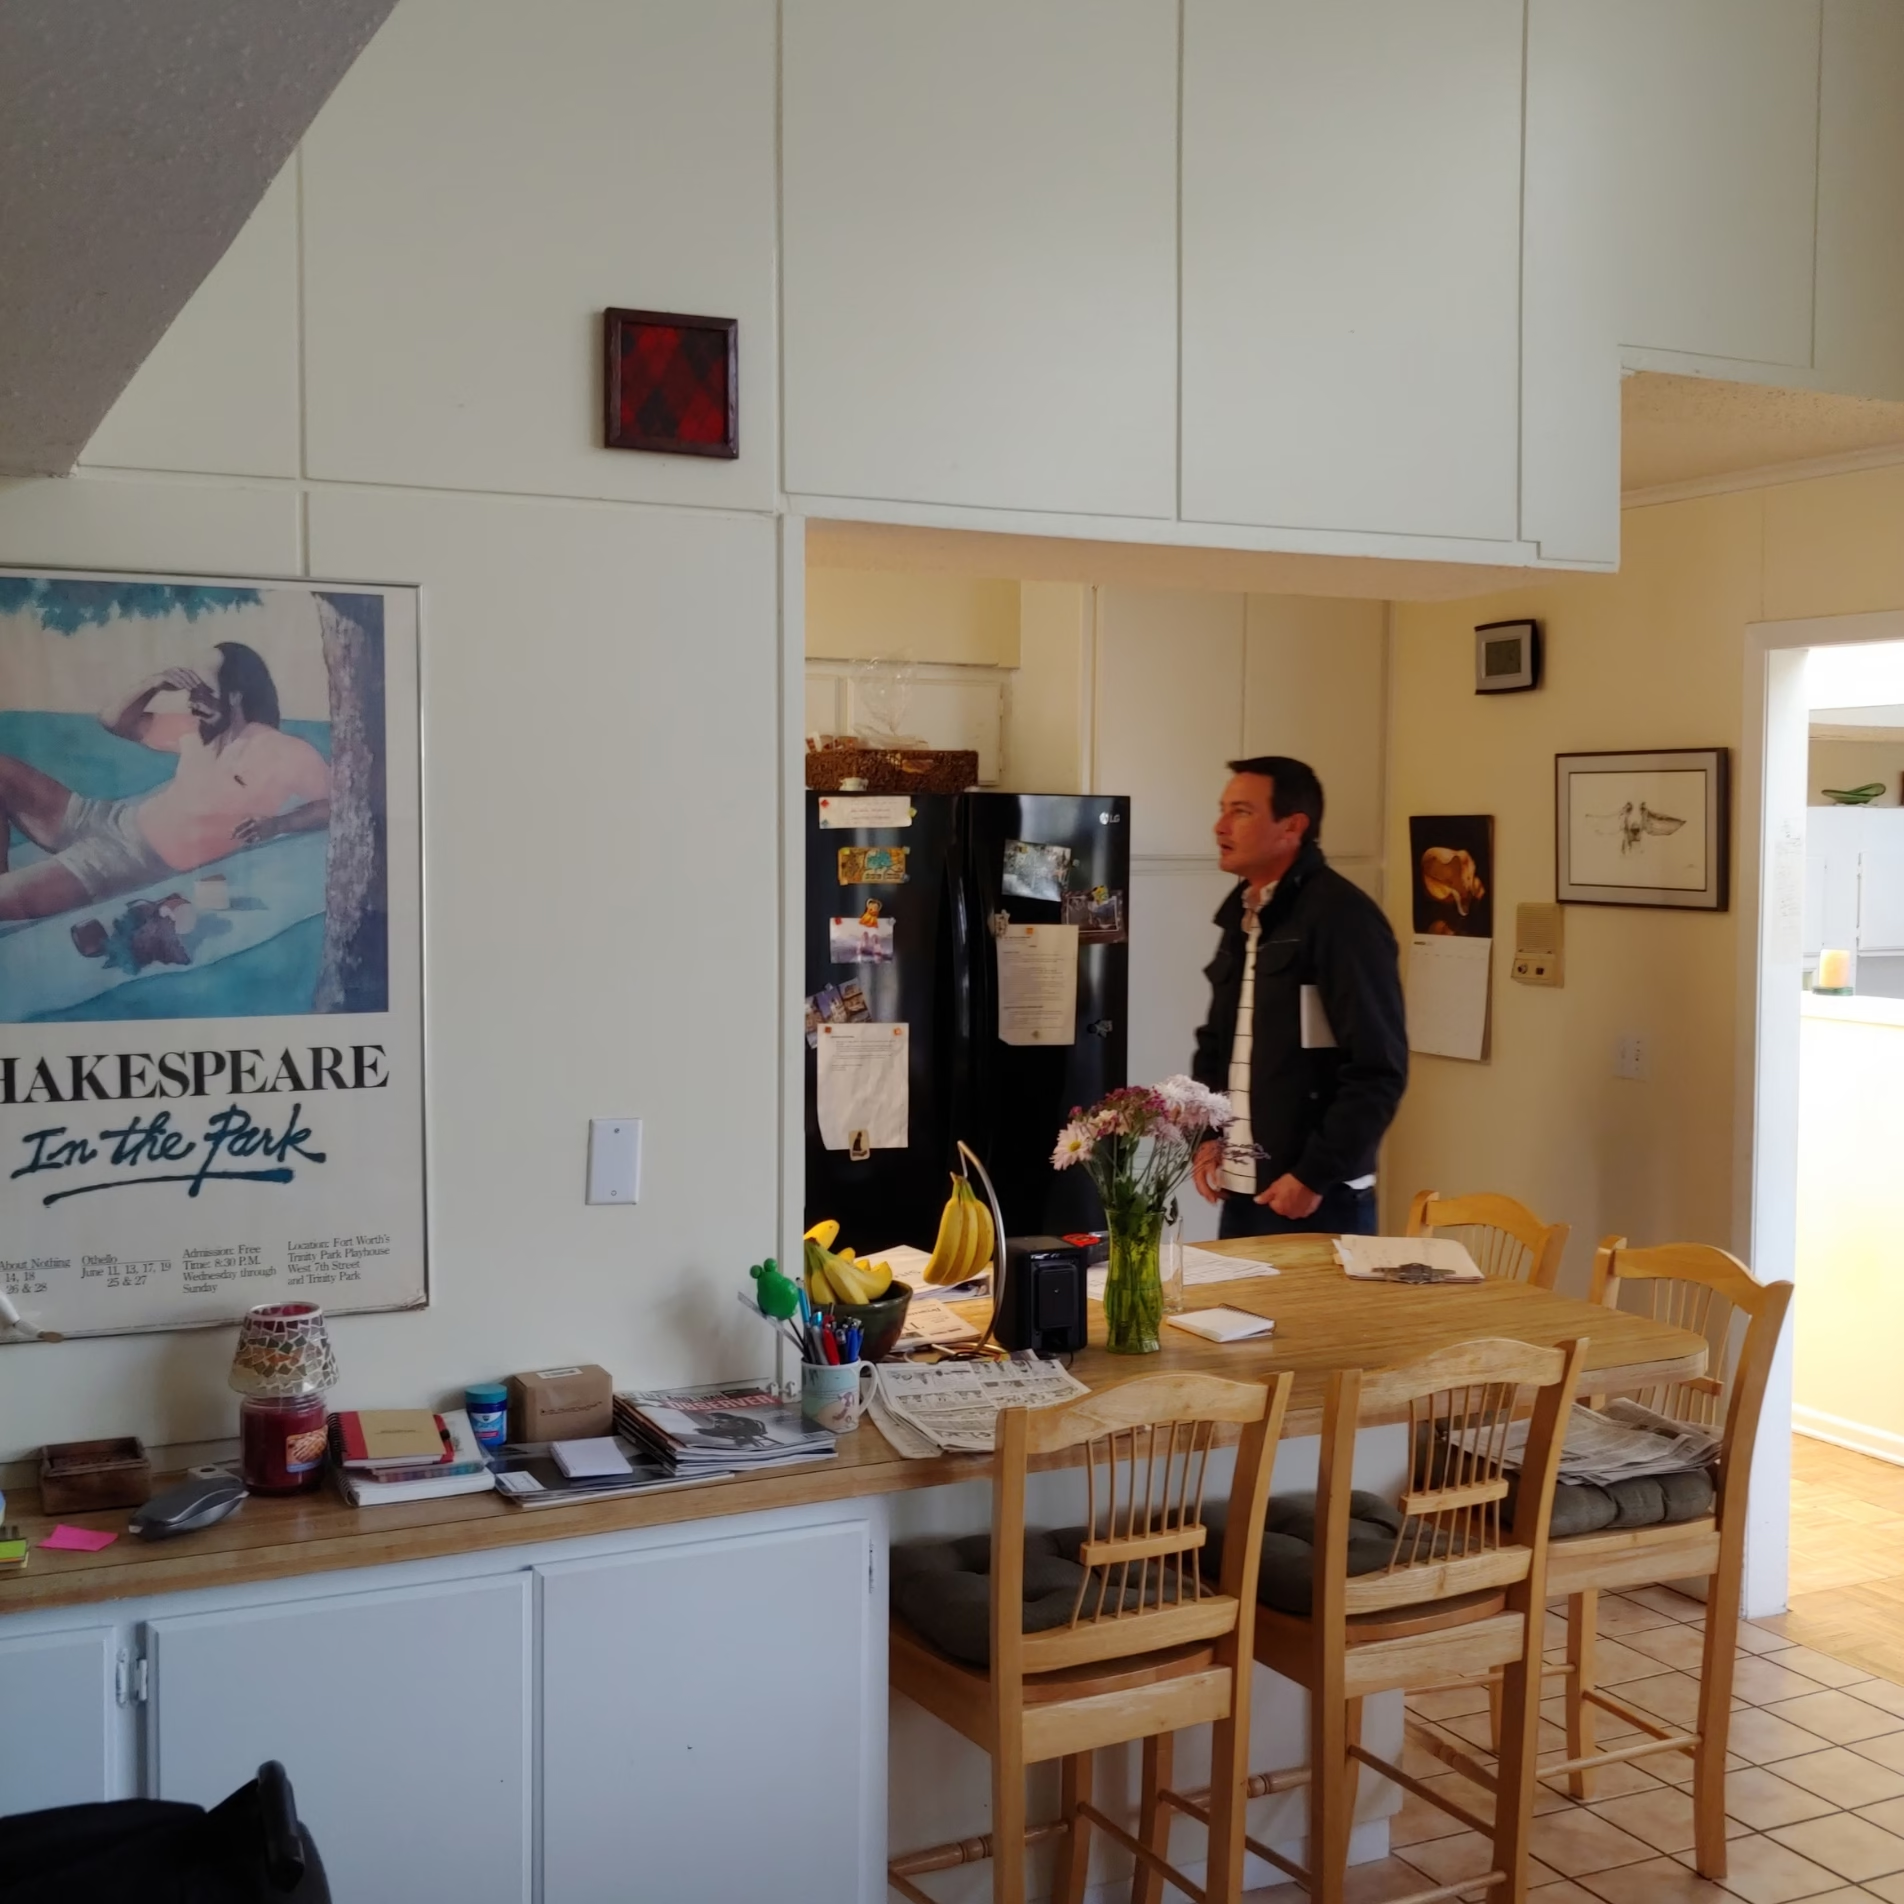
The wall between the kitchen and family room was one of the biggest obstacles in the original layout. Although the rooms sat directly beside one another, the wall interrupted the view and made the kitchen feel separated from the much larger living space.
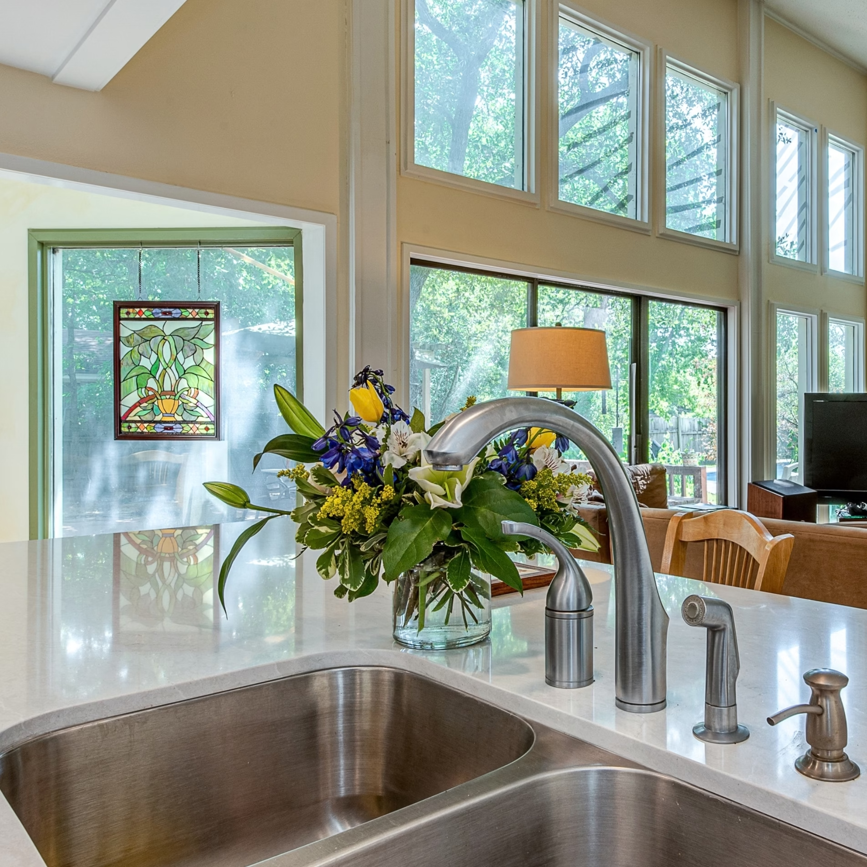
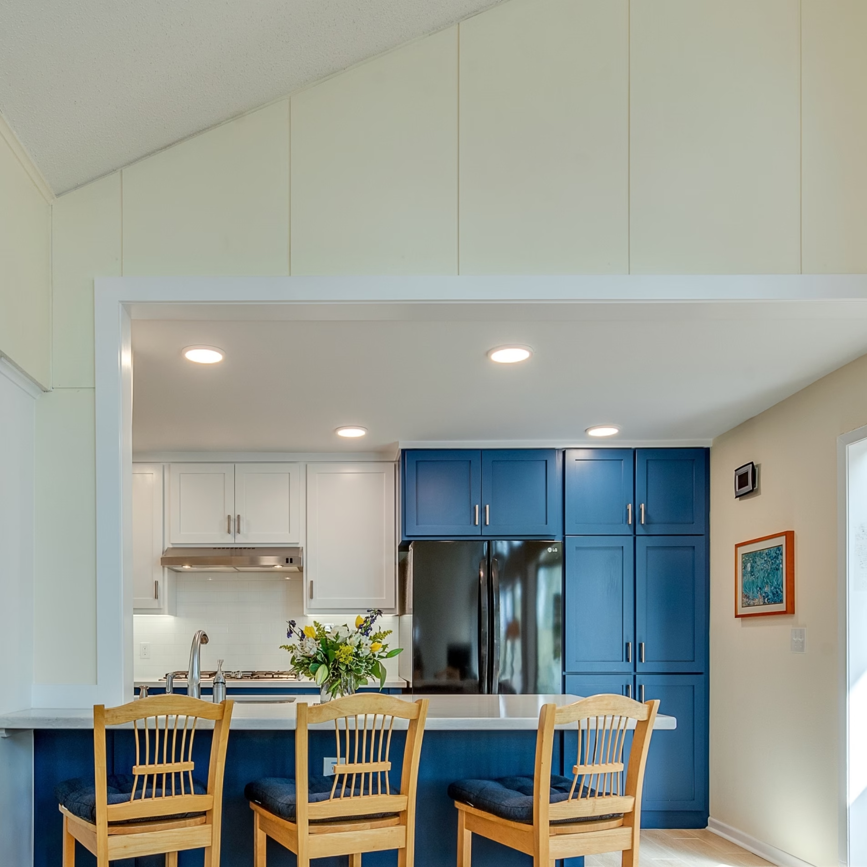
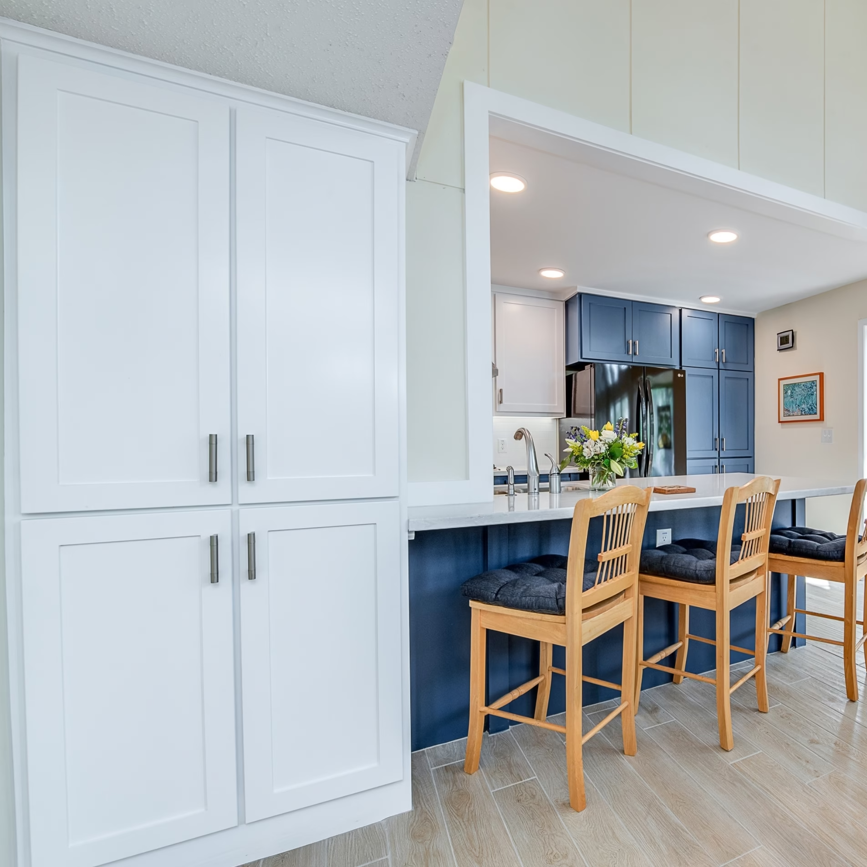
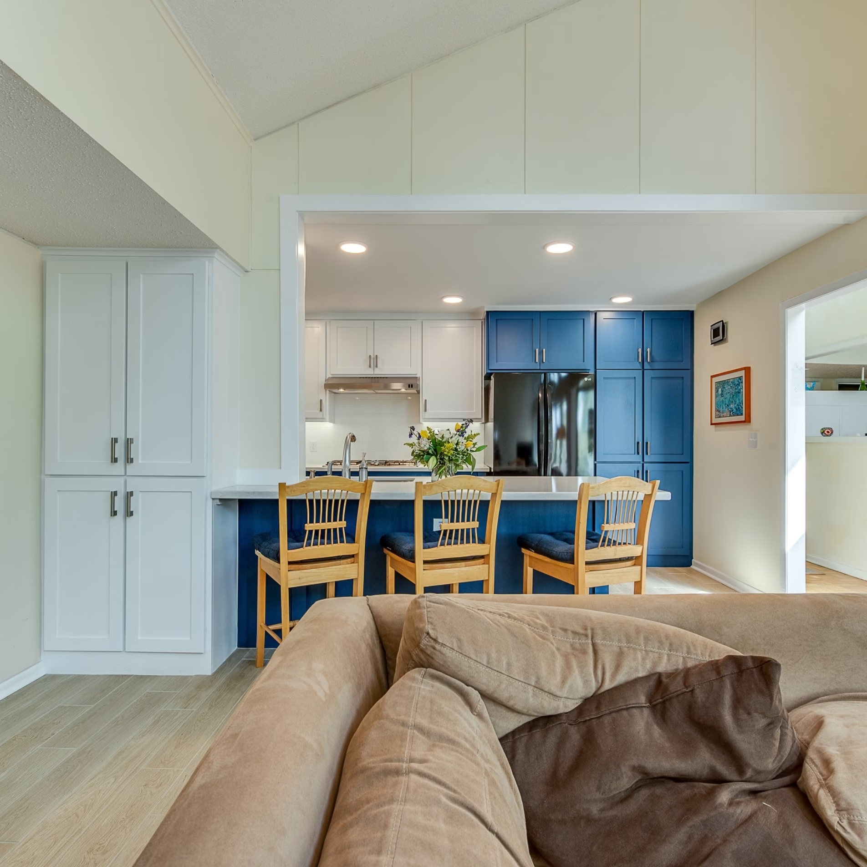
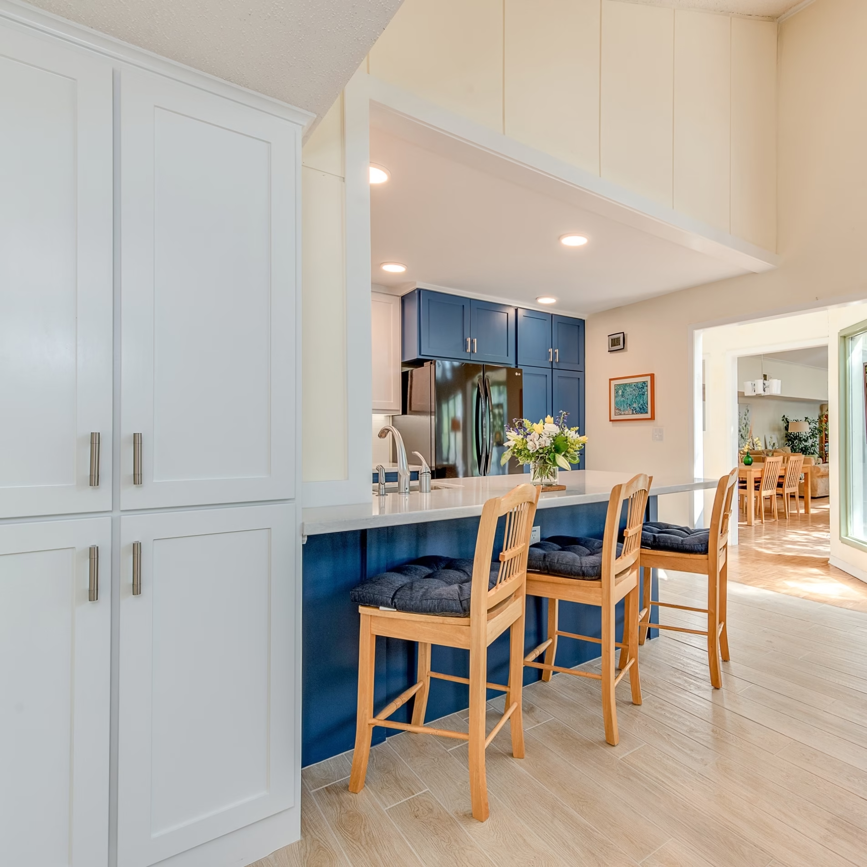
Opening that wall changed the relationship between the rooms without sacrificing the kitchen’s function, which was a central part of the original solution for the project. The new opening now extends across the counter and provides bar seating facing the kitchen. Someone can sit at the counter or work in the kitchen while remaining visually connected to activity in the family room.
The change also allows the volume and natural light of the vaulted family room to become part of the kitchen experience. The two rooms still have distinct purposes, but the hard visual separation that existed before the remodel is gone.
Replacing the Existing Kitchen Lighting
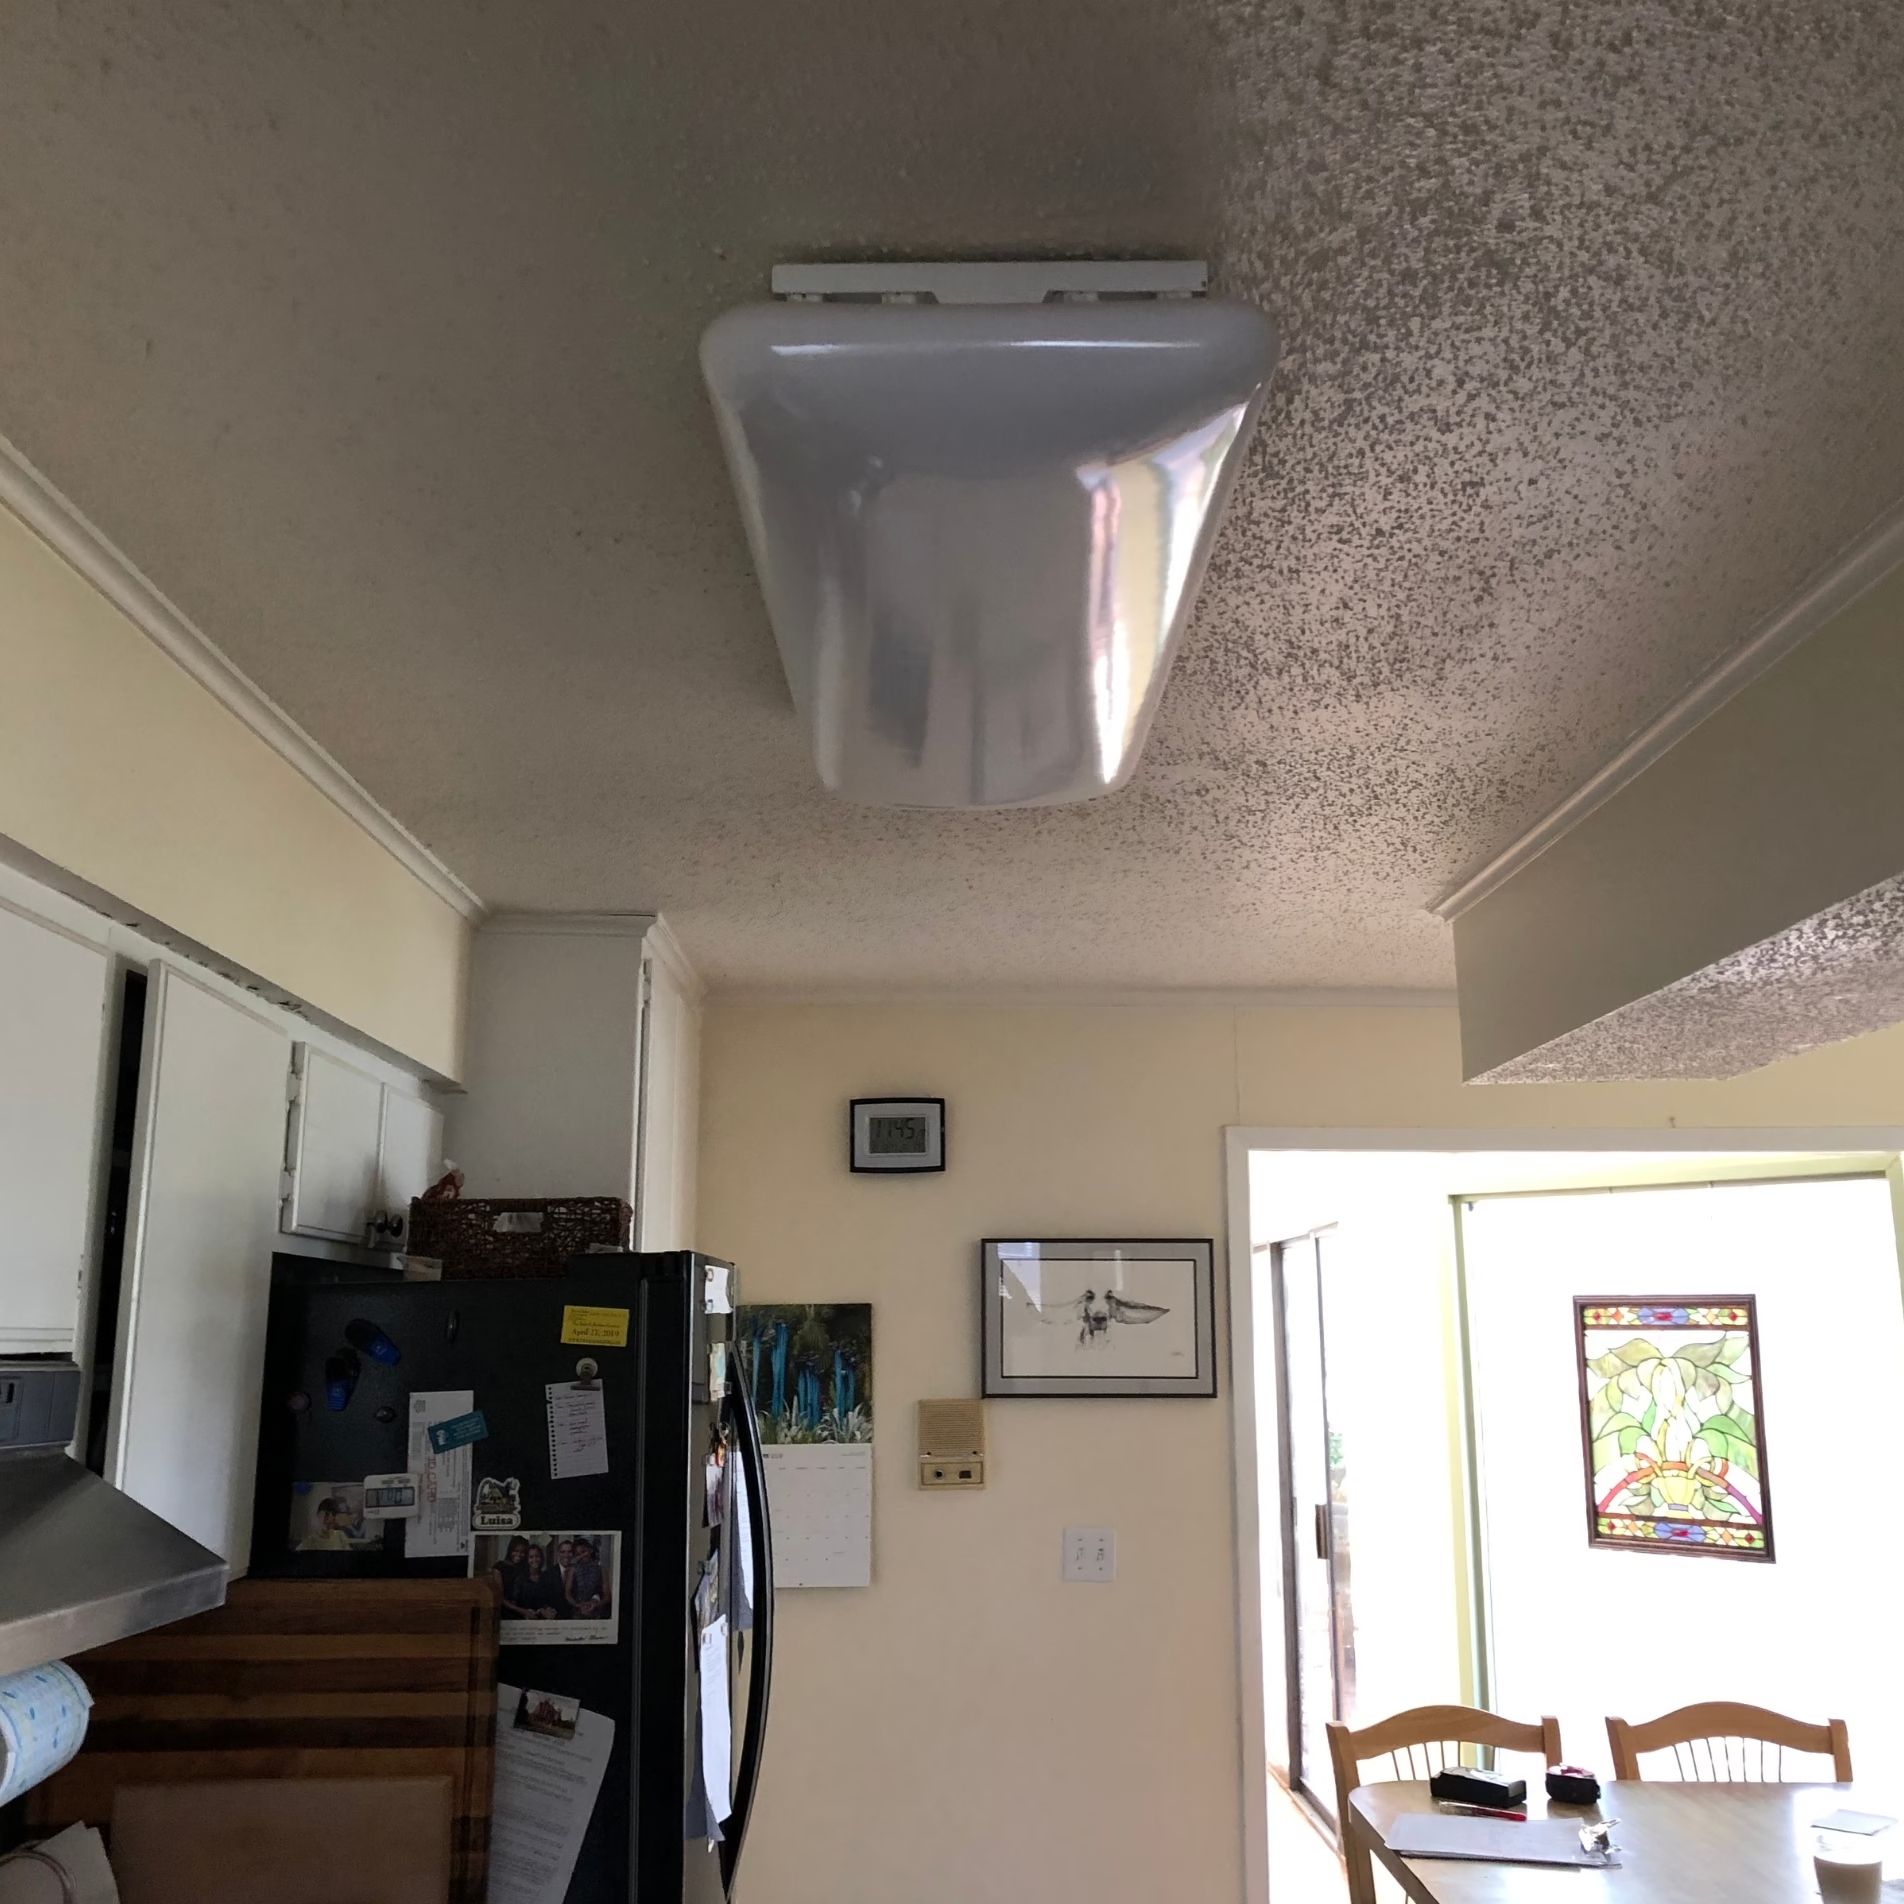
The original kitchen relied on a large surface-mounted ceiling fixture. With the remodel already changing cabinetry, finishes, and the relationship between rooms, the lighting plan was reconsidered as part of the overall design.
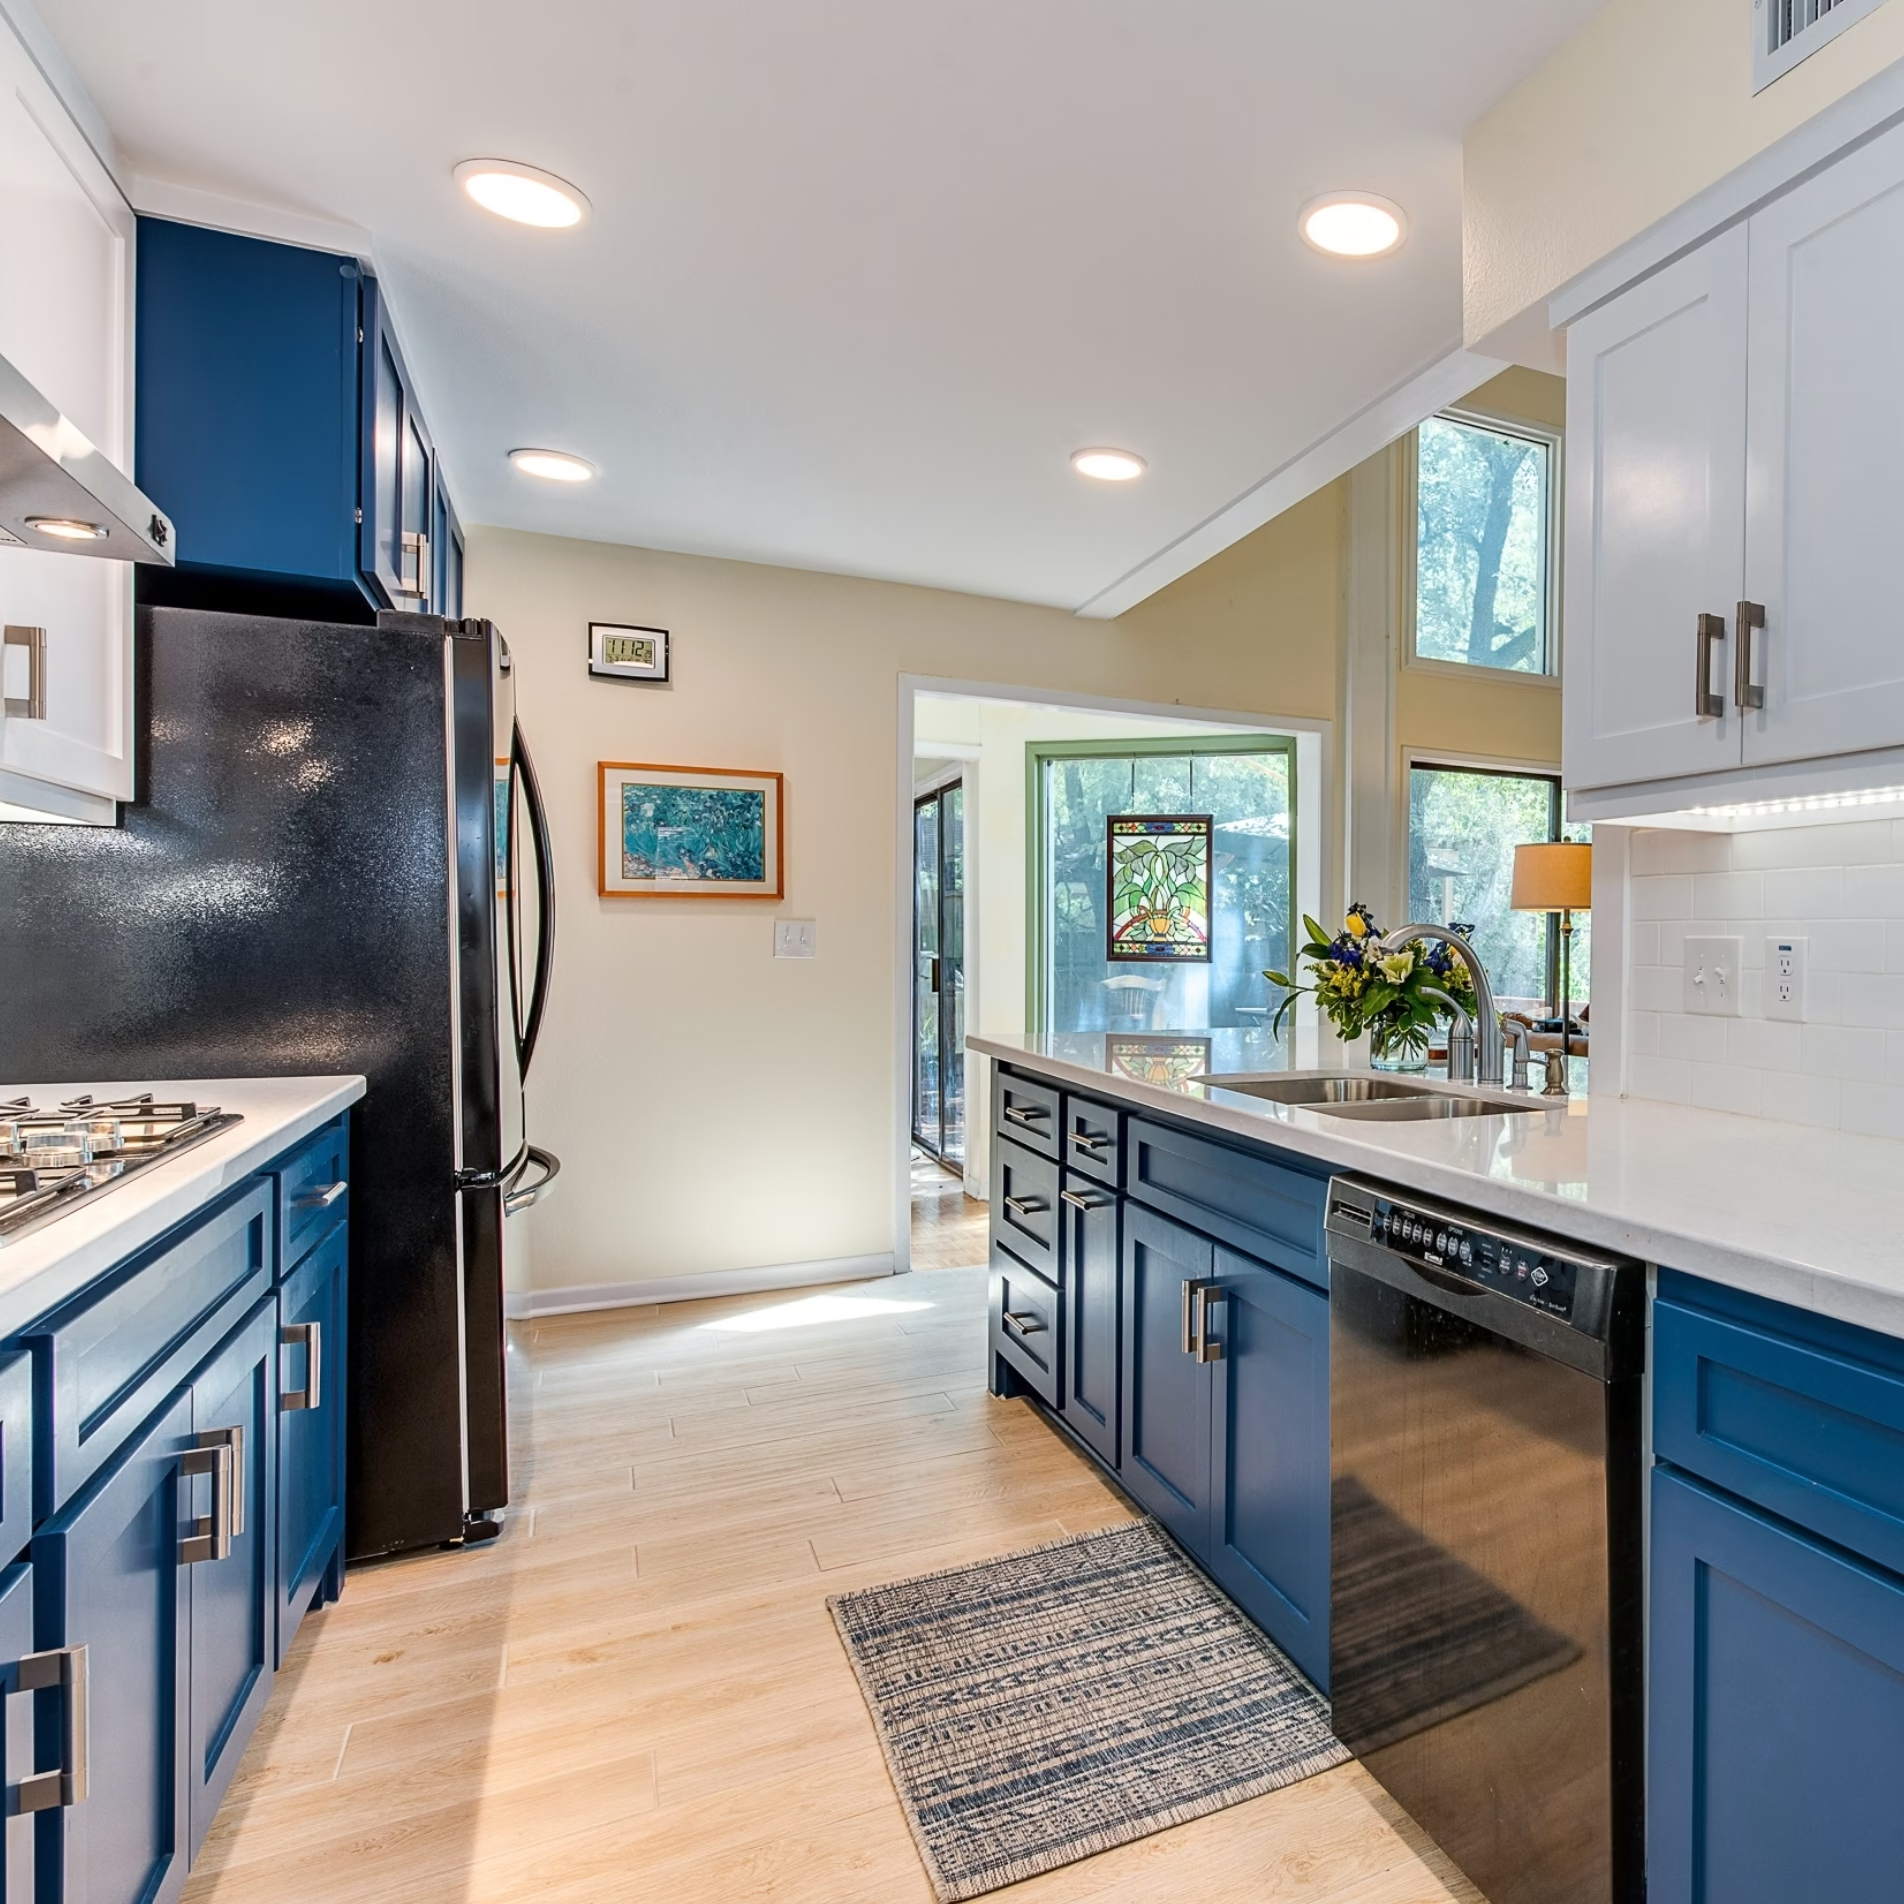
Recessed ceiling lights now distribute light throughout the kitchen rather than concentrating it around one large fixture. Under-cabinet lighting was also incorporated along the work surfaces.
Removing the old fixture had another visual effect. The ceiling is quieter and less visually interrupted, which becomes especially noticeable when looking through the newly enlarged opening from the family room.
Creating More Useful Storage
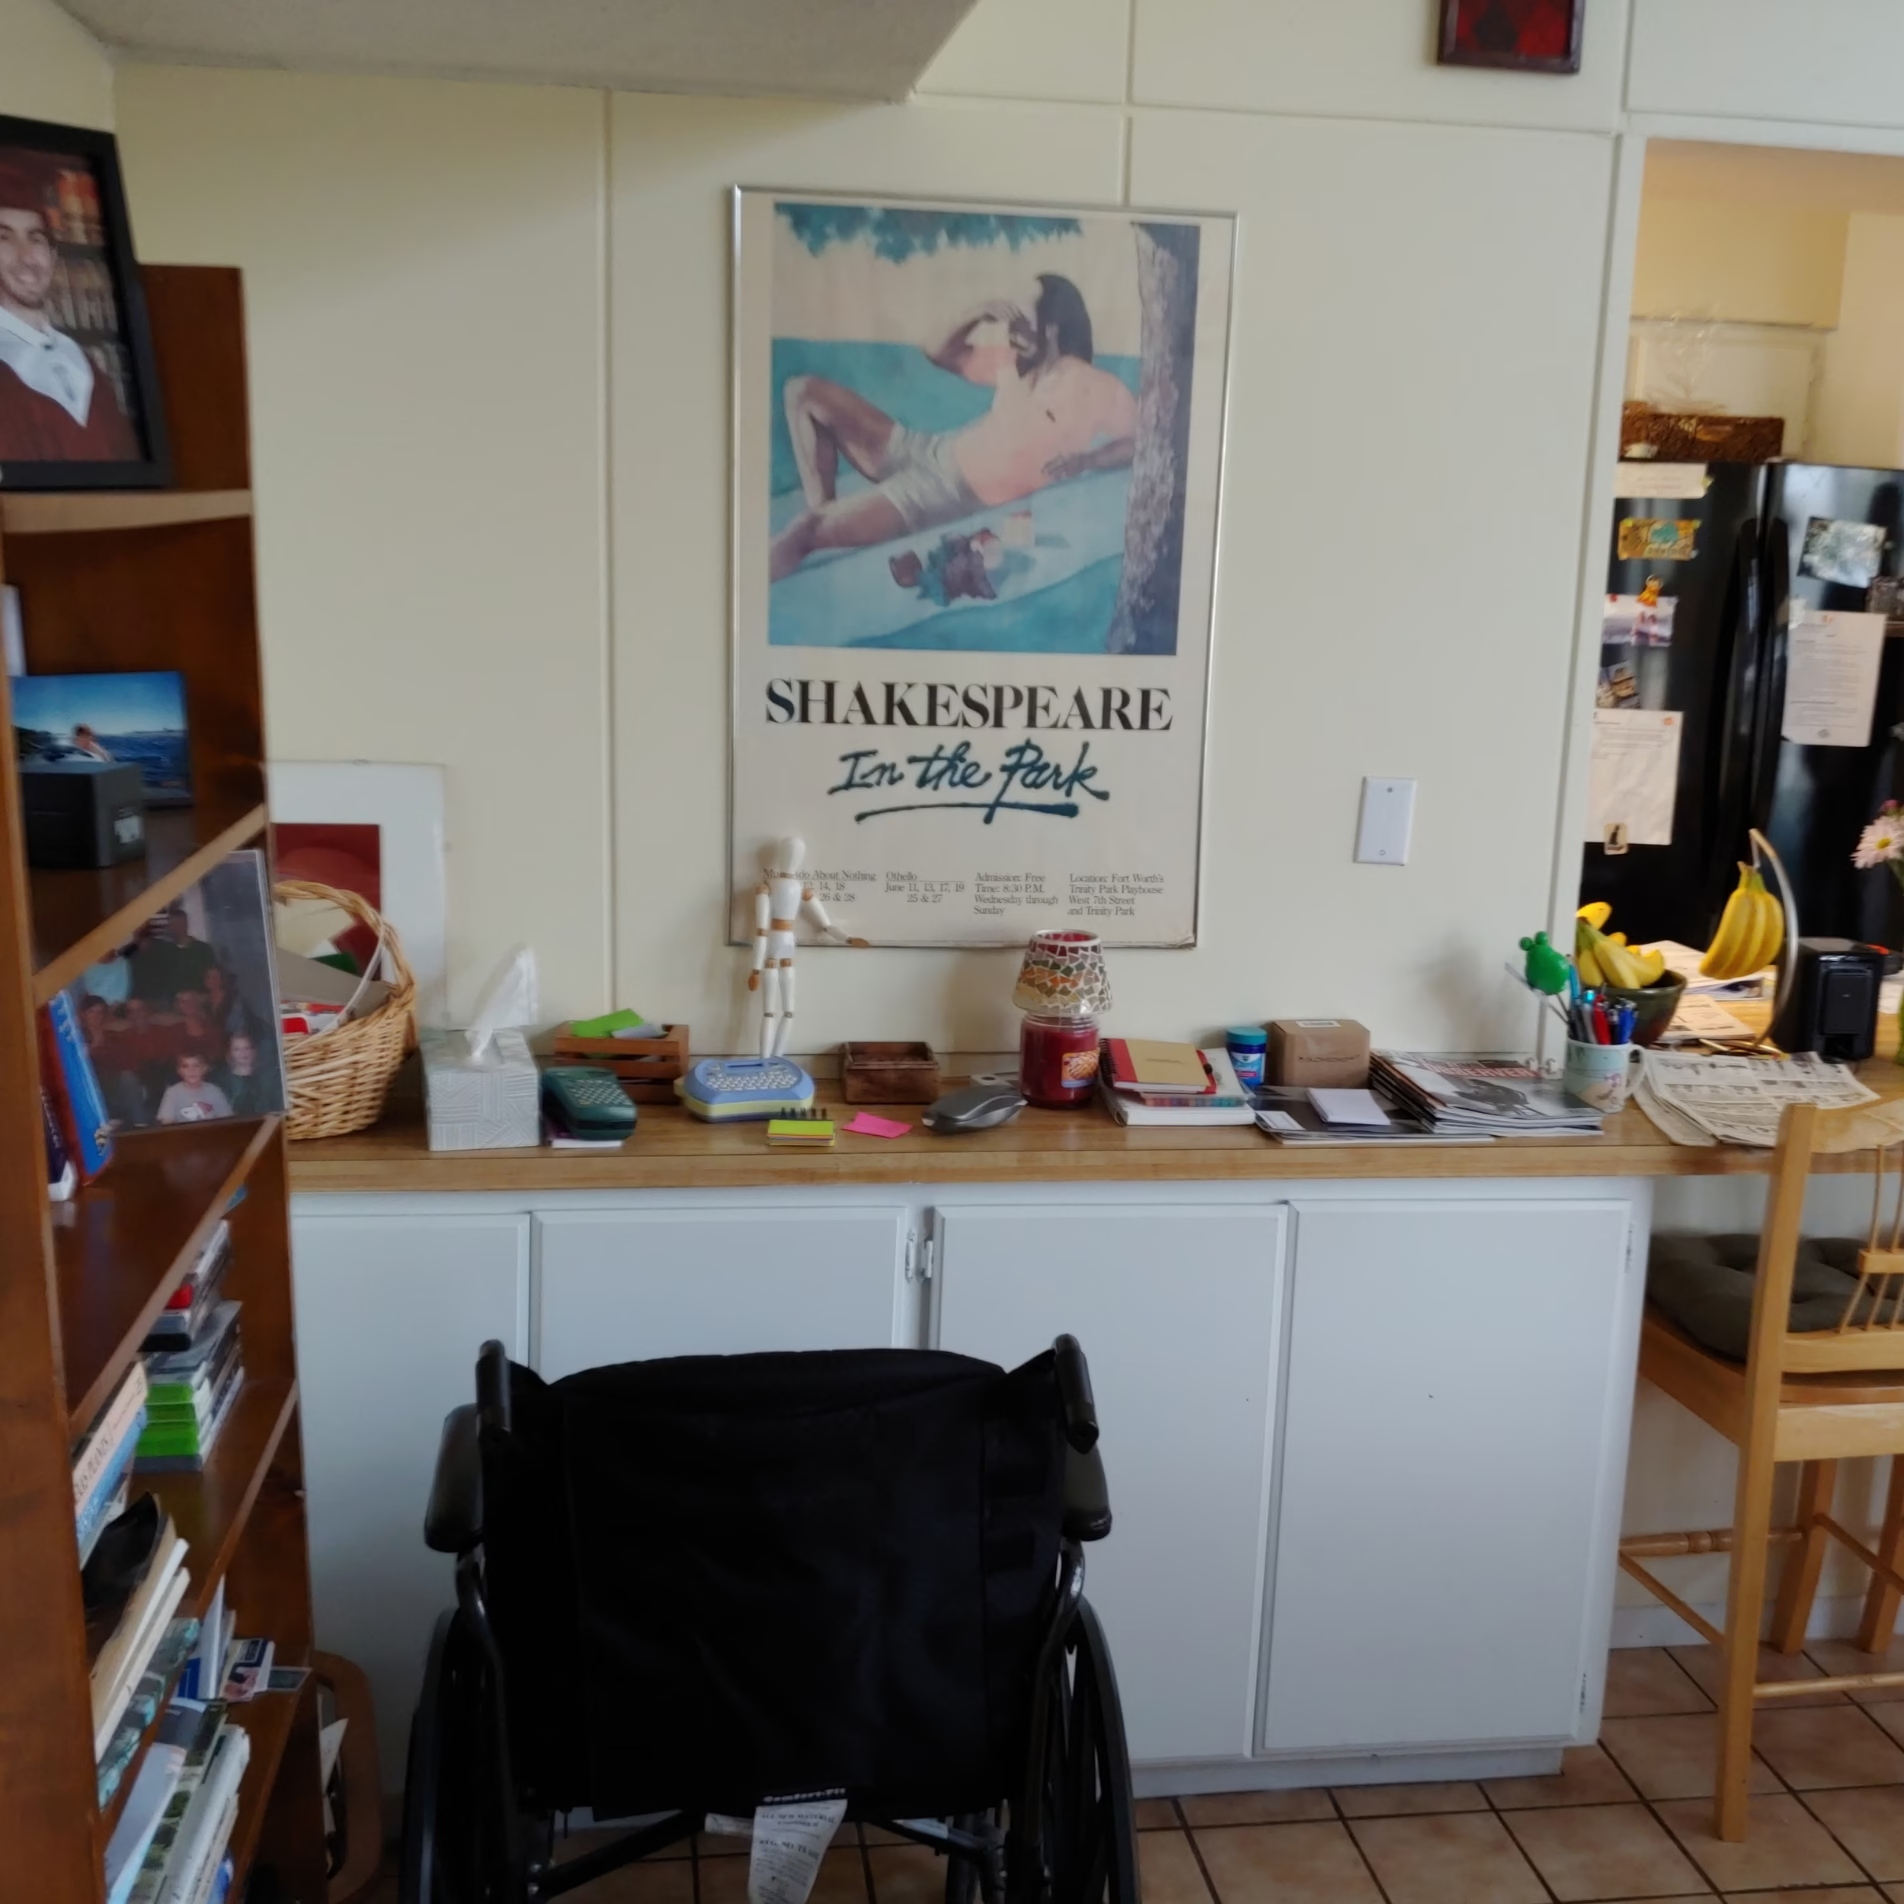
Before the remodel, the wall beside the kitchen opening had a long countertop with low cabinetry underneath it. Much of the wall above remained unused.
The remodel turned that area into full-height cabinetry. Instead of limiting storage to the lower portion of the wall, the new configuration makes use of the available vertical space and integrates the cabinetry with the remodeled kitchen.
White cabinet fronts keep this larger bank of storage visually distinct from the blue cabinetry at the bar. Its location also places useful storage immediately beside the newly opened connection between the kitchen and family room rather than leaving that wall largely underused.
Bringing More Natural Light Through the Laundry Room
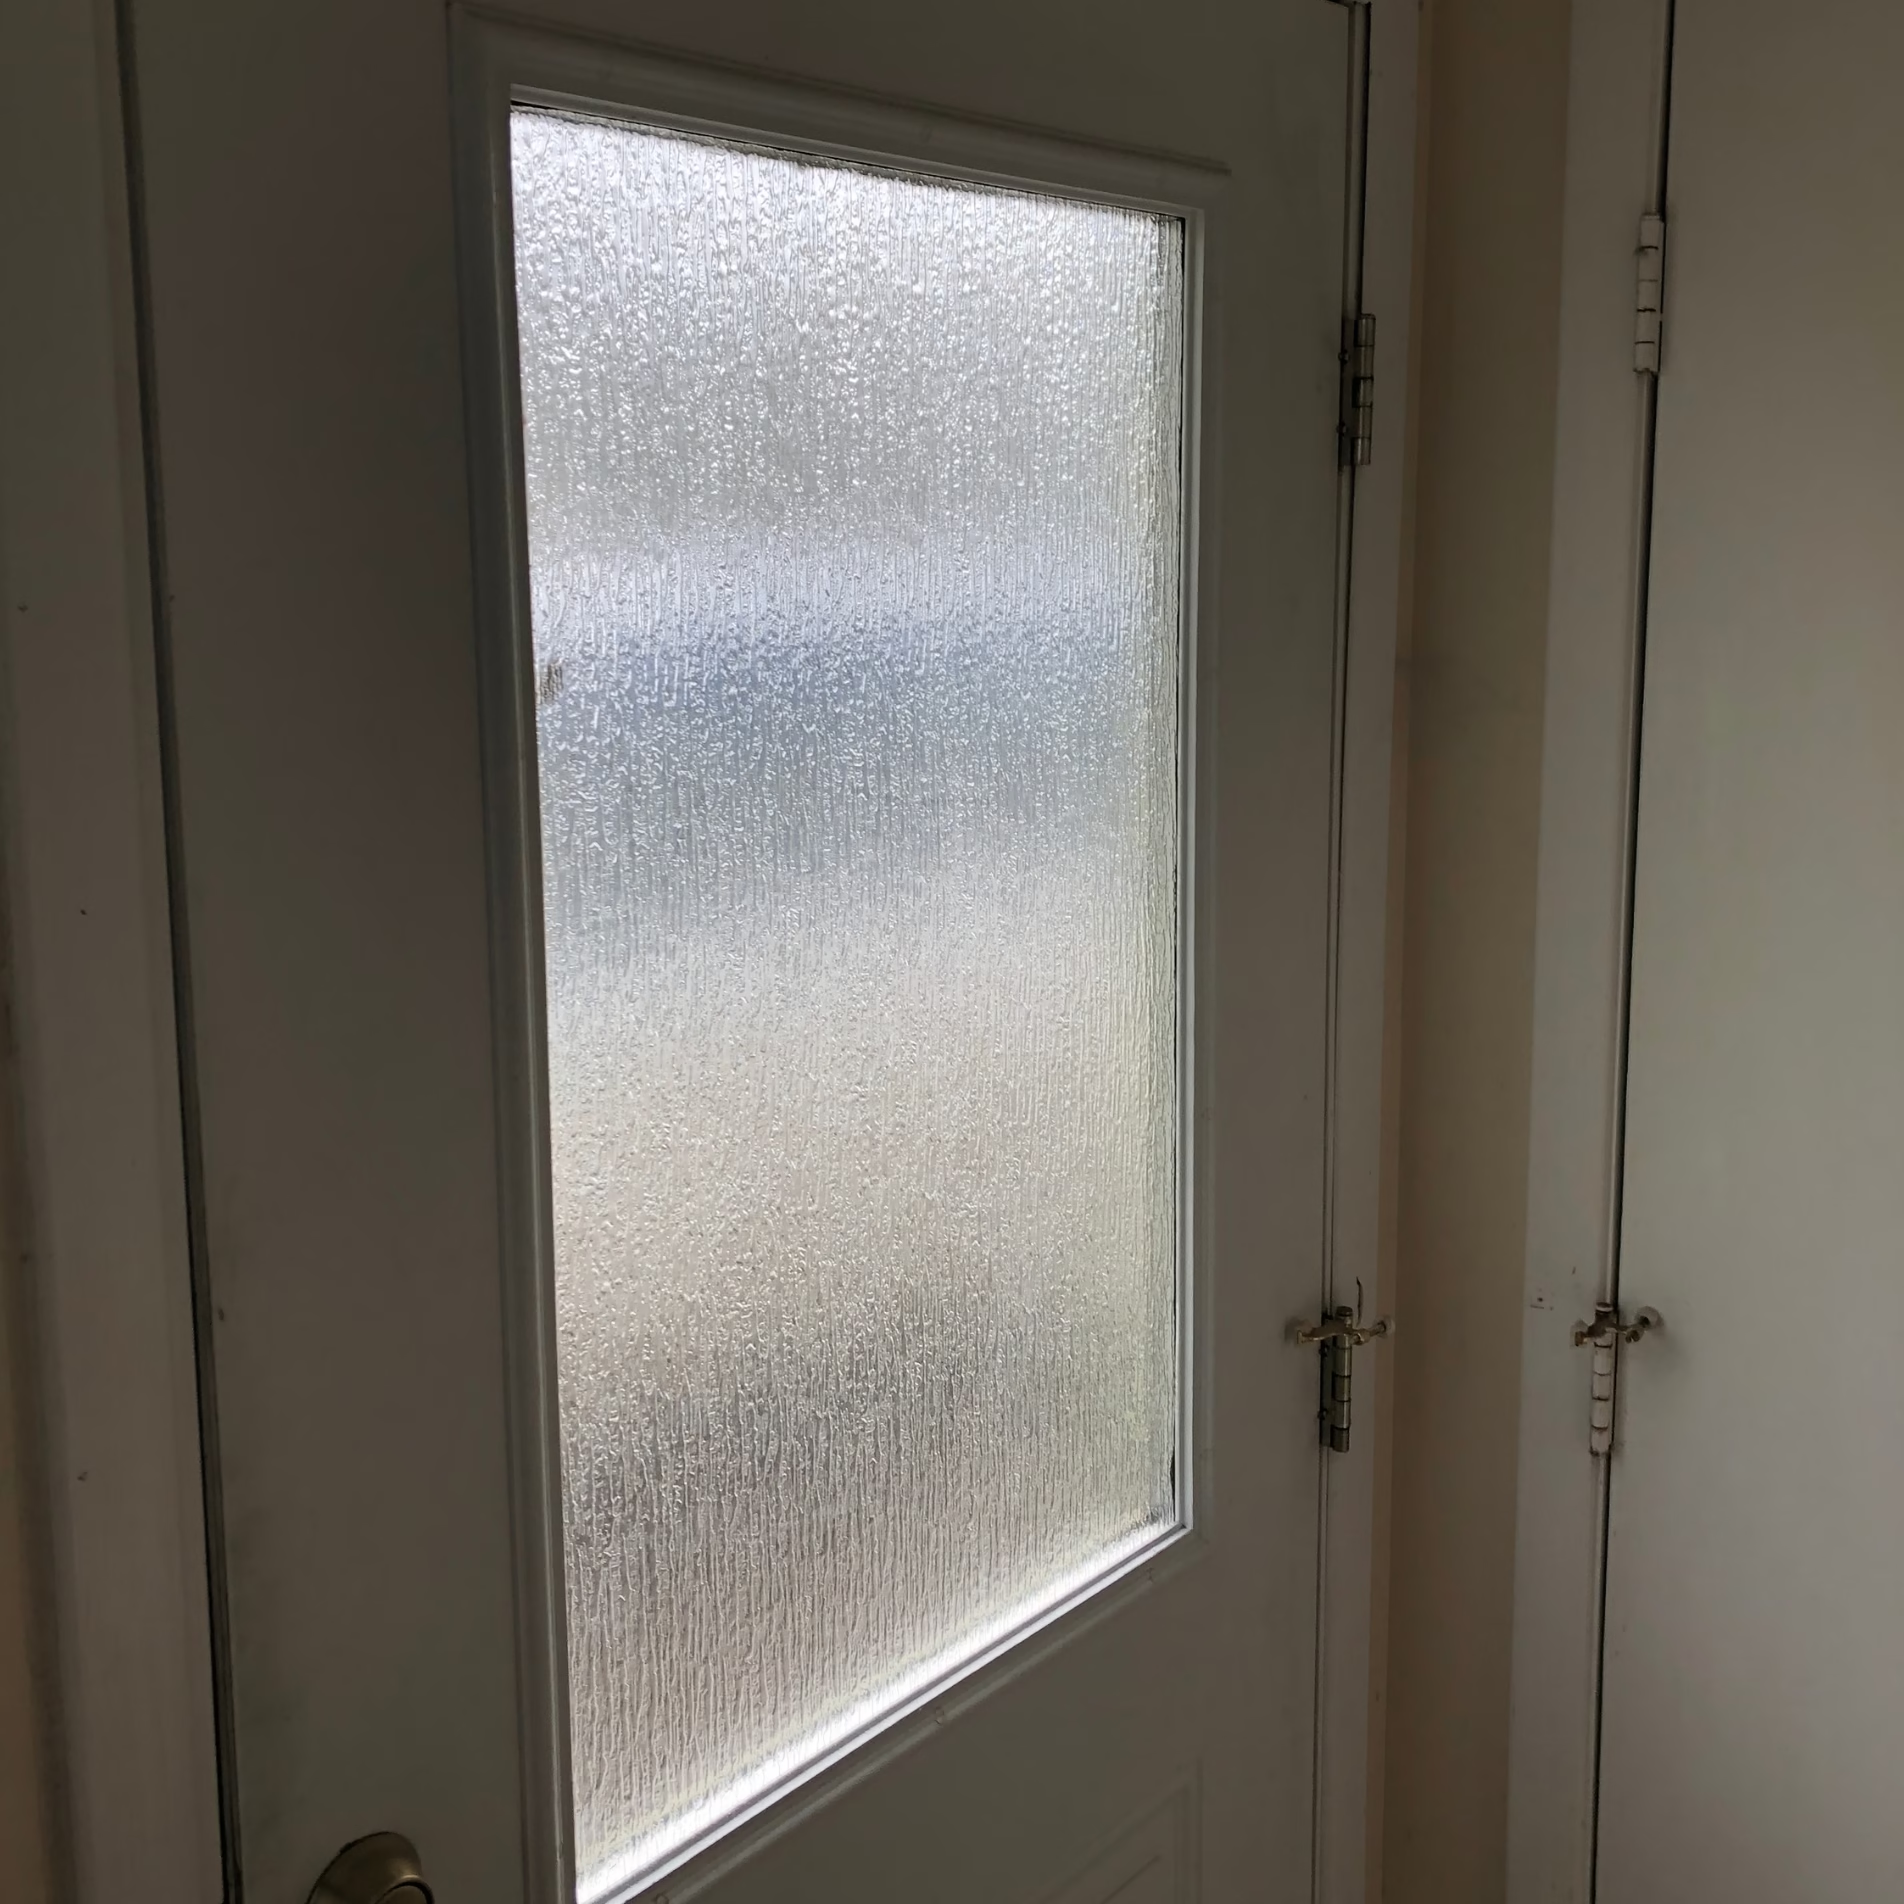
The laundry room sits at the back of the kitchen, where the original solid door blocked light coming from beyond it. The solution was a relatively small architectural change with a noticeable effect on the kitchen.
The solid door was replaced with a glass-panel door so more light could reach the back of the kitchen. Increasing that natural light was specifically part of the original design solution for the project.
This decision works alongside the new recessed and under-cabinet lighting rather than relying on fixtures alone to change how the room feels during the day.
Reworking the Sink Side of the Kitchen
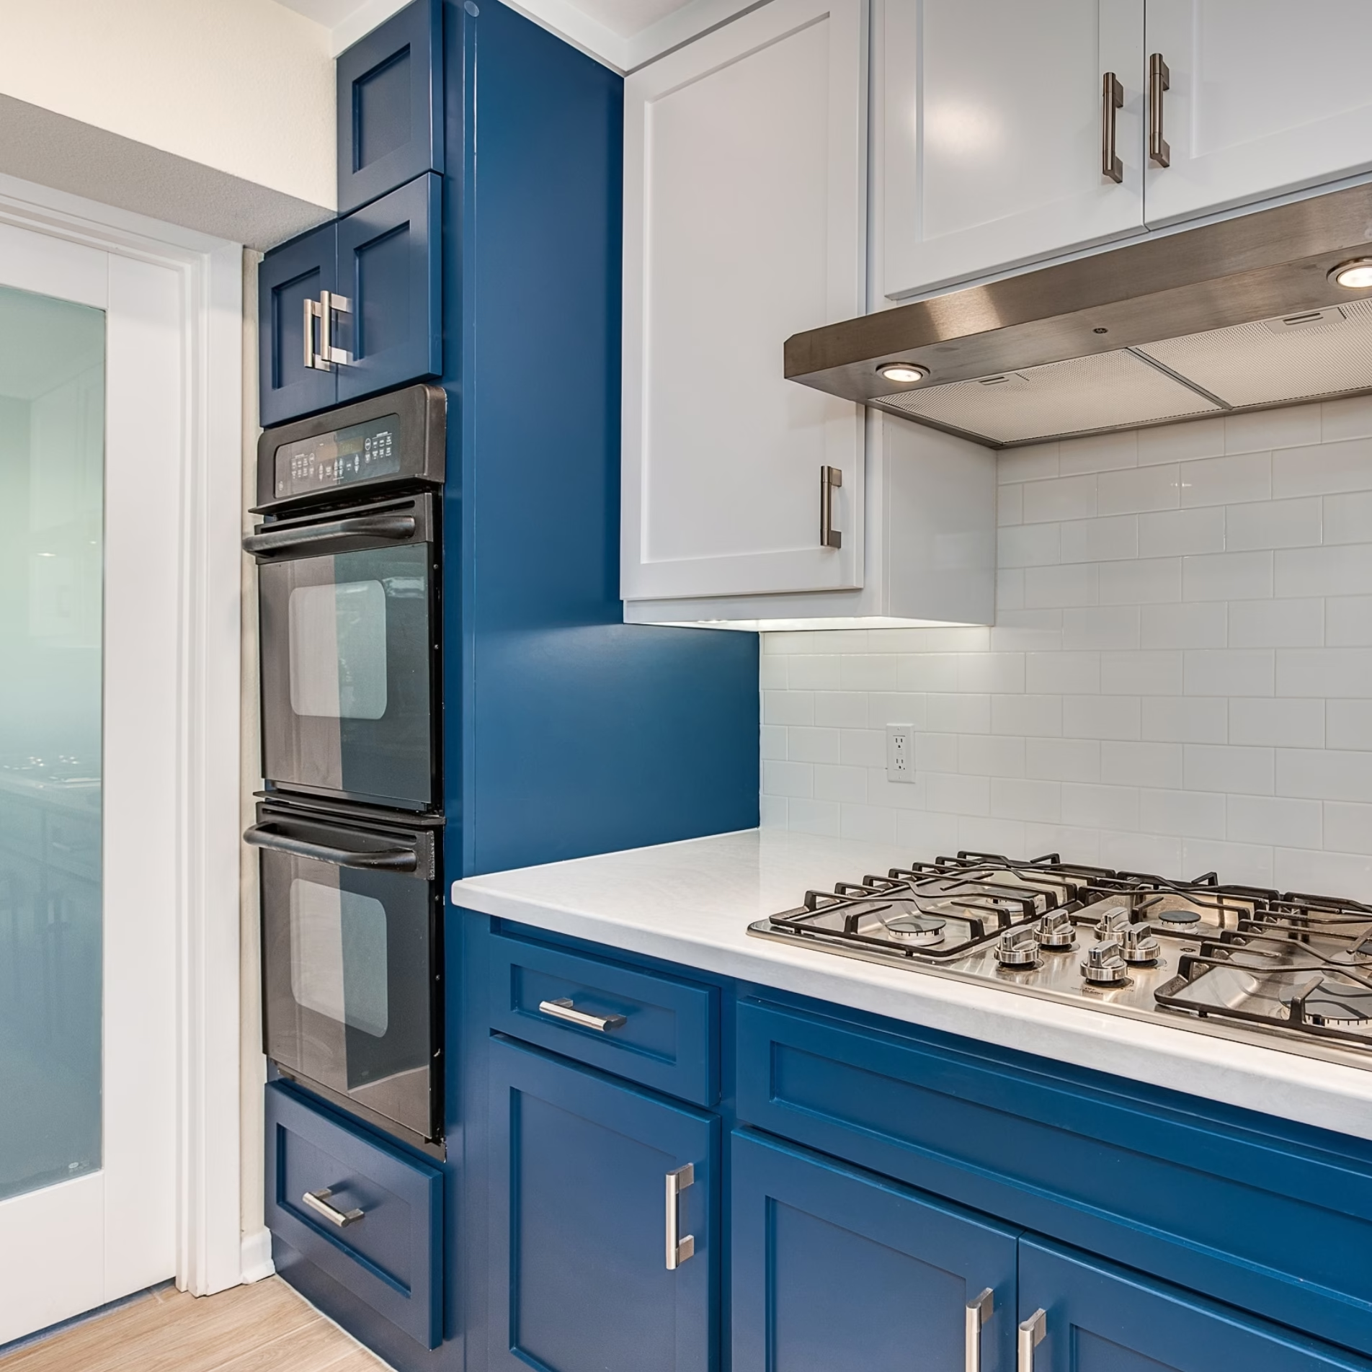
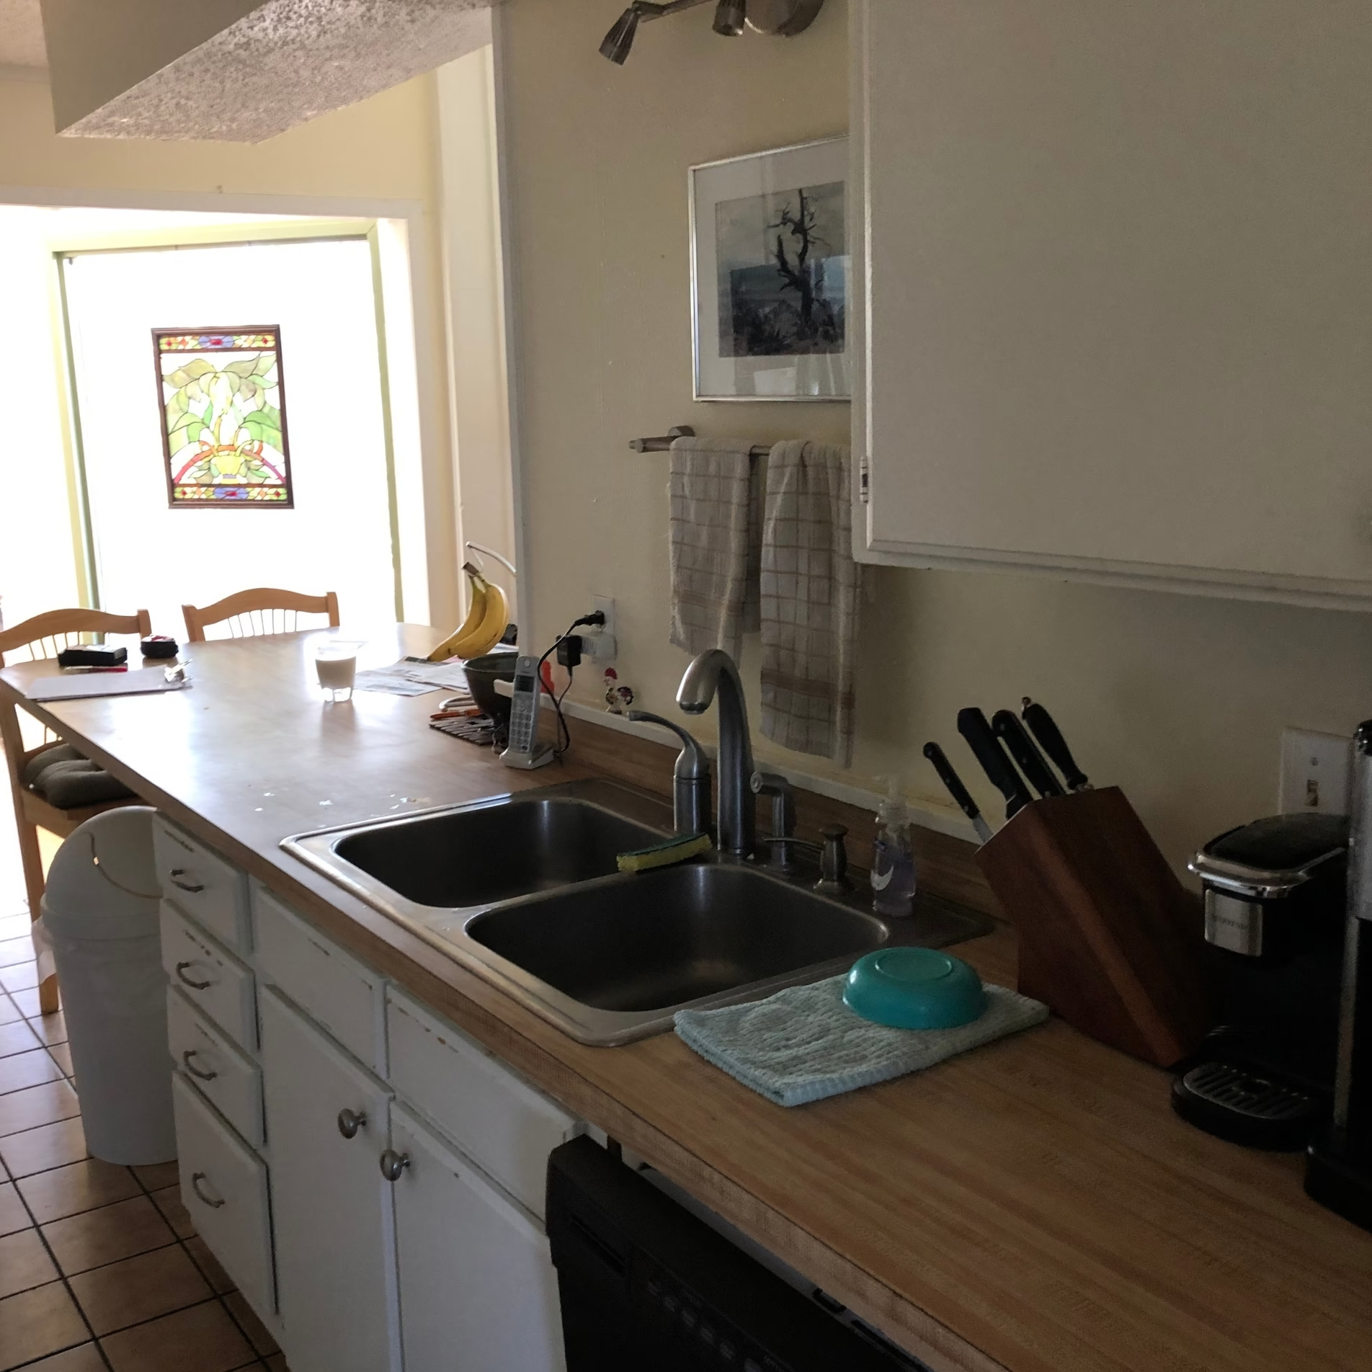
The sink side retained its role as one of the kitchen’s primary work areas, but the surrounding cabinetry, counters, and finishes were rebuilt around it. The original wood-look countertop and older cabinetry gave way to white countertops, blue lower cabinets, white upper cabinets, and a white tile backsplash.
The remodeled layout also incorporates the microwave into the upper cabinetry instead of taking up counter space as it did before. The sink remains positioned along the peninsula, now directly beside the enlarged opening to the family room.
That relationship is important to the finished layout. A task that once took place beside a dividing wall now happens along the connection between the kitchen and the adjoining living space.
Updating the Cooking Side of the Kitchen
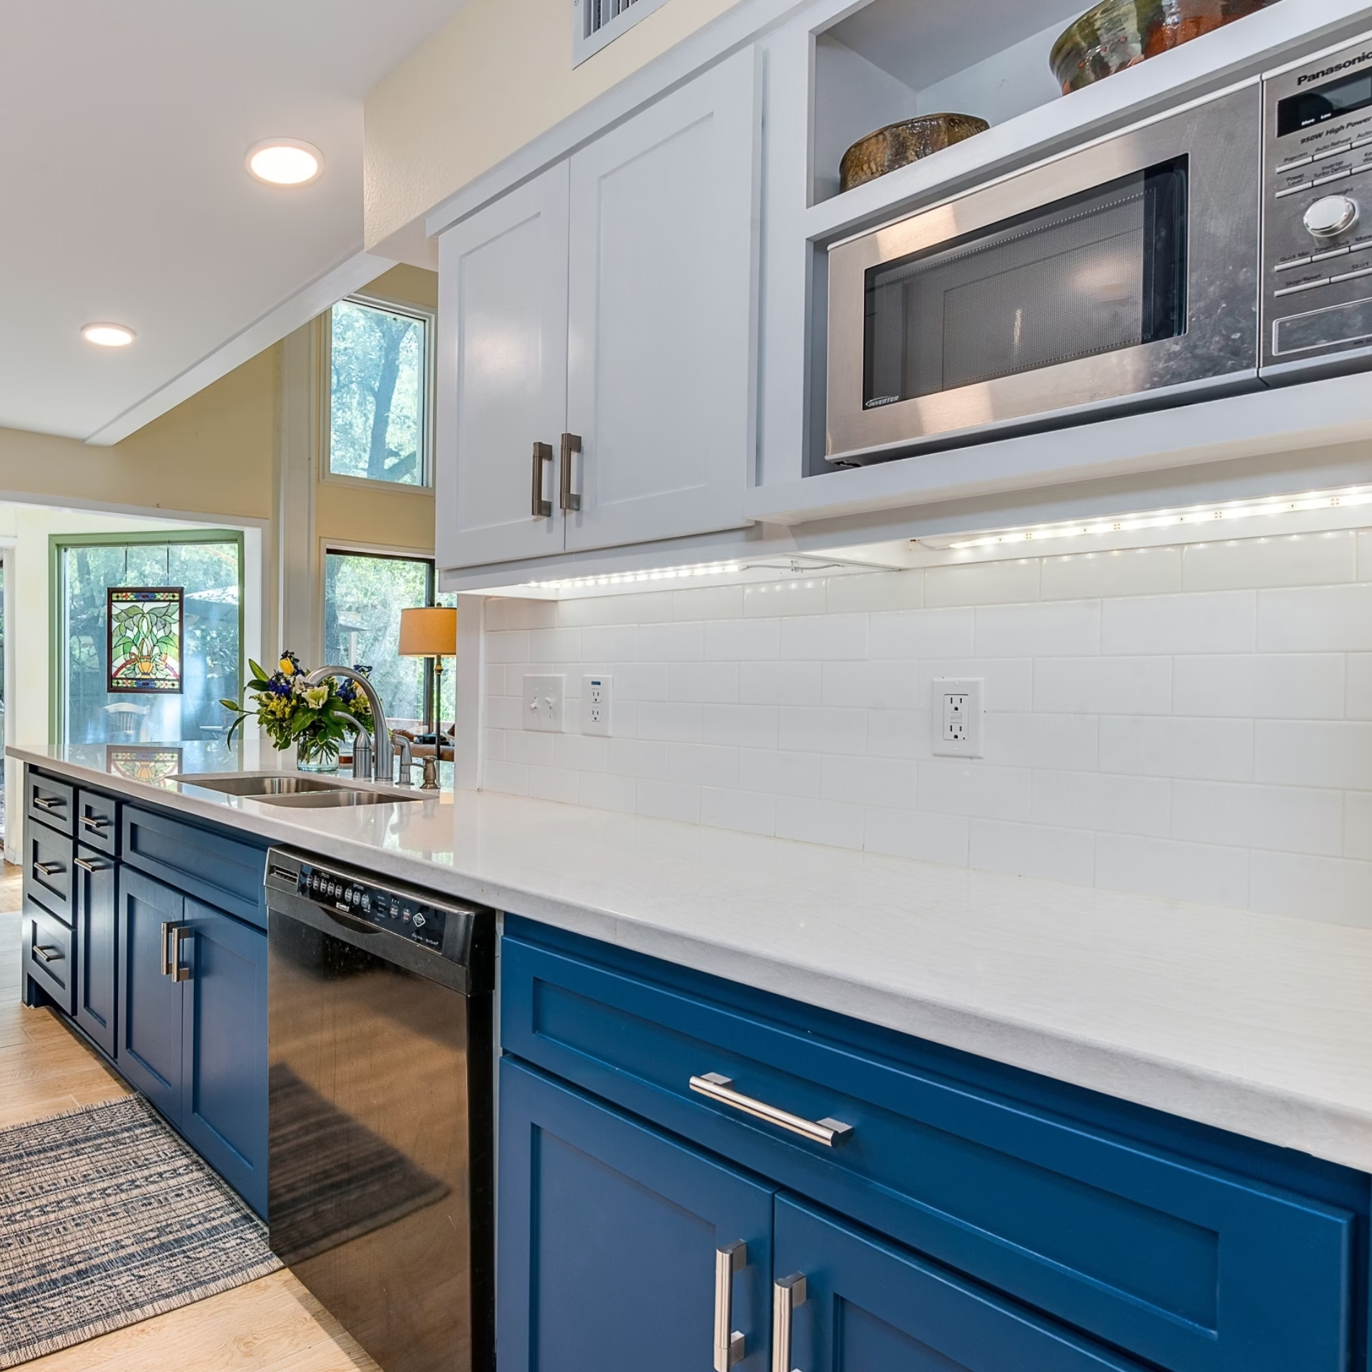
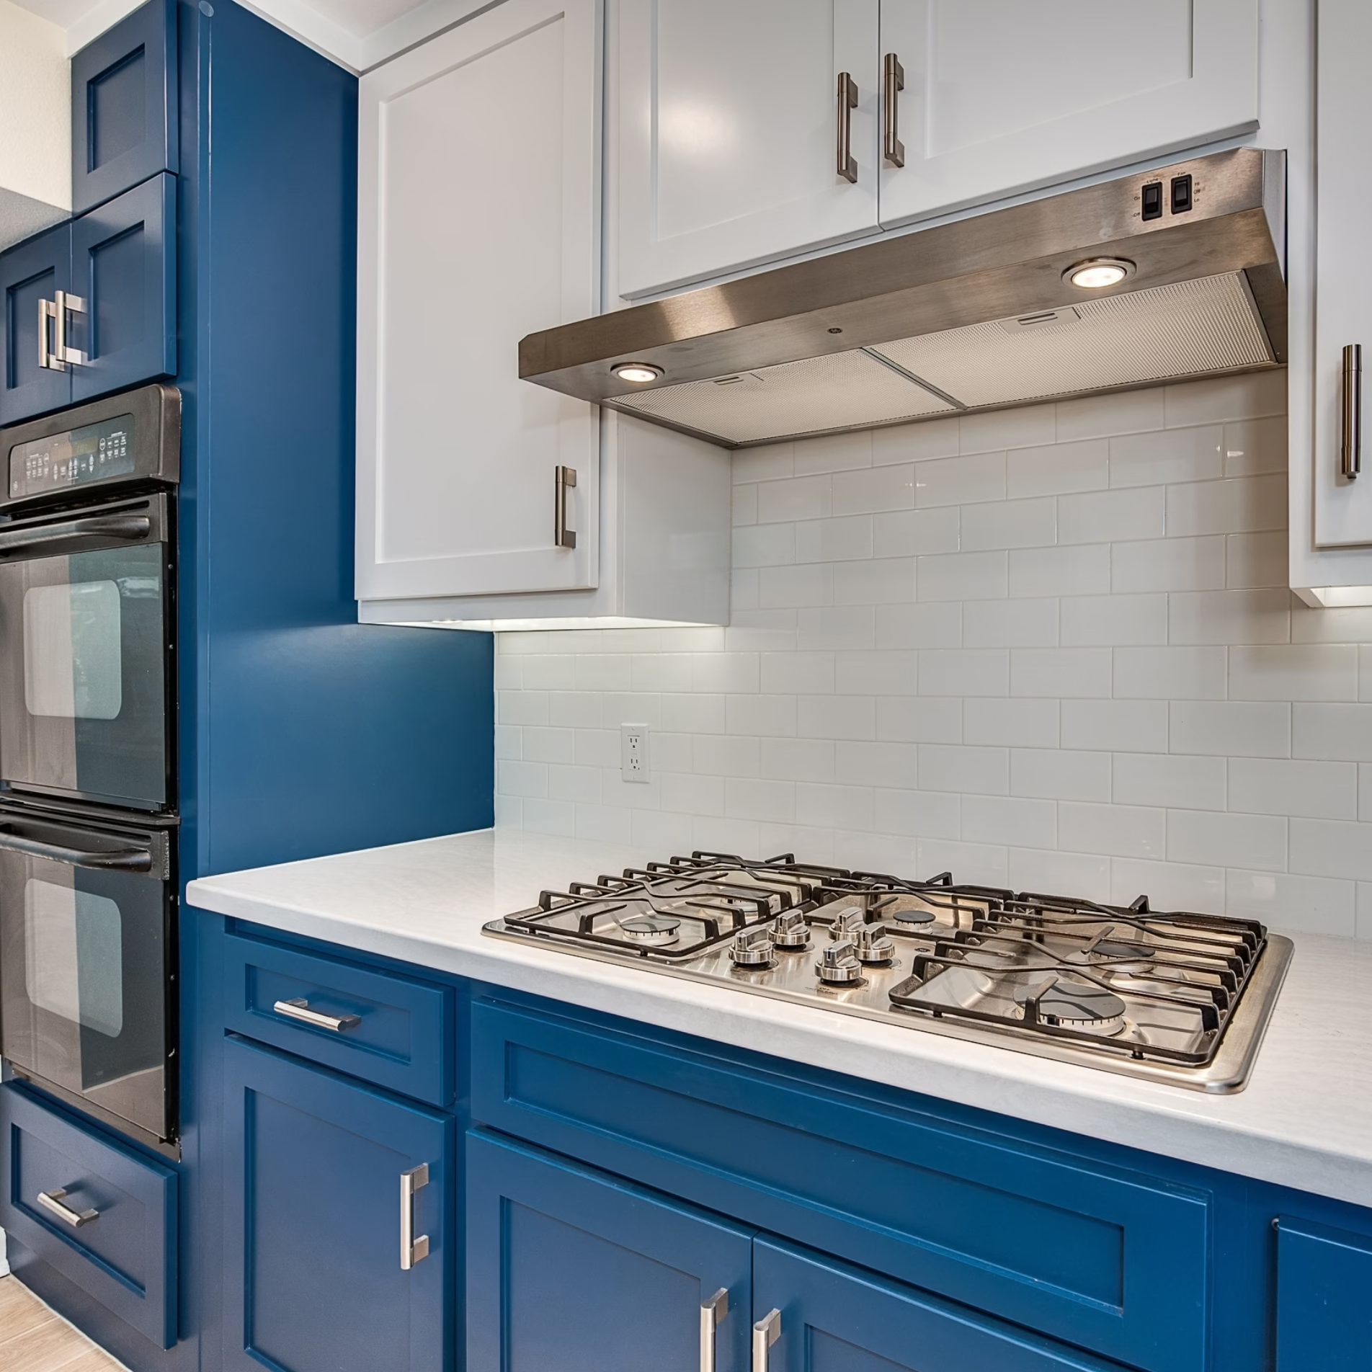
The cooking side underwent its own reconfiguration. Before the remodel, the cooktop shared the counter with a freestanding microwave, while the vent hood and surrounding white cabinetry reflected the kitchen’s older layout.
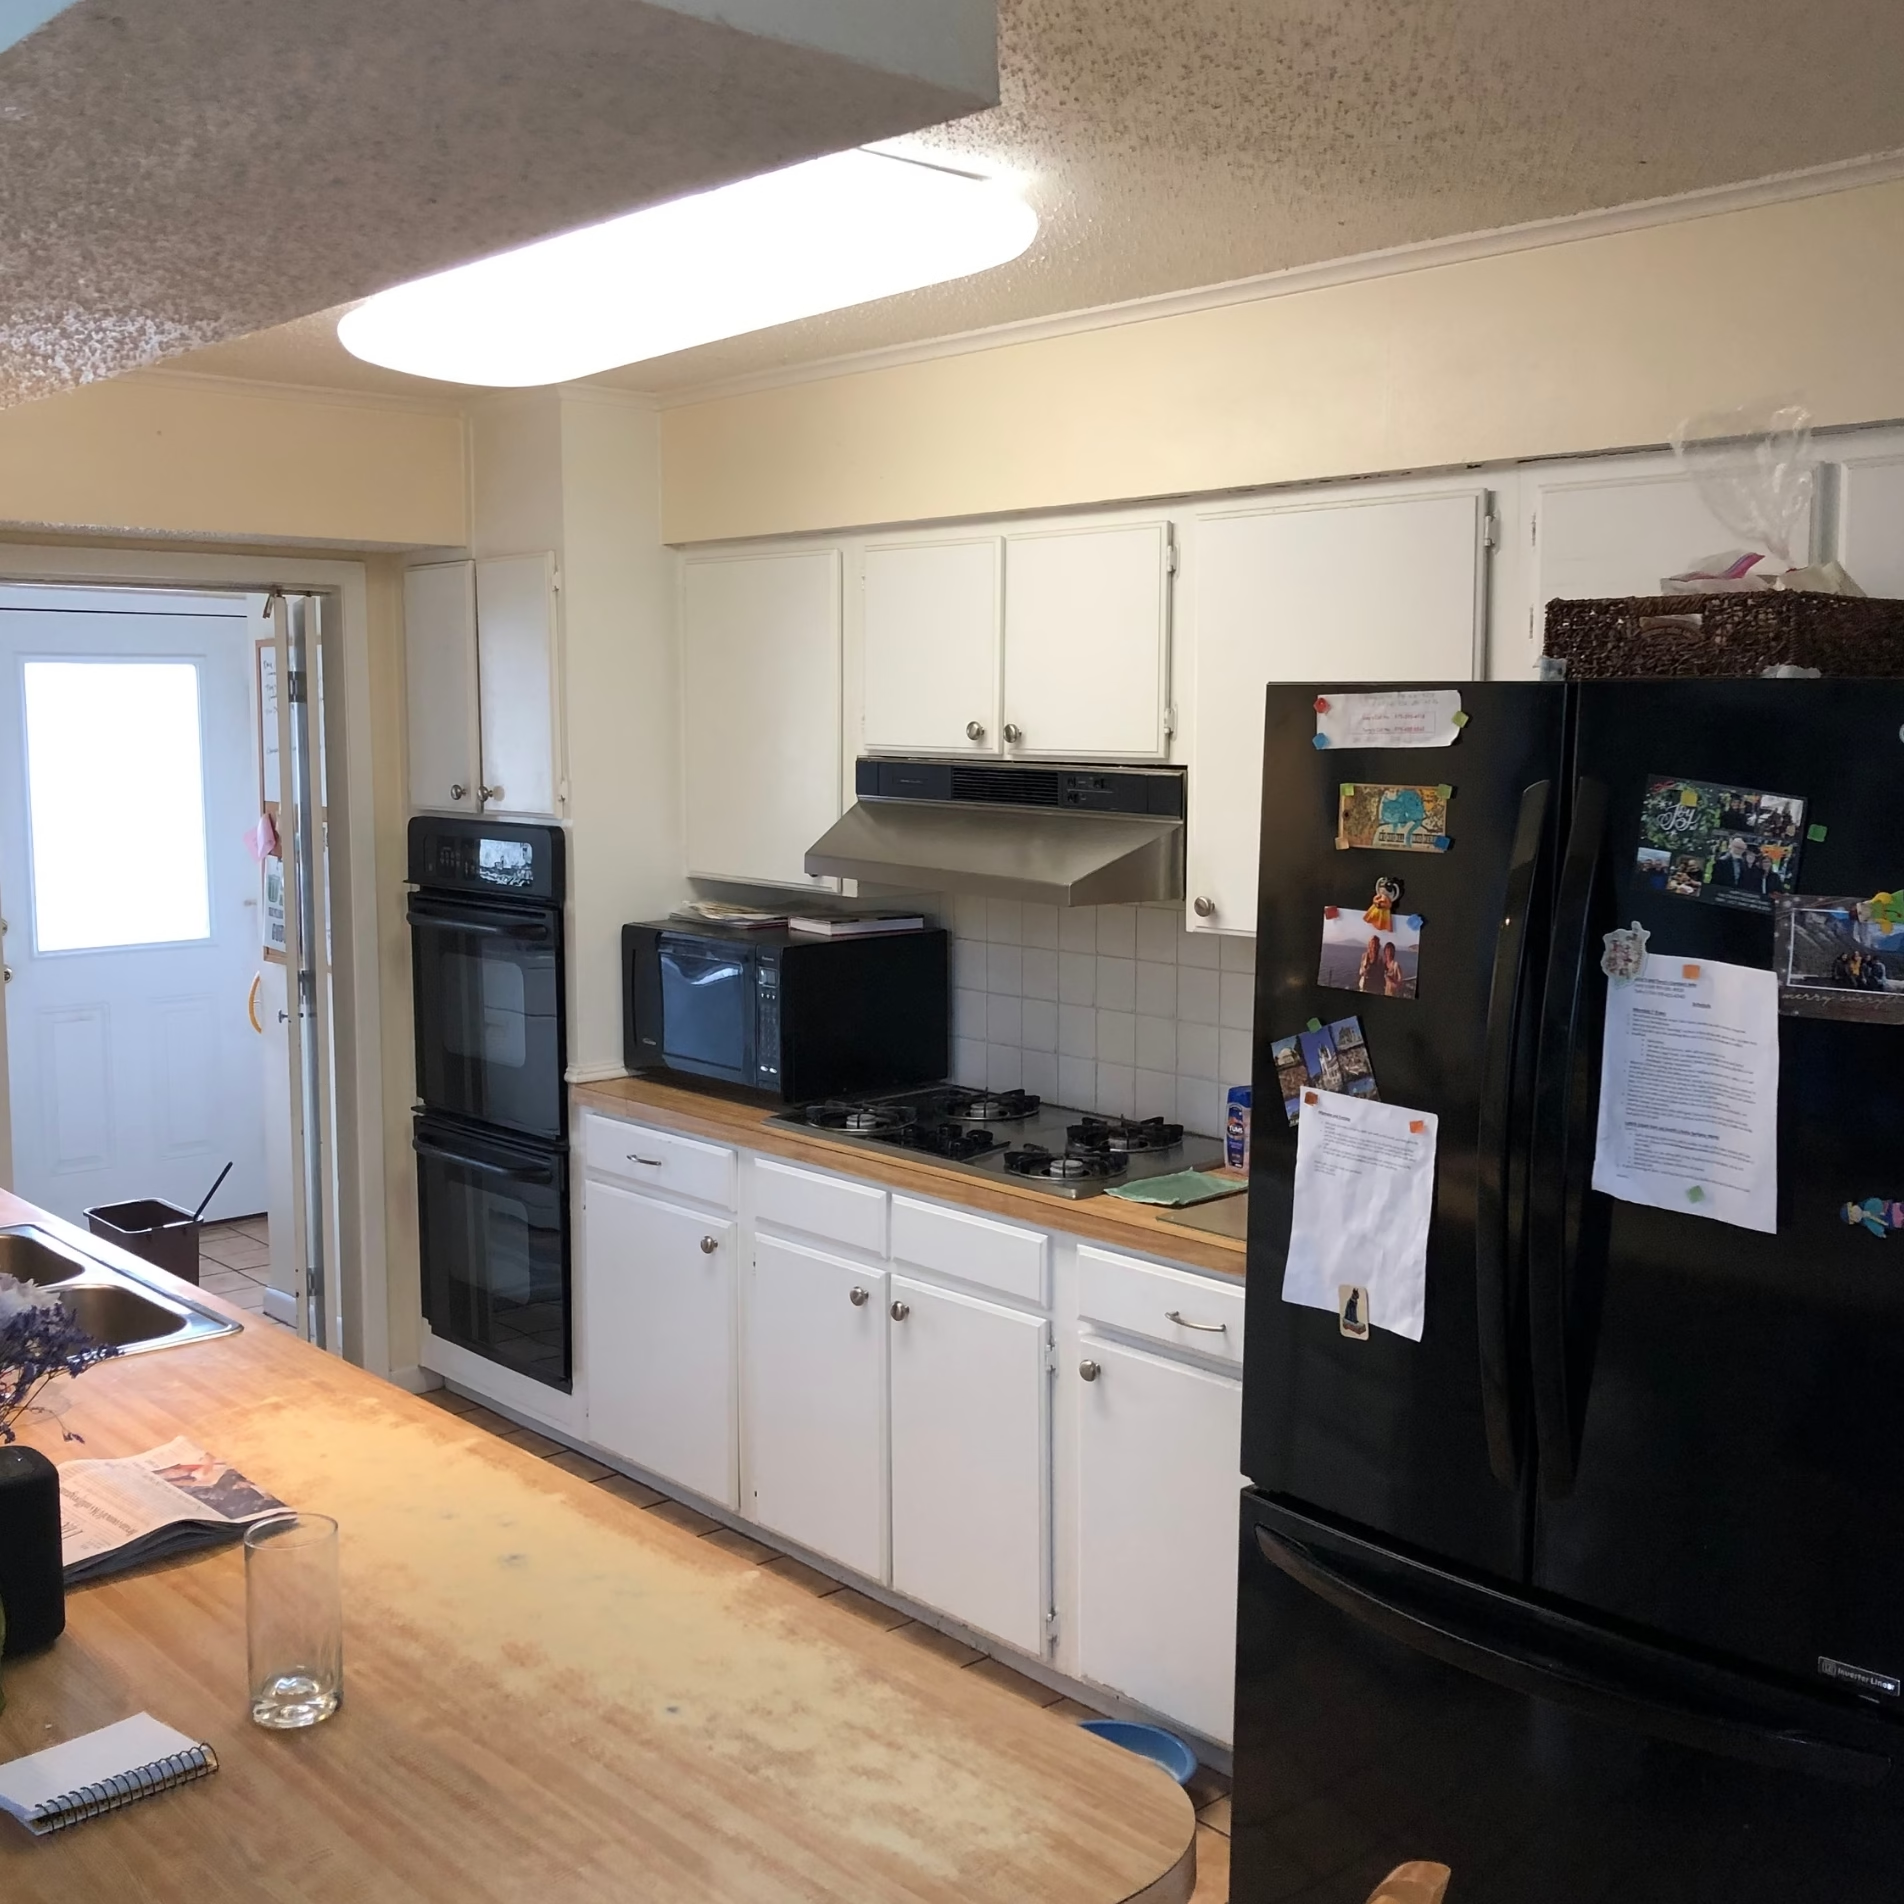
The new design gives the cooktop a more defined work area beneath a stainless steel vent hood and white tile backsplash. Blue base cabinetry continues along this side of the room, while white upper cabinets keep the cabinetry mix consistent with the rest of the kitchen.
The cooktop and microwave were replaced as part of the remodel. Other existing appliances were incorporated into the finished design rather than assuming that every appliance needed to be changed. The double ovens, for example, remain in their established location, with the new cabinetry built around them.
The Result
The completed kitchen has a much different relationship with the home around it. From the family room, the kitchen is now visible through a broad opening with seating along the counter. From inside the kitchen, views extend into the adjoining living areas rather than stopping at the former dividing wall.
The blue cabinetry gives the kitchen a distinct presence while still complementing the home’s existing color palette, which was part of the original design intent. White cabinetry and countertops keep that color from overwhelming the room, while the expanded storage and revised lighting address practical concerns that existed before construction began.
For the homeowners, the experience was also shaped by what happened during the remodel. In their review, they praised the team’s professionalism, daily communication, adherence to the project’s stated costs and schedule, and attention to quality. They also noted that Stearns required subcontractors to redo work when it did not meet expectations. Their assessment of the finished kitchen was simple: it “turned out better than I could have dreamed.”
Lessons for Homeowners Considering a Similar Project
This project shows how much the experience of a kitchen can depend on its relationship with the rooms around it. The original kitchen already sat beside a large family room. Addressing the wall between them allowed that existing proximity to become useful rather than leaving the kitchen visually isolated.
It also shows why the smaller decisions deserve attention during design. A glass-panel door changed how daylight reaches the kitchen. Using the height of an existing wall created substantially more cabinetry. Moving the microwave off the counter changed how that work surface could be used. None of those decisions required changing everything in the house, but each responded to something specific about how this particular kitchen worked.
That is where a design-build process can be especially valuable. The homeowners entered the project feeling overwhelmed by the number of choices available to them. Their finished kitchen grew from identifying which changes would solve the problems they actually had, then coordinating those decisions through design and construction.
Frequently Asked Questions
Can a kitchen be opened to another room without completely removing the wall?
Yes, depending on the existing home and what the project needs to accomplish. In this remodel, the opening between the kitchen and family room was substantially enlarged while portions of the wall remained. The finished opening includes a counter with seating, giving the transition between rooms an additional function.
What happens to storage when a kitchen wall is opened?
That depends on what the existing wall contains and what other opportunities are available within the space. Here, storage was redistributed through taller cabinetry around the refrigerator and additional cabinets immediately outside the kitchen.
Do all kitchen appliances need to be replaced during a remodel?
This project did not require replacing every appliance. The cooktop and microwave were replaced, while other existing appliances remained and were incorporated into the remodeled kitchen. Which appliances stay or change depends on the scope and goals of the individual project.
How can lighting be improved during a kitchen remodel?
For this kitchen, the previous surface-mounted ceiling fixtures were replaced with recessed lighting, and under-cabinet lighting was added along the work surfaces. The glass laundry door and larger opening to the family room also changed how the kitchen relates visually to light in adjoining spaces.
What should homeowners consider before opening a kitchen to an adjoining room?
Consider what the existing wall currently does for the kitchen. Cabinetry, storage, countertop space, circulation, or other functions may need to be addressed elsewhere when the opening changes. This project benefited from considering those effects as part of the overall kitchen design rather than making the wall opening a standalone decision.