
Two Guest Bathrooms, One Thoughtful Remodel in Bryan, TX
When the homeowners decided to update two guest bathrooms in their Bryan, TX home, each room came with a different set of needs. One still had a traditional tub and surround, while the other had a compact shower beside a separate toilet room. The remodel gave each bathroom its own solution while carrying a consistent design language from one space to the other.
The Homeowner’s Challenge
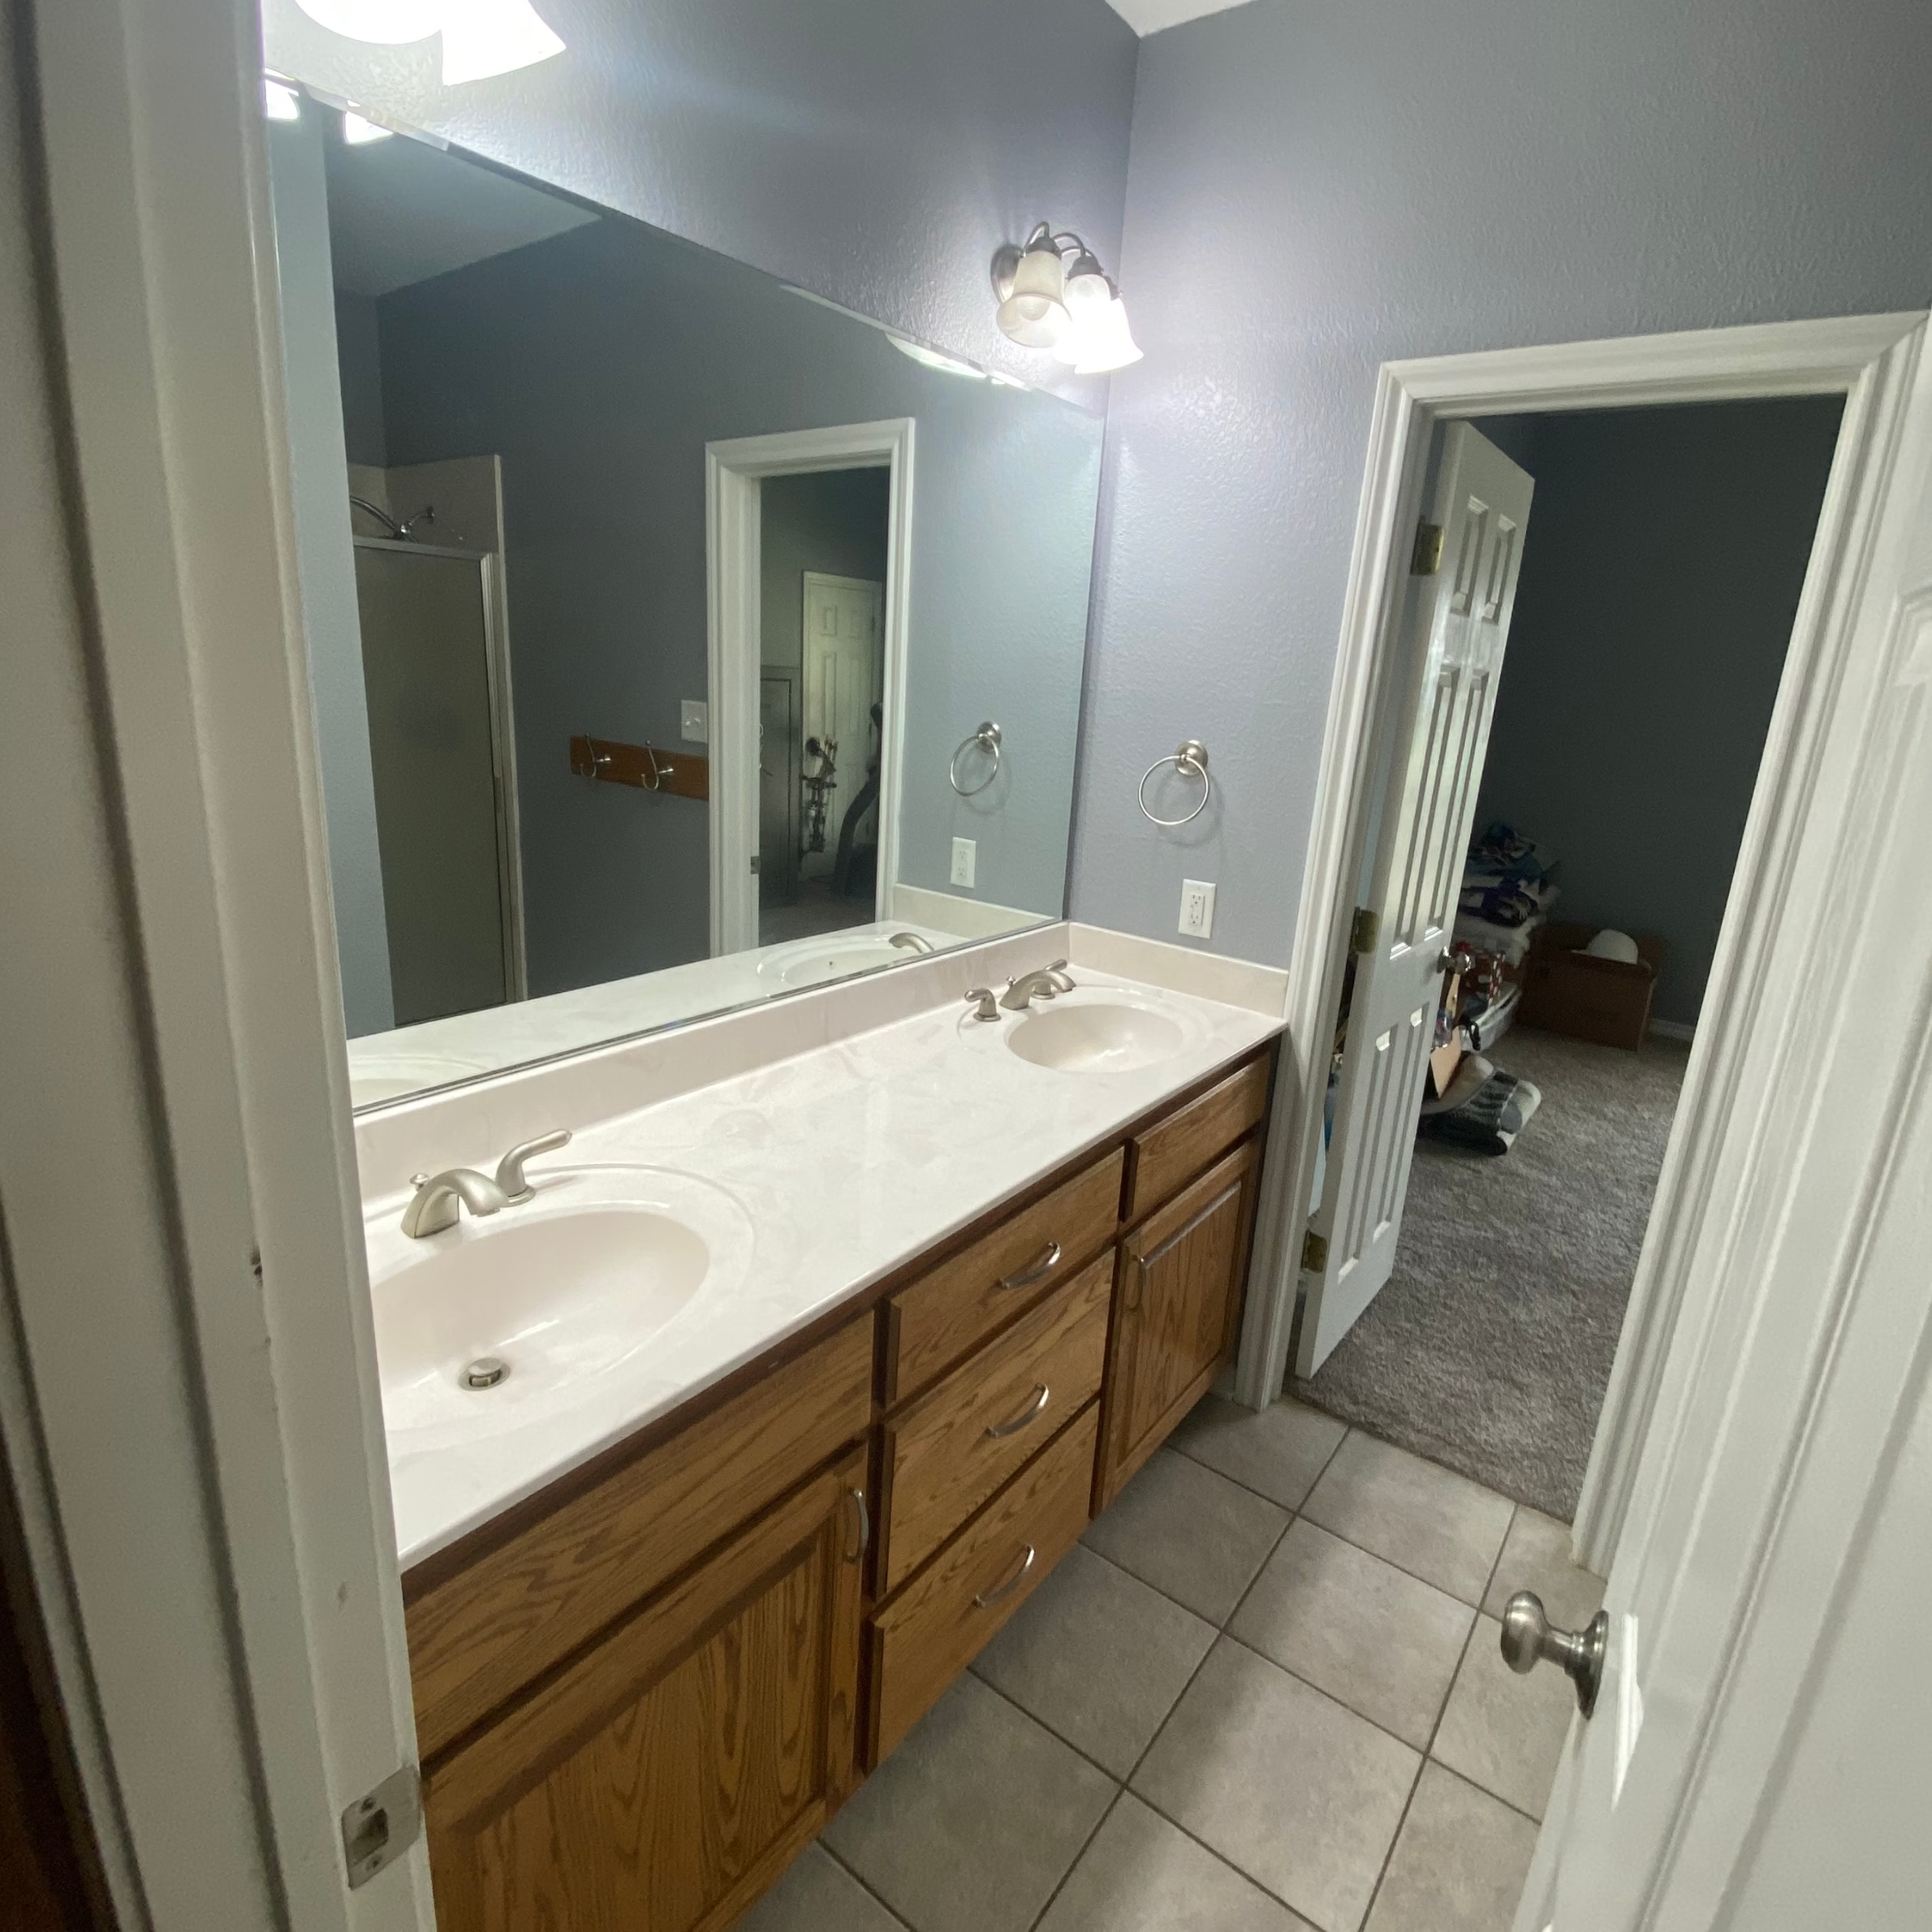
The existing bathrooms shared many of the same finishes. Oak cabinetry, large mirrors, older plumbing fixtures, and dated bathing areas had served the home for years. Both bathrooms had opportunities for improvement, but their layouts called for different approaches.
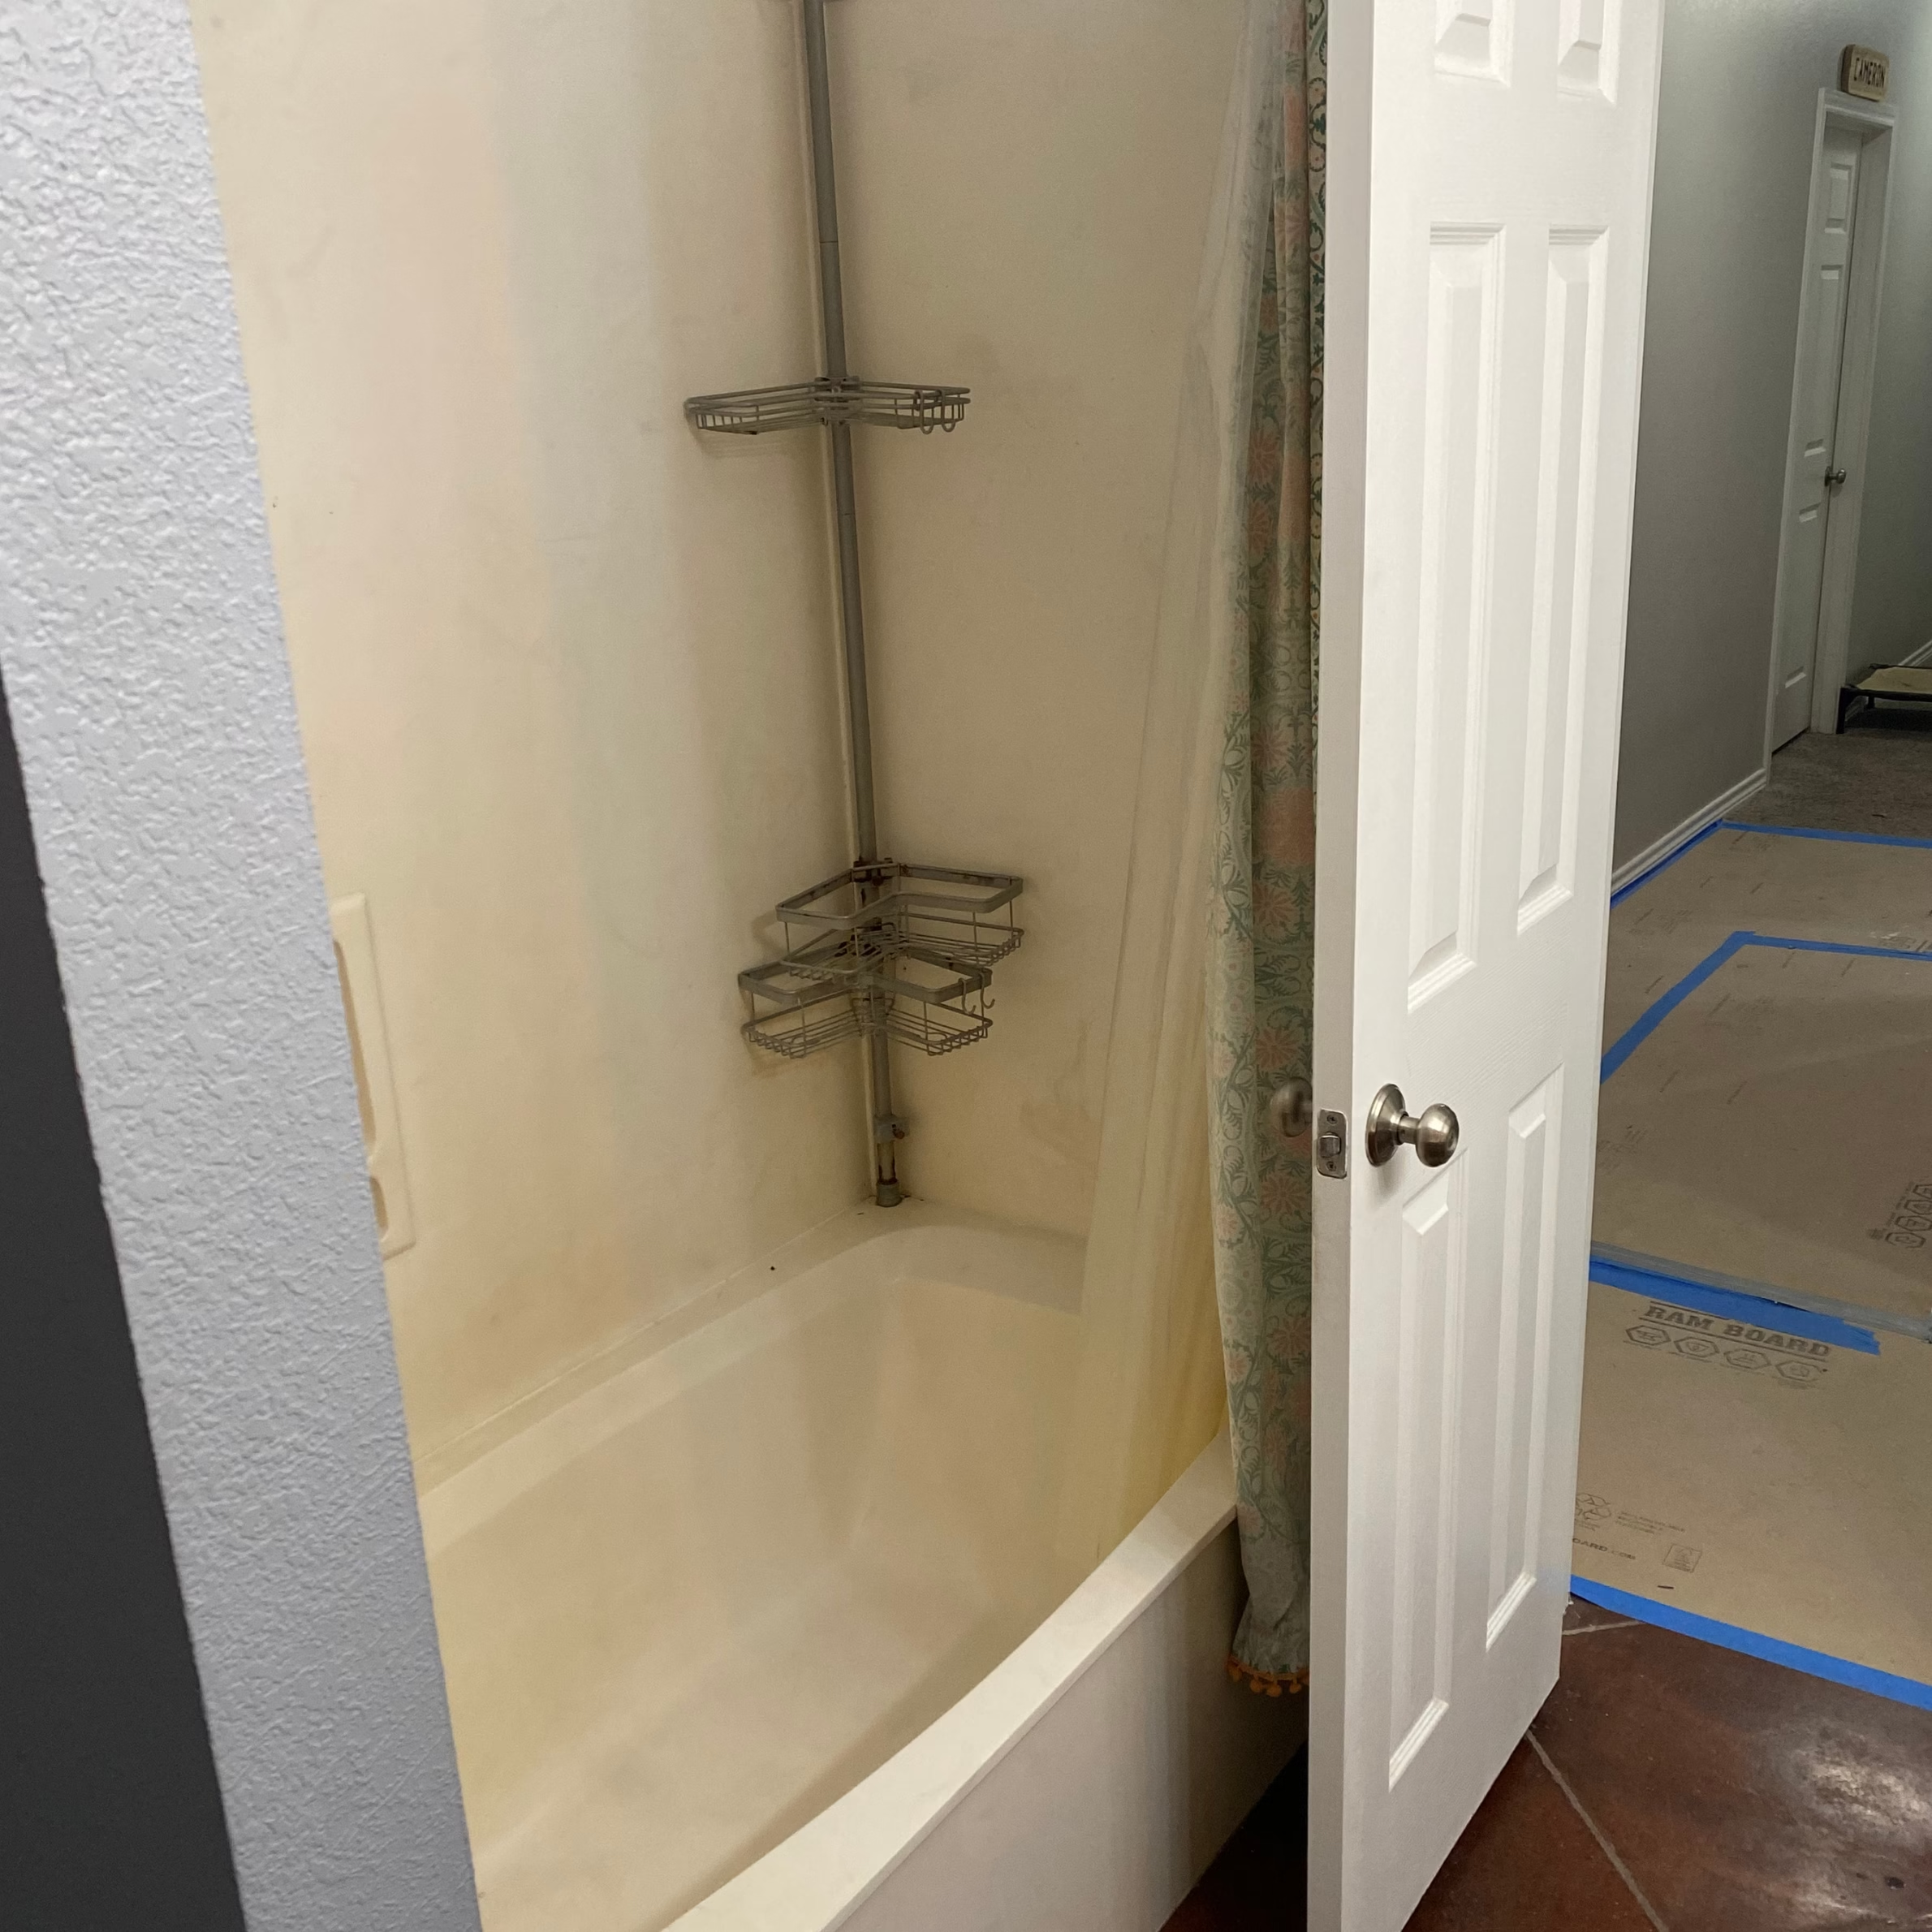
In the first bathroom, the tub occupied the full bathing area. The homeowners wanted to replace it with a shower that offered more room and included a bench.
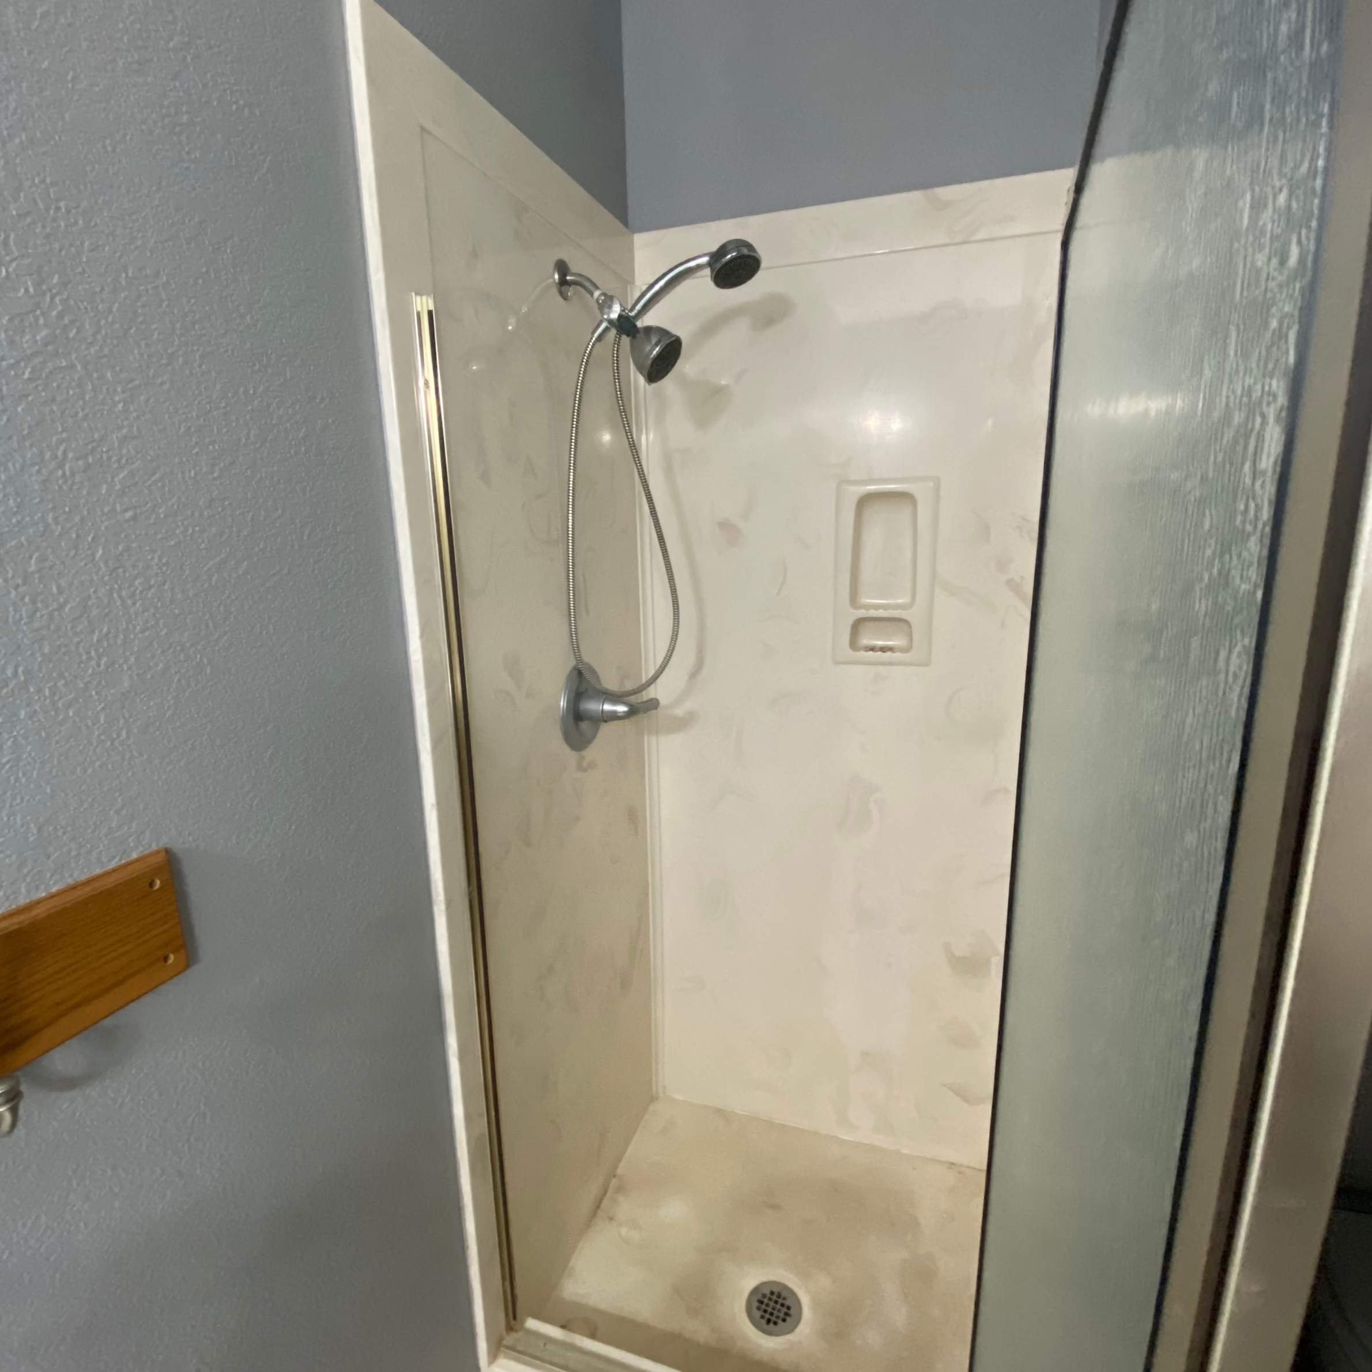
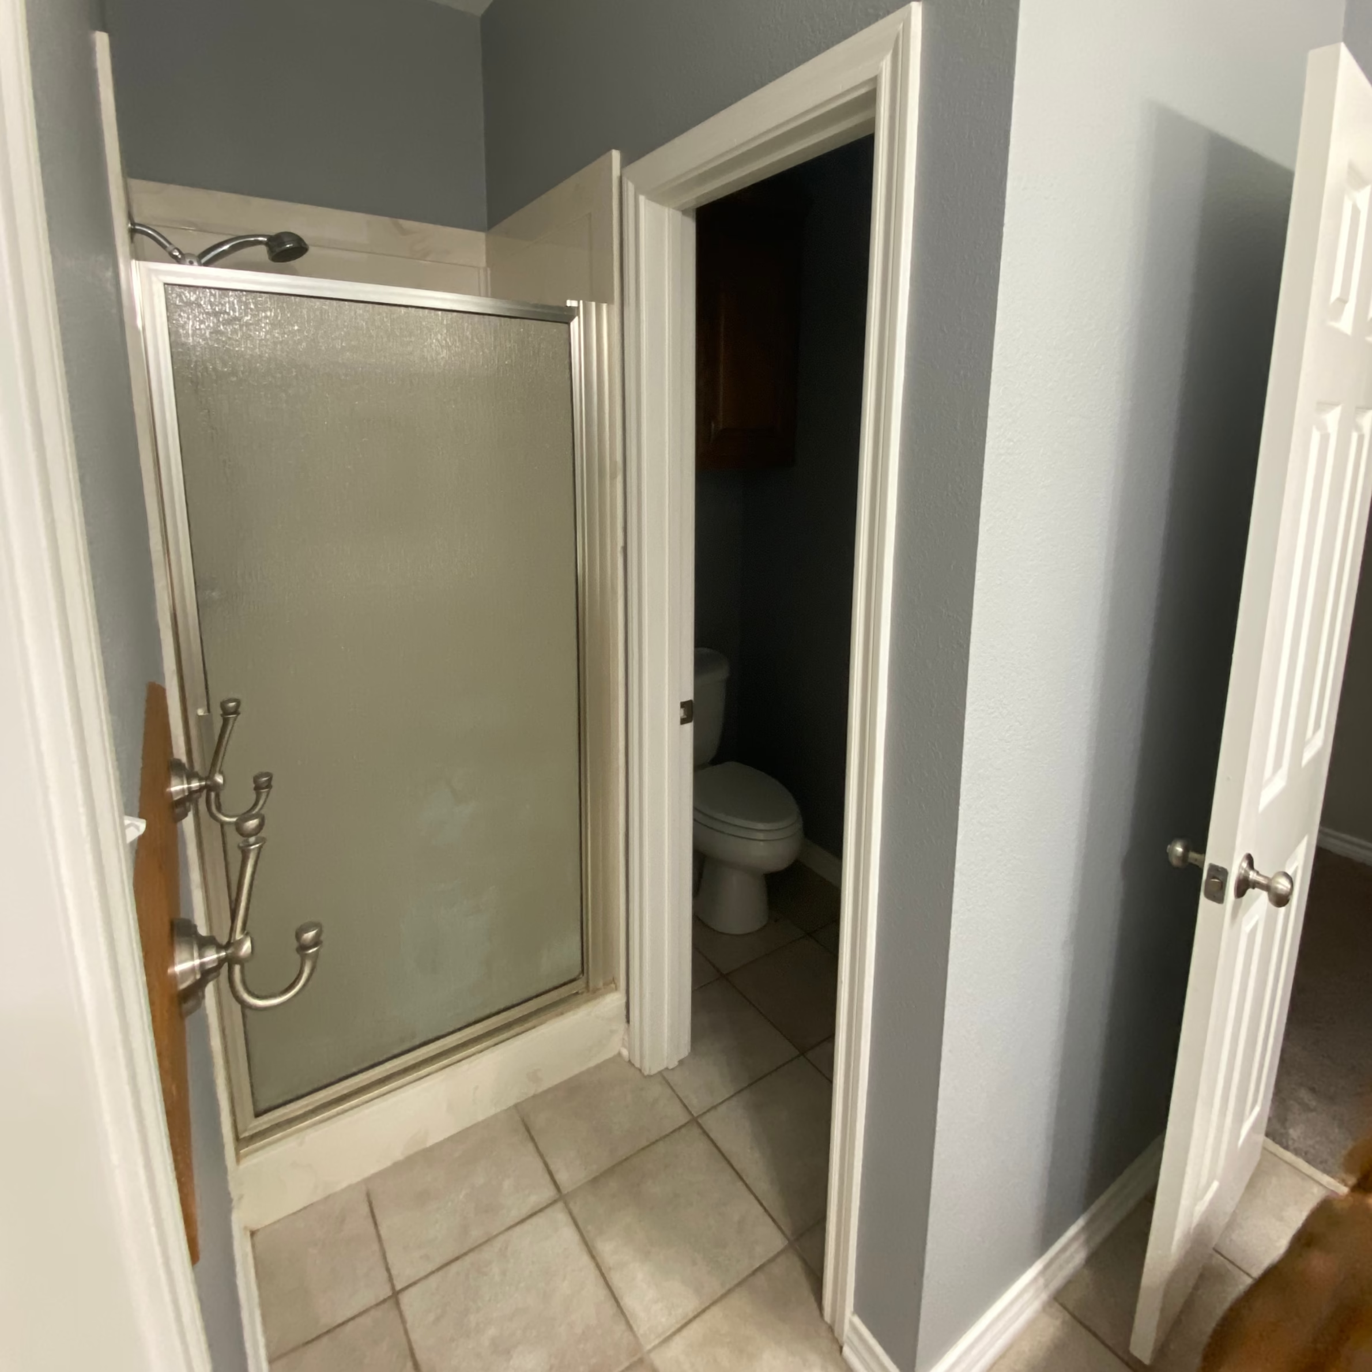
The second bathroom had a narrow shower positioned directly beside an enclosed toilet room. The existing framed shower enclosure added another visual boundary to an already compact area. Remodeling this bathroom involved changing more than the shower finishes. The layout around the toilet room also needed attention.
Another consideration across both spaces was that several existing elements were still worth keeping. The oak vanities and storage cabinetry remained part of the design, giving us an established material to work with as we selected new finishes.
Design Goals
Although the bathrooms were being remodeled together, they did not need to become copies of one another. The design needed enough consistency for the rooms to feel related while responding to the conditions of each space.
The goals for the project included:
- Replace the existing bathing areas with tiled showers designed around each bathroom
- Improve the layout around the shower and toilet room in the second bathroom
- Retain the existing oak cabinetry and incorporate it into the updated design
- Create continuity between the bathrooms through flooring, fixtures, hardware, and lighting
That last goal became especially important during selections. Reusing the cabinetry meant the new materials had to work with the warm oak rather than feel like an afterthought.
Our Design & Build Approach
These two guest bathrooms began with different layouts and ended with different showers, but the project was planned as a whole. Existing oak cabinetry became part of the material conversation, shared finishes connected the rooms, and each bathing area was designed around the space available in that bathroom.
For Stearns Design Build, that process starts with understanding what already works in a home and where a change can improve how the space is used. Careful design gives those decisions a place to be worked through before they reach construction.
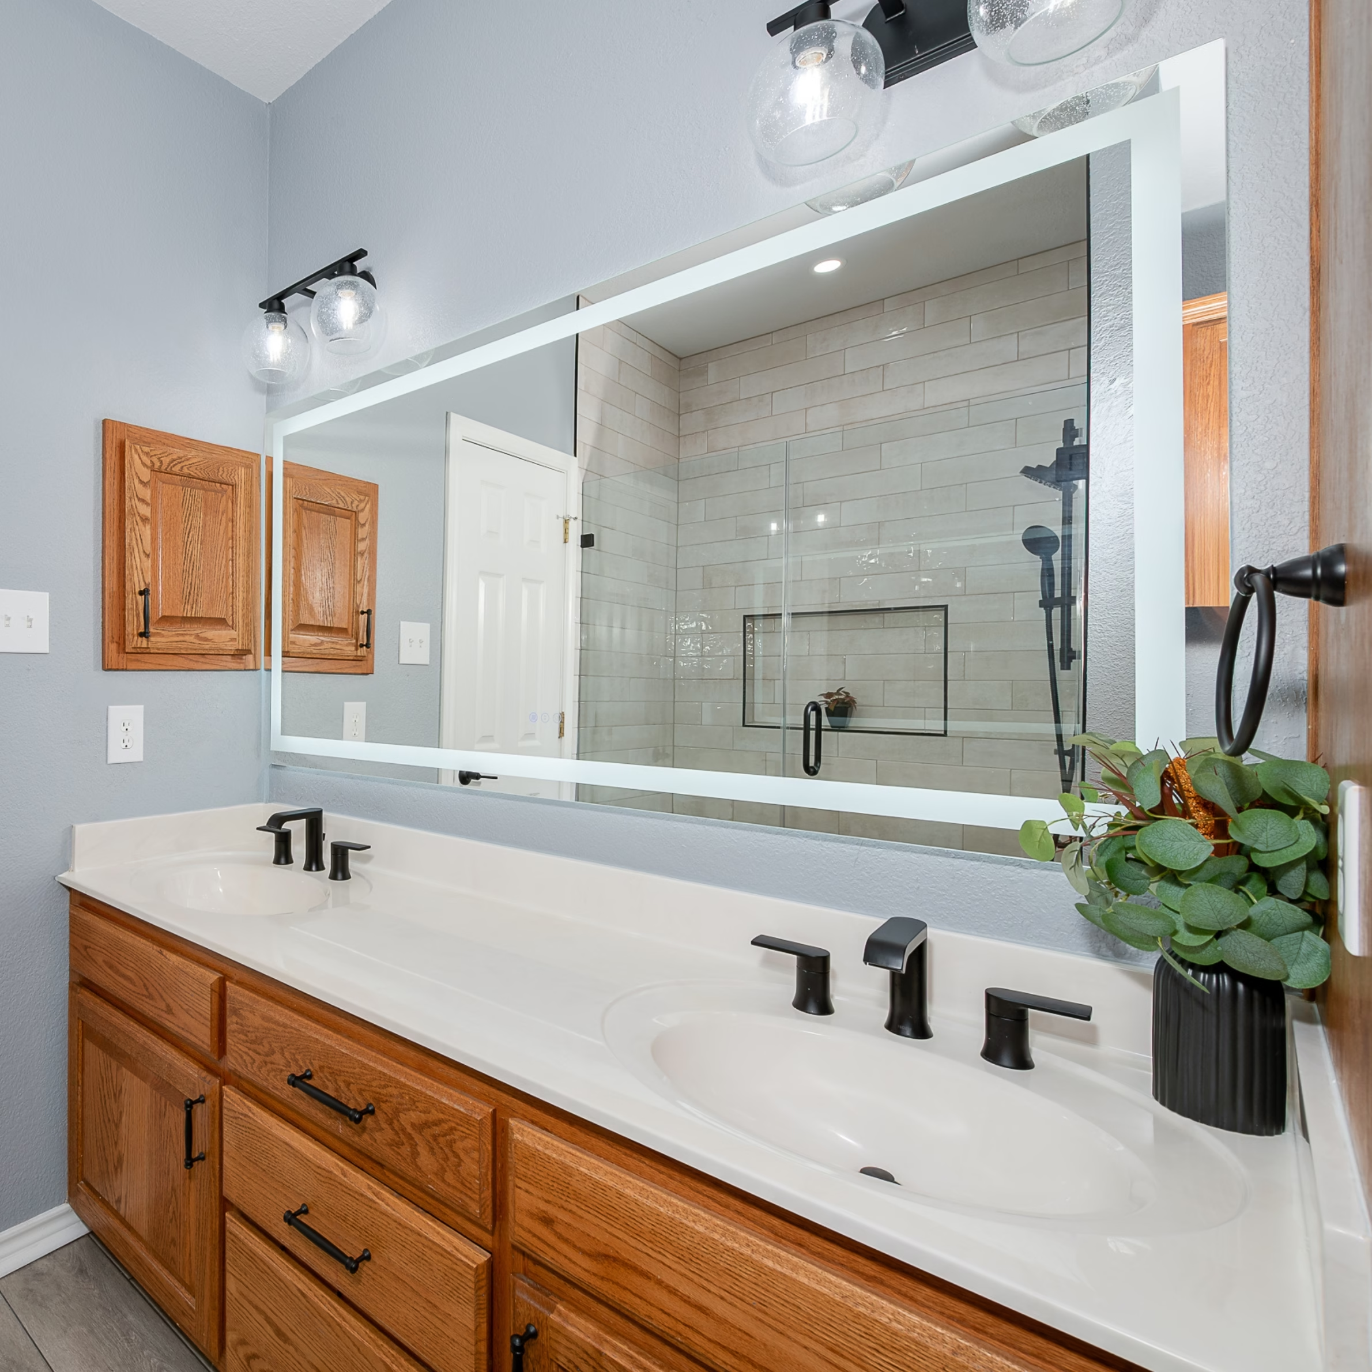
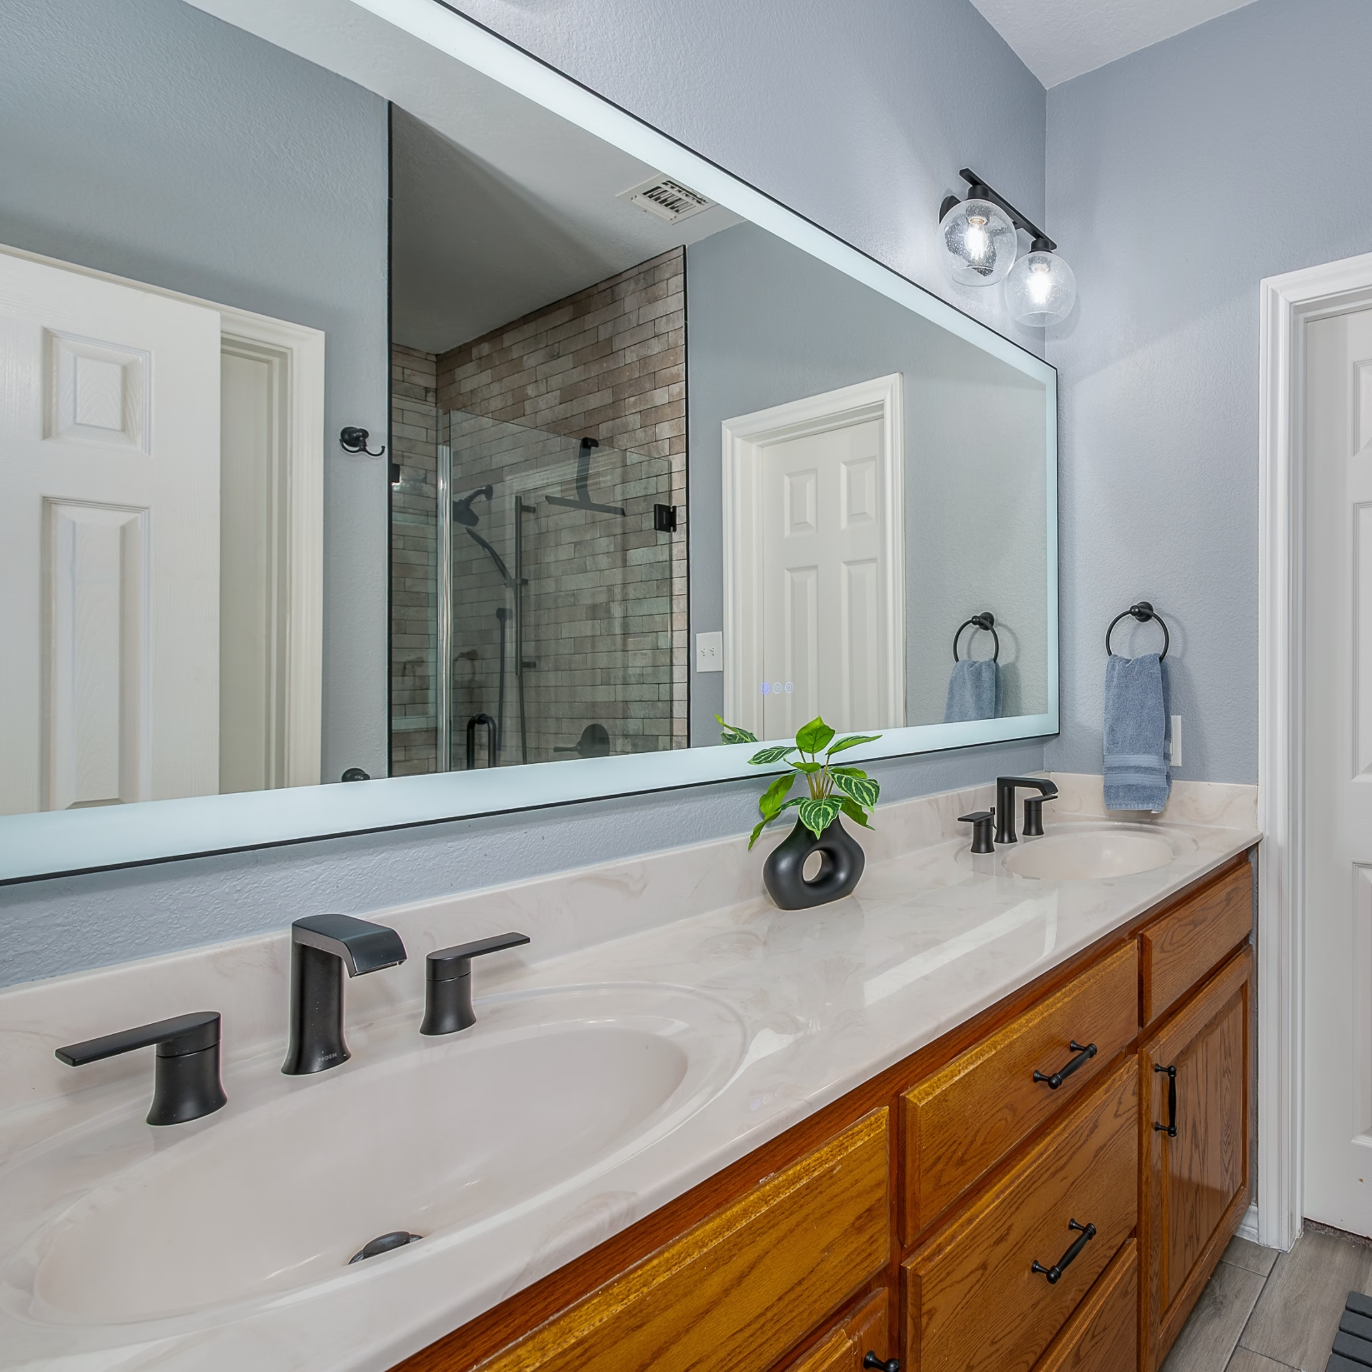
In this project, that meant establishing several elements that could carry from one bathroom to the other. Both received the same gray wood-look floor tile along with matte black plumbing fixtures and cabinet hardware. Updated vanity lighting and illuminated mirrors continued that connection. The showers were given more freedom to develop individually based on their layouts and the homeowners’ selections.
The first bathroom could use the existing tub footprint to create a new shower with a built-in bench. The second required more substantial planning around the shower and toilet-room entrance. Working through those differences during design allowed each bathroom to receive the changes that made sense for its existing conditions without forcing the same solution into both spaces.
The retained cabinetry also influenced the selections around it. Black hardware creates contrast against the warm oak, while the gray flooring helps connect the existing wood with the newly tiled shower areas. Rather than treating the cabinetry as separate from the remodel, it became one of the materials the new design needed to work with.
Planning the bathrooms together gave the homeowners consistency where it made sense and flexibility where the spaces called for something different. By the time construction began, the relationship between the existing elements, new finishes, shower layouts, and fixtures had already been considered as part of the larger design.
Key Decisions in This Bryan, TX Bathroom Remodel
Converting the Tub Into a Shower
In the first guest bathroom, the existing tub and surround were removed, and the area became a curbed shower.
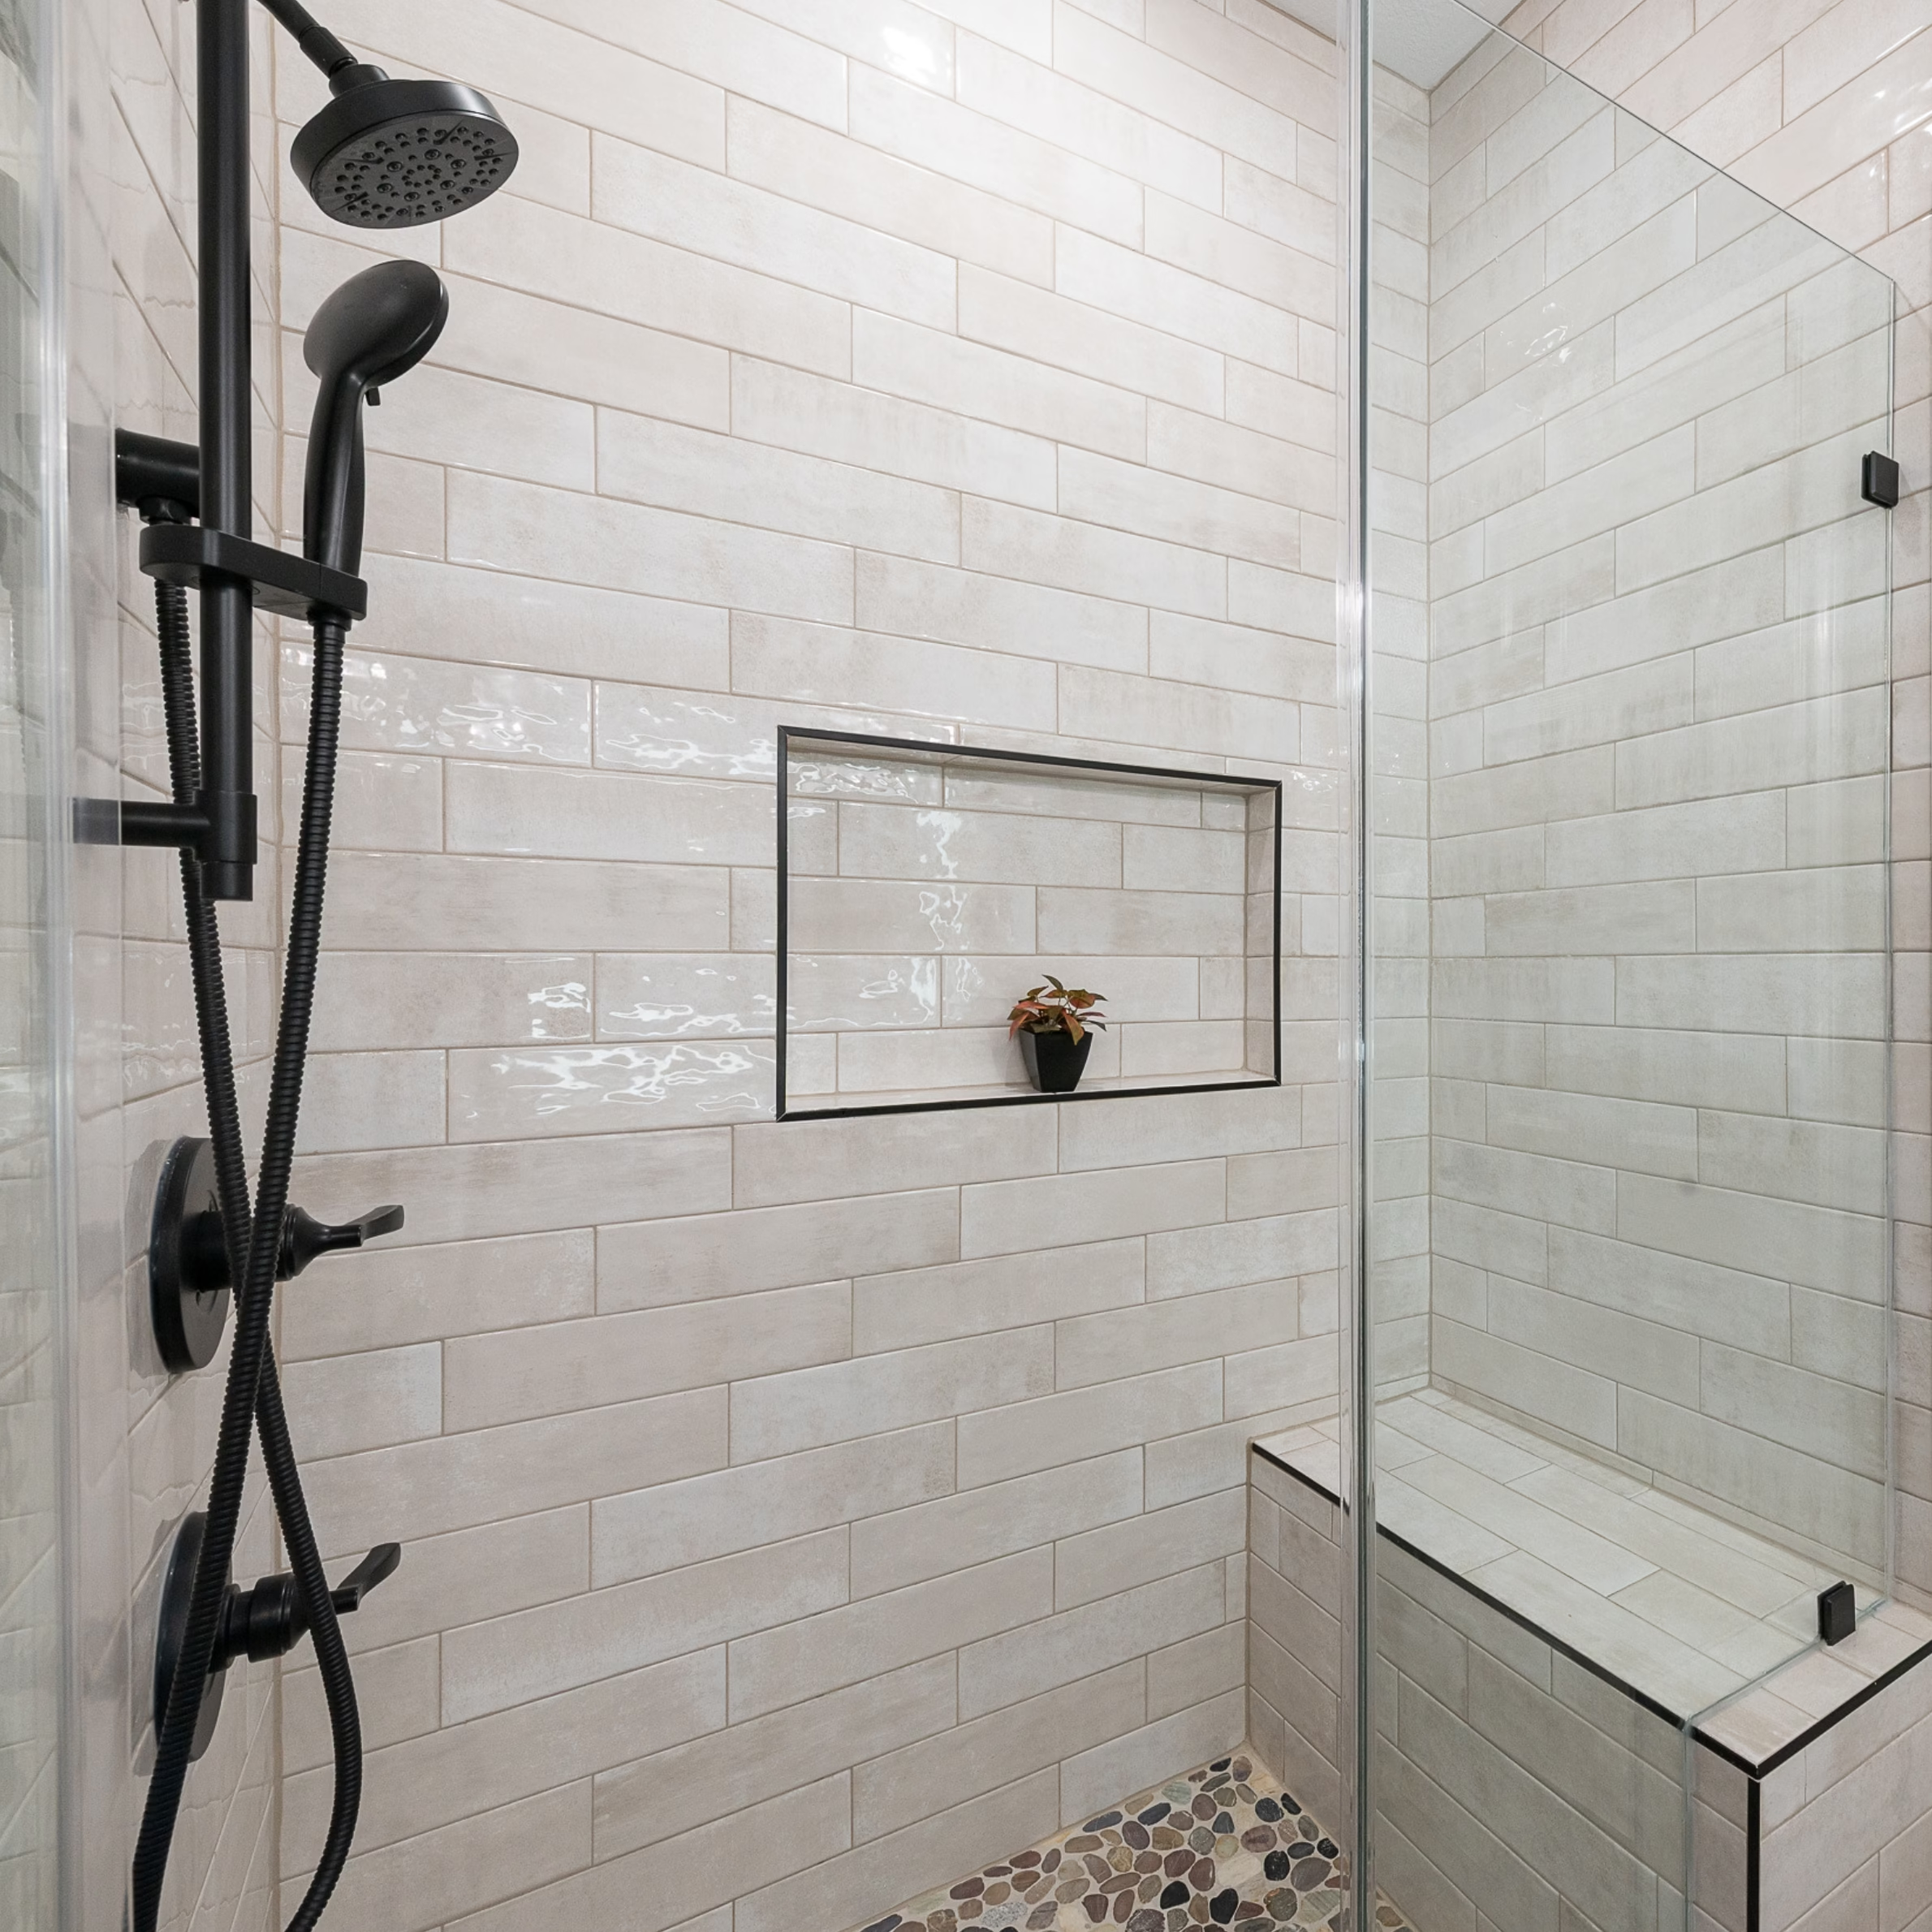
The new shower includes a built-in bench along one end with a fixed glass panel above it. A swinging glass door provides access from the bathroom. By using clear glass instead of an opaque enclosure or shower curtain, the full depth of the shower remains visible from the rest of the room.
A long horizontal niche provides built-in storage without projecting into the shower. The plumbing was also updated with a fixed showerhead and handheld spray.
The bench became part of the shower architecture rather than an accessory added afterward. Because its dimensions and placement were established during design, the tile and glass could be planned around it.
Reworking the Second Shower and Toilet Area
The second bathroom required a different solution.
Before construction, the shower and toilet room sat side by side, with separate openings creating a narrow series of spaces at that end of the bathroom. The project included removing the existing shower unit and altering the toilet-room entrance.
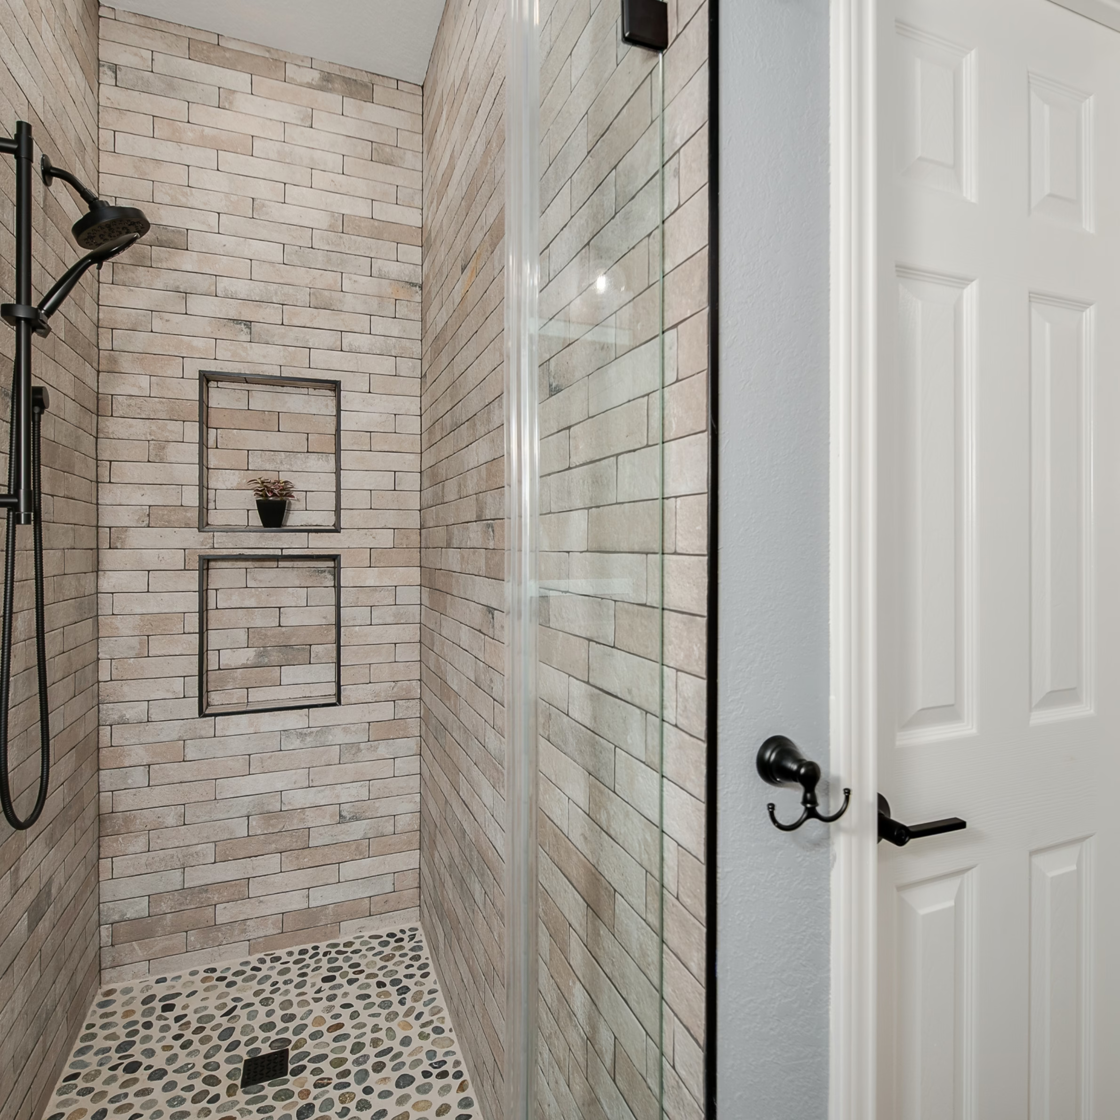
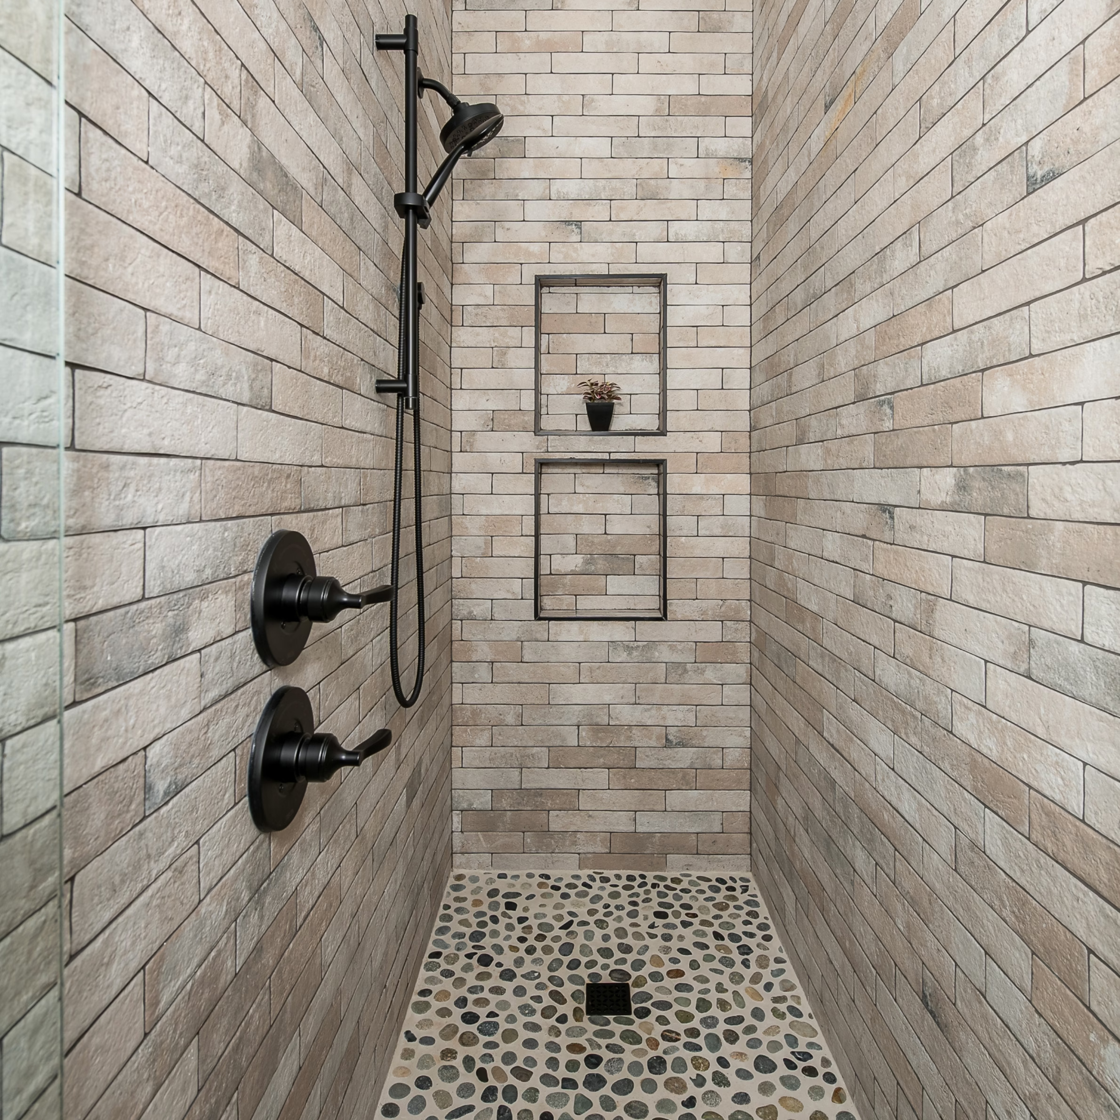
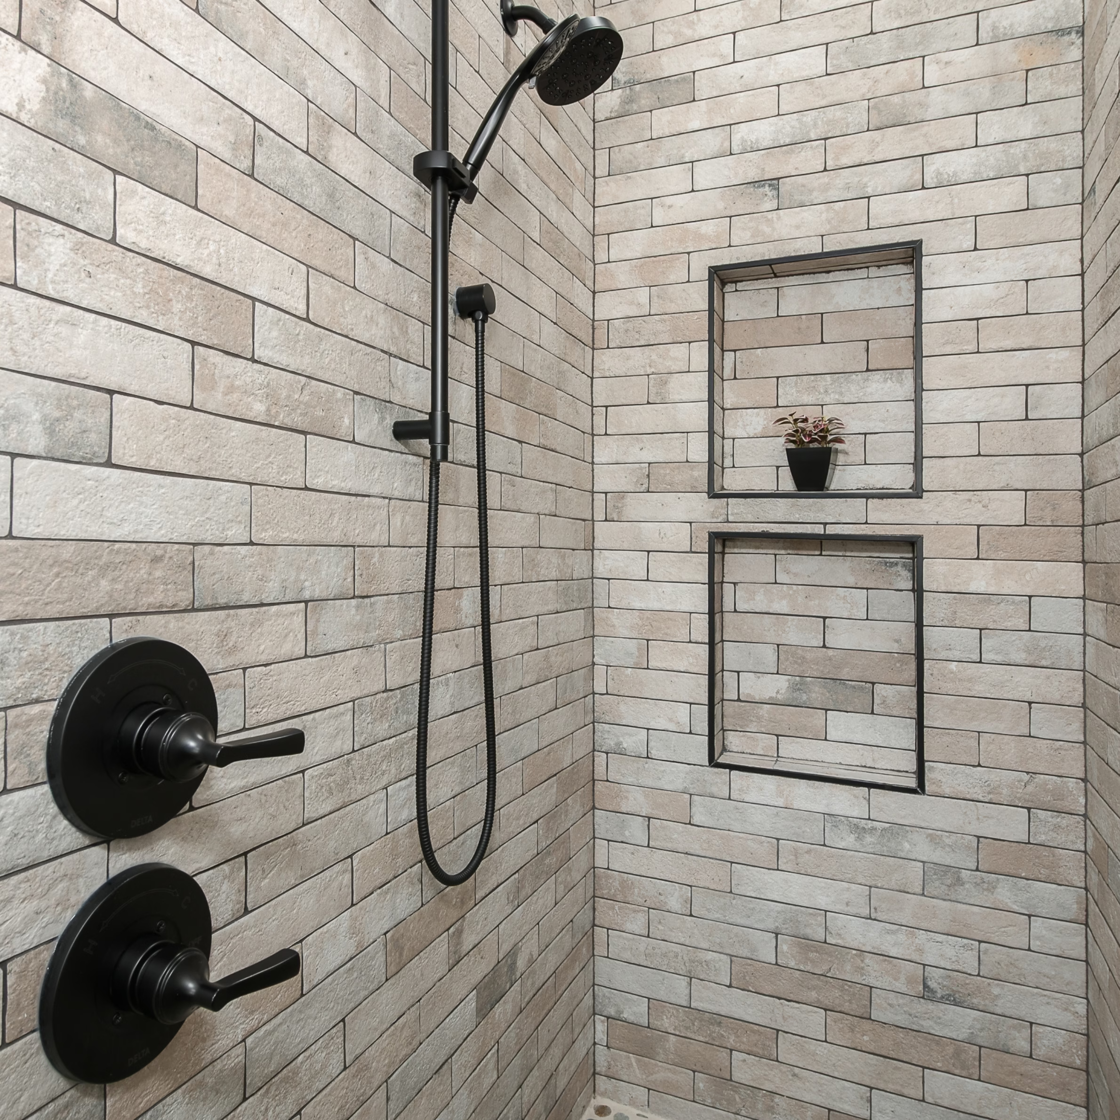
The remodeled shower is larger and finished with tile from floor to ceiling. Frameless glass keeps sightlines open, while a recessed ceiling light brings illumination directly into a space that previously relied heavily on light from the surrounding bathroom.
Two niches are stacked vertically along the back shower wall. Their placement provides storage while becoming part of the tile composition. A handheld shower accompanies the fixed showerhead.
The resulting shower has a noticeably different presence in the room. Instead of the enclosure visually stopping at a metal frame, the tile and glass allow the eye to continue farther into the space.
Giving Each Shower Its Own Material Palette
Using identical shower tile in both bathrooms would have been an easy way to coordinate them, but it wasn’t necessary.
The first shower uses a light glossy rectangular wall tile. Its subtle variation keeps the large tiled area from reading as one flat surface. A multicolored river-rock floor introduces warmer natural tones that relate well to the oak cabinetry elsewhere in the bathroom.
The second shower has more pronounced variation. Brick-look wall tile introduces shades of cream, beige, and muted gray across the walls. Its pebble floor continues the natural texture at a smaller scale.
Both showers use dark edging and matte black fixtures, which give the different tile selections a common visual reference. 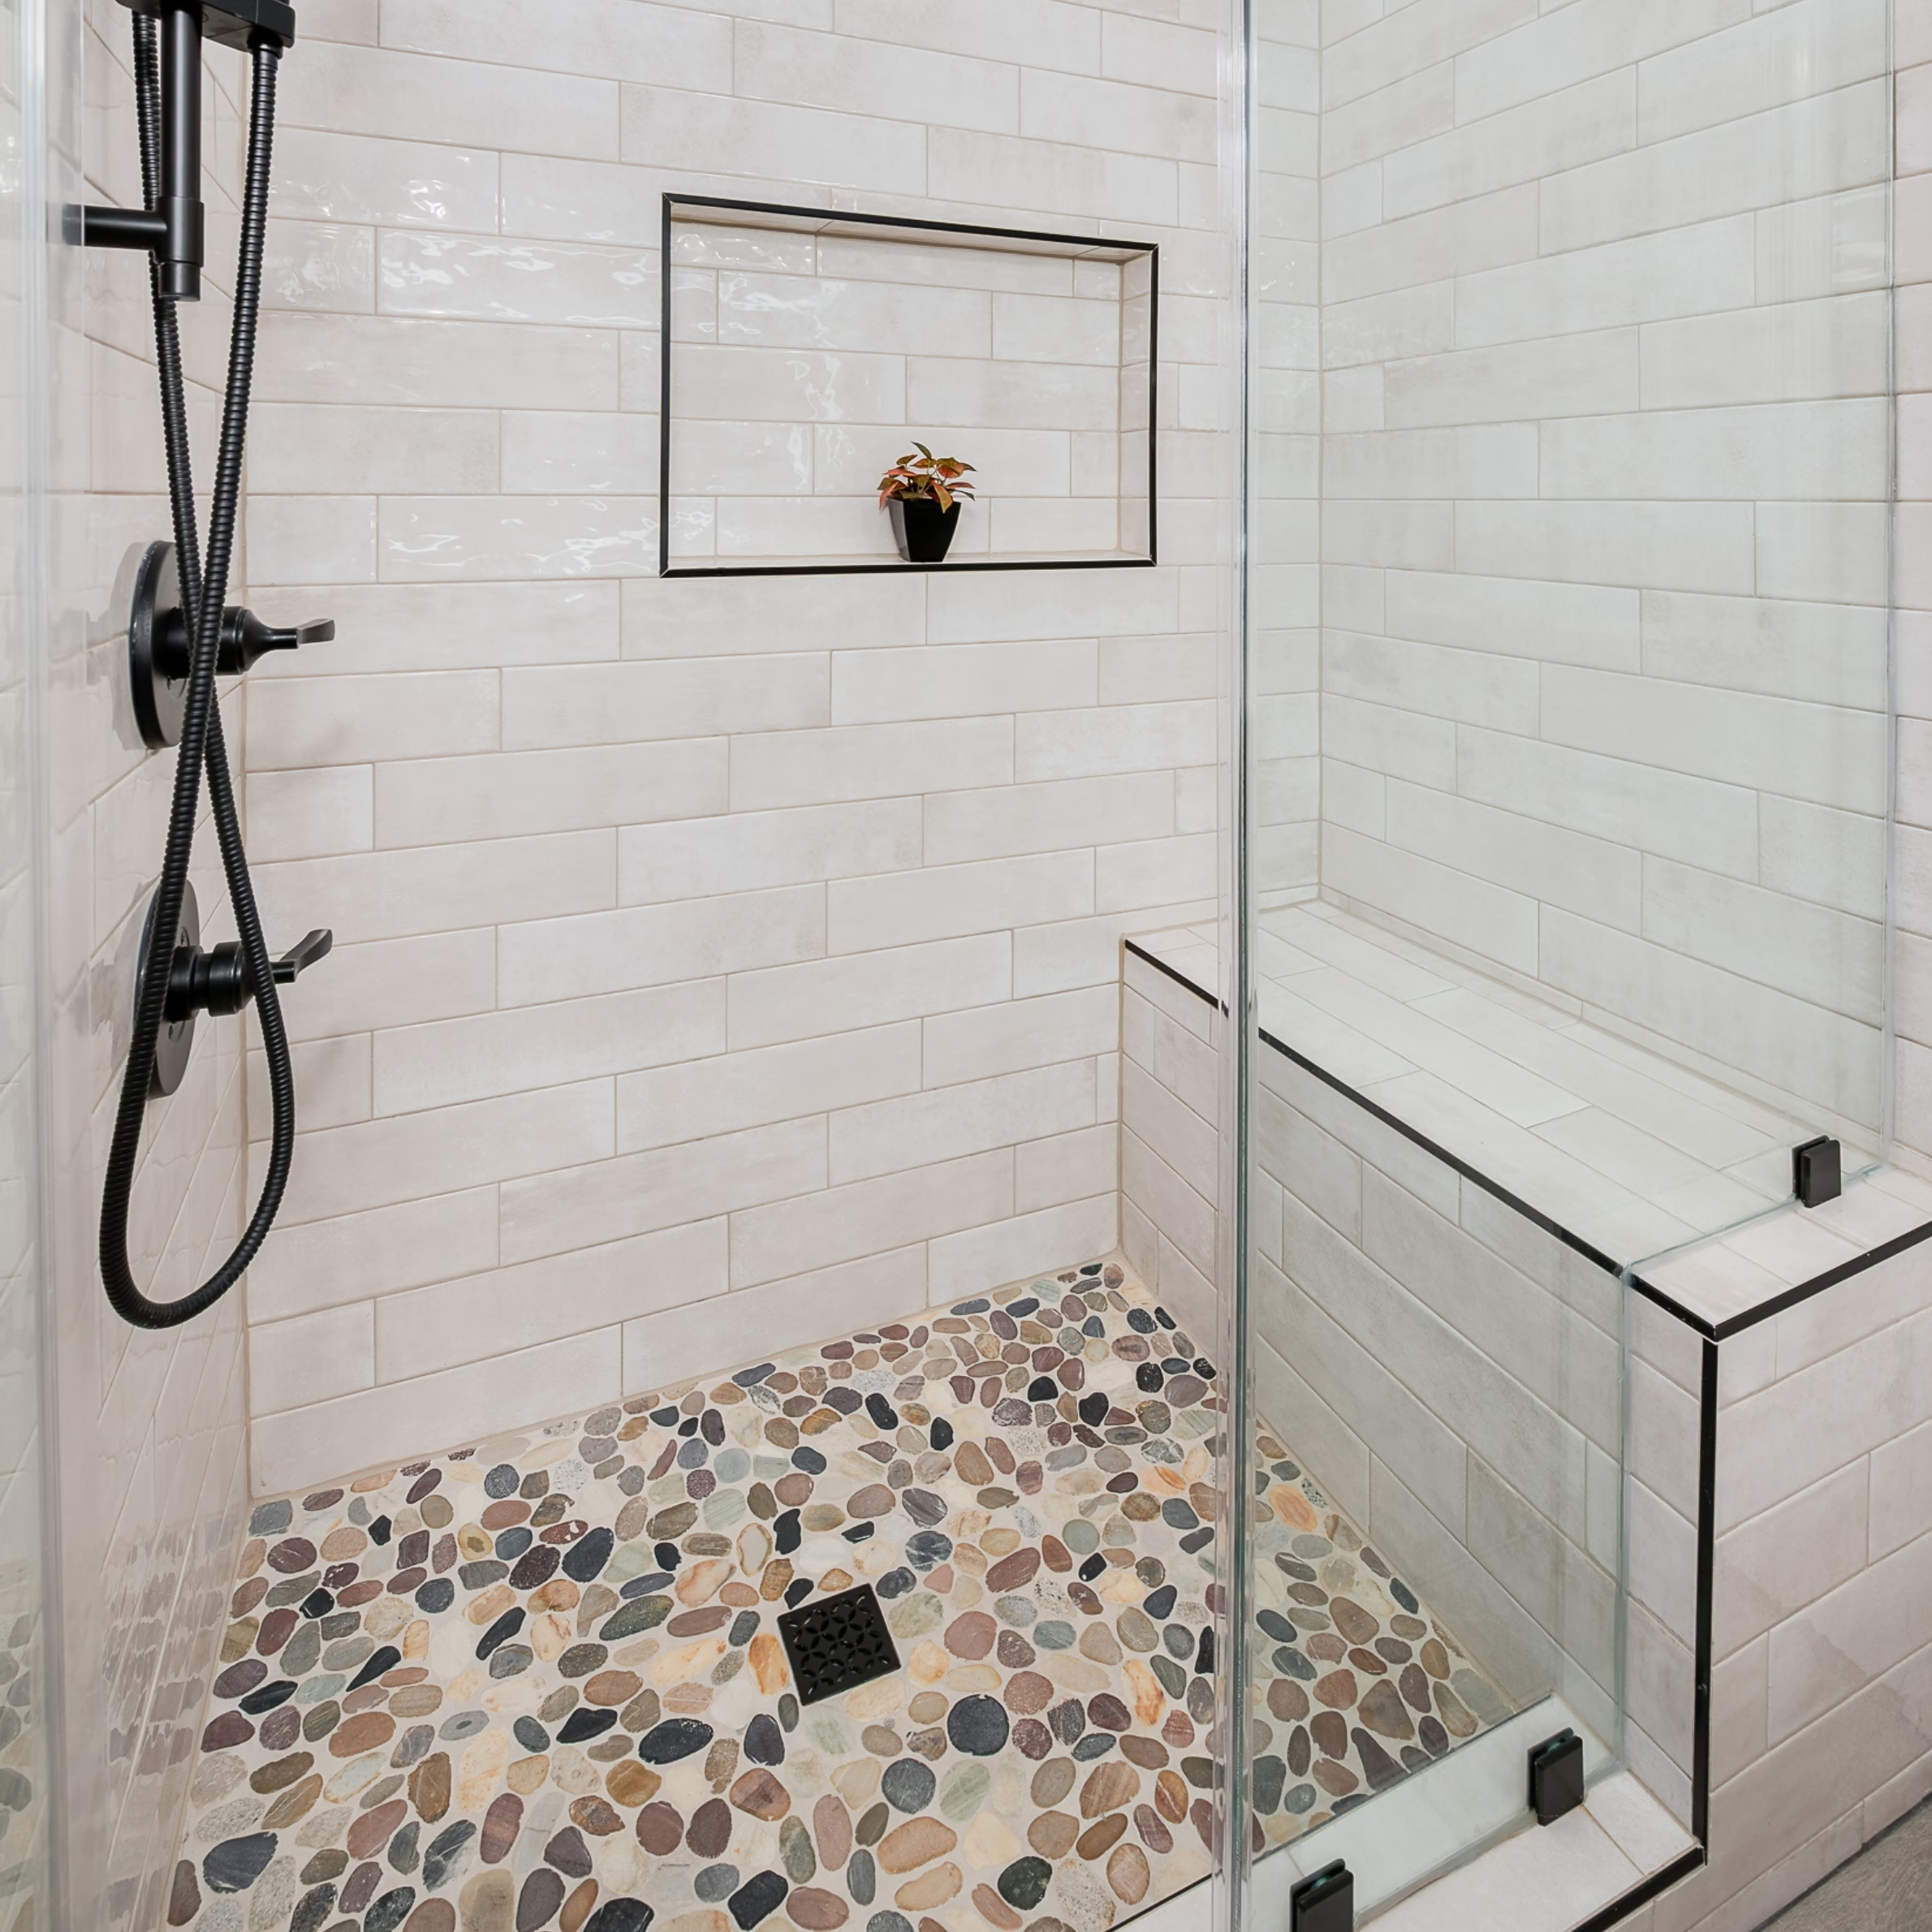
Keeping the Existing Oak Cabinetry
Some of the most noticeable changes in these bathrooms happened around elements that never left the room.
The existing oak vanities and storage cabinets were retained. Rather than trying to disguise their warm color, the updated design works with it.
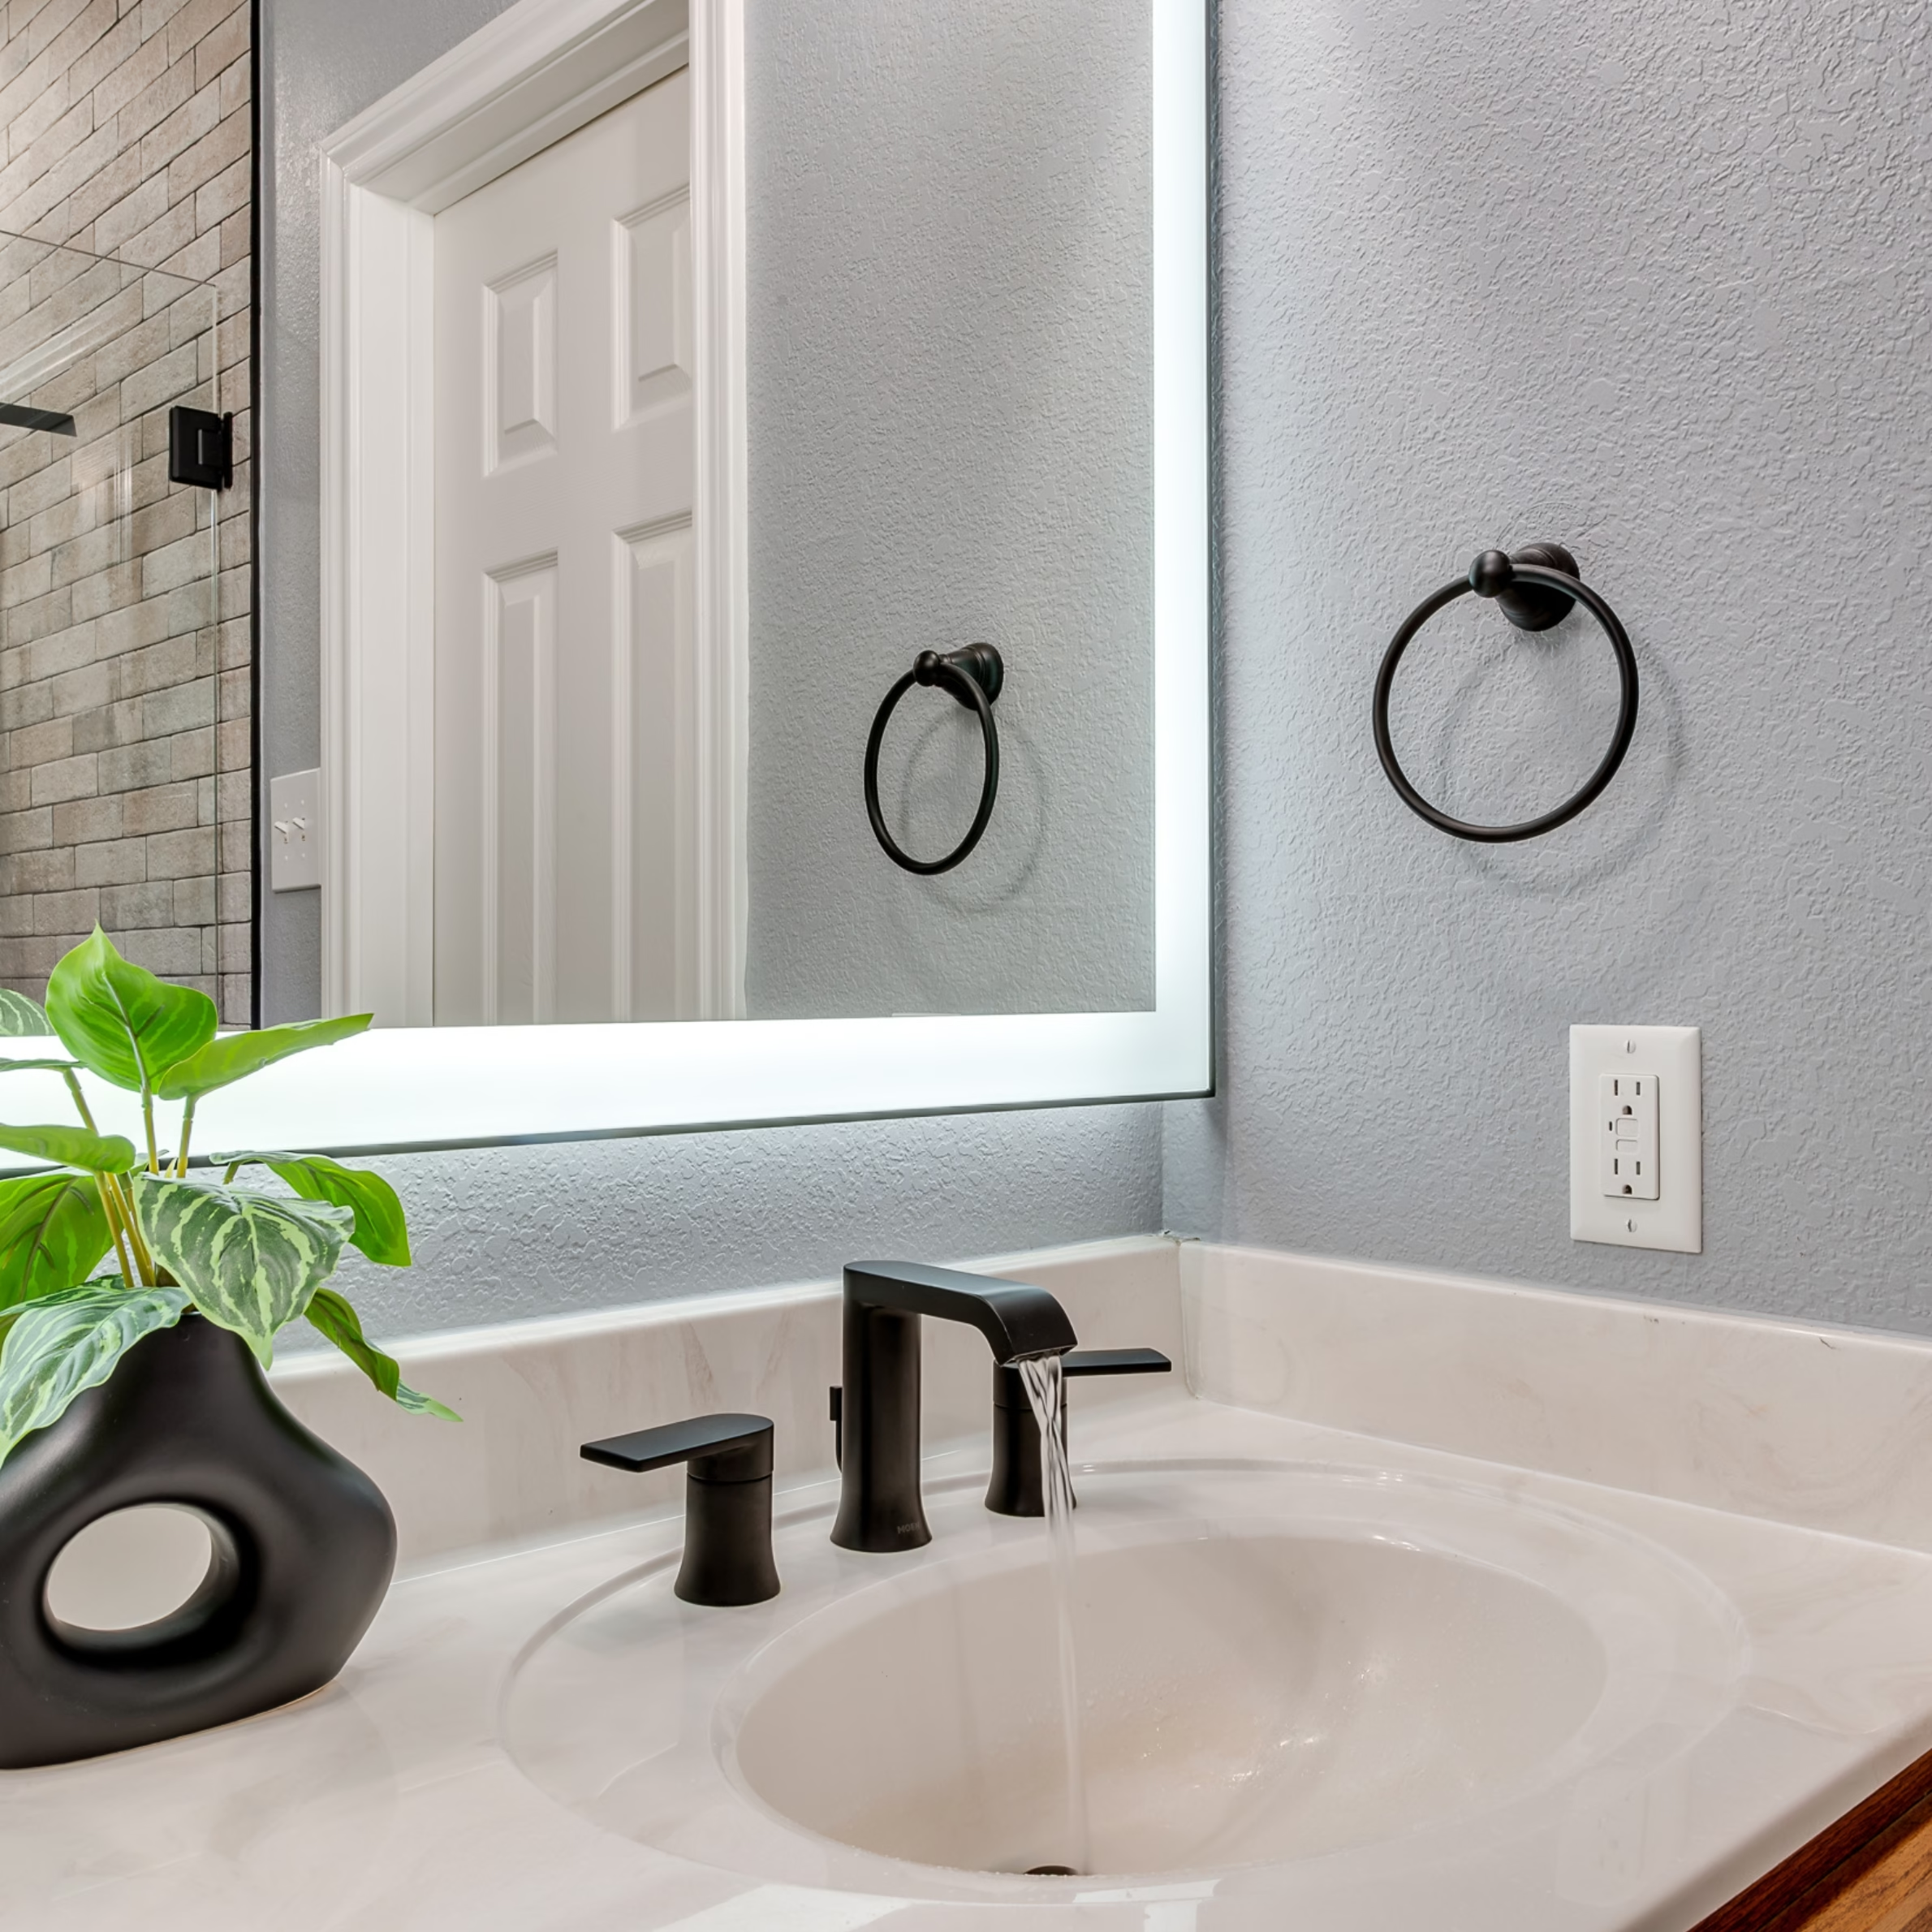
New matte black cabinet hardware creates more definition against the wood. Black faucets repeat that finish at the countertop, while new lighting carries it higher on the wall. The illuminated mirrors introduce cleaner lines without changing the existing vanity footprint.
Keeping cabinetry also meant the surrounding selections had to be considered carefully. A remodel that combines old and new can feel disconnected when finishes are chosen in isolation. Here, the flooring, hardware, and shower materials provide the visual bridge.
The Result
The completed bathrooms clearly belong to the same home, but each has its own character.
The first bathroom underwent the larger change to its bathing function. Where a tub and curtain once occupied the space, there is now an open shower with seating, built-in storage, and clear glass.
The second bathroom changed how the end of the room is experienced. Removing the old shower enclosure and revising the area around the toilet room allowed the new tiled shower to become part of the overall bathroom rather than reading as a separate compartment.
Across both rooms, the retained cabinetry gives the project a connection to the original home. The new black fixtures and hardware sharpen its appearance, while the shared flooring ties the spaces together.
The remodel shows how two bathrooms can be addressed as one project without forcing the same solution into both.
Lessons for Homeowners Considering a Similar Project
When remodeling multiple bathrooms, consistency doesn’t require duplication. Repeating selected finishes can create a relationship between the rooms while leaving room for different tile, shower configurations, or other details.
Existing materials also deserve an honest evaluation during design. Cabinetry that remains functional and fits the homeowner’s goals can sometimes become part of the new plan. That decision affects everything selected around it, so it needs to happen early enough for the design to respond appropriately.
Bathing areas deserve the same level of planning. Bench placement, niches, glass configuration, lighting, and plumbing locations all interact. Working through those details during design gives the finished shower a sense that its pieces were meant to work together.
Frequently Asked Questions
Can you replace a bathtub with a shower?
Yes, depending on the existing conditions and the goals for the bathroom. In this Bryan project, the footprint of the former tub was used to create a curbed tiled shower with a built-in bench, niche, and glass enclosure. The exact configuration for another home would depend on its layout and existing plumbing.
Do two bathrooms remodeled at the same time need to match?
They can share finishes without being identical. In this project, the bathrooms use common flooring, matte black fixtures, updated hardware, and similar lighting choices. Each shower has a different tile palette suited to its individual design.
Can existing bathroom cabinets stay during a remodel?
They can, as long as their condition, configuration, and appearance support the project’s goals. Here, the oak cabinetry remained while new hardware, fixtures, flooring, mirrors, and surrounding finishes updated the rooms around it.
What should be planned before building a custom shower?
The shower layout needs to account for more than the tile selection. Storage niches, plumbing locations, glass, lighting, and features such as a built-in bench all affect one another. Resolving those relationships during design helps the construction team execute the intended layout.
Can a bathroom remodel change only part of the existing layout?
Yes. A project can preserve portions of the existing room while making targeted layout changes where they have a meaningful impact. In the second bathroom, the existing vanity cabinetry remained while the shower and toilet-room area received more substantial changes