
How We Restored a Historic Guest House in Bryan, TX After Years of Structural Damage
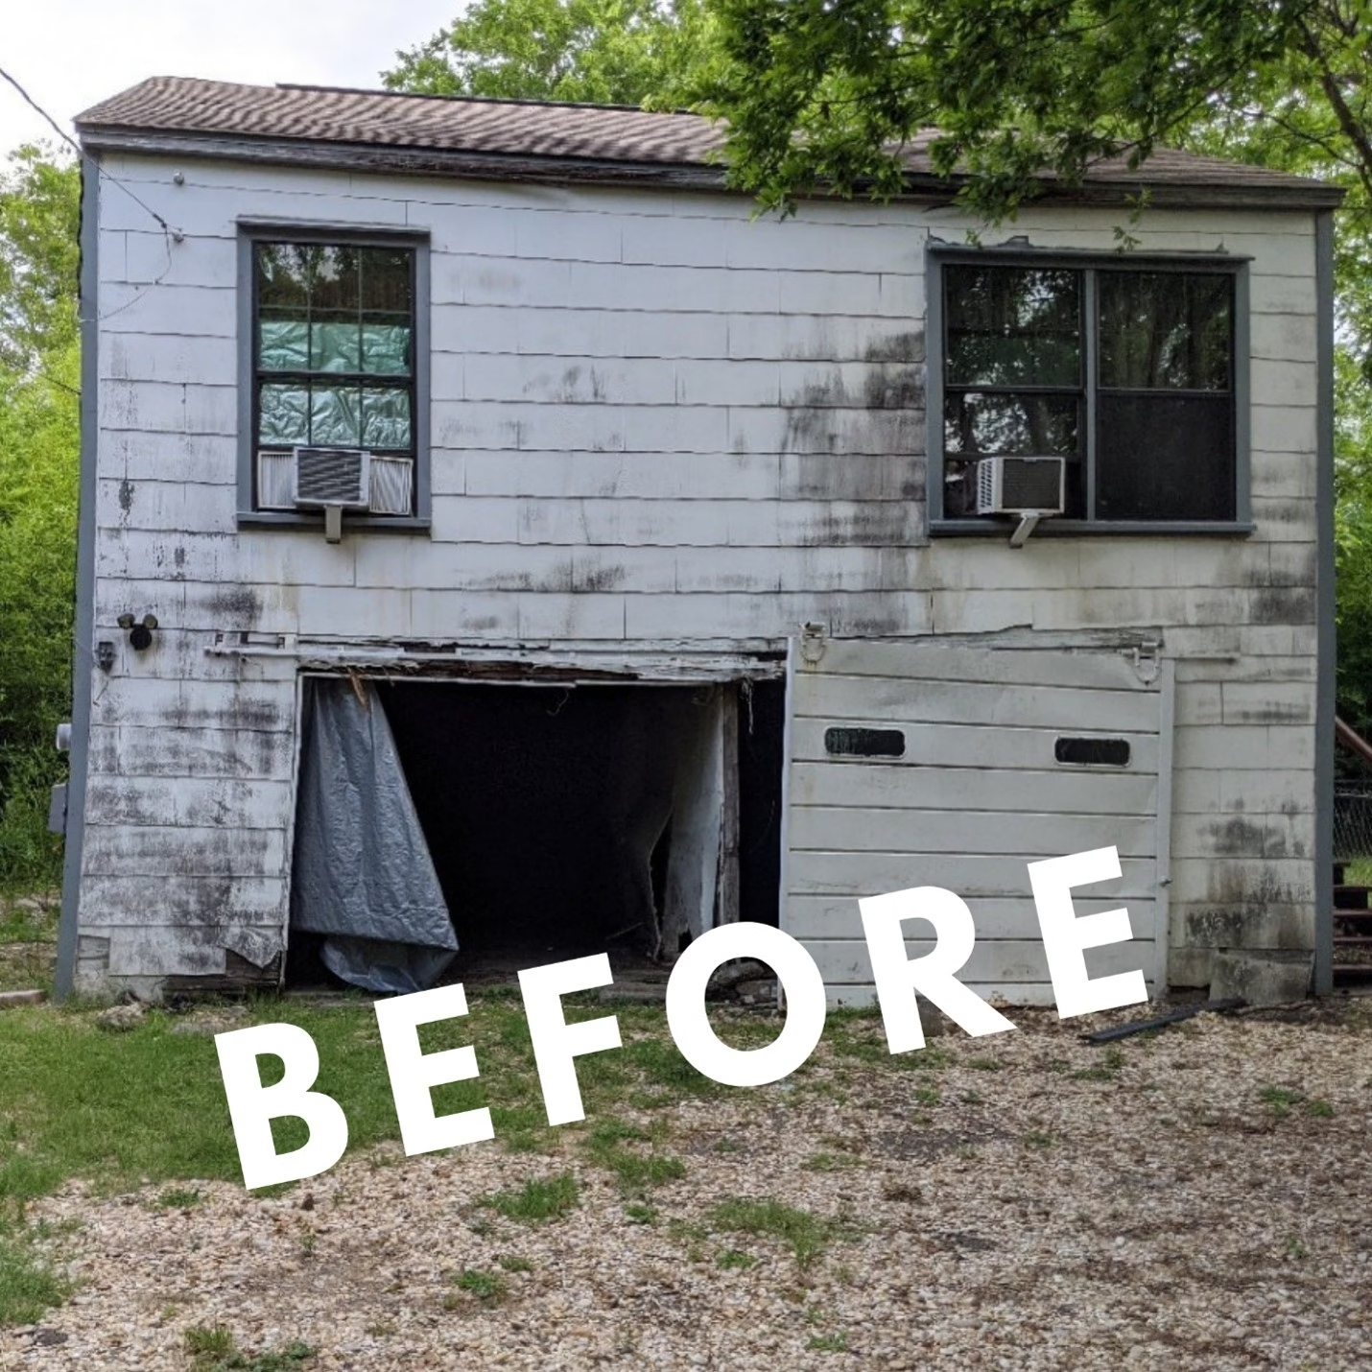
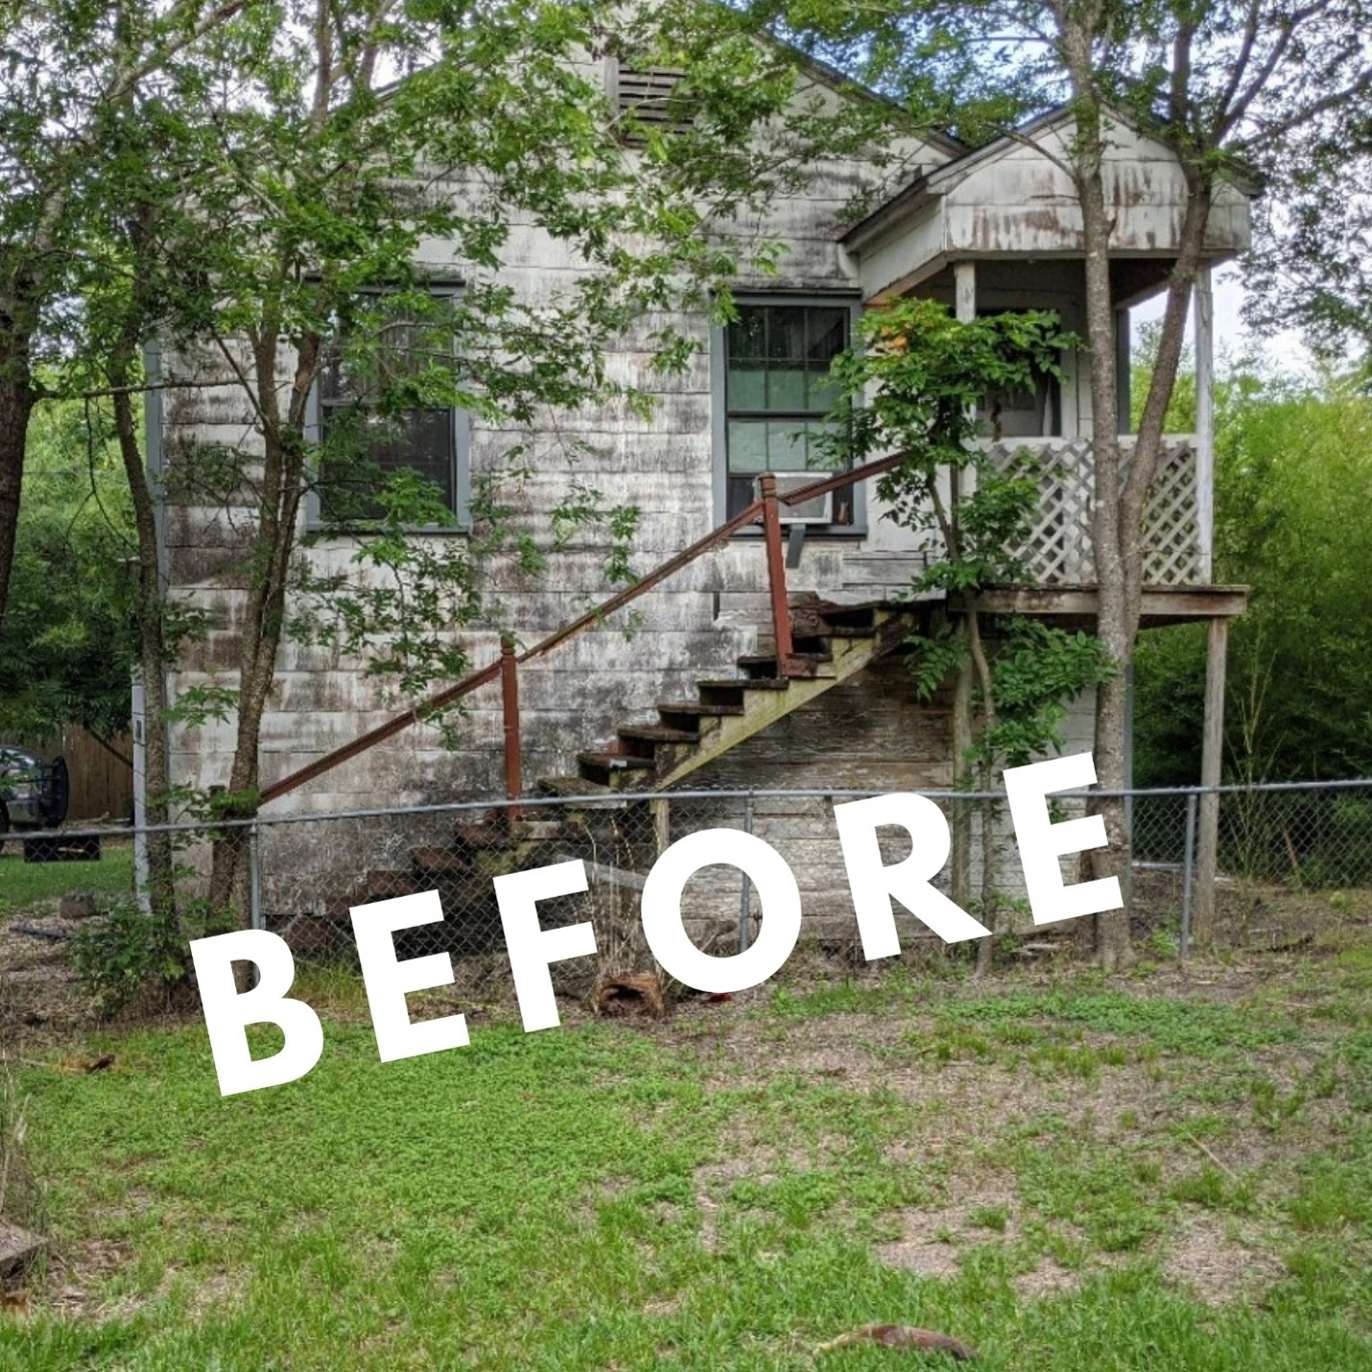
Older buildings can hold onto a surprising amount of history, along with problems that have been developing quietly for years. This guest house remodel in Bryan, TX involved a structure believed to date back to the 1940s, with extensive rot affecting everything from the structural framing to the exterior stairs and balcony.
Saving the building required us to work from the problems outward. Before the guest house could be restored, we needed to stabilize the structure, understand where the water damage was coming from, and repair what years of moisture exposure had left behind.
The Homeowner’s Challenge
By the time work began, the guest house needed far more than an exterior update.
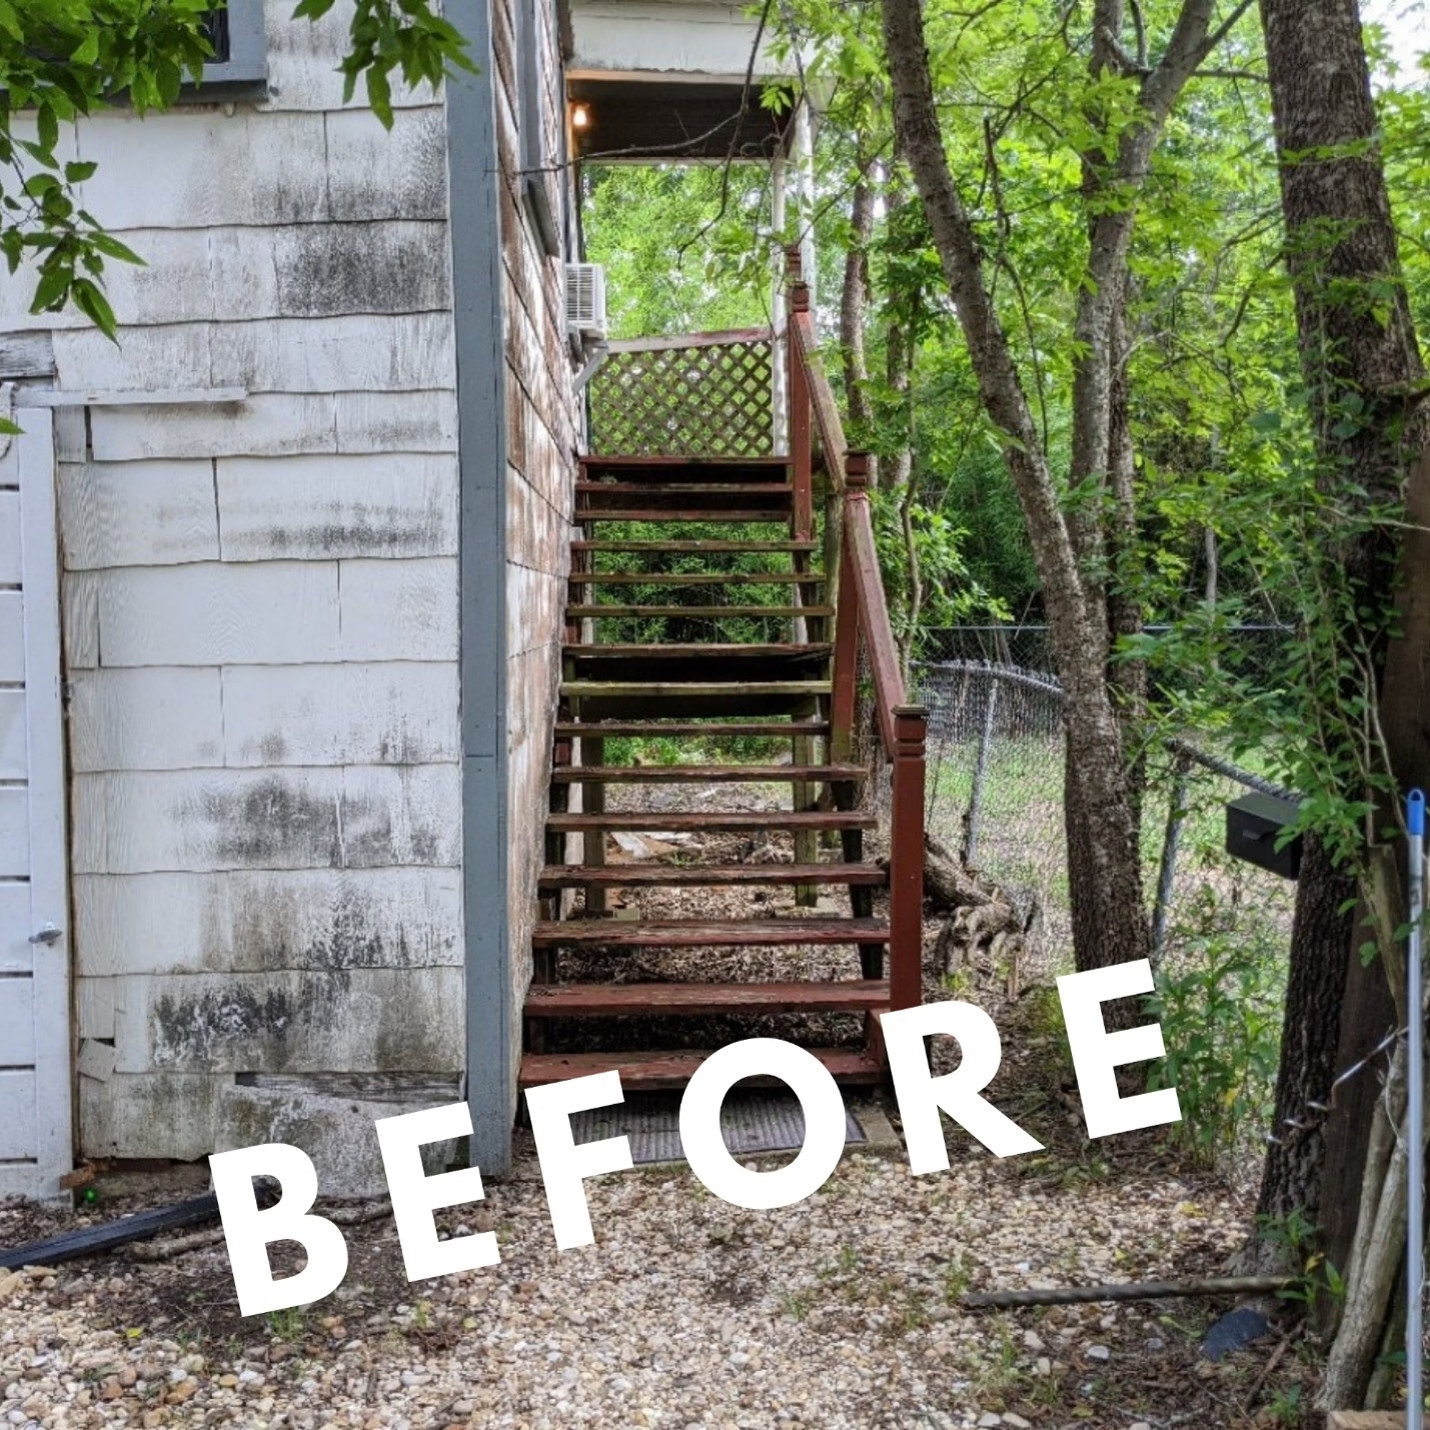
Considerable rot had developed throughout the building, including within structural members. The roof was also affected, as were the exterior stairs and balcony. The existing exterior was clad in asbestos shingles, adding another consideration to an already involved project.
One of the biggest problems could be traced back to the land surrounding the guest house. Over time, the grade around the building had become higher than the garage floor. Instead of moving away from the structure, water could flow into the garage and contribute to ongoing moisture damage.
There was also one unexpected occupant to account for. A honey bee colony had made its home inside a wall cavity. The bees were safely removed without harming the colony before work in that area continued.
Our goal was to save the existing building, repair its shell, and close in one bay of the garage. First, we had to make sure there was a stable building to work with.
Design Goals
The project focused on a few key priorities:
- Stabilize and repair the existing structure
- Address the site conditions contributing to water damage
- Rebuild deteriorated exterior components
- Close in one bay of the garage
- Preserve the existing guest house for continued use
Our Design & Build Approach
The extent of the rot made stabilization the first order of business. Temporary bracing was installed to shore up the building and provide a safer environment for the repair work ahead.
From there, we turned our attention to the water problem. Rough grading was completed around the entire building, extending at least 15 feet from the structure. This involved removing dirt from the site so water could be directed away from the guest house instead of continuing to collect near the garage.
Once work moved into the damaged framing, the project gave us another reminder of how unpredictable older structures can be. While the team was removing rot, the entire building shifted to one side.
The structure had to be carefully pulled back into plumb before the wall repairs could be completed. It was an unusual moment in the project, but one that shows why sequencing matters when working with a building that has experienced significant structural deterioration.
Key Decisions That Shaped the Outcome
Correcting the Drainage Problem
Replacing rotten materials would only go so far if water continued moving toward the building.
The grading work addressed a condition that had likely contributed to the deterioration in the first place. Removing excess soil and reshaping the area around the guest house allowed water to move away from the structure.
For an older building with a history of moisture damage, correcting the source of that moisture is an important part of protecting the repair work that follows.
Repairing the Structure as Conditions Were Uncovered
With extensive rot already visible, we knew the building would require structural repairs. The full condition of an older structure, however, often becomes clearer as damaged materials are removed.
That became especially apparent when the building shifted during the rot removal process. The team brought it back into plumb and continued repairing the damaged wall framing.
This wasn’t a project where every challenge could be understood from the exterior. Working carefully through the existing conditions allowed the repairs to respond to what was actually happening within the structure.
Rebuilding a Roof With Significant Rot
The deterioration extended into the roof, requiring more than new roofing material.
Sections of roof decking had to be peeled back so the damaged structure underneath could be reached. Several rafters were replaced, and the roof was re-braced before new roofing was installed.
Gutters were also added as part of the rebuilt roof system, helping manage rainwater moving forward.
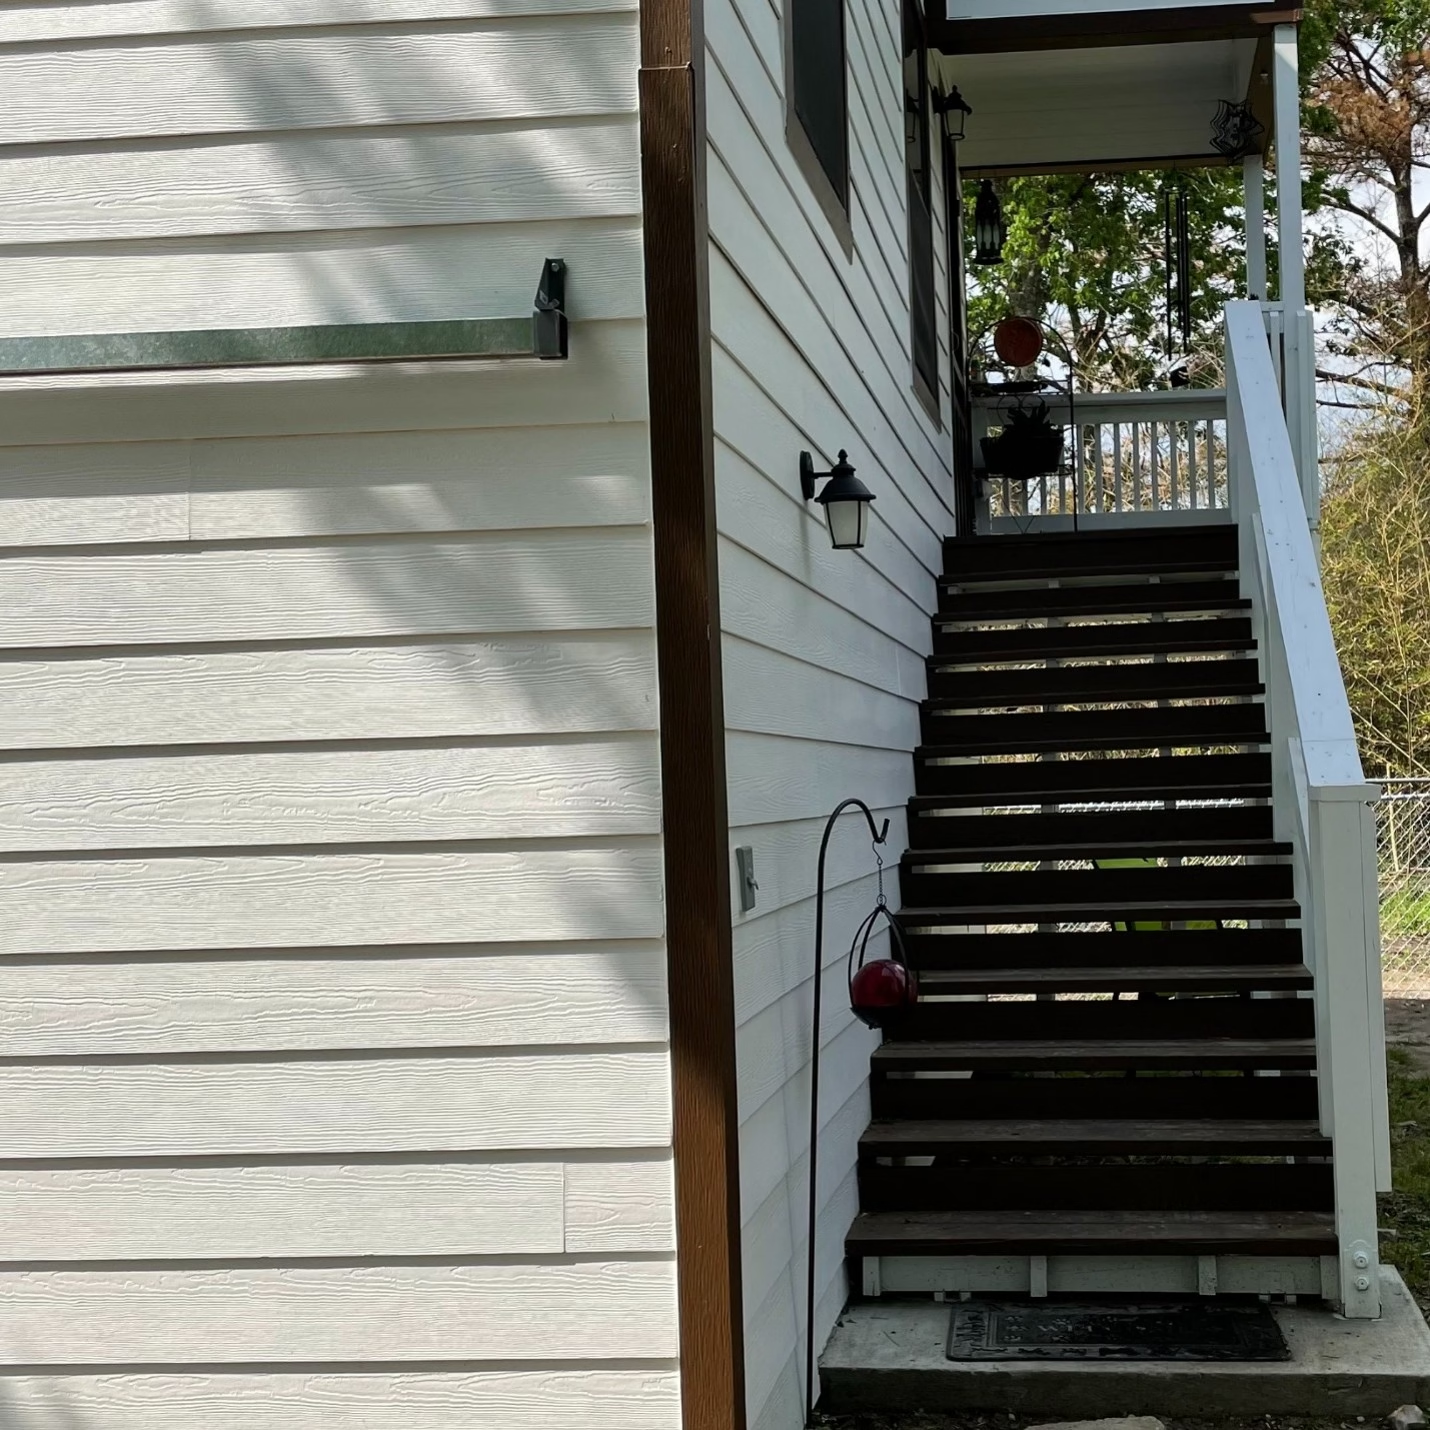
Rebuilding the Exterior Stairs and Balcony
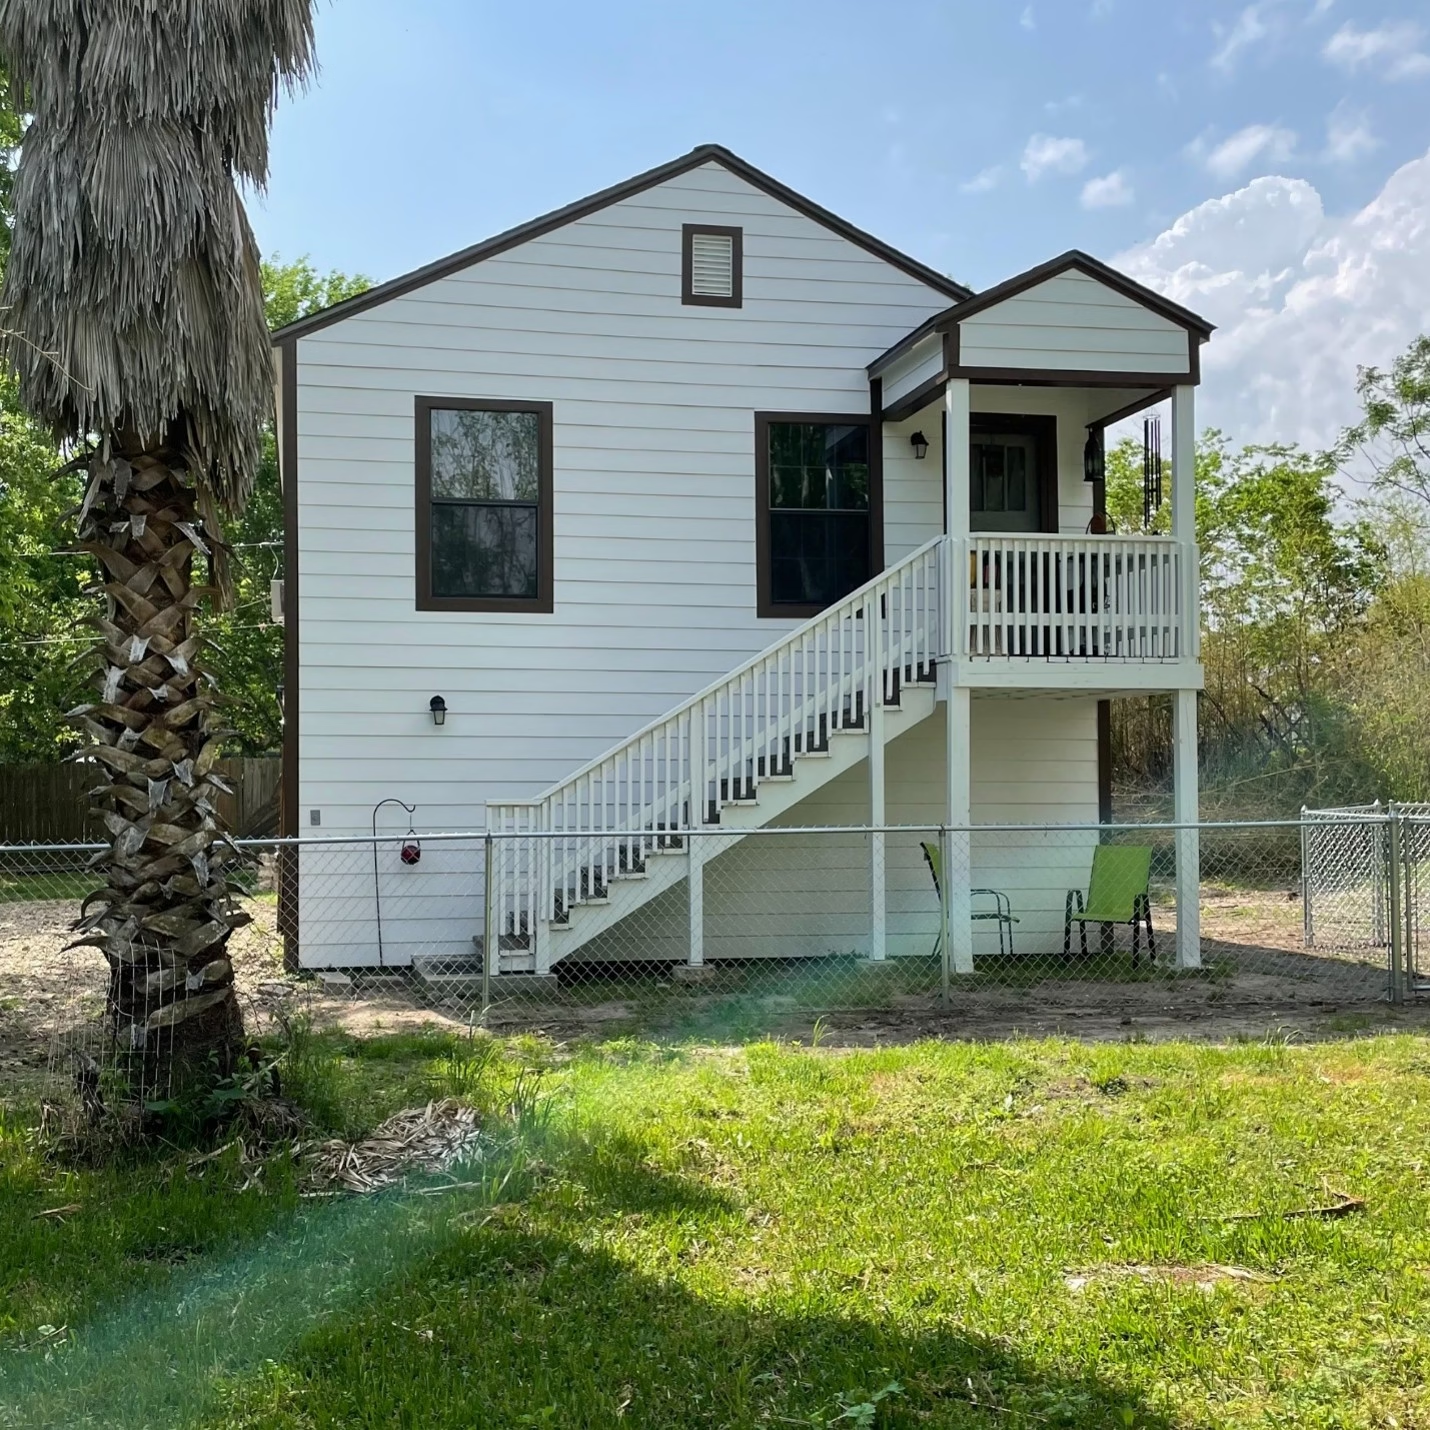
The existing exterior stairs and balcony had deteriorated enough that both required a complete rebuild.
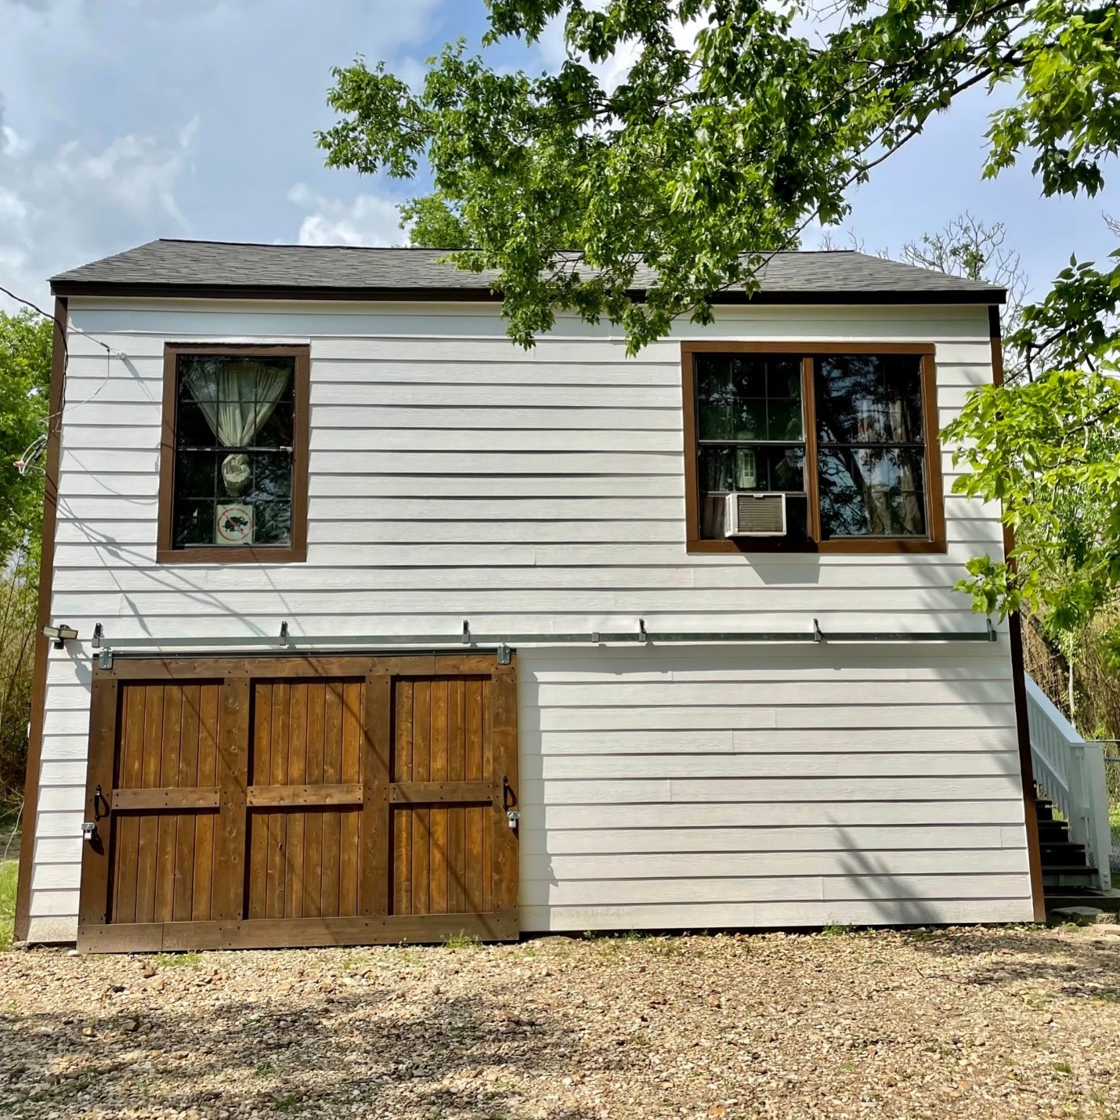
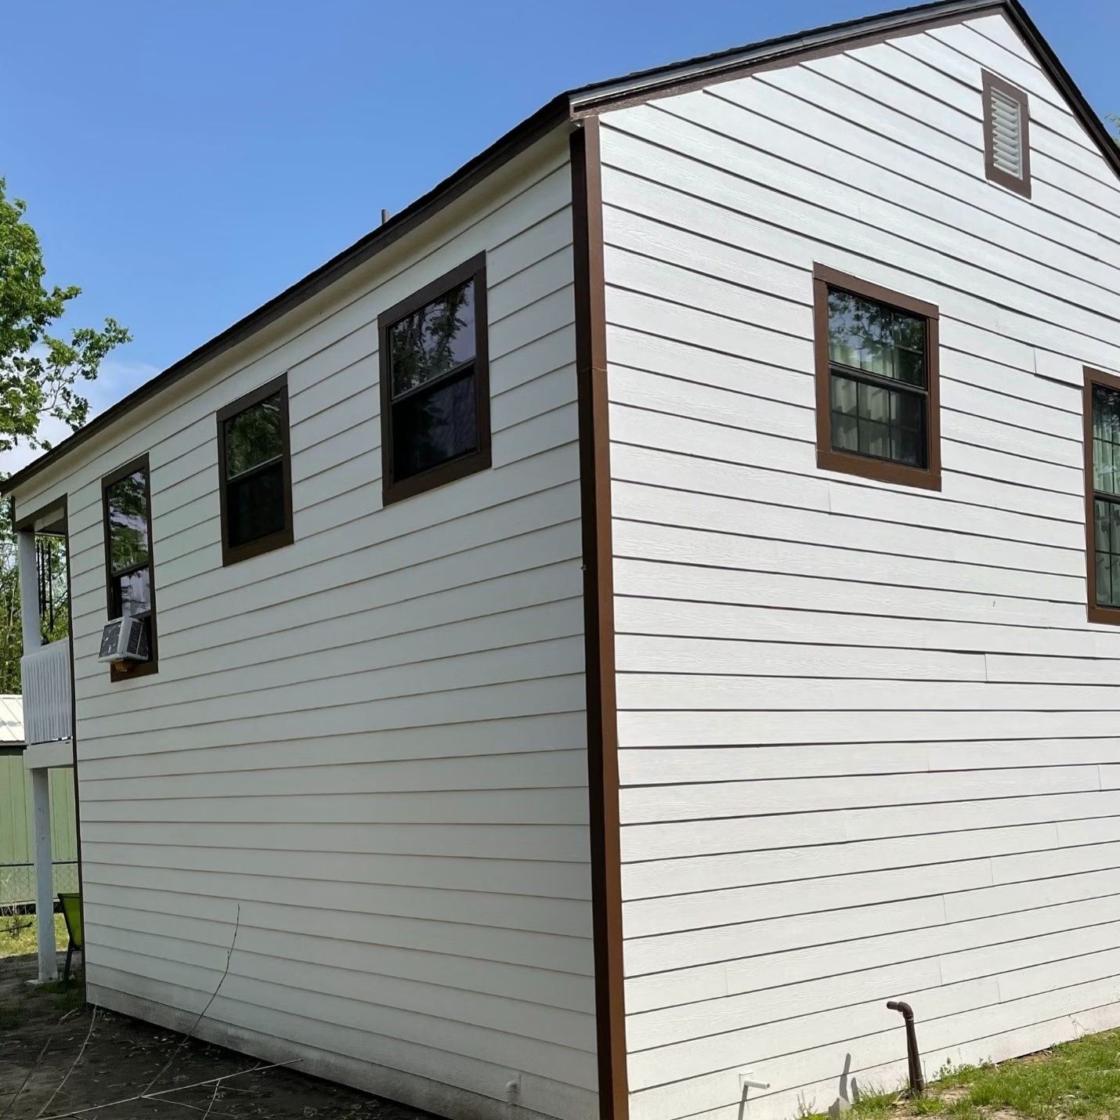
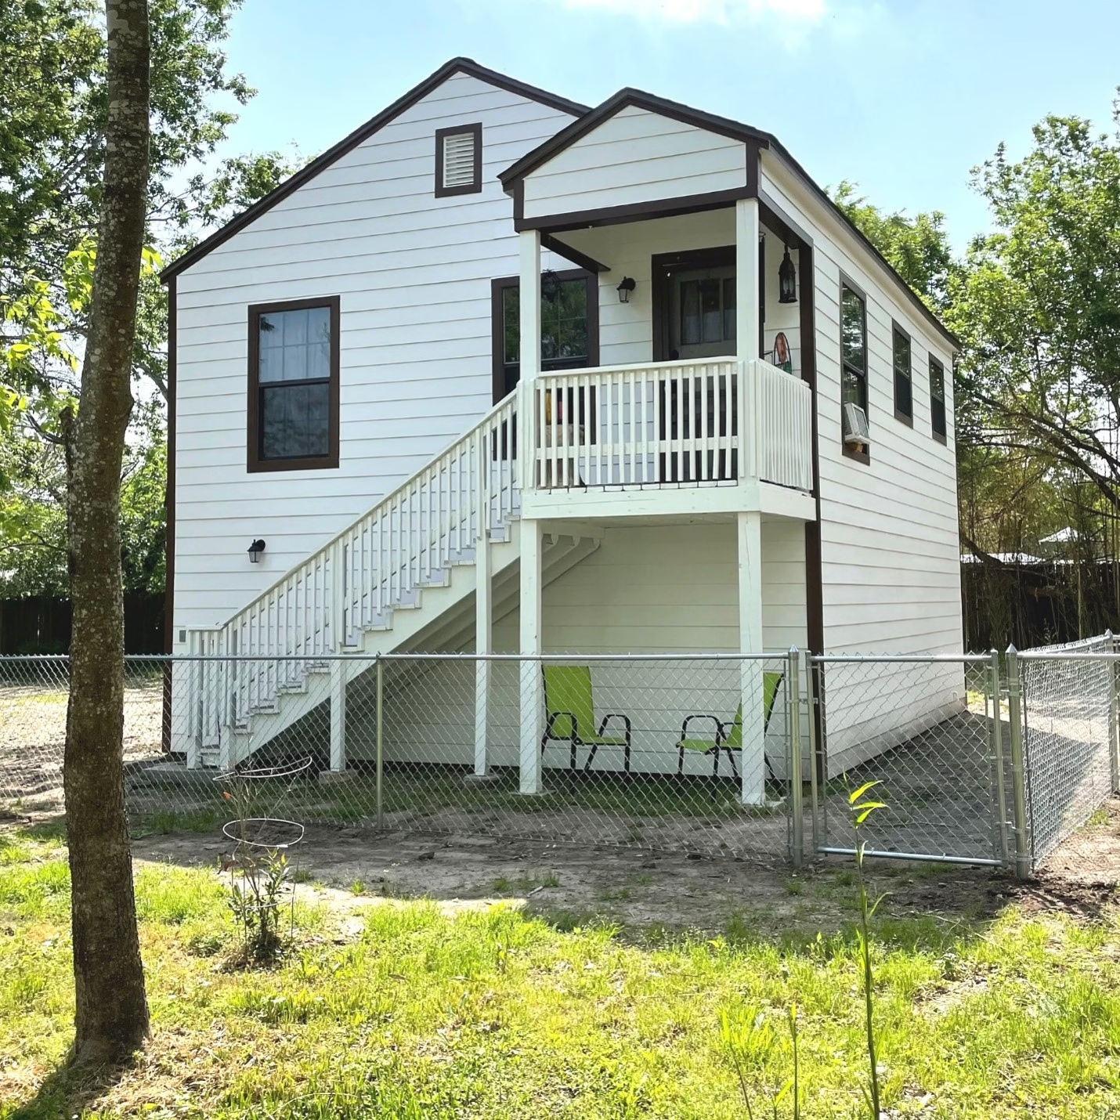
Once the roof and structural repairs were addressed, the exterior could begin coming back together. New Hardie siding replaced the previous exterior cladding and gave the restored building a durable new finish.
One of the final details was a new garage door built in the style of a barn door. It brought character back to the lower level while completing the renovation of the building’s exterior.
A Personal Connection to This Guest House
This particular building had a history with Stearns Design Build long before the renovation began.
About 40 years earlier, our owner, Hugh Stearns, lived in this same guest house while he was a student at Texas A&M.
Returning decades later to help save a building that had once been his home added a personal connection to the project. The structure had changed considerably over the years, and its condition presented some serious challenges, but there was something meaningful about seeing it repaired rather than lost.
The Result
The finished guest house looks dramatically different from where the project started, but some of the most important changes are the ones you can’t immediately see in the after photos.
The building was brought back into plumb after shifting during repairs. Rotten structural members were addressed. The roof received the work it needed beneath the finished surface. Grading around the building now helps move water away from the structure, while the rebuilt stairs and balcony provide renewed access to the upper level.
The guest house was able to remain part of the property, carrying a history that now includes another chapter.
Lessons for Homeowners Considering a Similar Project
Aging guest houses, detached garages, and other secondary structures can develop problems slowly. Water may have been draining toward a building for decades before the extent of the damage becomes obvious. Rot can also reach much farther into a structure than exterior appearances suggest.
That uncertainty is worth accounting for when planning a renovation of an older building. Understanding existing conditions early gives the project team better information to work from, although some discoveries may still happen once damaged materials are opened up.
This project also shows the importance of looking for the cause behind visible deterioration. New siding would have improved the appearance of this guest house, but it wouldn’t have corrected the grading that was directing water toward the garage. The long-term value came from addressing those underlying conditions alongside the visible repairs.
Frequently Asked Questions
How do you know whether an older guest house can be saved?
The answer depends on the building’s existing condition and the extent of any structural deterioration. Evaluating the framing, roof, foundation conditions, and sources of moisture can help determine what repairs may be required and whether renovation makes sense for the homeowner’s goals.
Can structural rot in an older building be repaired?
In many cases, damaged framing can be repaired or replaced. The appropriate approach depends on where the rot is located and how much of the structure has been affected. It’s also important to understand what caused the moisture exposure so the same conditions don’t continue damaging the repaired areas.
Why does grading matter when renovating an older structure?
The ground surrounding a building influences where rainwater travels. When the surrounding grade directs water toward a structure, moisture can contribute to deterioration over time. In this project, the land around the guest house was higher than the garage floor, so regrading the site was an important part of addressing the existing water problem.
Can an existing detached garage or guest house be converted into additional living space?
Possibly. The condition of the existing structure, local requirements, and the intended use of the finished space all need to be considered. An early evaluation can help homeowners understand what may be feasible before moving too far into design.